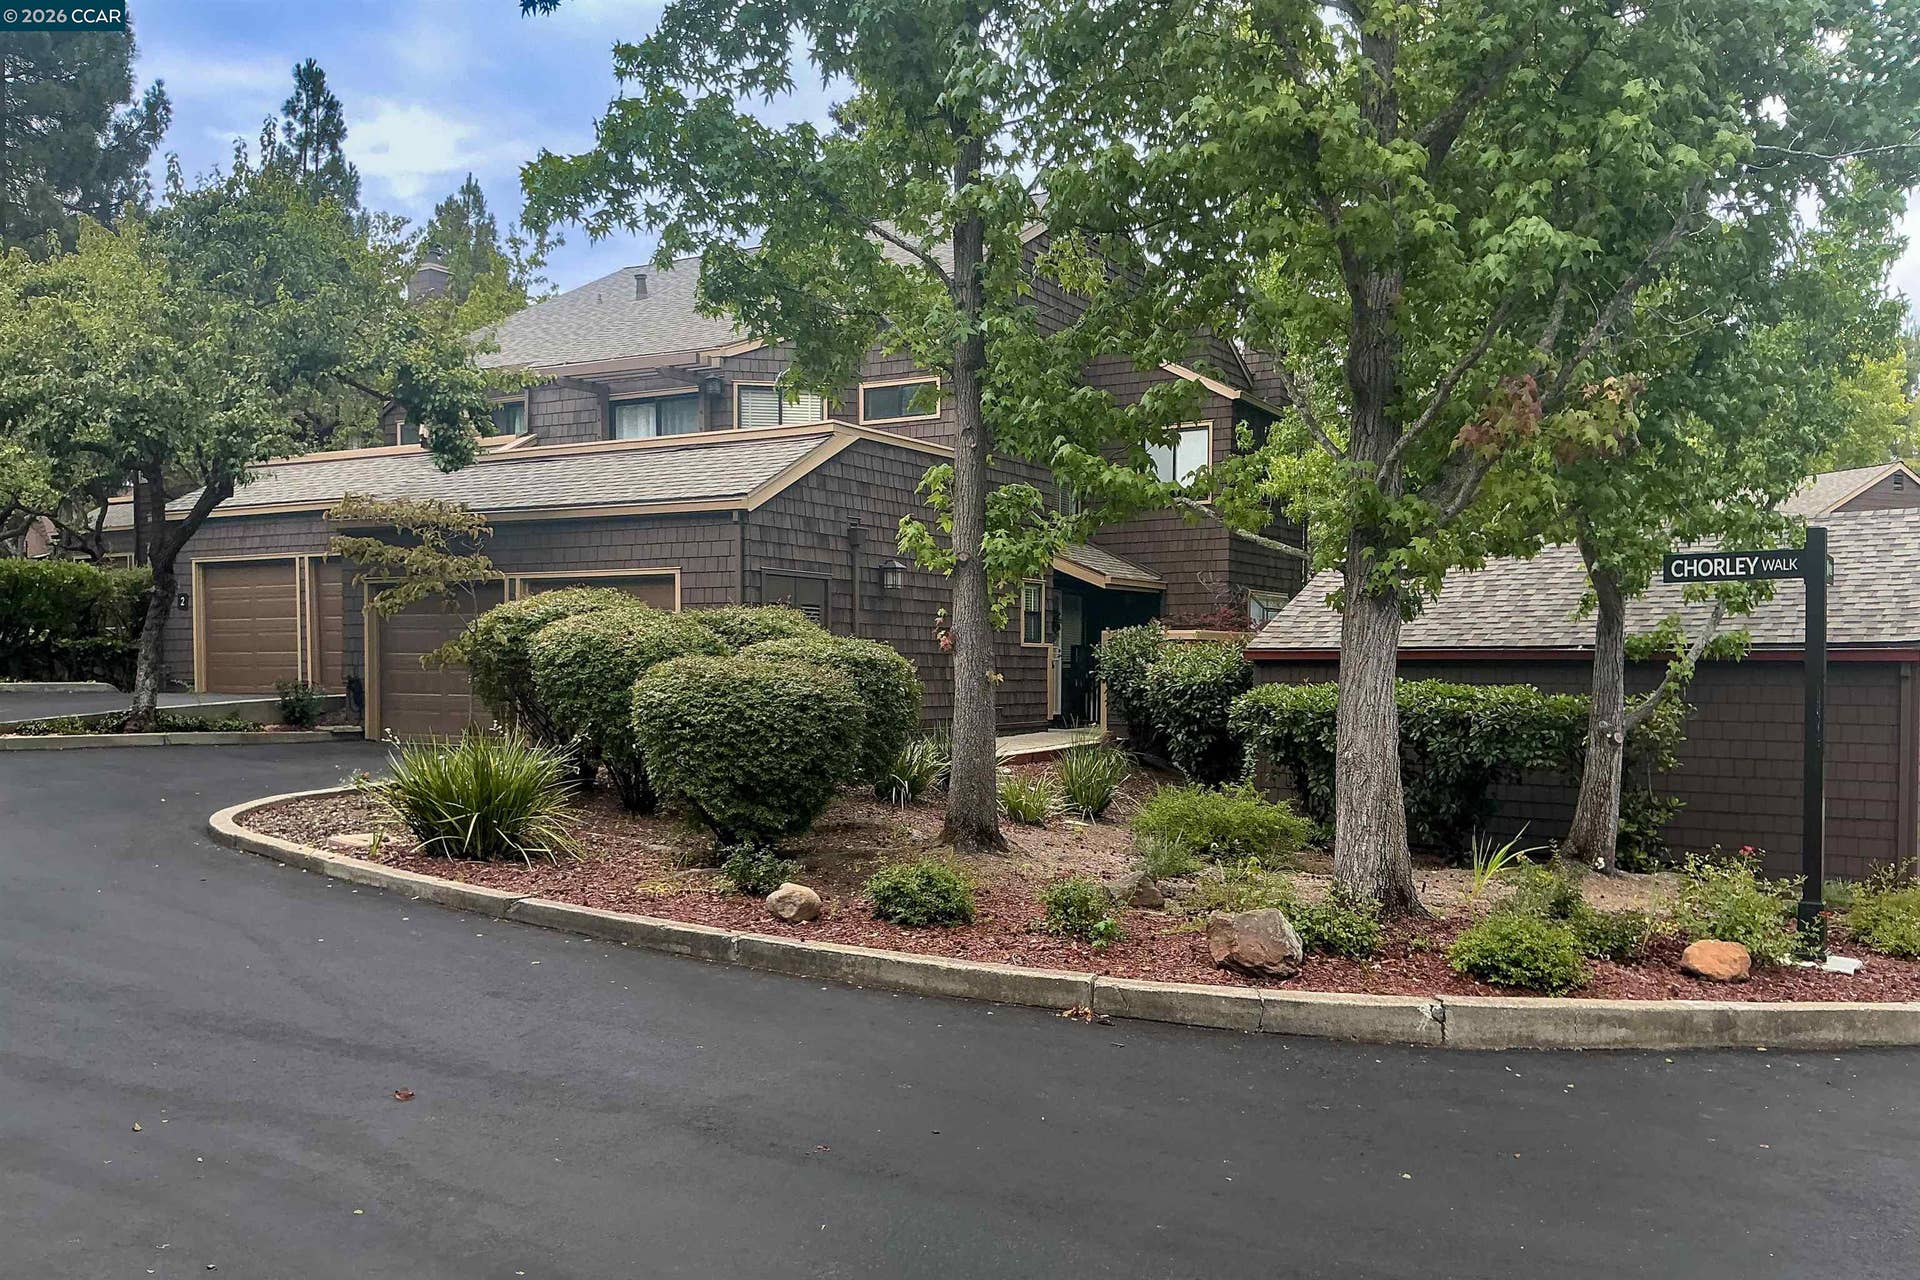
1 Chorley Walk
Pleasant Hill, CA 94523
$799,000
Welcome to 1 Chorley Walk, a meticulously maintained end-unit offering the perfect blend of comfort, style and convenience. As you approach the home, you're welcomed by a beautifully maintained private courtyard, setting the stage for what's inside. Step through the front door to discover an inviting open-concept floor plan with soaring vaulted ceilings that create a bright and spacious atmosphere. This exceptional home features three generously sized bedrooms, two and a half bathrooms, an inside laundry area, and three private balconies that capture peaceful, Tahoe-like views and provide the perfect spaces to relax and unwind. The heart of the home is the thoughtfully remodeled kitchen, beautifully appointed with solid wood cabinetry, luxurious quartz countertops, a natural multi-tone subway tile backsplash, and elegant brushed brass hardware. Every detail has been carefully curated, from the warm luxury vinyl plank flooring throughout the main level to the plush, high-end carpeting on the stairs and in the bedrooms. A modern staircase with an updated banister adds another sophisticated design element. The impressive primary suite features soaring ceilings, built in closet shelving and a beautifully updated ensuite bathroom with dual vanities, creating a comfortable and luxurious retreat. Experience the convenience of an HOA that covers water, garbage, insurance, common area maintenance, exterior siding, roof, skylights and more. Enjoy access to a sparkling community pool and spa, providing exceptional value. Additional highlights include a spacious two car garage, ample storage, and numerous thoughtful upgrades throughout. Finding ...
+ Read More| Listing ID: | 41136444 |
|---|---|
| List Price: | $799,000 |
| Close Price: | $799,000 |
| Close Date: | 2026-09-21 |
| Property Type: | Residential |
| Property Sub Type: | Condominium |
| Status: | Sold |
| Bedrooms Total: | 3 |
| Bathrooms Full: | 2 |
| Bathrooms Partial: | 1 |
| Living Area: | 1,708 |
| Association Fee: | $954 |
| Lot Size Square Feet: | 1,708 |
| Lot Size Acres: | 0.039 |
| Architectural Style: | Contemporary |
| Waterfront?: | No |
| City: | Pleasant Hill |
| County Or Parish: | Contra Costa |
| Subdivision Name: | Cobblestone |
| Postal Code: | 94523 |
| Year Built: | 1983 |
| Appliances: | Dishwasher, Gas Range, Microwave, Self Cleaning Oven |
| Cooling: | Ceiling Fan(s), Central Air |
| Flooring: | Laminate, Tile, Carpet |
| Garage Spaces: | 2 |
| Heating: | Forced Air |
| Lot Features: | Corner Lot |
| Parking Features: | Attached, Garage Door Opener |
| Pool Features: | In Ground, Community |
| Status: | Closed |
| State Or Province: | CA |
| Water Source: | Public |
| Association Fee Frequency: | Monthly |
| Roof: | Composition Shingles |
| Window Features: | Skylight(s) |
| Directions: | Google.. |
| Laundry Features: | Hookups Only |
| Electric: | No Solar |
| Construction Materials: | Shingle Siding |
| Fireplace Features: | Living Room |
| Listing Contract Date: | 2026-06-03 |
| Cooling?: | Yes |
| Fireplace?: | Yes |
| Garage?: | Yes |
| Heating?: | Yes |
| Lot Size Area: | 1,708 |
| Fireplaces Total: | 1 |
| Rooms Total: | 8 |
| Association Amenities: | Pool, Spa/Hot Tub |
| Association Fee Includes: | Common Area Maint, Management Fee, Reserves, Trash, Water/Sewer, Maintenance Grounds |
| Association Name: | COBBLESTONE ASSOC. |
| Association Phone: | 866-946-0880 |
| Level Street: | 0.5 Bath, Laundry Facility, No Steps to Entry, Main Entry |
| Level Upper: | 3 Bedrooms, 2 Baths |
| City Transfer Tax: | No |
| Age: | 43 |
| List $/Sq Ft: | $468 |
| Buyer Agent Dre Num.: | 01125650 |
| List Agent Dre Num.: | 01907345 |
| Sale/Rent: | For Sale |
| Room Kitchen Features: | Breakfast Bar, Stone Counters, Dishwasher, Disposal, Gas Range/Cooktop, Microwave, Self-Cleaning Oven, Skylight(s), Updated Kitchen |
| Association?: | Yes |
| Disclosures: | Disclosure Package Avail |
| Possession: | Seller Rent Back |
| Occpnt Req 24 Hr Notice: | No |
| Pending Litigation: | No |
| Sale/Last List $: | $100 |
| Sale/Original $: | $93 |
| Sale Coop: | None |
| Fips Code: | 06013 |
| Tot # Parking Spaces: | 2 |
| Bathrooms Total Integer: | 3 |
| Cross Street: | Devon |
| Levels: | Two Story |
| Parcel Number: | 1523310553 |
| Property Condition: | Existing |
| Stories: | 2 |
| MLS Area Major: | Listing |
| Original List Price: | $860,000 |
| Interior Features: | No Additional Rooms, Breakfast Bar, Updated Kitchen |
| Sewer: | Public Sewer |
| Special Listing Conditions: | Standard |
| Building Area Total: | 1708 |
| Entry Level: | 1 |
| Number Of Units In Community: | 56 |
Listing Courtesy of: eXp Realty of California, Inc.
Listing Agent: Teresa Zocchi
License #: 01907345
925-360-8662
Mortgage Calculator
Bay East ©2026. CCAR ©2026. bridgeMLS ©2026. Information Deemed Reliable But Not Guaranteed. This information is being provided by the Bay East MLS, or CCAR MLS, or bridgeMLS. The listings presented here may or may not be listed by the Broker/Agent operating this website. This information is intended for the personal use of consumers and may not be used for any purpose other than to identify prospective properties consumers may be interested in purchasing. Data last updated at October 08, 2026 02:11 PM - PT.

Property Last Updated: October 08, 2026 02:11 PM - PT
