100 Polley Lane
Pleasant Hill, CA 94523
$1,275,000
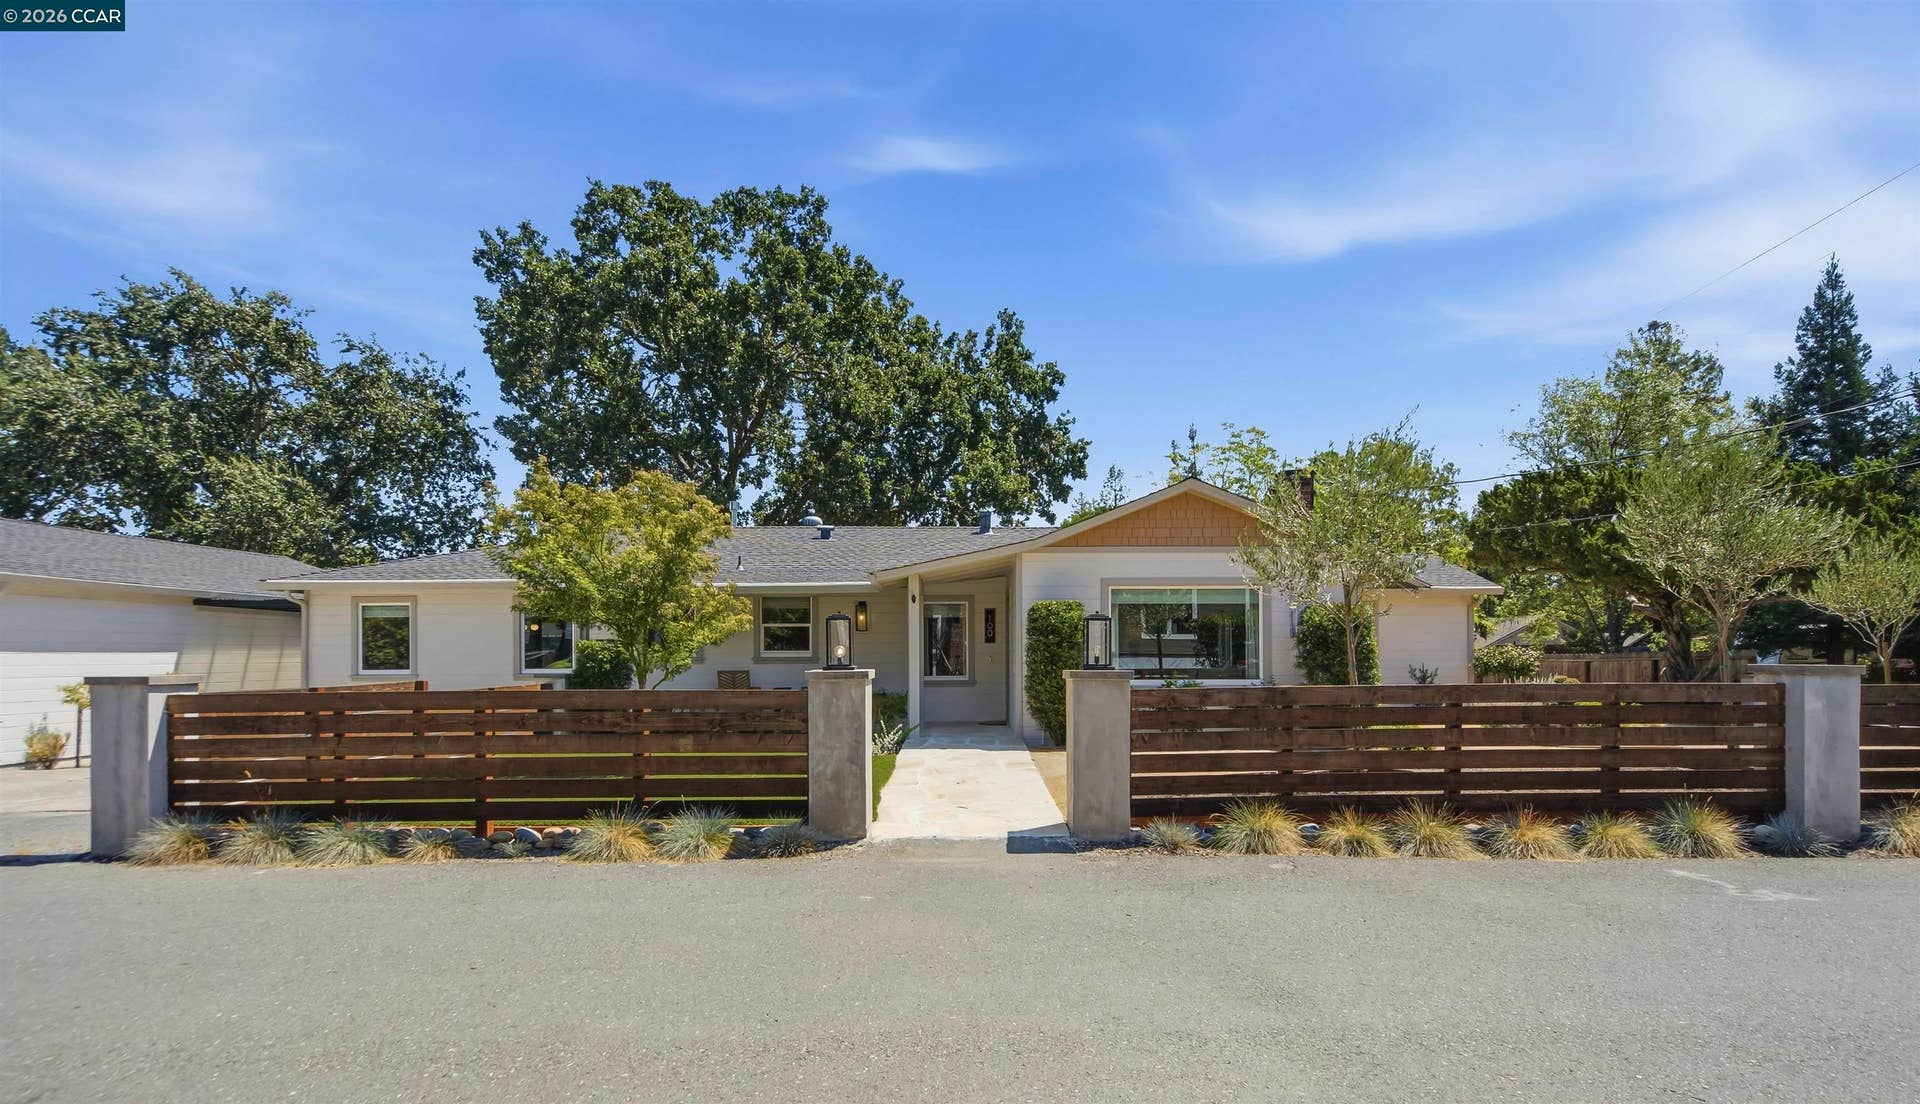
Bring your toothbrush and move right into this gorgeous, completely reimagined single-story retreat, tucked away on a quiet private street just two blocks from the Iron Horse Trail. Set on an expansive 0.32-acre corner lot in a peaceful, off-the-beaten-path setting, this exceptional residence combines luxury, comfort, privacy, and convenience. A stunning stone walkway, professionally designed landscaping, and inviting covered entry create an unforgettable first impression. Inside, abundant natural light highlights wide-plank hardwood flooring, custom millwork, designer lighting, and thoughtfully curated spaces that blend timeless elegance with modern California style. The home's seamless floor plan was designed for both everyday living and effortless entertaining. Every detail has been carefully considered, creating an atmosphere that is sophisticated, warm, and welcoming. Outside, the expansive grounds offer plenty of room to relax, entertain, and play. Gather with family and friends, enjoy a game on the bocce court, or simply savor the tranquility of this remarkable setting. A rare 786-square-foot detached garage provides exceptional flexibility and abundant space for vehicles, storage, a workshop, a home gym, or the possibility of a future studio or office. Offering the perfect balance of privacy and accessibility, this special property is just moments from parks, shopping, dining, top-rated schools, and the beloved Iron Horse Trail.
| Listing ID: | 41144434 |
|---|---|
| List Price: | $1,249,000 |
| Close Price: | $1,275,000 |
| Close Date: | 2026-09-10 |
| Property Type: | Residential |
| Property Sub Type: | Detached |
| Status: | Sold |
| Bedrooms Total: | 3 |
| Bathrooms Full: | 2 |
| Living Area: | 1,566 |
| Lot Size Square Feet: | 13,939 |
| Lot Size Acres: | 0.32 |
| Architectural Style: | Contemporary |
| Waterfront?: | No |
| City: | Pleasant Hill |
| County Or Parish: | Contra Costa |
| Subdivision Name: | Graceland Walnut |
| Postal Code: | 94523 |
| Year Built: | 1948 |
| Appliances: | Dishwasher, Gas Range, Microwave, Free-Standing Range, Refrigerator, Dryer, Washer, Gas Water Heater |
| Cooling: | Central Air |
| Flooring: | Hardwood |
| Garage Spaces: | 2 |
| Heating: | Electric, Forced Air |
| Lot Features: | Corner Lot |
| Parking Features: | Detached, Garage Door Opener |
| Pool Features: | None |
| Status: | Closed |
| State Or Province: | CA |
| Water Source: | Public |
| Roof: | Composition Shingles |
| Directions: | Putnam to Hoover to Polley |
| Laundry Features: | Dryer, Washer |
| Electric: | No Solar |
| High School District: | Mount Diablo (925) 682-8000 |
| Construction Materials: | Wood Siding |
| Fireplace Features: | Den, Wood Burning |
| Listing Contract Date: | 2026-08-10 |
| Cooling?: | Yes |
| Fireplace?: | Yes |
| Garage?: | Yes |
| Heating?: | Yes |
| Lot Size Area: | 13,939.2 |
| Fireplaces Total: | 1 |
| Pets Allowed: | No |
| Rooms Total: | 7 |
| Level Street: | 3 Bedrooms, 2 Baths |
| New Subdivision: | No |
| City Transfer Tax: | No |
| Age: | 78 |
| List $/Sq Ft: | $798 |
| Buyer Agent Dre Num.: | 01943972 |
| List Agent Dre Num.: | 02119439 |
| Sale/Rent: | For Sale |
| Room Kitchen Features: | Counter - Solid Surface, Dishwasher, Disposal, Gas Range/Cooktop, Microwave, Range/Oven Free Standing, Refrigerator, Updated Kitchen, Wet Bar |
| Disclosures: | Nat Hazard Disclosure, Disclosure Package Avail |
| Inspections/Reports: | Home, Structural Pest Control, Roof, Foundation |
| Possession: | Close Of Escrow |
| Occpnt Req 24 Hr Notice: | No |
| Sale/Last List $: | $102 |
| Sale/Original $: | $102 |
| Sale Coop: | LA & BA same office |
| Fips Code: | 06013 |
| Tot # Parking Spaces: | 2 |
| Bathrooms Total Integer: | 2 |
| Cross Street: | Hoover |
| Elementary School District: | Mount Diablo (925) 682-8000 |
| Levels: | One Story |
| Parcel Number: | 1701410084 |
| Property Condition: | Existing |
| Stories: | 1 |
| MLS Area Major: | Listing |
| Original List Price: | $1,249,000 |
| Exterior Features: | Back Yard, Front Yard, Side Yard |
| Interior Features: | Den, Dining Area, Family Room, Counter - Solid Surface, Updated Kitchen, Wet Bar |
| Sewer: | Sewer Connected |
| Special Listing Conditions: | Standard |
| Utilities: | Individual Electric Meter, Individual Gas Meter |
| Building Area Total: | 1566 |
| Fencing: | Fenced |
| Direction Faces: | East |
| Unbranded Media Link 2: | https://my.matterport.com/show/?m=pYPZqiWptM5&brand=0 |
Listing Courtesy of: Compass
Listing Agent: Robert Bickel
License #: 02119439
925-519-4659
Mortgage Calculator
Bay East ©2026. CCAR ©2026. bridgeMLS ©2026. Information Deemed Reliable But Not Guaranteed. This information is being provided by the Bay East MLS, or CCAR MLS, or bridgeMLS. The listings presented here may or may not be listed by the Broker/Agent operating this website. This information is intended for the personal use of consumers and may not be used for any purpose other than to identify prospective properties consumers may be interested in purchasing. Data last updated at October 08, 2026 02:24 PM - PT.

Property Last Updated: October 08, 2026 02:24 PM - PT
