


















10013 Foxboro Cir
San Ramon, CA 94583
$1,329,000
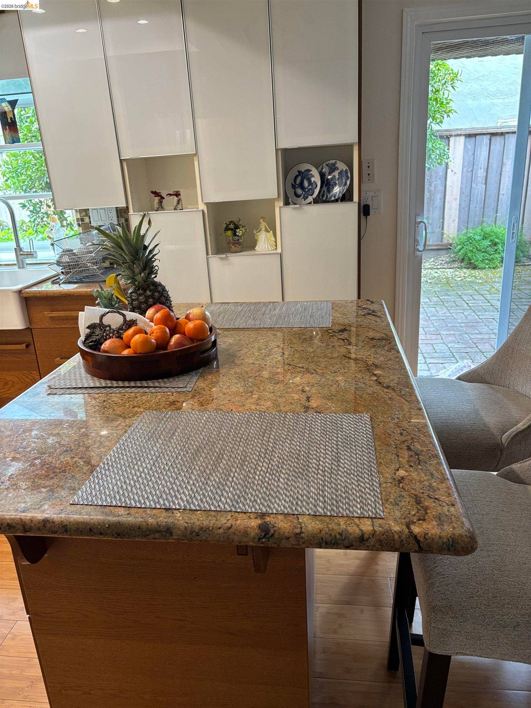
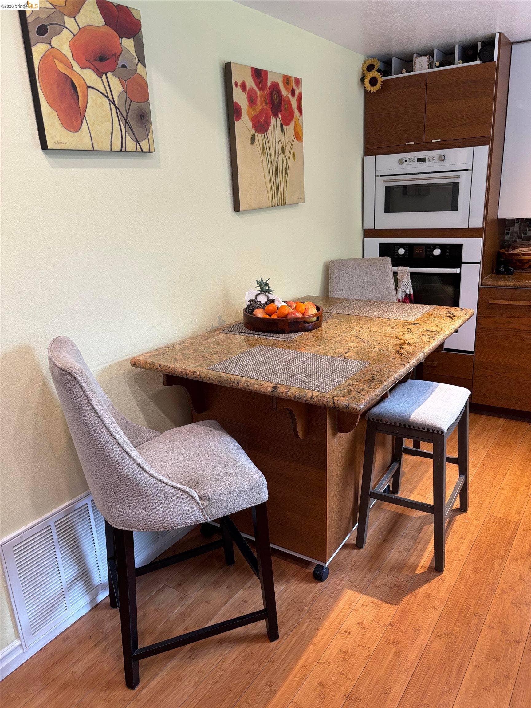
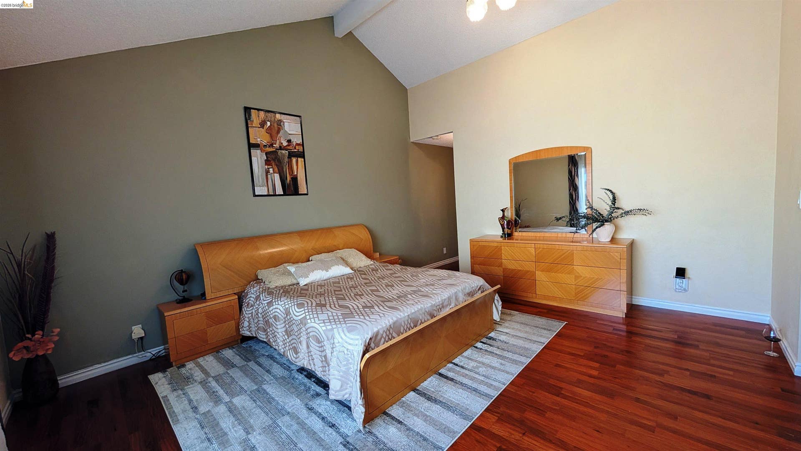
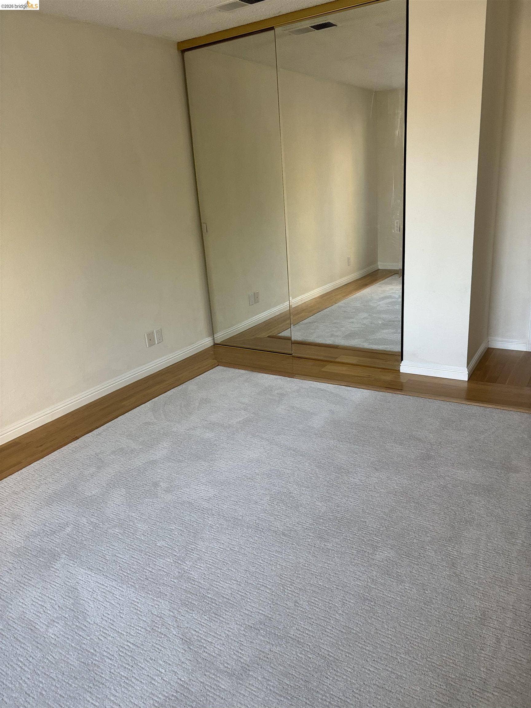
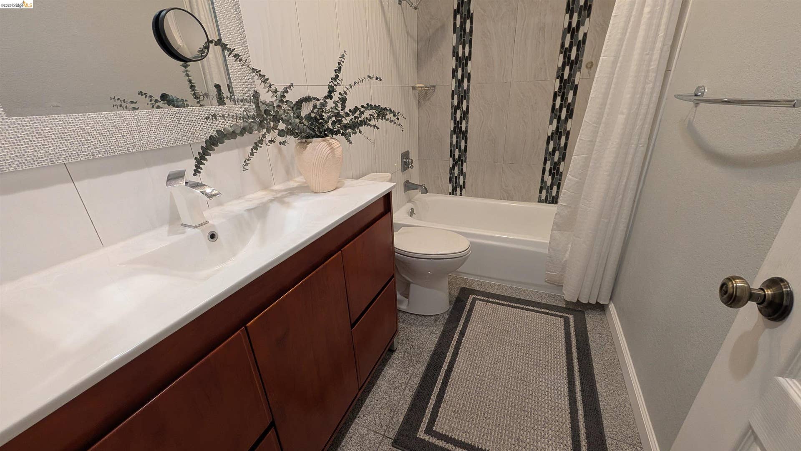
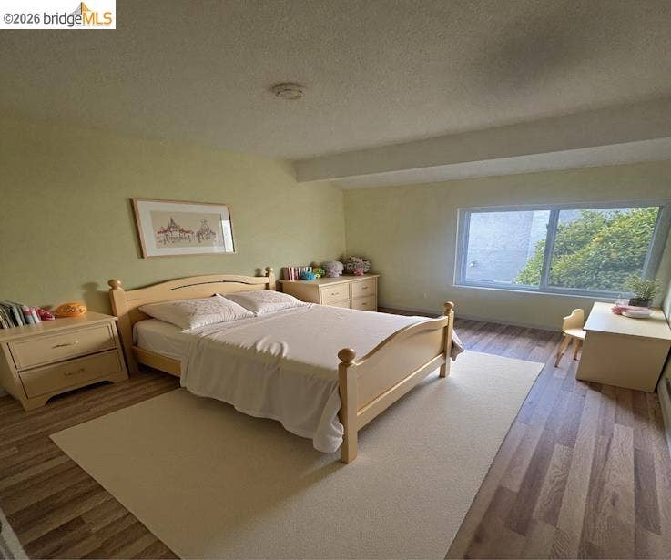
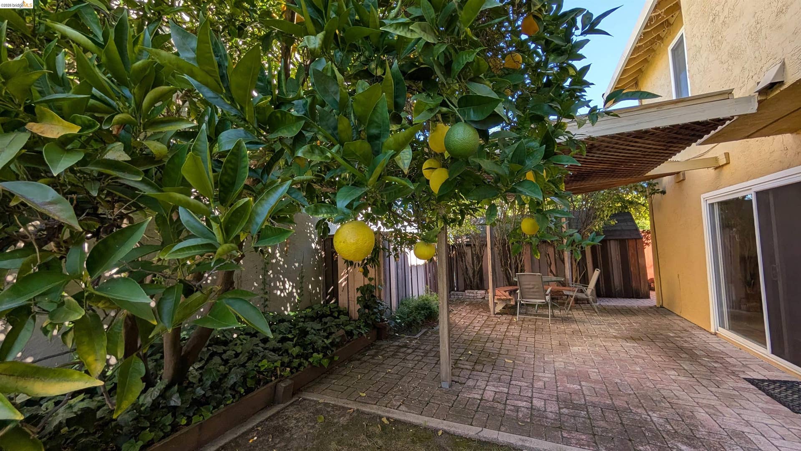
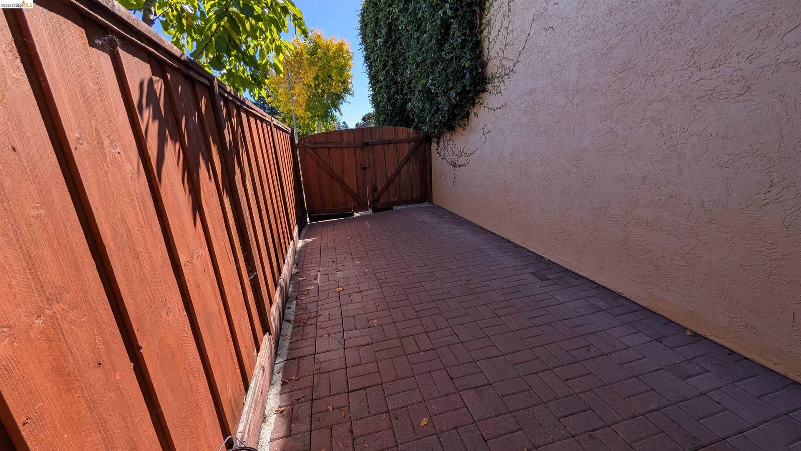
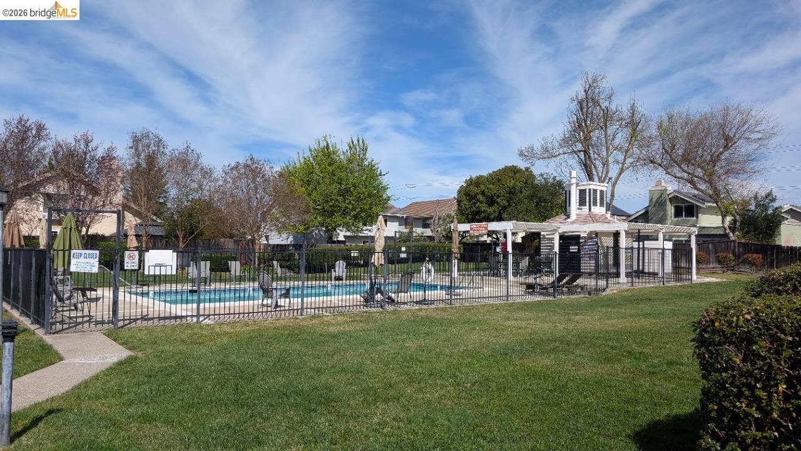
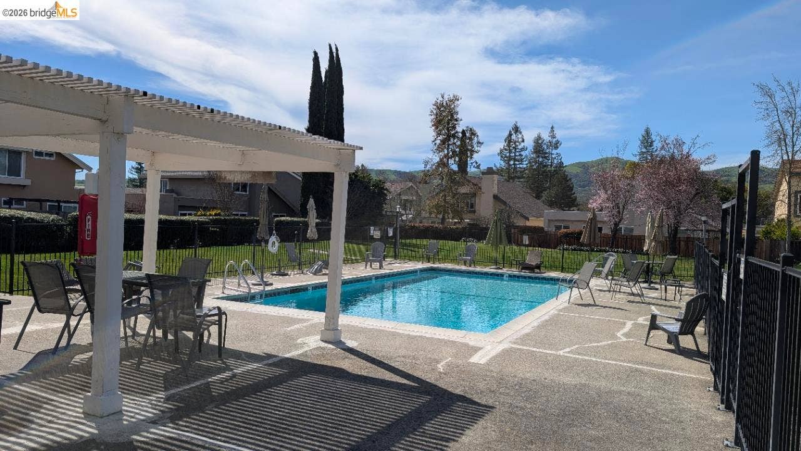
HUGE REDUCTION. Welcome to San Ramon’s popular Montevideo neighborhood! This beautifully updated two-story home offers 4 bedrooms, 2.5 bathrooms, & 1,847 sq. ft. of living space, 2-car garage. Located within the boundaries of top-rated San Ramon schools, this home provides a superior educational experience &a wonderful community lifestyle. The home has a (NE) northeast-facing front door. Featuring unique design touches throughout &a functional floor plan, the bright living room welcomes you with abundant natural light perfect for entertaining or relaxing. The updated kitchen offers plentiful cabinetry &modern finishes. A graceful staircase leads you to the second floor, where you’ll find the luxurious primary suite complete with a walk-in closet &an elegantly updated bathroom. Additional highlights include central AC &heating, very low HOA dues, community pool, & a private, low-maintenance backyard -ideal for outdoor gatherings. Community pool. The Golden Shamrock Trail §ions of the San Ramon Creek Trail are located near Foxboro Circle, offering scenic greenbelt paths for walking, jogging, or cycling. Home is just minutes from Trader Joe’s &restaurants, offers effortless access to 680 freeway.
| Listing ID: | 41133784 |
|---|---|
| List Price: | $1,329,000 |
| Property Type: | Residential |
| Property Sub Type: | Detached |
| Status: | Active |
| Bedrooms Total: | 4 |
| Bathrooms Full: | 2 |
| Bathrooms Partial: | 1 |
| Living Area: | 1,847 |
| Association Fee: | $100 |
| Lot Size Square Feet: | 3,700 |
| Lot Size Acres: | 0.09 |
| Architectural Style: | Contemporary |
| Waterfront?: | No |
| City: | San Ramon |
| County Or Parish: | Contra Costa |
| Subdivision Name: | Daybreak |
| Postal Code: | 94583 |
| Year Built: | 1979 |
| Appliances: | Dryer, Washer |
| Cooling: | Central Air |
| Flooring: | Hardwood, Tile, Carpet |
| Garage Spaces: | 2 |
| Heating: | Natural Gas |
| Lot Features: | Corner Lot |
| Parking Features: | Attached, Space Per Unit - 2, Garage Door Opener |
| Pool Features: | See Remarks, Community |
| Status: | Active |
| State Or Province: | CA |
| Water Source: | Public |
| Association Fee Frequency: | Monthly |
| Roof: | Composition Shingles |
| Window Features: | Window Coverings |
| Directions: | Montevideo to Foxboro cir. |
| Laundry Features: | 220 Volt Outlet, Dryer, In Garage, Washer |
| Foundation Details: | Slab |
| Electric: | No Solar |
| Construction Materials: | Stucco |
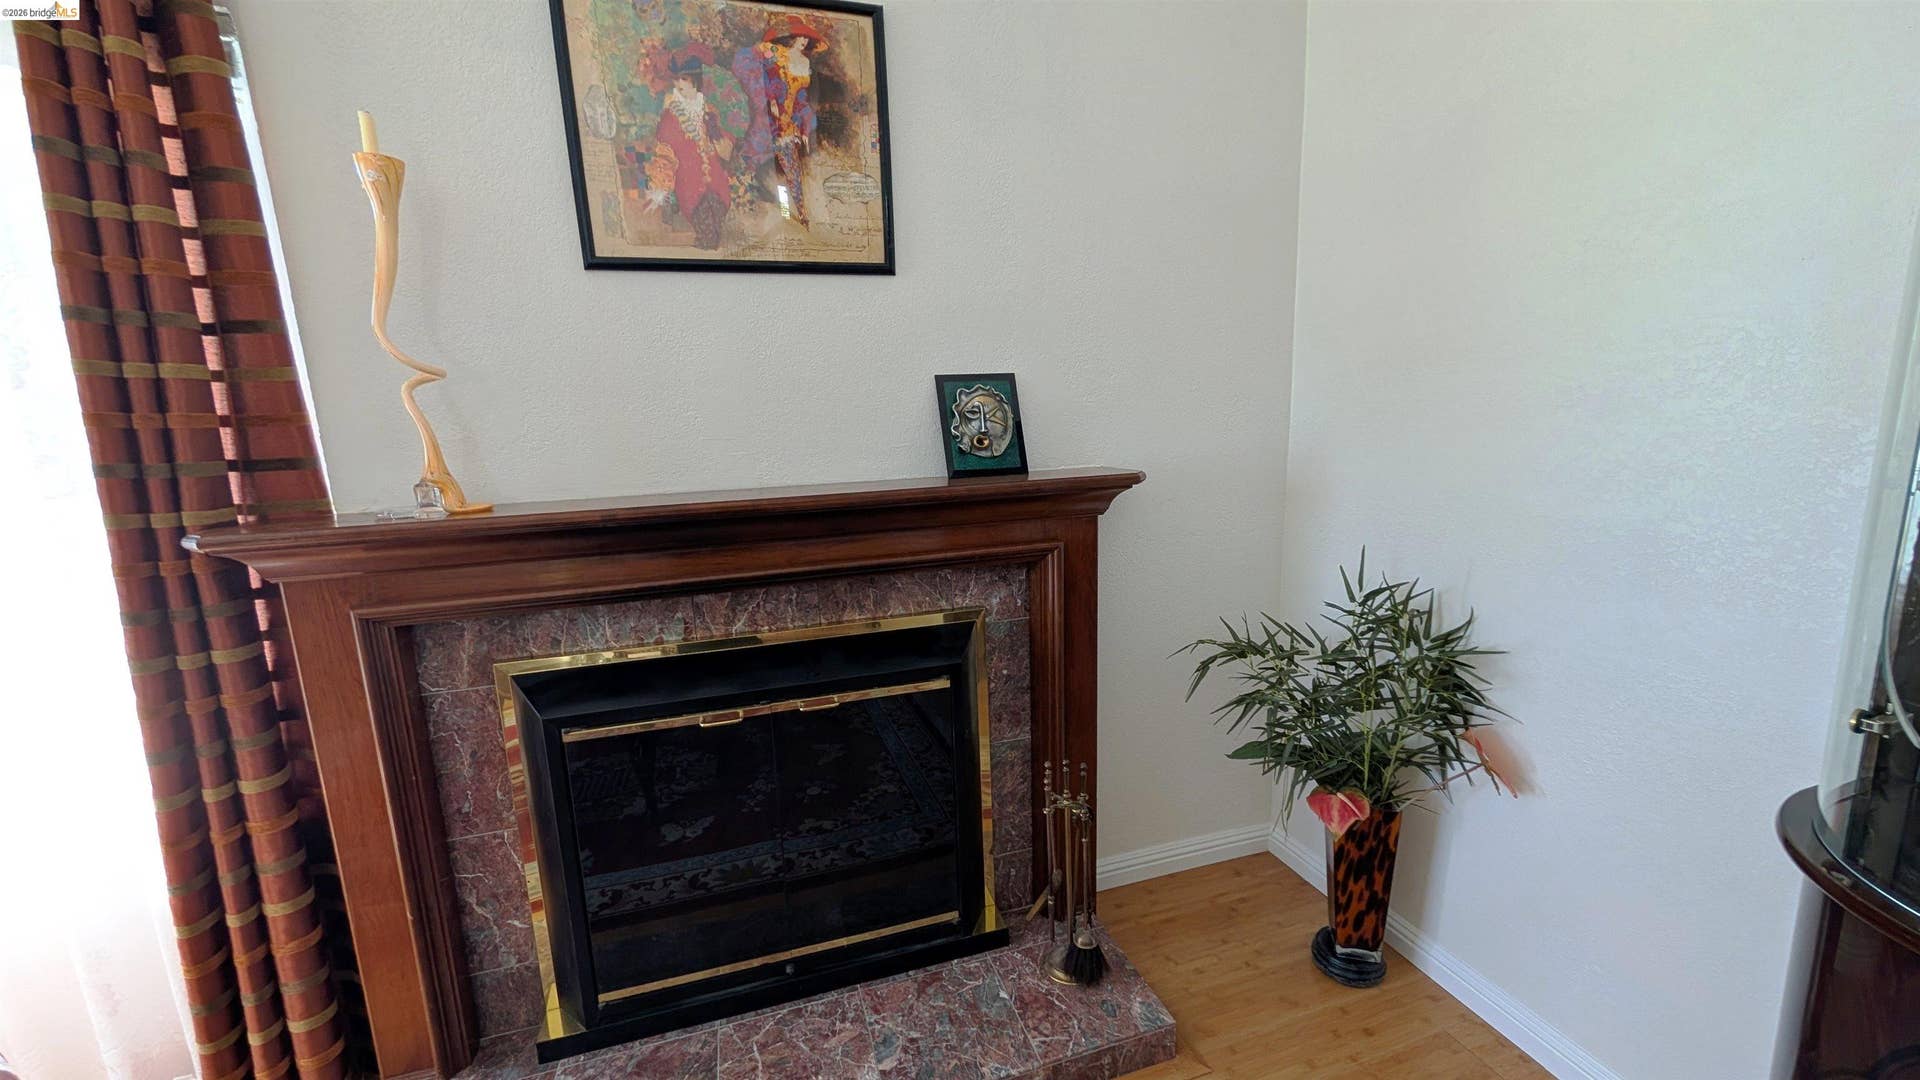
| Fireplace Features: | Living Room, Wood Burning |
| Listing Contract Date: | 2026-05-07 |
| Cooling?: | Yes |
| Fireplace?: | Yes |
| Garage?: | Yes |
| Heating?: | Yes |
| Lot Size Area: | 3,920.4 |
| Fireplaces Total: | 1 |
| Rooms Total: | 8 |
| Association Amenities: | Greenbelt, Pool |
| Association Fee Includes: | Common Area Maint, Management Fee, Reserves |
| Association Name: | DAYBREAK HOA |
| Association Phone: | 925-371-5722 |
| Bath Non Prmy Include: | Shower Over Tub, Updated Baths |
| Bath Primary Includes: | Stall Shower, Updated Baths |
| Hoa Transfer Fees: | Paid by Seller |
| Level Street: | 0.5 Bath, Main Entry |
| Level Upper: | 4 Bedrooms, 2 Baths |
| City Transfer Tax: | No |
| Age: | 47 |
| List $/Sq Ft: | $720 |
| List Agent Dre Num.: | 01372030 |
| Sale/Rent: | For Sale |
| Room Kitchen Features: | Counter - Solid Surface, Stone Counters, Eat-in Kitchen, Updated Kitchen |
| Association?: | Yes |
| Disclosures: | Disclosure Package Avail |
| Possession: | Close Of Escrow |
| Occpnt Req 24 Hr Notice: | No |
| Pending Litigation: | No |
| Fips Code: | 06013 |
| Tot # Parking Spaces: | 2 |
| Bathrooms Total Integer: | 3 |
| Cross Street: | Montevideo Dr |
| Levels: | Two Story |
| Parcel Number: | 212 441 007 3 |
| Property Condition: | Existing |
| Stories: | 2 |
| MLS Area Major: | Listing |
| Original List Price: | $1,389,000 |
| Exterior Features: | Back Yard, Front Yard, Side Yard, Storage, Low Maintenance |
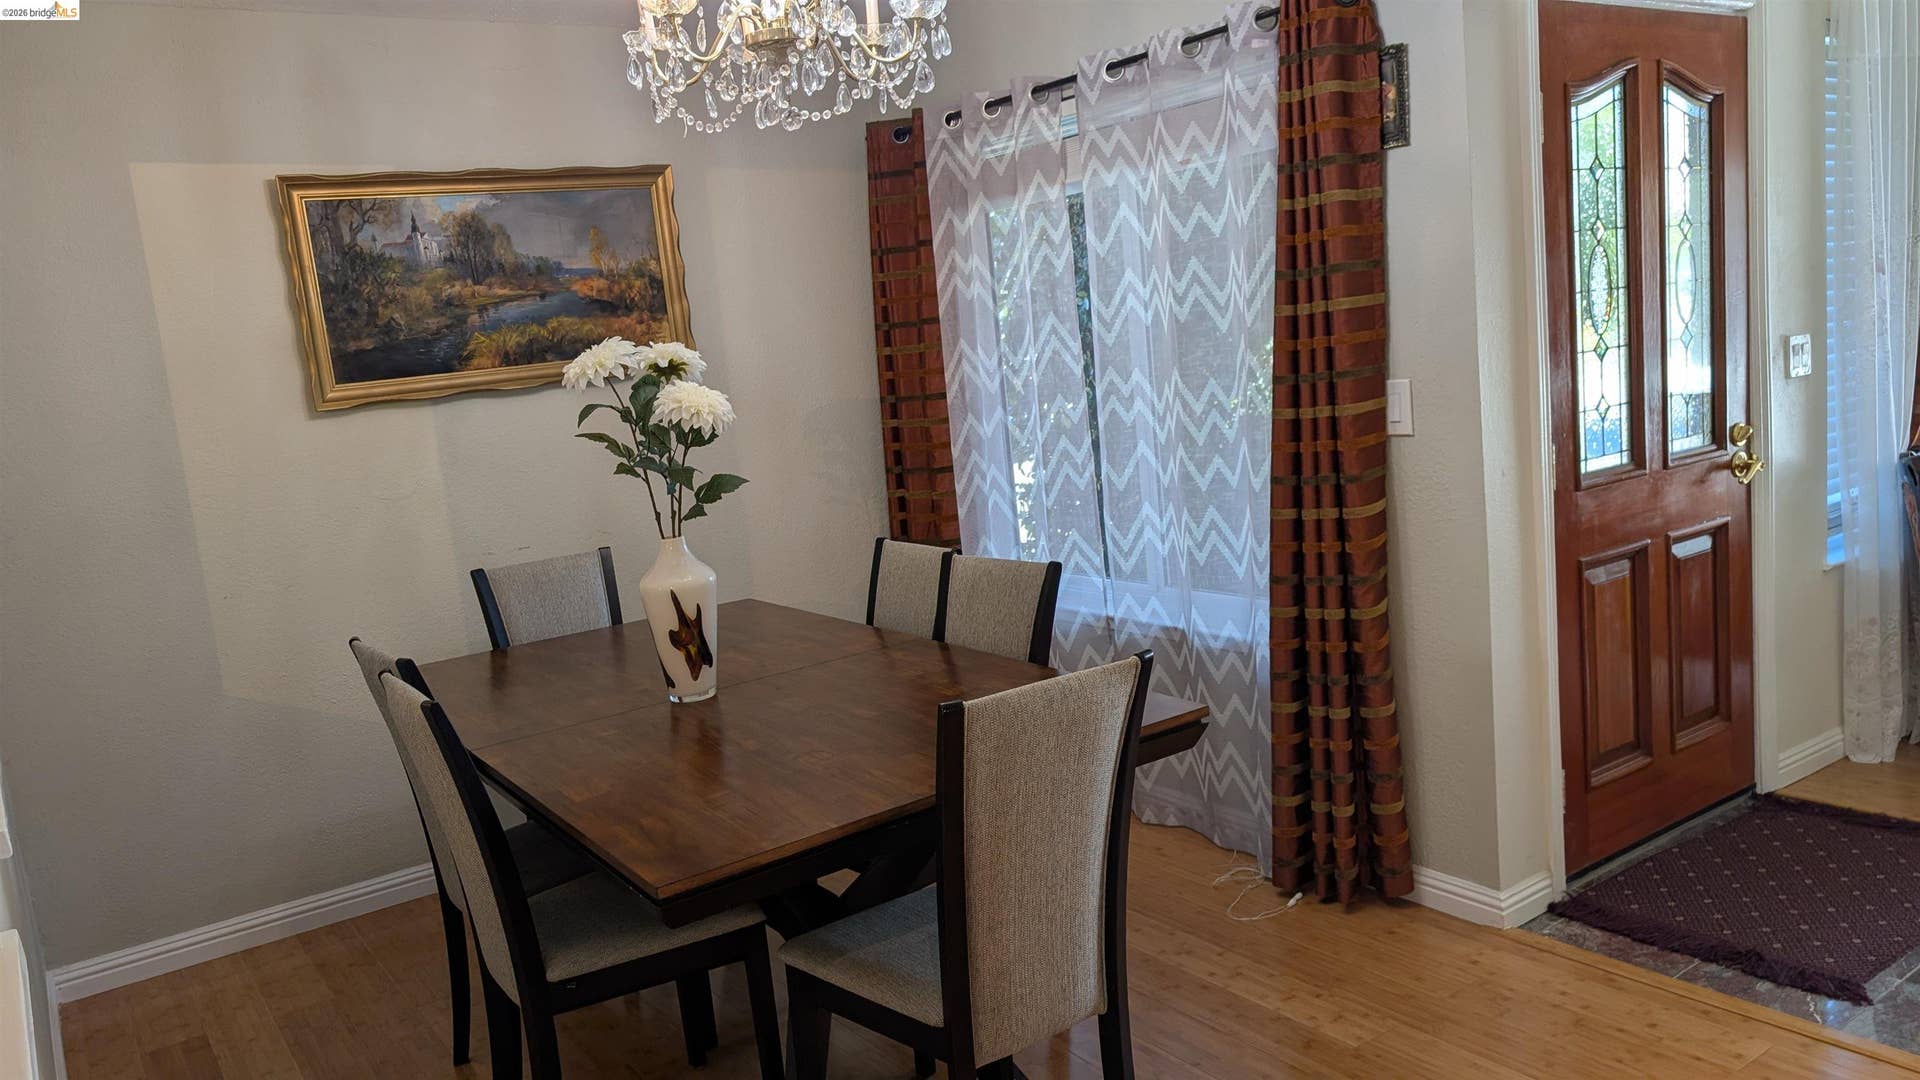
| Interior Features: | Family Room, Formal Dining Room, Counter - Solid Surface, Updated Kitchen |
| Sewer: | Public Sewer |
| Special Listing Conditions: | Standard |
| Building Area Total: | 1847 |
| Fencing: | Fenced |
Listing Courtesy of: THE WELCOME HOME REALTY
Listing Agent: Victoria Lukashevsky
License #: 01372030
925-548-5404
Mortgage Calculator
Bay East ©2026. CCAR ©2026. bridgeMLS ©2026. Information Deemed Reliable But Not Guaranteed. This information is being provided by the Bay East MLS, or CCAR MLS, or bridgeMLS. The listings presented here may or may not be listed by the Broker/Agent operating this website. This information is intended for the personal use of consumers and may not be used for any purpose other than to identify prospective properties consumers may be interested in purchasing. Data last updated at October 08, 2026 02:11 PM - PT.

Property Last Updated: October 08, 2026 02:11 PM - PT
