




















1026 McCauley Rd
Danville, CA 94526
$3,198,000
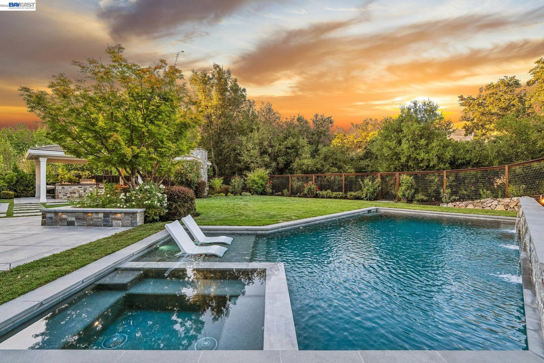
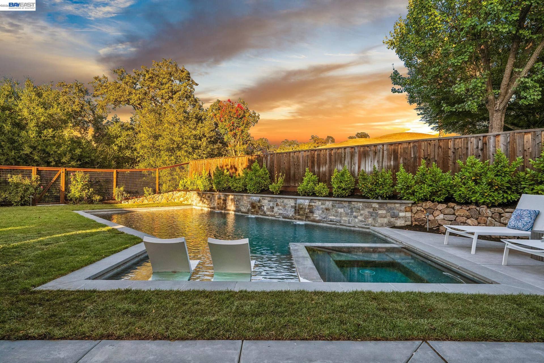
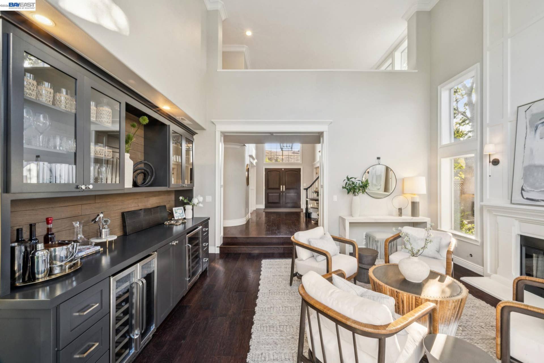
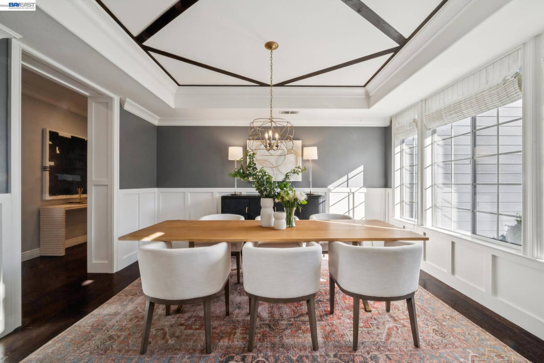
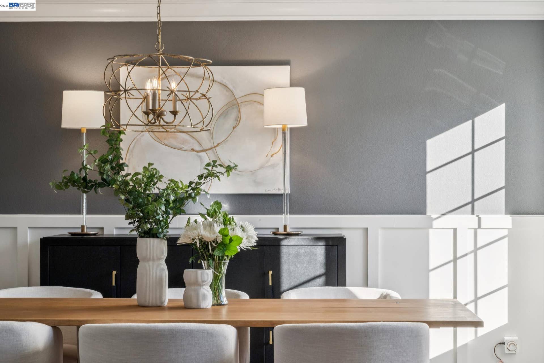
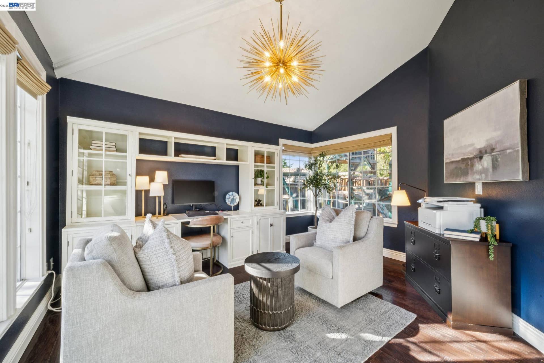
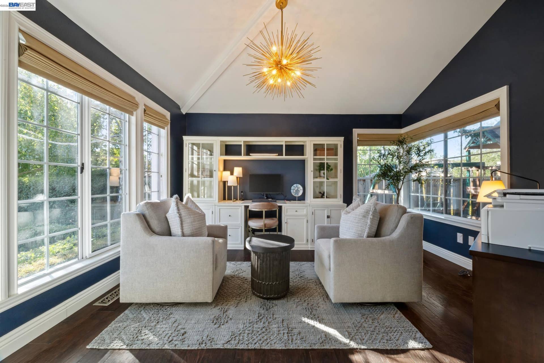
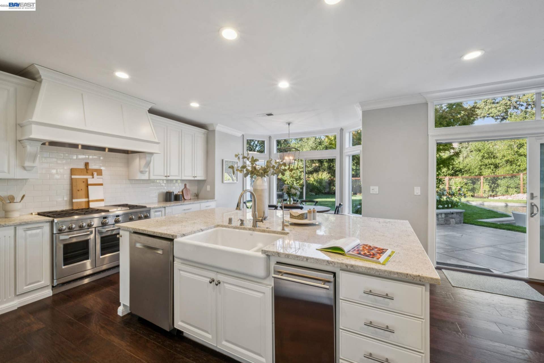
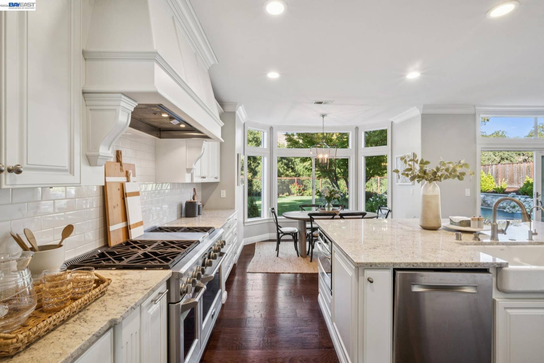
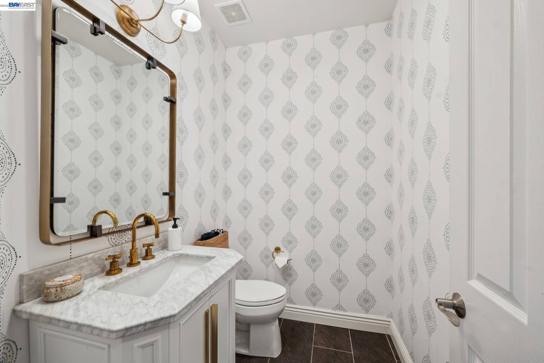
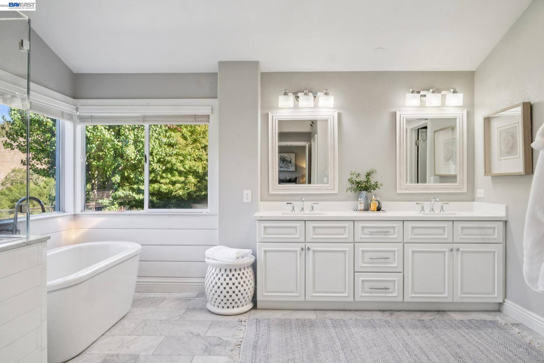
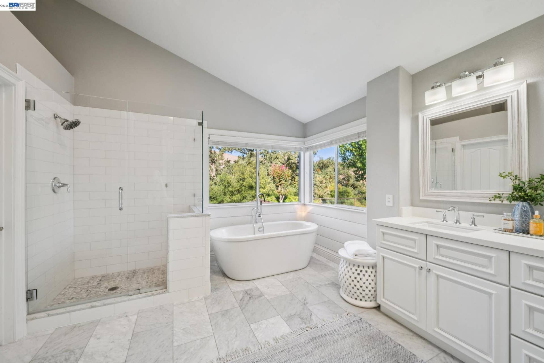
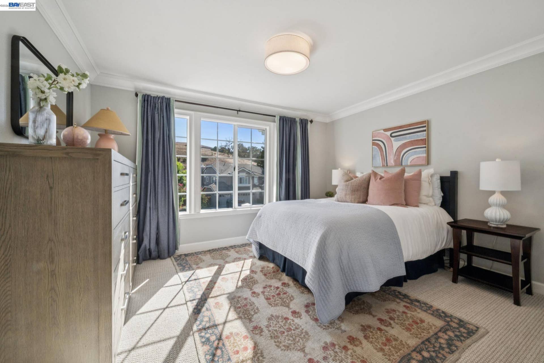
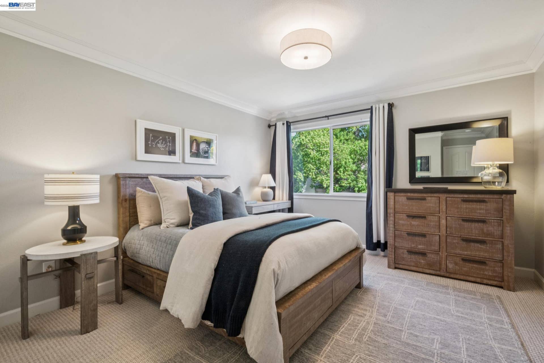
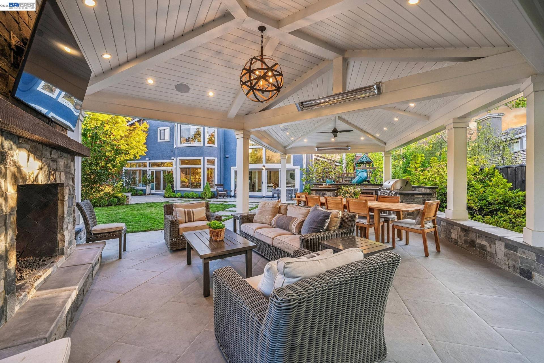
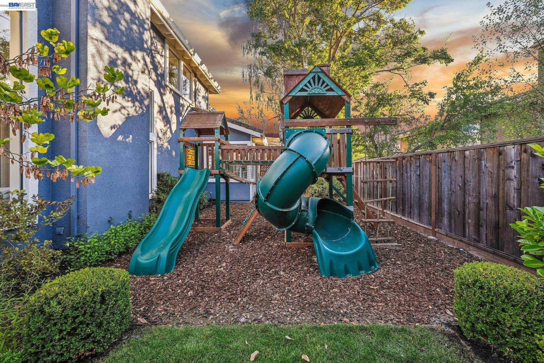
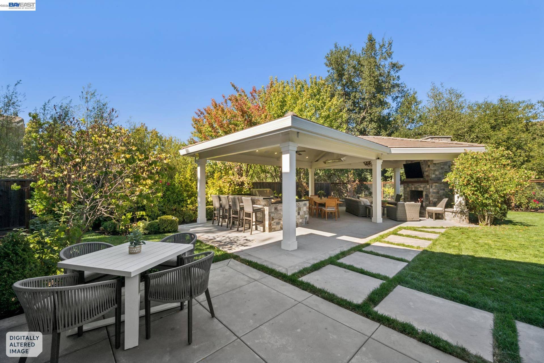
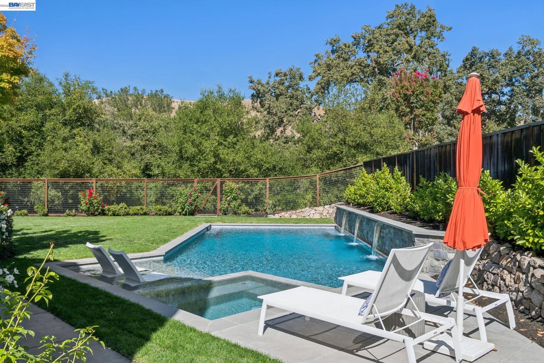
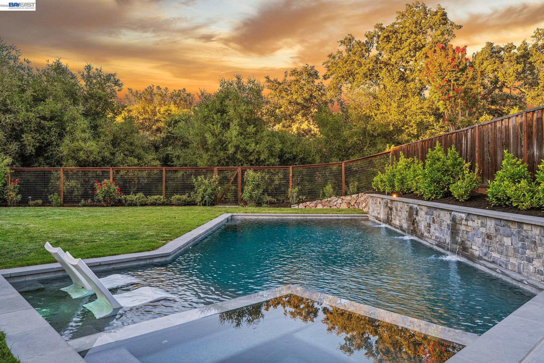
Remodeled Danville gem~ Tucked within the serene and sought after Hidden Valley neighborhood, this completely updated 4-bedroom, 3.5-bath, residence spanning 3,725 square feet with a separate office and an expansive bonus room and situated on a generous private 0.32-acre lot. From the moment you step inside, the exceptional floor plan and soaring ceilings create a warm and comforting atmosphere. Abundant windows and extensive moldings frame the beautiful surroundings. The first-floor features rich Hickory hardwood flooring and a professional chef's kitchen outfitted with top-of-the-line GE appliances, large island, & thoughtfully designed for both everyday living and effortless entertaining. A main-level en-suite bedroom, dedicated office, and powder room round out the main floor living space. Upstairs, a sprawling bonus room offers flexible space and can easily be a 5th bedroom if needed. The primary suite is nothing short of decadent, complete with a spa-inspired bath featuring marble floors and a freestanding soaking tub that makes every day feel like a retreat. The backyard is truly an oasis rivaling a five star resort with a Peter Koenig designed yard boasting a newer pool and spa, covered pavilion with full built-in kitchen and fireplace. Expansive level grass and patio areas including a play structure perfect for entertaining, relaxing or playing in the yard. Backing to open space with no rear neighbors, the sense of privacy and serenity here is truly something special. Located within the award-winning San Ramon Valley Unified School District and ...
+ Read More| Listing ID: | 41149830 |
|---|---|
| List Price: | $3,198,000 |
| Property Type: | Residential |
| Property Sub Type: | Detached |
| Status: | Active |
| Bedrooms Total: | 4 |
| Bathrooms Full: | 3 |
| Bathrooms Partial: | 1 |
| Living Area: | 3,725 |
| Association Fee: | $235 |
| Lot Size Square Feet: | 13,980 |
| Lot Size Acres: | 0.32 |
| Architectural Style: | Traditional |
| Waterfront?: | No |
| City: | Danville |
| County Or Parish: | Contra Costa |
| Subdivision Name: | Hidden Valley |
| Postal Code: | 94526 |
| Year Built: | 1996 |
| Appliances: | Dishwasher, Double Oven, Gas Range, Microwave, Oven, Refrigerator, Gas Water Heater |
| Cooling: | Central Air |
| Flooring: | Hardwood, Tile, Carpet |
| Garage Spaces: | 3 |
| Heating: | Zoned |
| Lot Features: | Level, Premium Lot, Secluded, Back Yard, Front Yard, Landscaped |
| Parking Features: | Attached, Int Access From Garage, Off Street, Side Yard Access, Enclosed, Garage Door Opener |
| Pool Features: | In Ground, Pool Sweep, Pool/Spa Combo, Outdoor Pool |
| Status: | Active |
| State Or Province: | CA |
| Water Source: | Public |
| Association Fee Frequency: | Monthly |
| Pool Private?: | Yes |
| Roof: | Tile |
| Directions: | Green Valley or Diablo Road to McCauley |
| Laundry Features: | Hookups Only, Laundry Room |
| Electric: | No Solar |
| Construction Materials: | Wood Siding |
| Fireplace Features: | Family Room, Gas Starter, Living Room, Master Bedroom |
| Listing Contract Date: | 2026-09-30 |
| Cooling?: | Yes |
| Fireplace?: | Yes |
| Garage?: | Yes |
| Heating?: | Yes |
| Lot Size Area: | 13,980 |
| Fireplaces Total: | 3 |
| Rooms Total: | 12 |
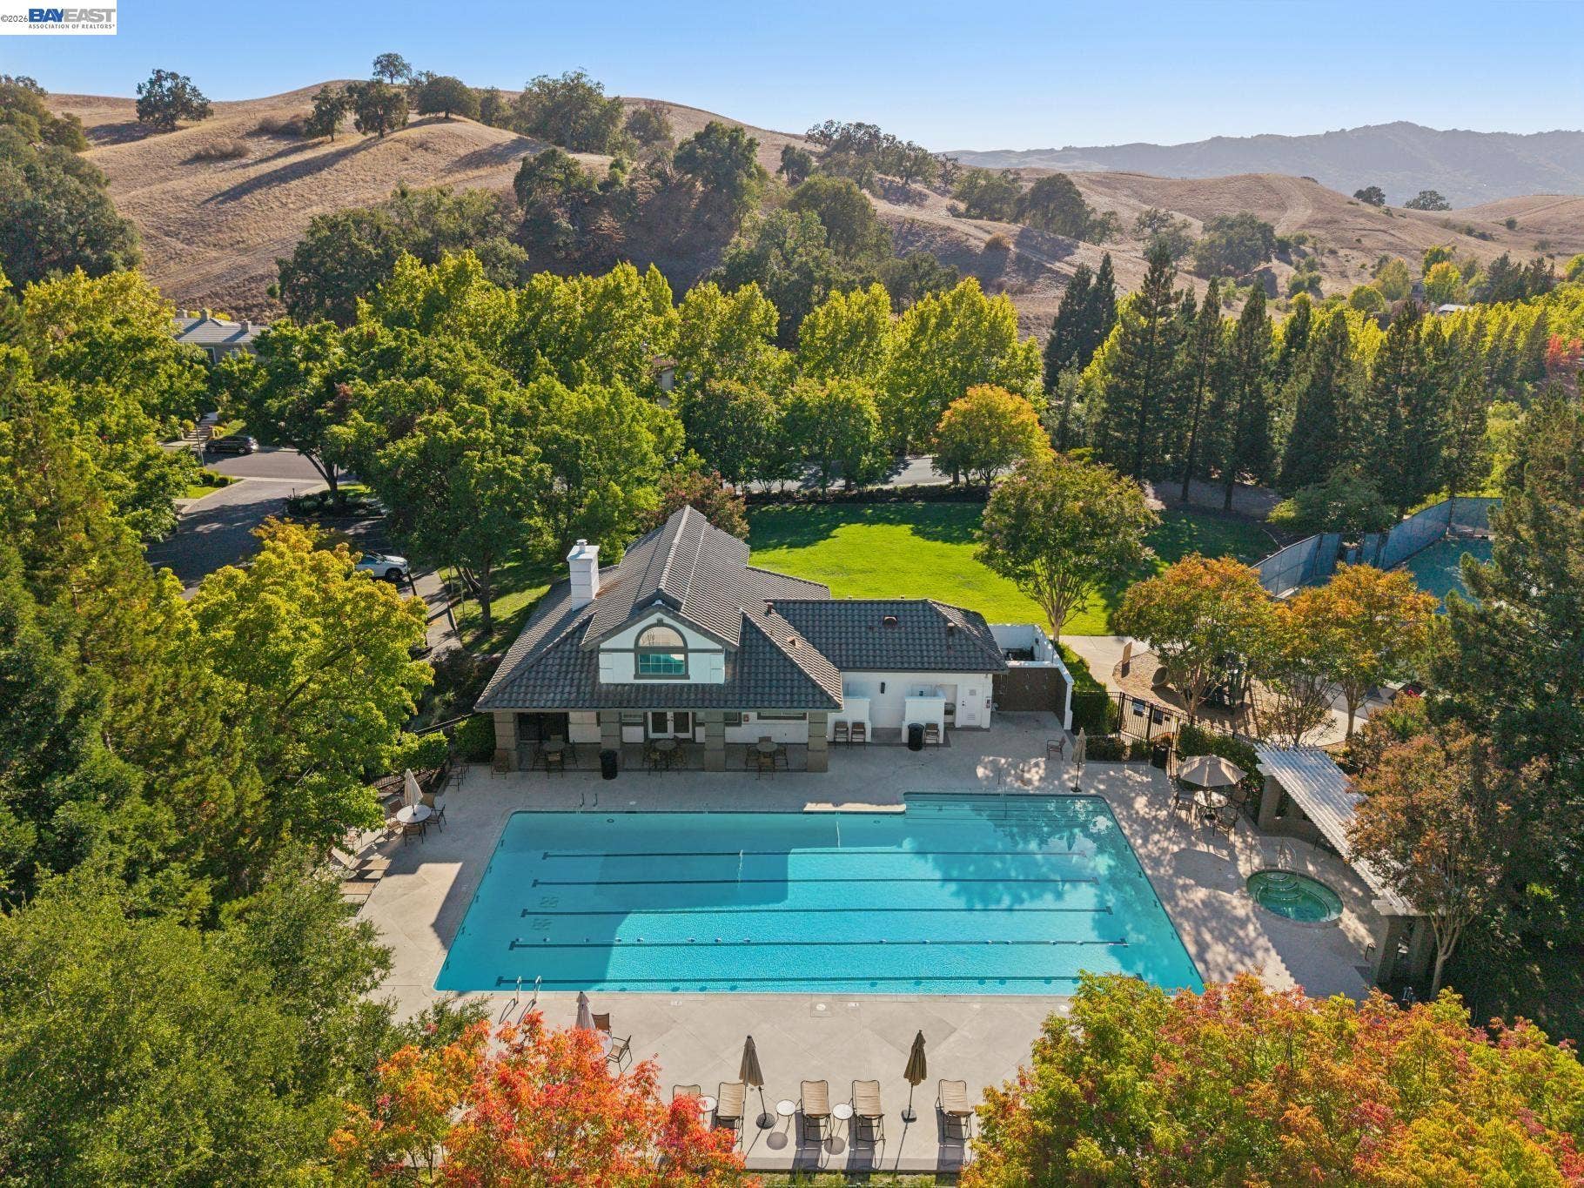
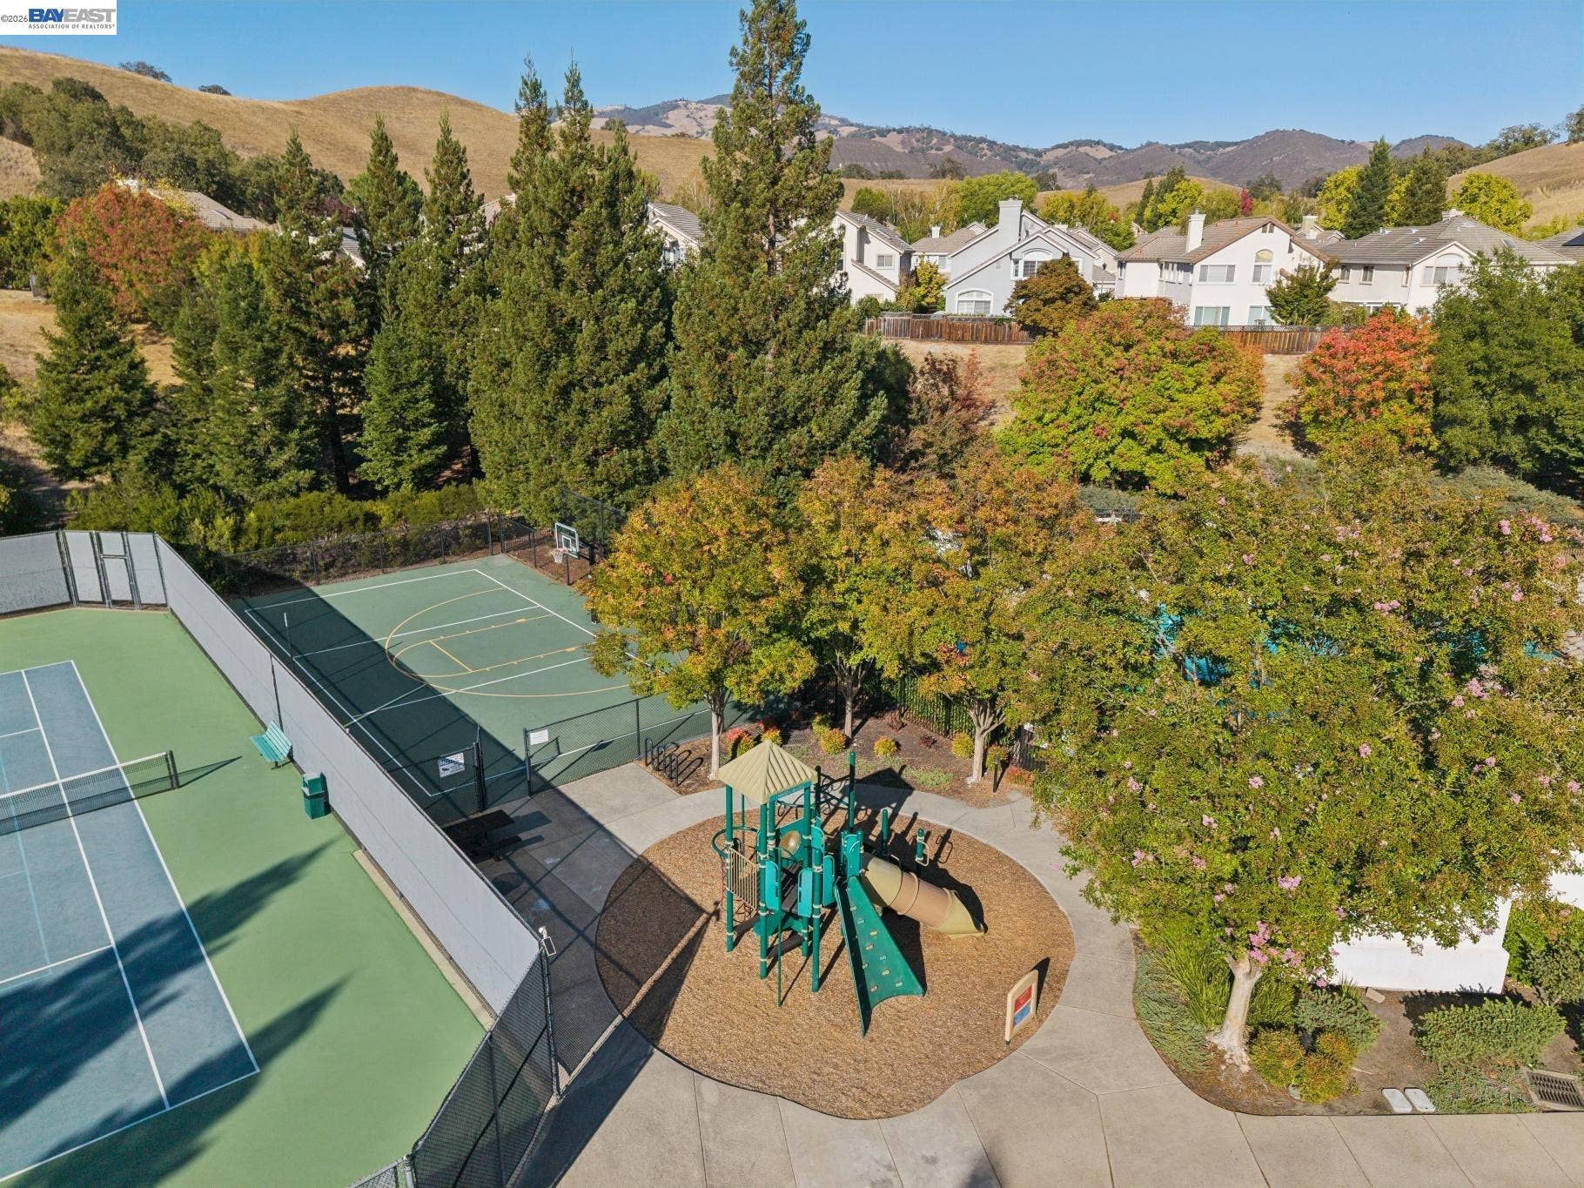
| Association Amenities: | Clubhouse, Playground, Pool, Tennis Court(s) |
| Association Fee Includes: | Common Area Maint, Management Fee, Reserves |
| Association Name: | TUSCANY OF DANVILLE HOA |
| Association Phone: | 925-830-4848 |
| Level Street: | 1 Bedroom, 1.5 Baths, Laundry Facility, Main Entry |
| Level Upper: | 3 Bedrooms, 2 Baths, Primary Bedrm Suite - 1, Other |
| City Transfer Tax: | No |
| Age: | 30 |
| List $/Sq Ft: | $859 |
| List Agent Dre Num.: | 01775608 |
| Sale/Rent: | For Sale |
| Other Equipment: | Other |
| Room Kitchen Features: | Stone Counters, Dishwasher, Double Oven, Eat-in Kitchen, Disposal, Gas Range/Cooktop, Kitchen Island, Microwave, Oven Built-in, Refrigerator, Updated Kitchen |
| Association?: | Yes |
| Disclosures: | None |
| Possession: | Close Of Escrow |
| Occpnt Req 24 Hr Notice: | No |
| Pending Litigation: | No |
| Fips Code: | 06013 |
| Tot # Parking Spaces: | 3 |
| Bathrooms Total Integer: | 4 |
| Cross Street: | Monza Court |
| Levels: | Two Story |
| Parcel Number: | 2023820091 |
| Property Condition: | Existing |
| Stories: | 2 |
| MLS Area Major: | Listing |
| Original List Price: | $3,198,000 |
| Exterior Features: | Back Yard, Front Yard, Side Yard, Other, Landscape Back, Landscape Front, Yard Space |
| Interior Features: | Family Room, Office, Updated Kitchen, Sound System |
| Sewer: | Public Sewer |
| Special Listing Conditions: | Standard |
| Building Area Total: | 3725 |
| Fencing: | Fenced |
| Spa?: | Yes |
Listing Courtesy of: The Agency
Listing Agent: Jill Fusari
License #: 01775608
925-817-7818
Mortgage Calculator
Bay East ©2026. CCAR ©2026. bridgeMLS ©2026. Information Deemed Reliable But Not Guaranteed. This information is being provided by the Bay East MLS, or CCAR MLS, or bridgeMLS. The listings presented here may or may not be listed by the Broker/Agent operating this website. This information is intended for the personal use of consumers and may not be used for any purpose other than to identify prospective properties consumers may be interested in purchasing. Data last updated at October 08, 2026 02:24 PM - PT.

Property Last Updated: October 08, 2026 02:24 PM - PT
