



















104 Scarboro Pl
San Ramon, CA 94583
$1,398,000
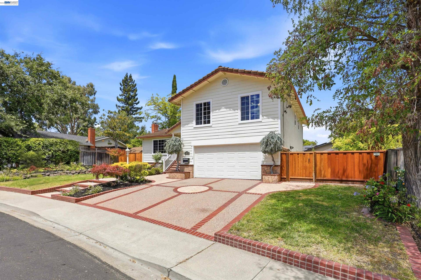
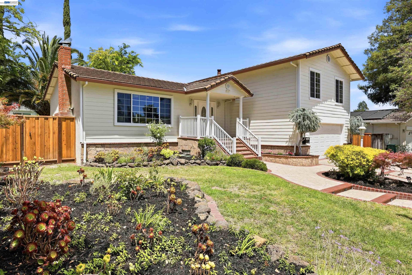
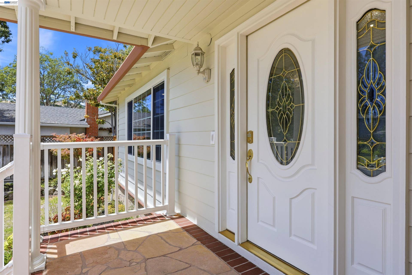
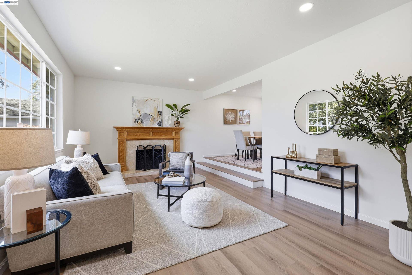
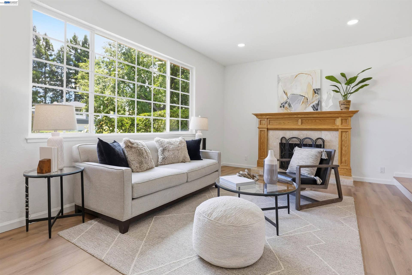
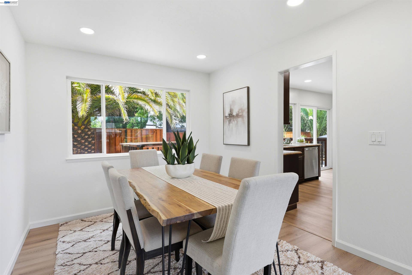
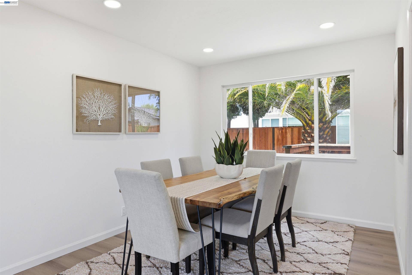
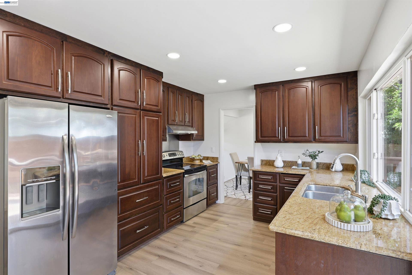
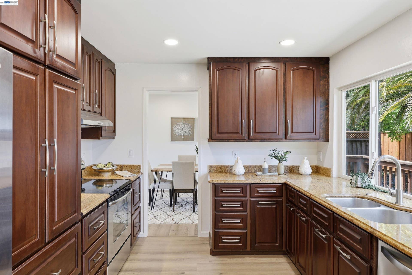
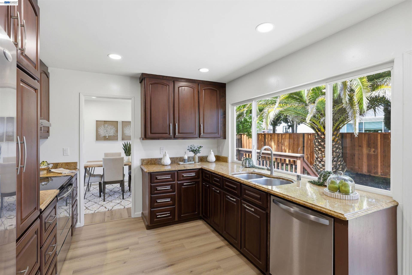
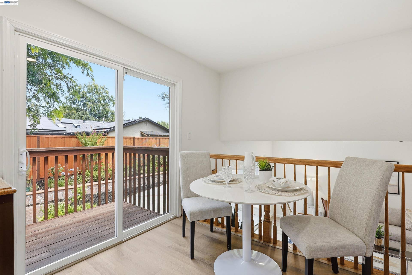
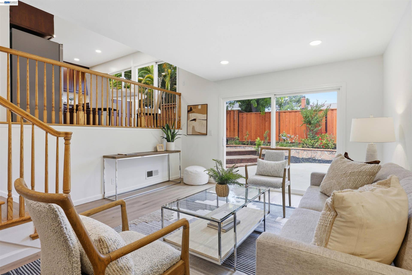
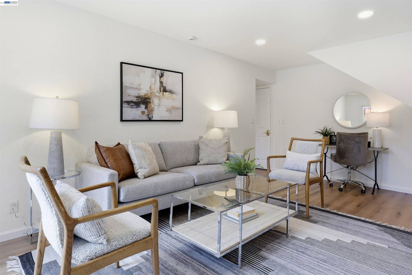
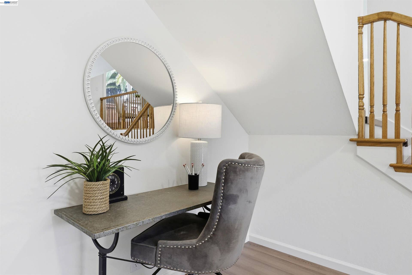
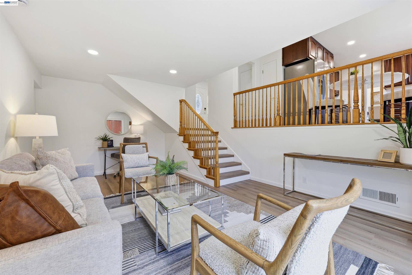
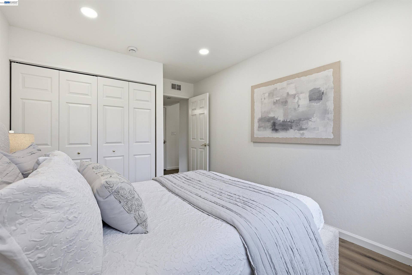
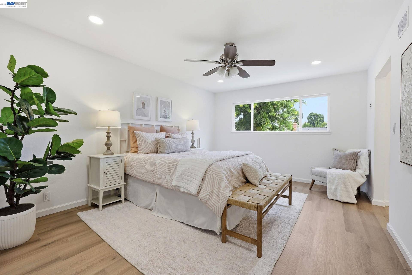
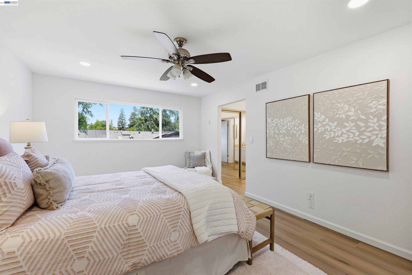
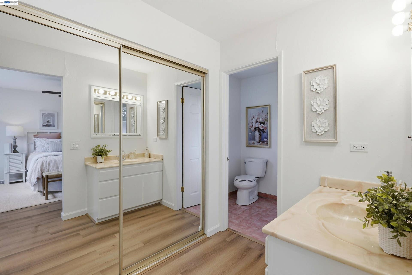
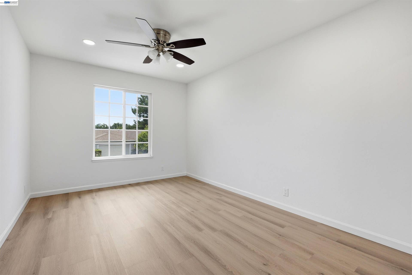
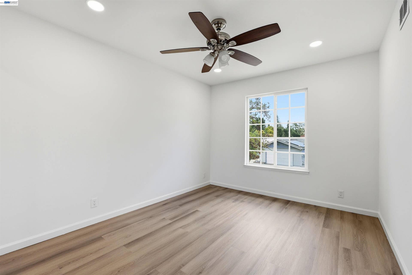
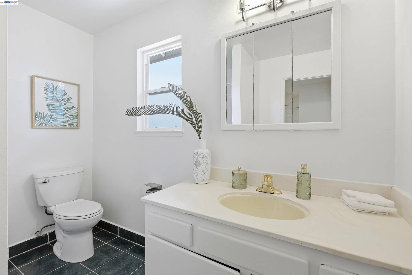
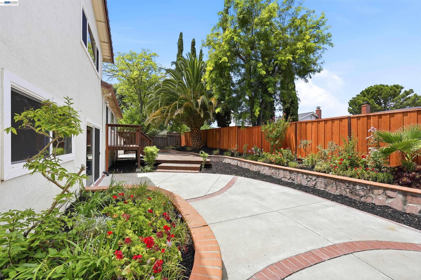
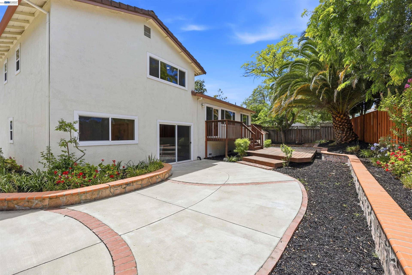
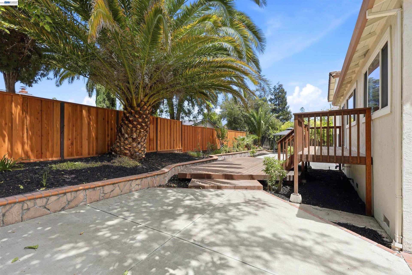
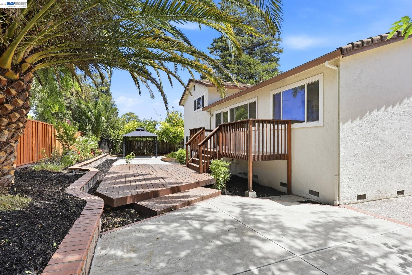
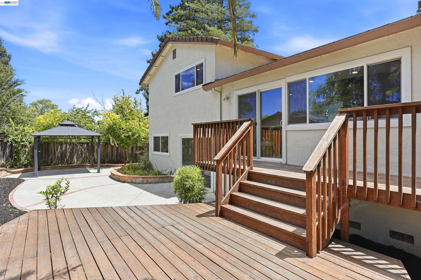
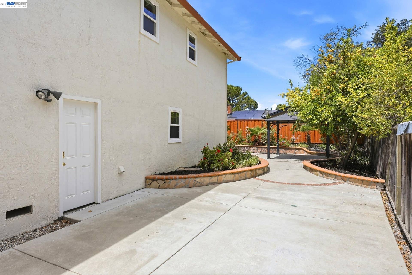
Major Price Improvement. Seller wants this house sold. Looking for a beautiful home tucked away on a desirable court location? This exceptional San Ramon residence offers 4 spacious bedrooms, 2.5 bathrooms, and approximately 2,053 square feet of comfortable living space designed for today's lifestyle. One full bedroom is located downstairs. Ideally situated in the heart of San Ramon, you'll enjoy convenient access to top-rated schools, parks, shopping, dining, commuter routes, and the scenic Iron Horse Regional Trail. Step inside to discover a thoughtfully designed floor plan featuring formal family room, living room and dining areas, creating the perfect setting for both everyday living and entertaining. The inviting kitchen overlooks the beautifully landscaped backyard, providing a seamless connection between indoor and outdoor spaces. The functional layout offers comfortable living areas, abundant natural light, and practical design throughout. Upstairs, you'll find a spacious primary suite designed for comfort and relaxation, two additional bedrooms, and additional full bathroom. The professionally landscaped front and rear yards enhance the home's curb appeal while creating private outdoor spaces ideal for entertaining, gardening, or simply unwinding. A large shed has been conveniently placed on the side of the house that is ideal for storage or a workshop. Recent improvements include energy-efficient recessed LED lighting, new LVP flooring, new interior paint, and refreshed landscaping that adds both value and functionality. With no HOA fees, a sought-after location, and numerous upgrades, this move-in-ready home presents ...
+ Read More| Listing ID: | 41148584 |
|---|---|
| List Price: | $1,398,000 |
| Property Type: | Residential |
| Property Sub Type: | Detached |
| Status: | Price Change |
| Bedrooms Total: | 4 |
| Bathrooms Full: | 2 |
| Bathrooms Partial: | 1 |
| Living Area: | 2,053 |
| Lot Size Square Feet: | 7,650 |
| Lot Size Acres: | 0.18 |
| Architectural Style: | Contemporary |
| Waterfront?: | No |
| City: | San Ramon |
| County Or Parish: | Contra Costa |
| Subdivision Name: | Rancho Ramon |
| Postal Code: | 94583 |
| Year Built: | 1967 |
| Appliances: | Dishwasher, Electric Range, Refrigerator, Gas Water Heater |
| Cooling: | Central Air |
| Flooring: | Tile, Other |
| Garage Spaces: | 2 |
| Heating: | Forced Air |
| Lot Features: | Court, Level |
| Parking Features: | Attached, Int Access From Garage |
| Pool Features: | None |
| Status: | Active |
| State Or Province: | CA |
| Water Source: | Public |
| Roof: | Tile |
| Directions: | San Ramon Valley Blvd - Montevideo - Davona - Milo Way - Millbridge |
| Laundry Features: | In Garage |
| Electric: | No Solar |
| Construction Materials: | Brick, Stucco |
| Fireplace Features: | Family Room, Wood Burning |
| Listing Contract Date: | 2026-09-17 |
| Cooling?: | Yes |
| Fireplace?: | Yes |
| Garage?: | Yes |
| Heating?: | Yes |
| Lot Size Area: | 7,840.8 |
| Fireplaces Total: | 1 |
| Rooms Total: | 9 |
| Level Street: | Main Entry |
| Level Upper: | 3 Bedrooms, 2 Baths |
| City Transfer Tax: | No |
| Age: | 59 |
| List $/Sq Ft: | $681 |
| List Agent Dre Num.: | 01348219 |
| Sale/Rent: | For Sale |
| Room Kitchen Features: | Counter - Solid Surface, Dishwasher, Electric Range/Cooktop, Pantry, Refrigerator |
| Disclosures: | Nat Hazard Disclosure, Disclosure Package Avail |
| Inspections/Reports: | Home, Structural Pest Control, Roof |
| Possession: | Close Of Escrow |
| Occpnt Req 24 Hr Notice: | No |
| Fips Code: | 06013 |
| Tot # Parking Spaces: | 2 |
| Bathrooms Total Integer: | 3 |
| Cross Street: | Millbridge |
| Levels: | Tri-Level |
| Parcel Number: | 2120730326 |
| Property Condition: | Existing |
| MLS Area Major: | Listing |
| Original List Price: | $1,465,000 |
| Exterior Features: | Back Yard, Front Yard, Side Yard, Sprinklers Front, Landscape Back, Landscape Front |
| Interior Features: | Dining Area, Family Room, Counter - Solid Surface, Pantry |
| Sewer: | Public Sewer |
| Special Listing Conditions: | Standard |
| Building Area Total: | 2053 |
| Fencing: | Fenced |
| Other Structures: | Shed(s) |
Listing Courtesy of: Compass
Listing Agent: Adam Golden
License #: 01348219
925-899-6103
Mortgage Calculator
Bay East ©2026. CCAR ©2026. bridgeMLS ©2026. Information Deemed Reliable But Not Guaranteed. This information is being provided by the Bay East MLS, or CCAR MLS, or bridgeMLS. The listings presented here may or may not be listed by the Broker/Agent operating this website. This information is intended for the personal use of consumers and may not be used for any purpose other than to identify prospective properties consumers may be interested in purchasing. Data last updated at October 08, 2026 02:24 PM - PT.

Property Last Updated: October 08, 2026 02:24 PM - PT
