
















1065 Wesley Ct, #1
Walnut Creek, CA 94597
$619,500
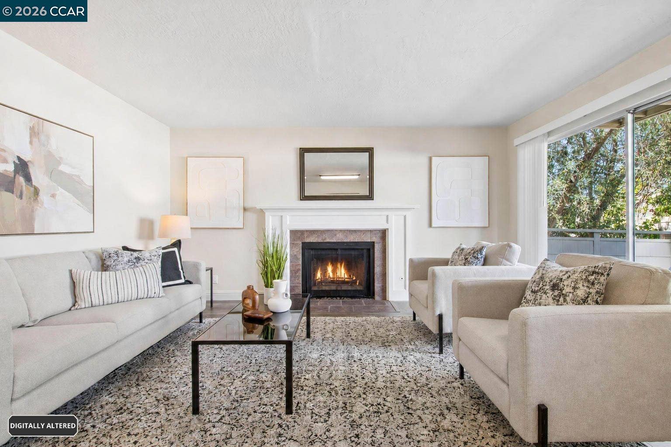
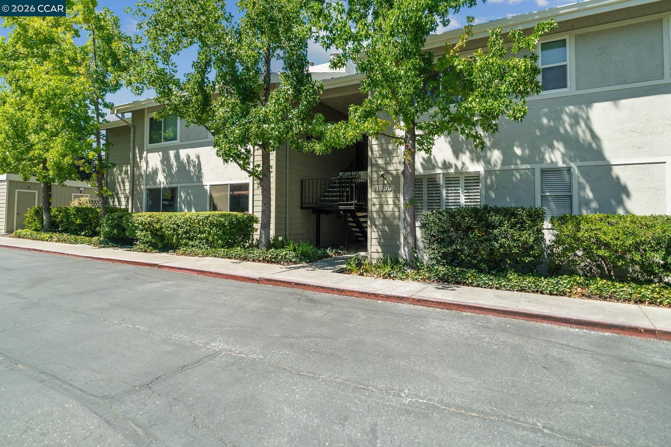
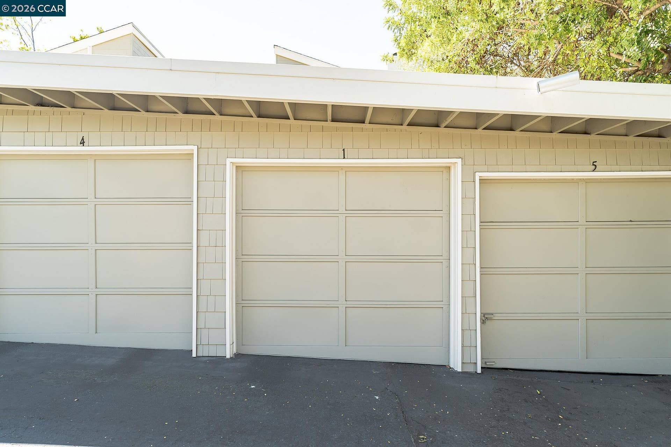
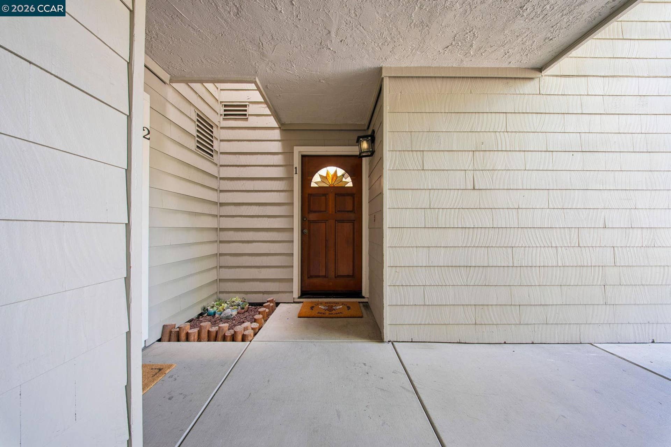
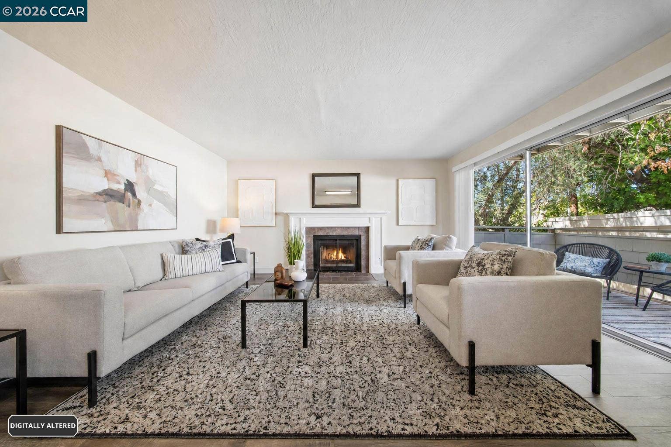
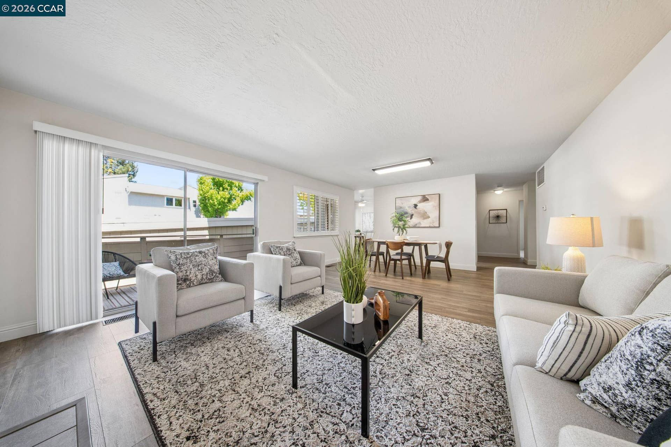
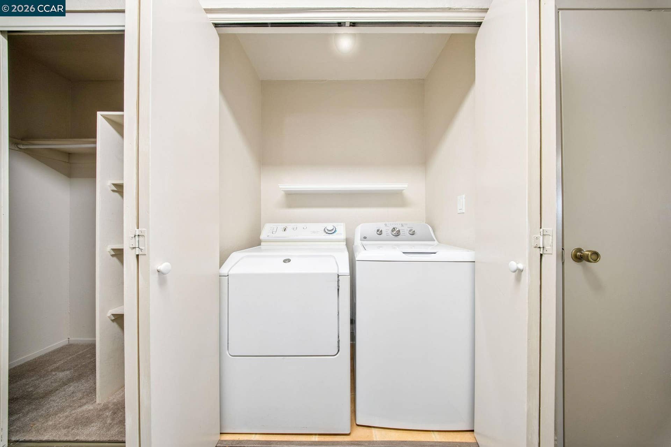
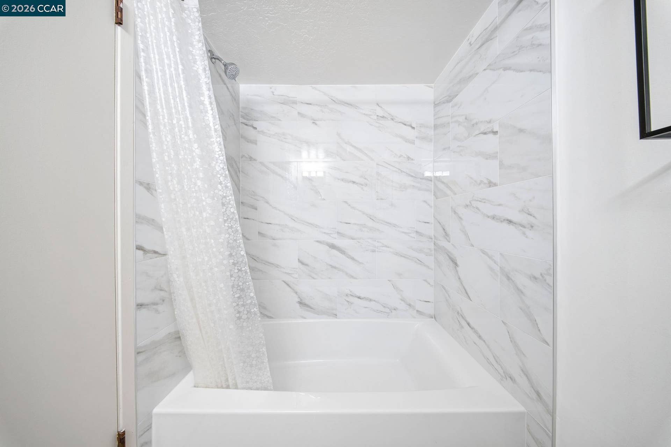
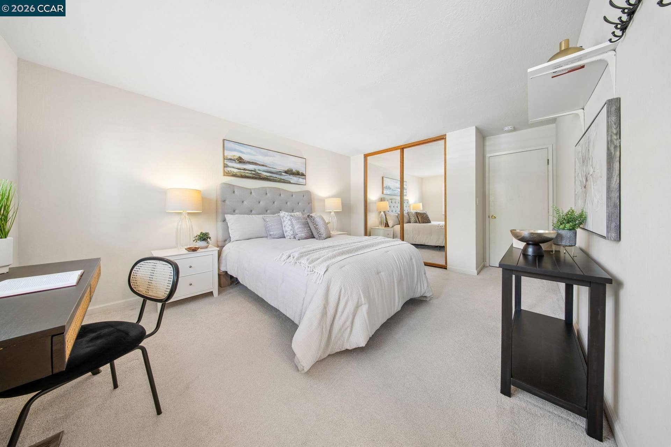
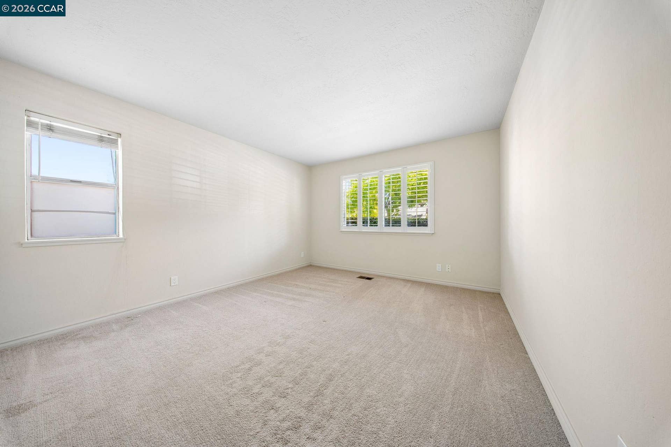
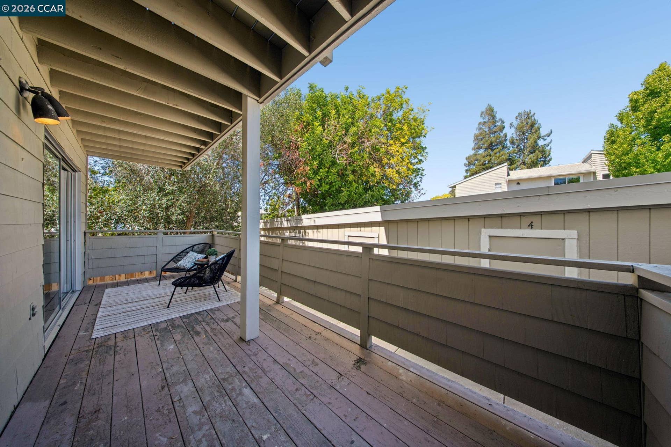
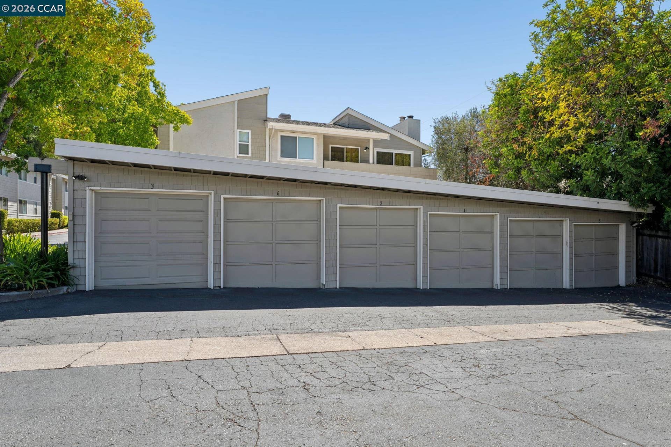
One of the LOWEST HOA Fees in Walnut Creek at Only $365/mo. *FANNIE MAE DEVELOPMENT APPROVAL* (Buyer and Agent to verify with their lender). Huge 1,387sqft 1 story end unit. 3 BR/ 2 BA + Private 1 car garage with remote controlled garage door. Updated turnkey ground floor sprawling condominium. At this size, this condo feels more like a detached home! Right across from the pool & hot tub in the Wesley Ct Development with one the lowest Monthly HOA Fees in Walnut Creek at only $365/mo. Well maintained and coveted Walnut Creek Development. This updated condo offers everything you want in a home… Updated Central Heat and AC. Full size washer and dryer in unit. Wood burning fireplace. Updated kitchen and Bathrooms. Huge master bedroom suite with private bath. Just seconds to BART, 1 block to the highway 680 on-ramp. Great hiking trails 2 blocks up Sunnyvale Ave. Shopping center. Starbucks coffee. Restaurants. Markets. Oak Park Safeway. Sprouts Market, Lunardi’s Market, Sushi, BBQ, and so many more restaurants & shops all within walking distance. Very unique opportunity to buy a condo that's more like a house!
| Listing ID: | 41146434 |
|---|---|
| List Price: | $619,500 |
| Property Type: | Residential |
| Property Sub Type: | Condominium |
| Status: | Price Change |
| Bedrooms Total: | 3 |
| Bathrooms Full: | 2 |
| Living Area: | 1,387 |
| Association Fee: | $365 |
| Architectural Style: | Other |
| Waterfront?: | No |
| City: | Walnut Creek |
| County Or Parish: | Contra Costa |
| Subdivision Name: | Wesley Square |
| Postal Code: | 94597 |
| Year Built: | 1984 |
| Appliances: | Dishwasher, Electric Range, Microwave, Free-Standing Range, Refrigerator, Dryer, Washer |
| Cooling: | Central Air |
| Flooring: | Tile, Vinyl, Carpet |
| Garage Spaces: | 1 |
| Heating: | Forced Air |
| Lot Features: | Other |
| Parking Features: | Detached, Off Street, Parking Spaces, Enclosed, Parking Lot, Garage Door Opener |
| Pool Features: | In Ground, Community |
| Status: | Active |
| State Or Province: | CA |
| Water Source: | Public |
| Association Fee Frequency: | Monthly |
| Roof: | Unknown |
| Spa Features: | Heated |
| Window Features: | Window Coverings |
| Directions: | N Main St -Sunnyvale Ave -Wesley Ct |
| Laundry Features: | 220 Volt Outlet, Dryer, Washer, In Unit |
| Electric: | No Solar, 220 Volts in Kitchen |
| Construction Materials: | Stucco, Wood Siding |
| Fireplace Features: | Living Room |
| Listing Contract Date: | 2026-08-27 |
| Cooling?: | Yes |
| Fireplace?: | Yes |
| Garage?: | Yes |
| Heating?: | Yes |
| Fireplaces Total: | 1 |
| Rooms Total: | 6 |
| Association Amenities: | Pool, Spa/Hot Tub, Picnic Area |
| Association Fee Includes: | Exterior Maintenance, Management Fee, Reserves, Trash, Maintenance Grounds |
| Association Name: | WESLEY SQUARE HOA |
| Association Phone: | 925-672-2221 |
| Bath Non Prmy Include: | Shower Over Tub, Tile, Updated Baths |
| Bath Primary Includes: | Split Bath, Stall Shower, Tile, Updated Baths |
| Level Street: | 3 Bedrooms, 2 Baths, Main Entry |
| City Transfer Tax: | No |
| Age: | 42 |
| List $/Sq Ft: | $447 |
| List Agent Dre Num.: | 01224688 |
| Sale/Rent: | For Sale |
| Room Kitchen Features: | 220 Volt Outlet, Breakfast Nook, Stone Counters, Dishwasher, Eat-in Kitchen, Electric Range/Cooktop, Disposal, Microwave, Range/Oven Free Standing, Refrigerator, Updated Kitchen |
| Association?: | Yes |
| Disclosures: | None |
| Possession: | Close Of Escrow |
| Occpnt Req 24 Hr Notice: | No |
| Pending Litigation: | No |
| Fips Code: | 06013 |
| Tot # Parking Spaces: | 1 |
| Bathrooms Total Integer: | 2 |
| Cross Street: | Sunnyvale Ave |
| Levels: | One Story, One |
| Parcel Number: | 1703600427 |
| Property Condition: | Existing |
| Stories: | 1 |
| MLS Area Major: | Listing |
| Original List Price: | $595,000 |
| Interior Features: | Dining Area, Storage, Breakfast Nook, Updated Kitchen |
| Sewer: | Public Sewer |
| Special Listing Conditions: | Standard |
| Building Area Total: | 1387 |
| Entry Level: | 1 |
| Number Of Units In Community: | 40 |
| Spa?: | Yes |
Listing Courtesy of: Dudum Real Estate Group
Listing Agent: Emanuel Sakkis
License #: 01224688
925-389-0835
Mortgage Calculator
Bay East ©2026. CCAR ©2026. bridgeMLS ©2026. Information Deemed Reliable But Not Guaranteed. This information is being provided by the Bay East MLS, or CCAR MLS, or bridgeMLS. The listings presented here may or may not be listed by the Broker/Agent operating this website. This information is intended for the personal use of consumers and may not be used for any purpose other than to identify prospective properties consumers may be interested in purchasing. Data last updated at October 08, 2026 02:24 PM - PT.

Property Last Updated: October 08, 2026 02:24 PM - PT
