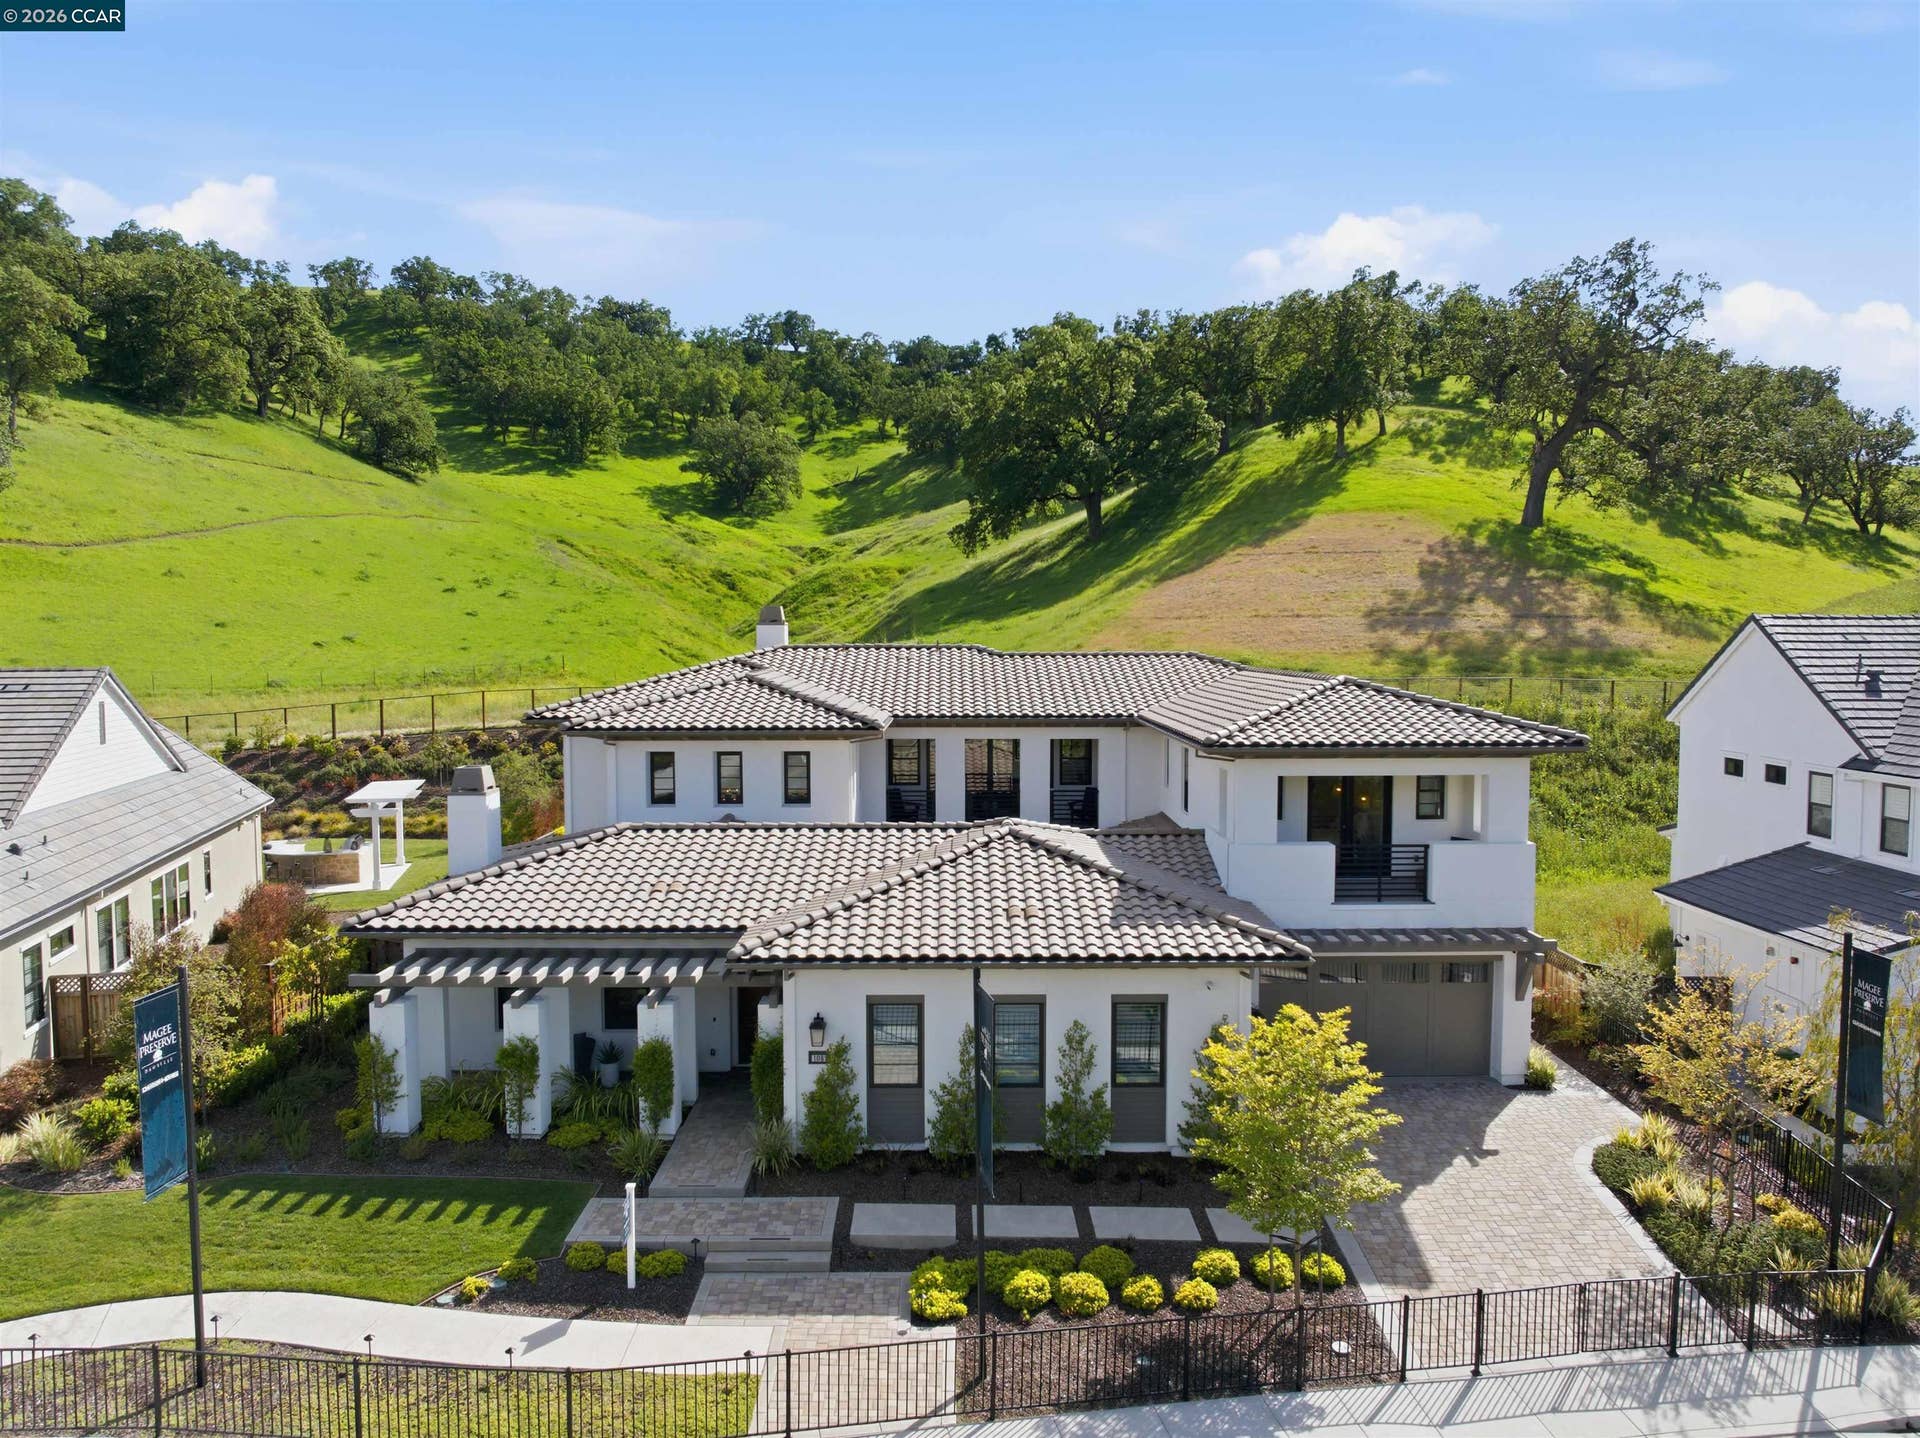
108 Brumby St
Danville, CA 94506
$4,850,000
The best of Magee Preserve’s homes—the flagship model home—just a mile from Diablo Country Club, comes to market for the first time. More than 380 acres of open space surround the property, yet the amenities of Danville are close by. Enter from the porch, with a living room and office on either side, and pass the unique interior courtyard and fireplace. The heart of the home is the open-concept kitchen, adjoining an informal dining nook with both table and bar seating, and a family room looking out to the hillside beyond. The formal dining room and butler’s pantry serving it sit adjacent. Elevated ceilings and distinctive plank hardwoods grace the premises throughout, and hidden ceiling speakers set the mood. A bedroom with en-suite bath, ideal for guests, completes the first floor. Four more bedrooms (each with en-suite bath), a rec room, and a deck overlooking the interior courtyard lie upstairs. The principal suite has a huge bedroom, 2 walk-in closets, and a bathroom with an oversized shower and soaking tub. A laundry sits on both floors. The back yard exemplifies the best of Danville outdoor living, with a barbecue, counter space, ample deck space, a manicured garden, and a firepit. The hillside beyond offers gorgeous views ranging from green to golden with the season.
| Listing ID: | 41130595 |
|---|---|
| List Price: | $4,998,000 |
| Close Price: | $4,850,000 |
| Close Date: | 2026-08-20 |
| Property Type: | Residential |
| Property Sub Type: | Detached |
| Status: | Sold |
| Bedrooms Total: | 5 |
| Bathrooms Full: | 5 |
| Bathrooms Partial: | 1 |
| Living Area: | 5,603 |
| Association Fee: | $221 |
| Lot Size Square Feet: | 14,269 |
| Lot Size Acres: | 0.33 |
| Architectural Style: | Custom, Mediterranean |
| Waterfront?: | No |
| City: | Danville |
| County Or Parish: | Contra Costa |
| Subdivision Name: | Magee Ranch |
| Postal Code: | 94506 |
| Year Built: | 2022 |
| Appliances: | Dishwasher, Double Oven, Gas Range, Oven, Range, Refrigerator, Dryer, Washer |
| Cooling: | Central Air |
| Flooring: | Engineered Wood |
| Garage Spaces: | 3 |
| Heating: | Zoned |
| Lot Features: | Level, Premium Lot, Back Yard, Front Yard, Landscaped |
| Parking Features: | Attached, Off Street |
| Pool Features: | None |
| Status: | Closed |
| State Or Province: | CA |
| Water Source: | Public |
| Association Fee Frequency: | Monthly |
| Roof: | Tile |
| Directions: | Diablo Rd > Blackhawk Rd > Appaloosa St.. |
| Laundry Features: | Dryer, Laundry Room, Washer |
| Electric: | Photovoltaics Seller Owned |
| Construction Materials: | Stucco |
| Builder Name: | Davidon Homes |
| Fireplace Features: | Family Room, Living Room, Master Bedroom, Other |
| Listing Contract Date: | 2026-04-10 |
| Cooling?: | Yes |
| Fireplace?: | Yes |
| Garage?: | Yes |
| Heating?: | Yes |
| Lot Size Area: | 14,374.8 |
| Fireplaces Total: | 4 |
| Rooms Total: | 12 |
| Association Amenities: | Other |
| Association Fee Includes: | Common Area Maint, Management Fee |
| Association Name: | NOT LISTED |
| Association Phone: | 925-743-3080 |
| Bath Primary Includes: | Stall Shower, Tile, Tub, Updated Baths, Closet, Double Vanity, Multiple Shower Heads, Stone, Walk-In Closet(s), Window |
| Level Street: | 1 Bedroom, 0.5 Bath, 1 Bath, Laundry Facility, No Steps to Entry, Main Entry |
| Level Upper: | 4 Bedrooms, 4 Baths, Primary Bedrm Suite - 1 |
| City Transfer Tax: | No |
| Age: | 4 |
| List $/Sq Ft: | $892 |
| Buyer Agent Dre Num.: | 01466682 |
| List Agent Dre Num.: | 02084093 |
| Sale/Rent: | For Sale |
| Room Kitchen Features: | Breakfast Bar, Stone Counters, Dishwasher, Double Oven, Eat-in Kitchen, Gas Range/Cooktop, Kitchen Island, Oven Built-in, Pantry, Range/Oven Built-in, Refrigerator, Updated Kitchen |
| Association?: | Yes |
| Disclosures: | Disclosure Package Avail |
| Possession: | Close Of Escrow |
| Occpnt Req 24 Hr Notice: | No |
| Pending Litigation: | No |
| Sale/Last List $: | $97 |
| Sale/Original $: | $95 |
| Sale Coop: | LA & BA different company/franchise |
| Fips Code: | 06013 |
| Tot # Parking Spaces: | 3 |
| Bathrooms Total Integer: | 6 |
| Cross Street: | Appaloosa St |
| Levels: | Two Story |
| New Construction?: | Yes |
| Parcel Number: | 2024400117 |
| Power Production Type: | Photovoltaics |
| Stories: | 2 |
| MLS Area Major: | Listing |
| Original List Price: | $5,098,000 |
| Exterior Features: | Garden, Back Yard, Front Yard, Garden/Play, Landscape Back, Landscape Front, Yard Space |
| Interior Features: | Dining Area, Family Room, Formal Dining Room, Office, Breakfast Bar, Pantry, Updated Kitchen |
| Sewer: | Public Sewer |
| Special Listing Conditions: | Standard |
| Building Area Total: | 5603 |
| Fencing: | Fenced, Front Yard |
Listing Courtesy of: Golden Gate Sotheby's Int'l Re
Listing Agent: Ann G Newton Cane
License #: 02084093
415-999-0253
Mortgage Calculator
Bay East ©2026. CCAR ©2026. bridgeMLS ©2026. Information Deemed Reliable But Not Guaranteed. This information is being provided by the Bay East MLS, or CCAR MLS, or bridgeMLS. The listings presented here may or may not be listed by the Broker/Agent operating this website. This information is intended for the personal use of consumers and may not be used for any purpose other than to identify prospective properties consumers may be interested in purchasing. Data last updated at October 08, 2026 02:24 PM - PT.

Property Last Updated: October 08, 2026 02:24 PM - PT
