

























1080 Scots Ln
Walnut Creek, CA 94596
$3,199,000
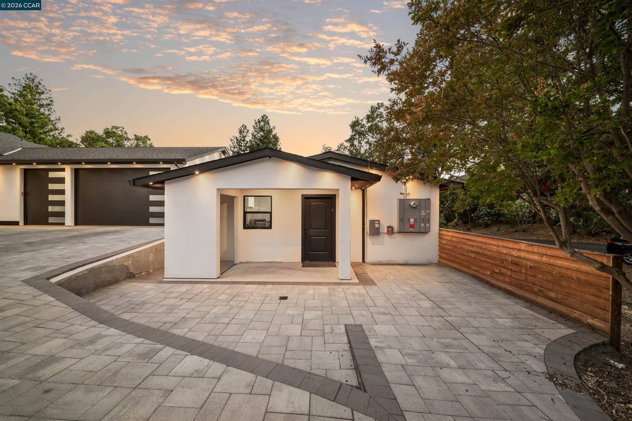
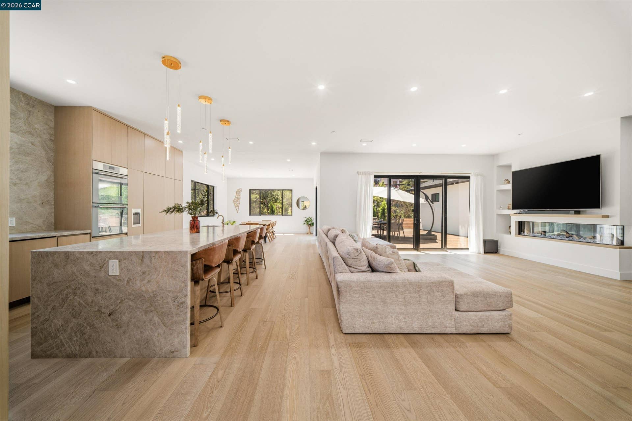
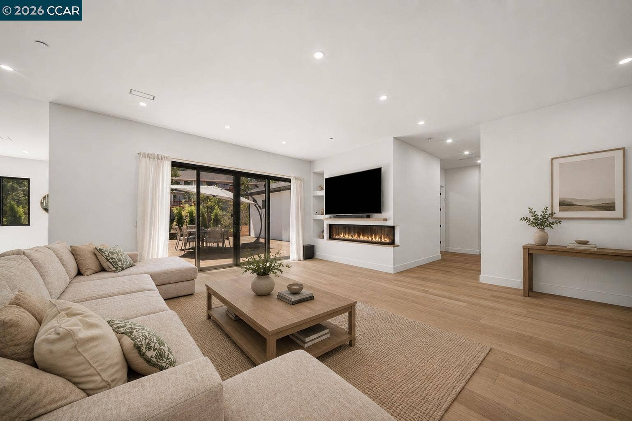
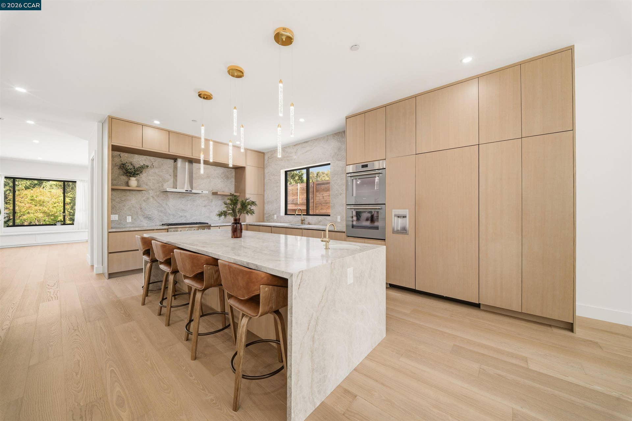
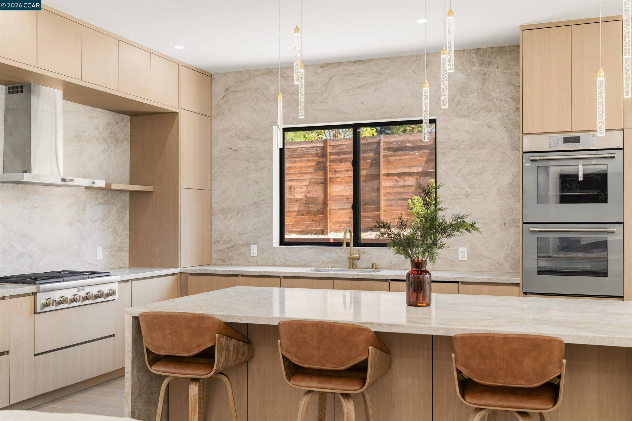
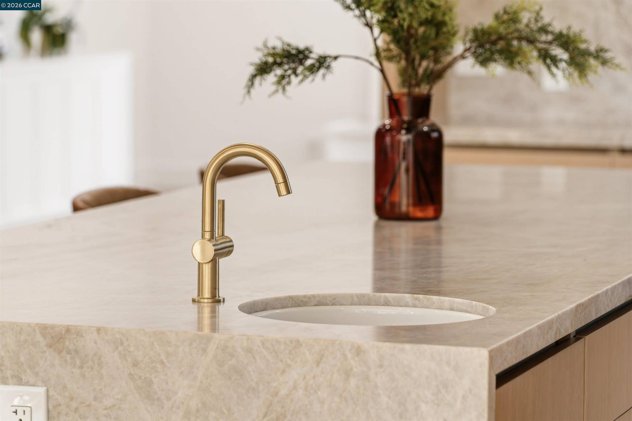
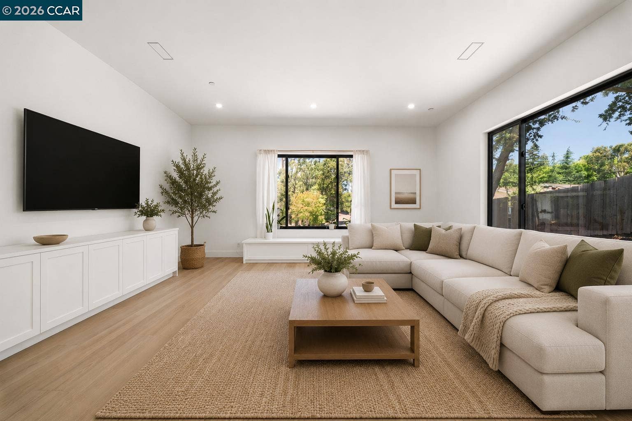
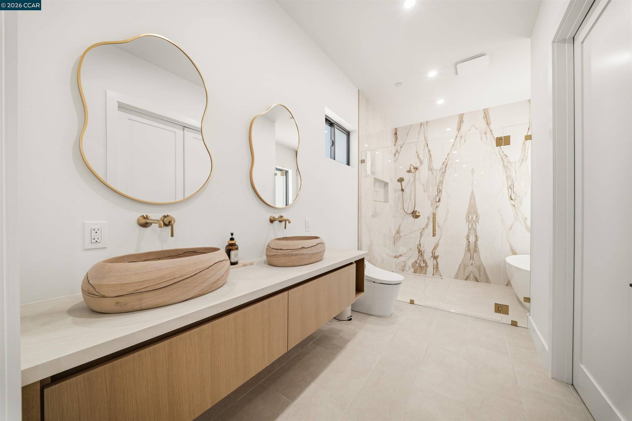
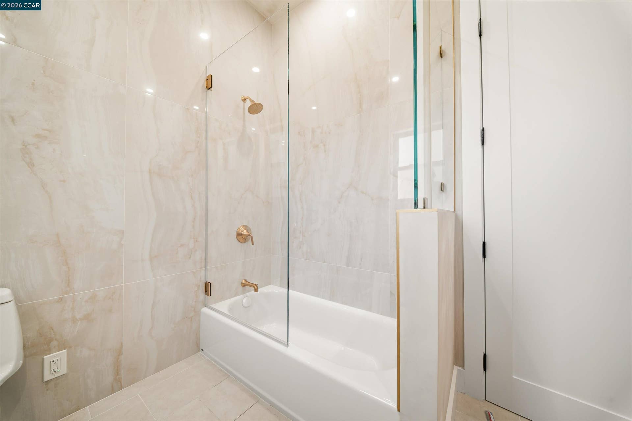
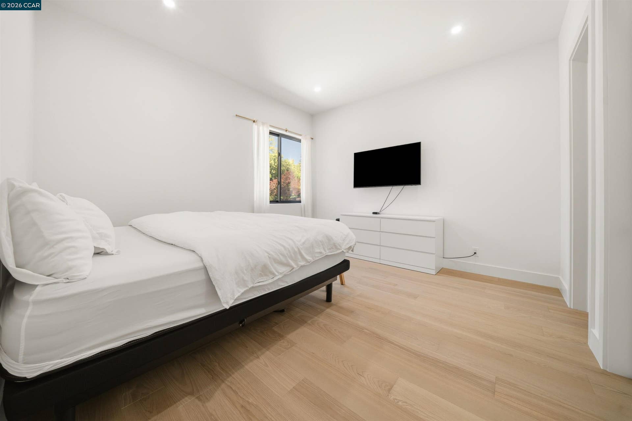
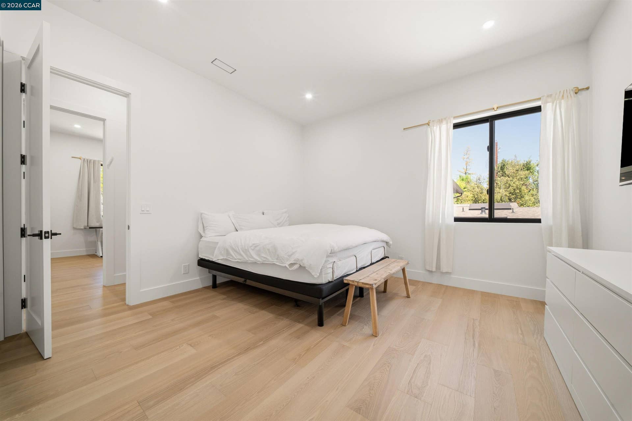
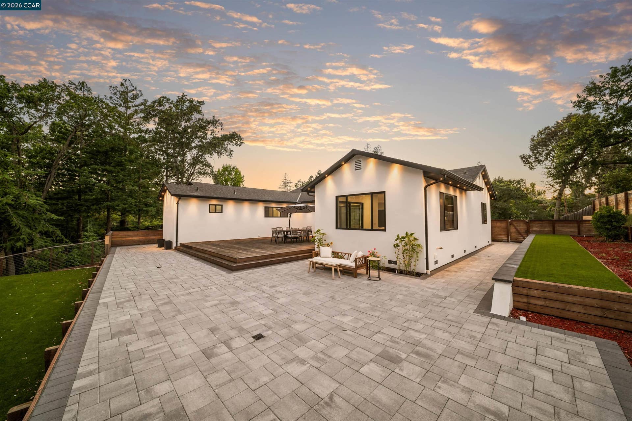
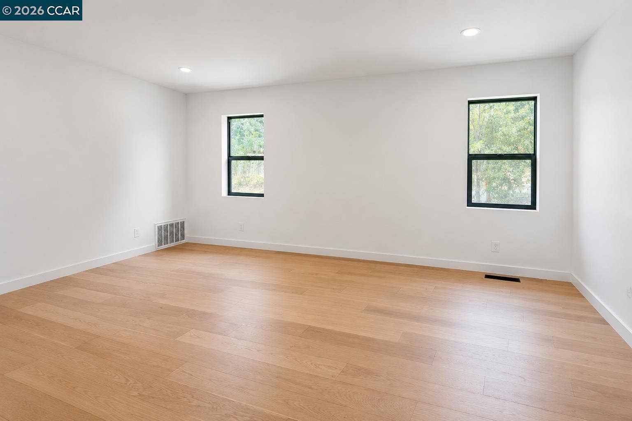
Experience modern, single-story living at its finest in this newly constructed Walnut Creek home, where thoughtful design, high-end finishes, and everyday functionality come together beautifully. The main home features 4 bedrooms, 3.5 bathrooms, soaring ceilings, and an open floor plan designed for both comfortable living and effortless entertaining. The ADU features 2 bedrooms and 1 bathroom. At the center of the home, the chef's kitchen is as beautiful as it is functional, featuring professional-grade Thermador appliances, custom cabinetry, a large island topped with Taj Mahal quartzite, and seamless connection to the surrounding living spaces. Expansive Andersen sliding glass doors open to the backyard, creating the ideal indoor-outdoor lifestyle with an IPE hardwood deck, low-maintenance turf, and plenty of space to relax or entertain. The primary suite offers a peaceful retreat with two spacious walk-in closets and a spa-inspired bathroom complete with dual vanities, a soaking tub, and an oversized walk-in shower. Three additional bedrooms provide flexibility for family, guests, or work-from-home needs. In addition to the primary en-suite bathroom, enjoy an additional secondary bedroom with an en-suite bathroom! Adding even more versatility, the detached 2-bedroom, 1-bath ADU features its own full kitchen and private entrance, making it ideal for extended family, long-term guests, or a private home office. Built with comfort and efficiency in mind, the home also includes owned solar and upgraded insulation for year-round energy savings. Ideally located just minutes from ...
+ Read More| Listing ID: | 41141665 |
|---|---|
| List Price: | $3,199,000 |
| Property Type: | Residential |
| Property Sub Type: | Detached |
| Status: | Active |
| Bedrooms Total: | 6 |
| Bathrooms Full: | 4 |
| Bathrooms Partial: | 1 |
| Living Area: | 4,160 |
| Lot Size Square Feet: | 23,087 |
| Lot Size Acres: | 0.53 |
| Architectural Style: | Modern/High Tech |
| Waterfront?: | No |
| City: | Walnut Creek |
| County Or Parish: | Contra Costa |
| Postal Code: | 94596 |
| Year Built: | 2025 |
| Appliances: | Dishwasher, Free-Standing Range, Refrigerator, Electric Water Heater |
| Cooling: | Central Air |
| Flooring: | Hardwood Flrs Throughout |
| Garage Spaces: | 3 |
| Heating: | Zoned |
| Lot Features: | Back Yard, Landscaped, Paved |
| Parking Features: | Attached, Electric Vehicle Charging Station(s) |
| Pool Features: | None |
| Status: | Active |
| State Or Province: | CA |
| Water Source: | Public |
| Roof: | Composition Shingles |
| Directions: | San Miguel~Shady Glen~Scots.. |
| Laundry Features: | Laundry Room |
| Electric: | Photovoltaics Seller Owned |
| Construction Materials: | Stucco |
| Fireplace Features: | Electric, Living Room |
| Listing Contract Date: | 2026-08-04 |
| Cooling?: | Yes |
| Fireplace?: | Yes |
| Garage?: | Yes |
| Heating?: | Yes |
| Lot Size Area: | 23,087 |
| Fireplaces Total: | 1 |
| Rooms Total: | 12 |
| Level Street: | 6+ Bedrooms, 0.5 Bath, 4 Baths, Main Entry |
| City Transfer Tax: | No |
| Adu Baths Full: | 1 |
| Age: | 1 |
| List $/Sq Ft: | $769 |
| Adu Y/N: | Yes |
| Adu Kitchen: | true |
| Co List Agent Dre Num.: | 01119801 |
| List Agent Dre Num.: | 01456375 |
| Sale/Rent: | For Sale |
| Room Kitchen Features: | Stone Counters, Dishwasher, Kitchen Island, Range/Oven Free Standing, Refrigerator |
| Disclosures: | Nat Hazard Disclosure |
| Possession: | Close Of Escrow, Immediate, Negotiable |
| Occpnt Req 24 Hr Notice: | No |
| 1st Loan Balance/Adu Sq. Ft./Annual Maint/Utility Expense/Interest Rate: | $760 |
| ADU Bedrooms/Year Sold: | 2 |
| Adu Sq Ft Source/Apx Sq Ft 1: | Builder |
| Fips Code: | 06013 |
| Adu Building Type/Unit # 5 # Of Bedrooms: | Detached |
| Tot # Parking Spaces: | 3 |
| Bathrooms Total Integer: | 5 |
| Cross Street: | Shady Glen |
| Levels: | One Story |
| Parcel Number: | 1801800044 |
| Property Condition: | Existing |
| Stories: | 1 |
| MLS Area Major: | Listing |
| Original List Price: | $3,199,000 |
| Exterior Features: | Back Yard, Side Yard, Landscape Back, Landscape Front |
| Interior Features: | Den, Dining Area |
| Sewer: | Public Sewer |
| Special Listing Conditions: | Standard |
| Building Area Total: | 4160 |
Listing Courtesy of: Compass
Listing Agent: Karlyn M Hunt
License #: 01456375
925-876-7089
Mortgage Calculator
Bay East ©2026. CCAR ©2026. bridgeMLS ©2026. Information Deemed Reliable But Not Guaranteed. This information is being provided by the Bay East MLS, or CCAR MLS, or bridgeMLS. The listings presented here may or may not be listed by the Broker/Agent operating this website. This information is intended for the personal use of consumers and may not be used for any purpose other than to identify prospective properties consumers may be interested in purchasing. Data last updated at October 08, 2026 02:24 PM - PT.

Property Last Updated: October 08, 2026 02:24 PM - PT
