













1125 Shady Creek Pl
Danville, CA 94526
$1,300,000
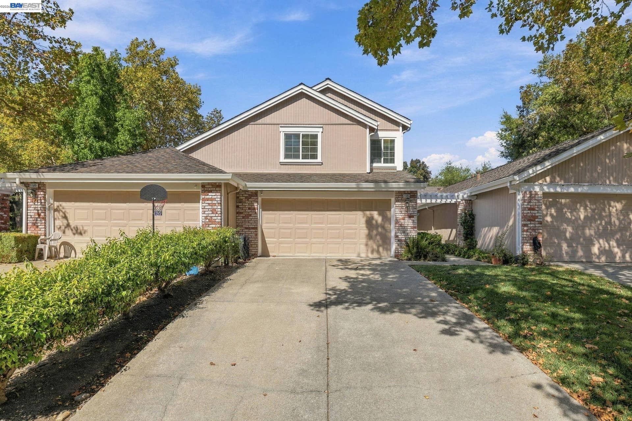
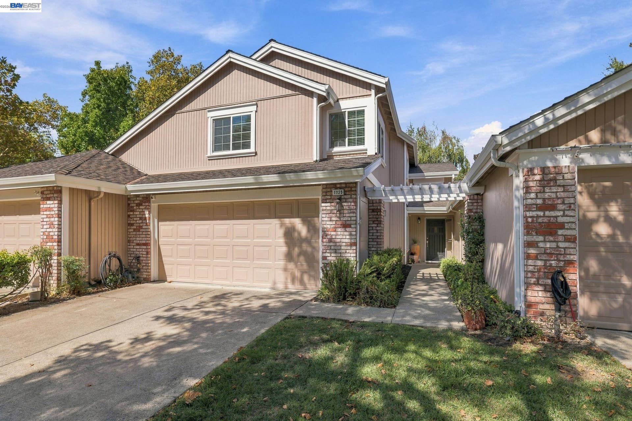
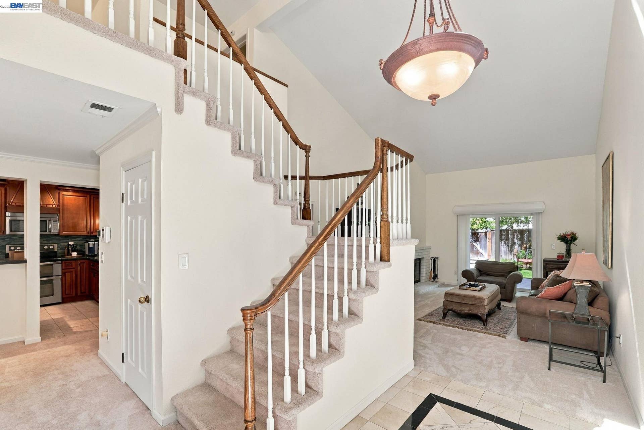
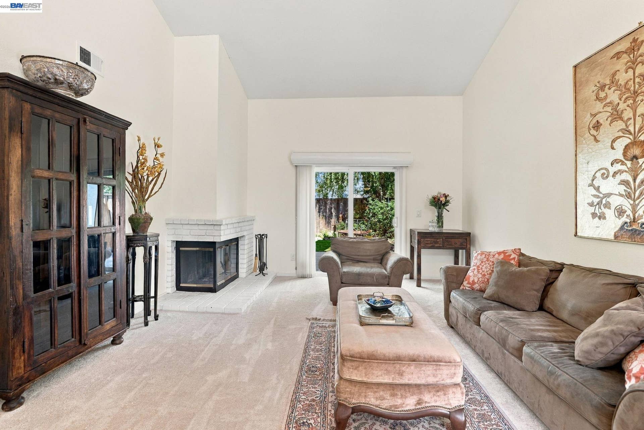
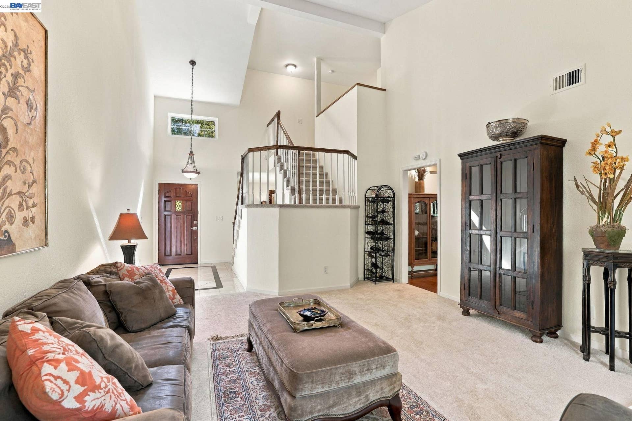
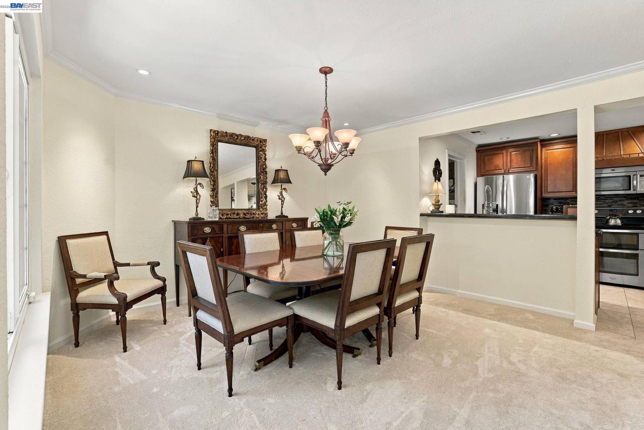
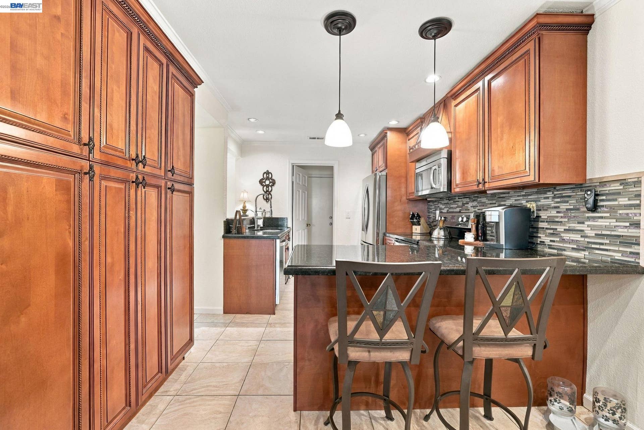
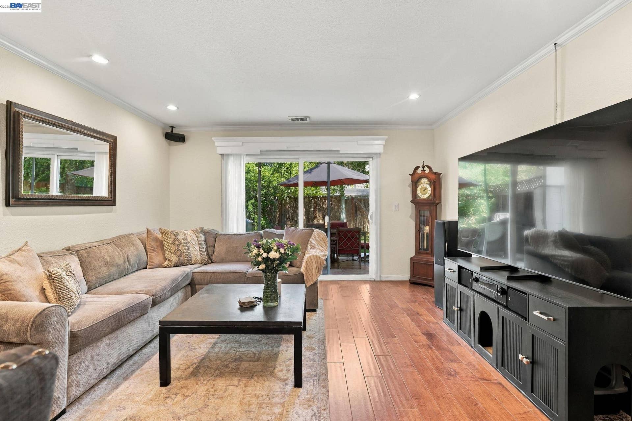
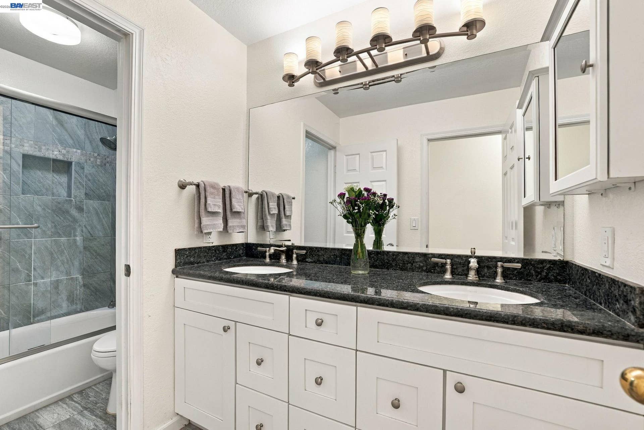
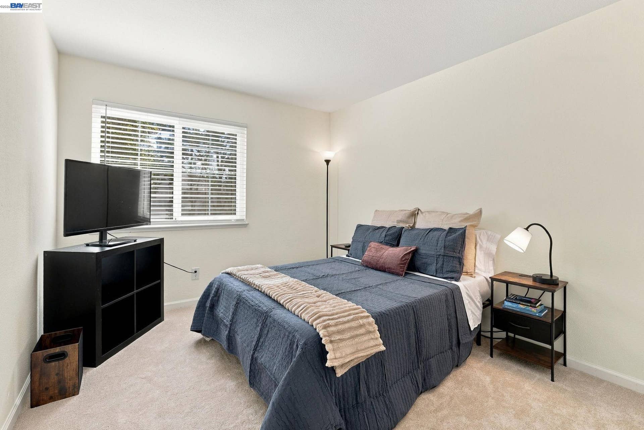
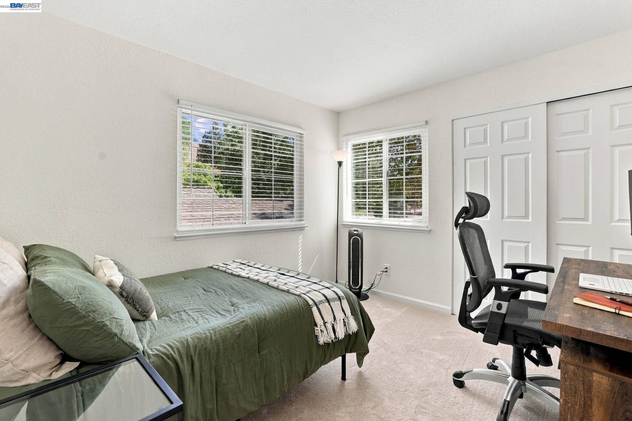
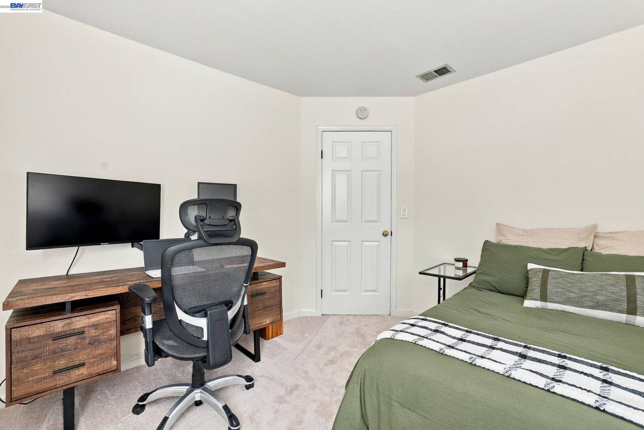
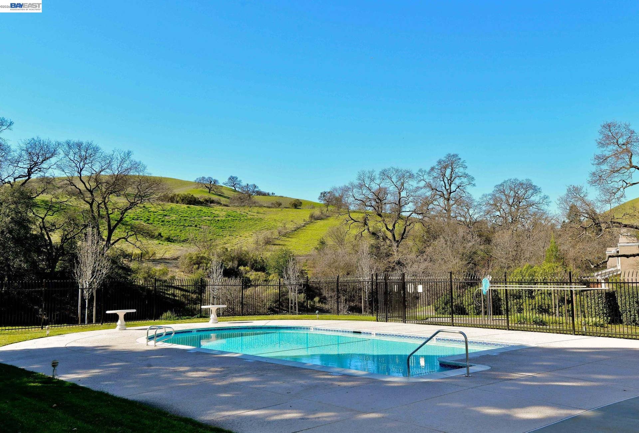
Welcome to this beautifully maintained four bedroom, two and a half bath home with approximately2,186 square feet of living space. Fresh interior paint, new carpeting, and a new roof create a move-in ready feel. The remodeled kitchen showcases granite counters, stainless appliances, quality cabinetry, and a functional layout that opens to the family room and casual dining area. Triple-pane windows provide comfort and efficiency throughout. Spacious living and dining rooms offer flexibility for entertaining or everyday living. Upstairs are generously sized bedrooms, including a serene primary suite. Step outside to a private backyard designed for relaxing and gathering, featuring a large patio, mature landscaping, and multiple seating areas. Ideally located on a desirable court with attractive curb appeal, mature trees, and a spacious two-car garage. HOA amenities include greenbelt areas, recreation space, a pool, and a clubhouse. Close to parks, shopping, and top rated schools.
| Listing ID: | 41147287 |
|---|---|
| List Price: | $1,300,000 |
| Property Type: | Residential |
| Property Sub Type: | Townhouse |
| Status: | Active |
| Bedrooms Total: | 4 |
| Bathrooms Full: | 2 |
| Bathrooms Partial: | 1 |
| Living Area: | 2,186 |
| Association Fee: | $590 |
| Lot Size Square Feet: | 3,480 |
| Lot Size Acres: | 0.08 |
| Architectural Style: | Traditional |
| Waterfront?: | No |
| City: | Danville |
| County Or Parish: | Contra Costa |
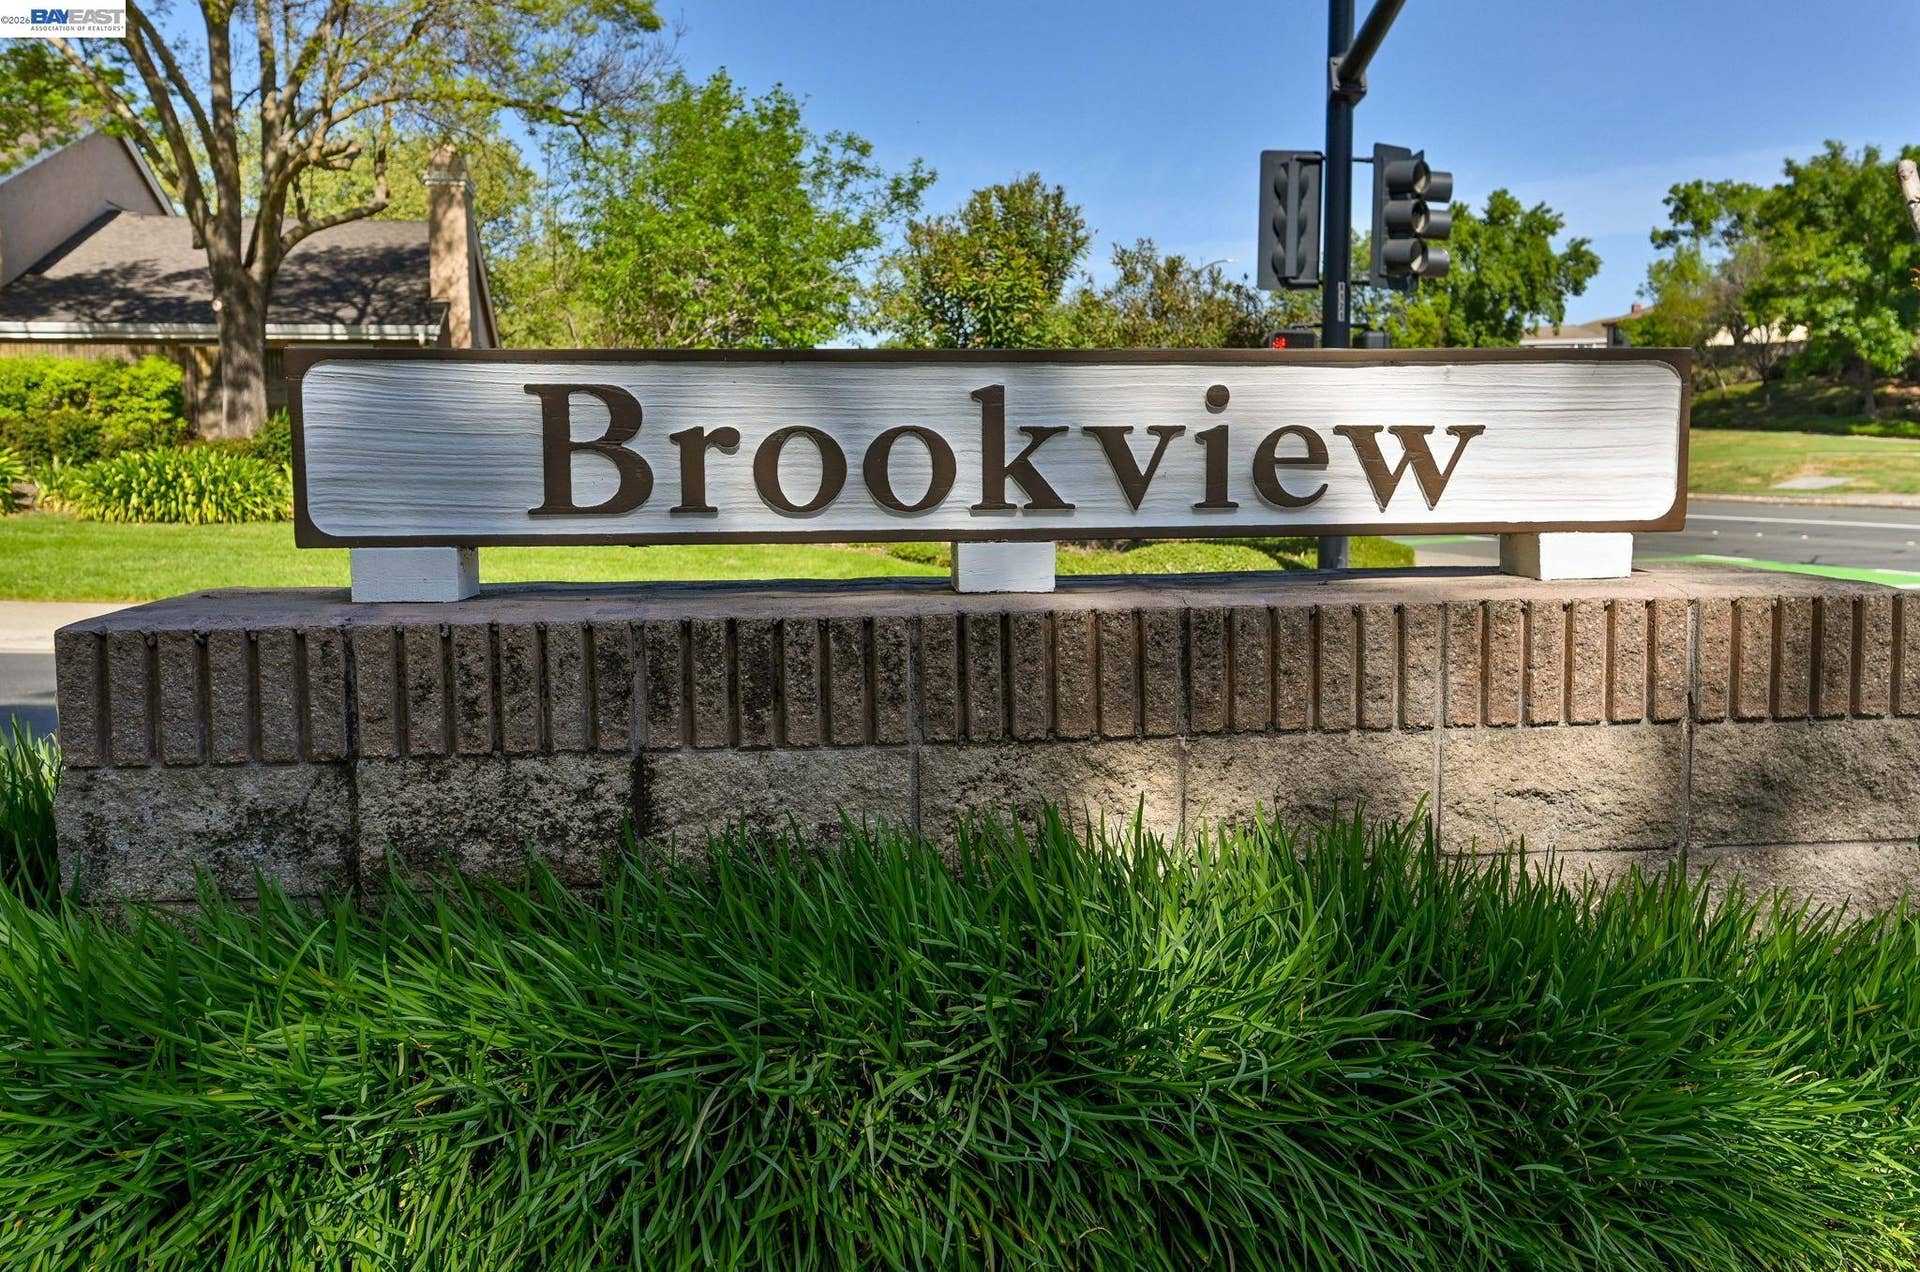
| Subdivision Name: | Brookview |
| Postal Code: | 94526 |
| Year Built: | 1989 |
| Appliances: | Dishwasher, Refrigerator, Gas Water Heater |
| Cooling: | Central Air |
| Flooring: | Hardwood, Tile, Carpet |
| Garage Spaces: | 2 |
| Heating: | Forced Air, Natural Gas |
| Lot Features: | Court, Level, Rectangular Lot, Back Yard, Landscaped |
| Parking Features: | Attached, Garage |
| Pool Features: | Gunite, In Ground, Pool House, Community |
| Status: | Active |
| State Or Province: | CA |
| Water Source: | Public |
| Accessibility Features: | None |
| Association Fee Frequency: | Monthly |
| Roof: | Composition Shingles |
| Window Features: | Window Coverings |
| Directions: | Camino Tassajara>Shady Creek Drive>Shady Creek Court |
| Laundry Features: | Laundry Room |
| Foundation Details: | Slab |
| Electric: | No Solar |
| Construction Materials: | Brick, Stucco, Wood Siding |
| Fireplace Features: | Gas Starter, Living Room |
| Listing Contract Date: | 2026-09-19 |
| Cooling?: | Yes |
| Fireplace?: | Yes |
| Garage?: | Yes |
| Heating?: | Yes |
| Lot Size Area: | 3,484.8 |
| Fireplaces Total: | 1 |
| Rooms Total: | 10 |
| Association Amenities: | Clubhouse, Greenbelt, Pool, Recreation Facilities |
| Association Fee Includes: | Exterior Maintenance, Management Fee, Reserves, Maintenance Grounds |
| Association Name: | ANDERSON RANCH |
| Association Phone: | 925-426-1508 |
| Bath Non Prmy Include: | Shower Over Tub |
| Bath Primary Includes: | Updated Baths |
| Hoa Transfer Fees: | Paid by Seller |
| Level Street: | 1.5 Baths, Main Entry |
| Level Upper: | 4 Bedrooms, 2 Baths, Laundry Facility |
| City Transfer Tax: | No |
| Age: | 37 |
| List $/Sq Ft: | $595 |
| List Agent Dre Num.: | 01043887 |
| Sale/Rent: | For Sale |
| Room Kitchen Features: | Breakfast Bar, Dishwasher, Disposal, Pantry, Refrigerator, Updated Kitchen |
| View: | Park/Greenbelt |
| Association?: | Yes |
| Disclosures: | Disclosure Package Avail |
| Inspections/Reports: | Fireplace |
| Possession: | Close Of Escrow, Negotiable |
| Occpnt Req 24 Hr Notice: | No |
| Pending Litigation: | No |
| Fips Code: | 06013 |
| Tot # Parking Spaces: | 2 |
| Bathrooms Total Integer: | 3 |
| Cross Street: | Shady Creek |
| Levels: | Two Story, Two |
| Parcel Number: | 2075300471 |
| Property Condition: | Existing |
| Stories: | 2 |
| MLS Area Major: | Listing |
| Original List Price: | $1,300,000 |
| Exterior Features: | Back Yard |
| Interior Features: | Formal Dining Room, Breakfast Bar, Pantry, Updated Kitchen |
| Sewer: | Public Sewer |
| Special Listing Conditions: | Standard |
| Building Area Total: | 2186 |
| Entry Level: | 1 |
| Number Of Units In Community: | 100 |
| Direction Faces: | East |
Listing Courtesy of: RE/MAX Accord
Listing Agent: Rene Ferland
License #: 01043887
925-683-0112
Mortgage Calculator
Bay East ©2026. CCAR ©2026. bridgeMLS ©2026. Information Deemed Reliable But Not Guaranteed. This information is being provided by the Bay East MLS, or CCAR MLS, or bridgeMLS. The listings presented here may or may not be listed by the Broker/Agent operating this website. This information is intended for the personal use of consumers and may not be used for any purpose other than to identify prospective properties consumers may be interested in purchasing. Data last updated at October 08, 2026 02:24 PM - PT.

Property Last Updated: October 08, 2026 02:24 PM - PT
