





























115 Byerley Ct
Alamo, CA 94507
$3,298,000
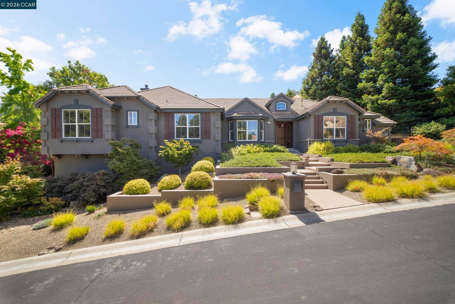
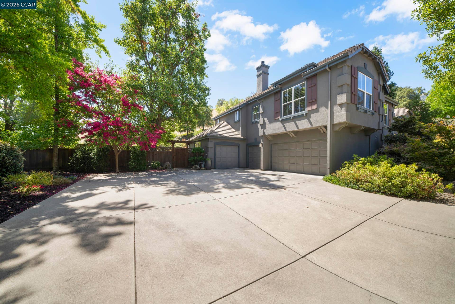
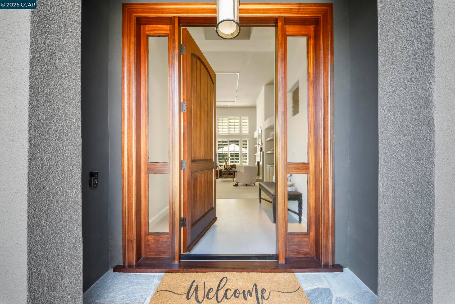
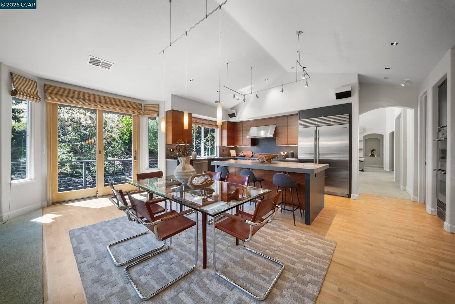
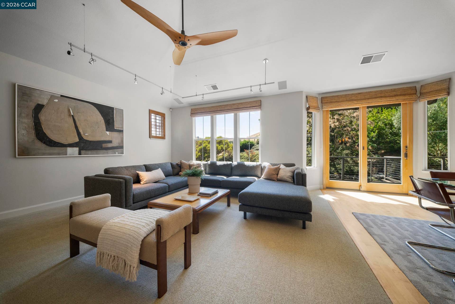
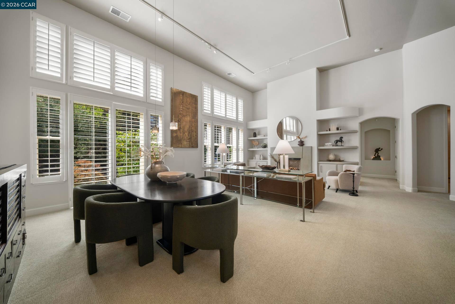
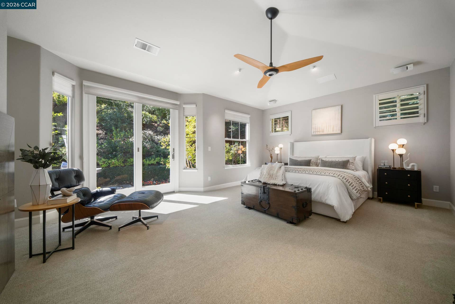
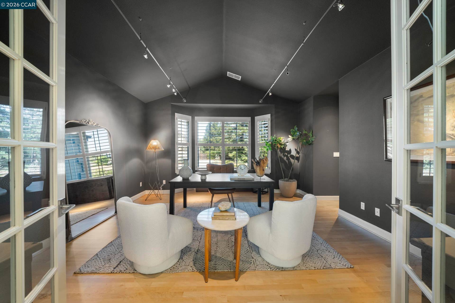
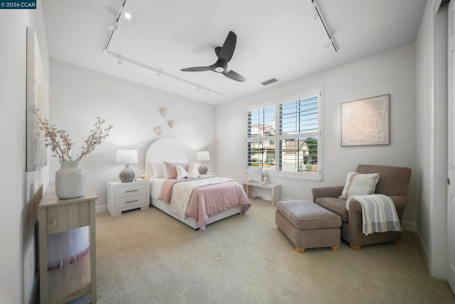
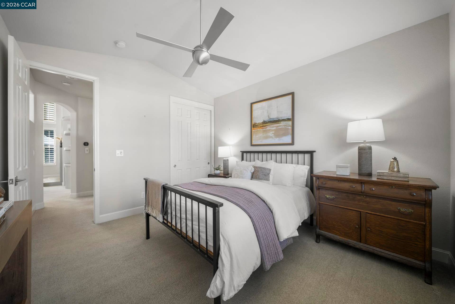
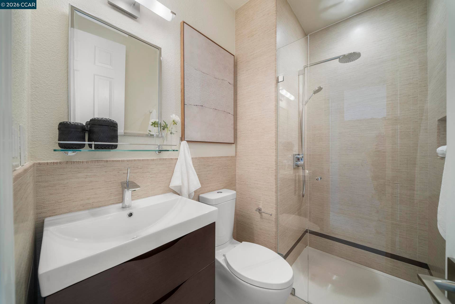
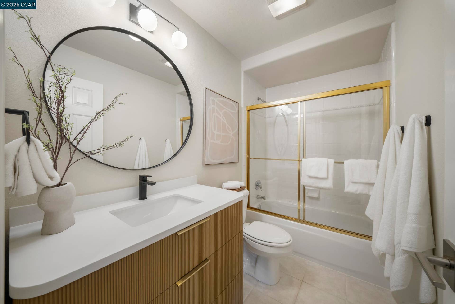
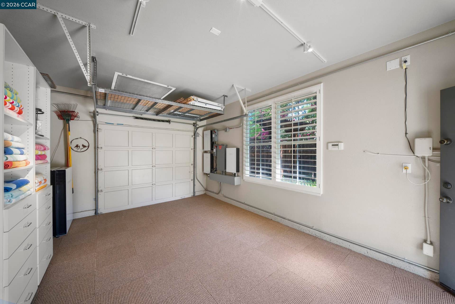
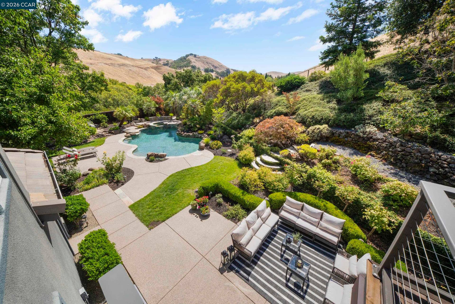
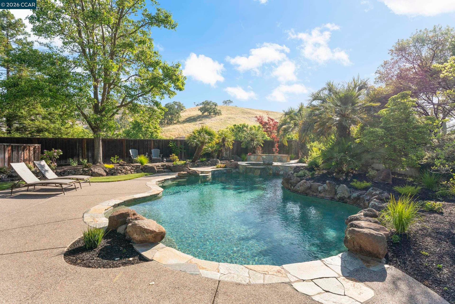
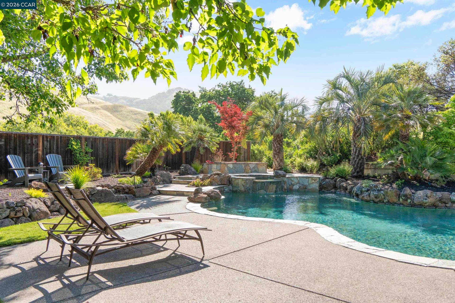
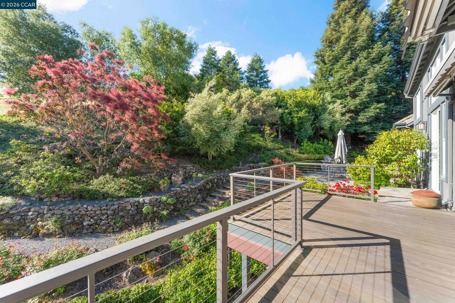
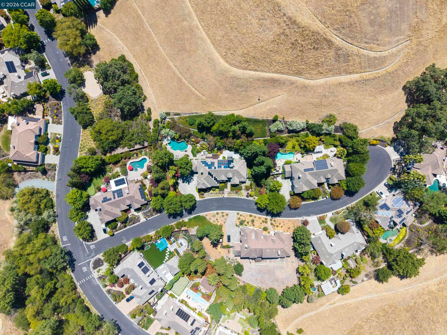
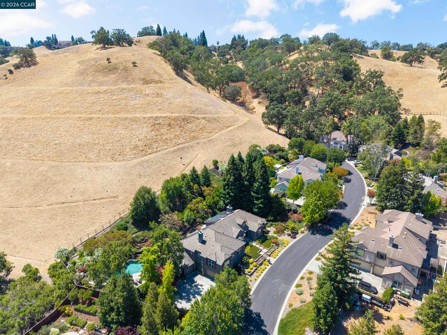
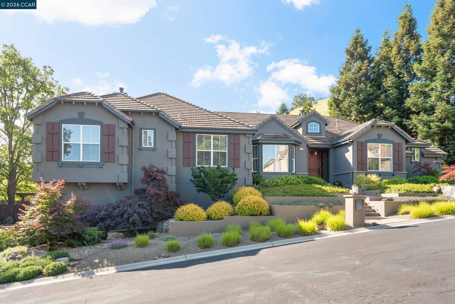
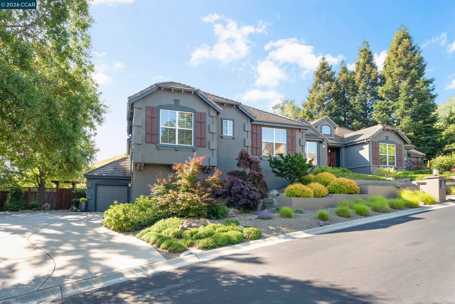
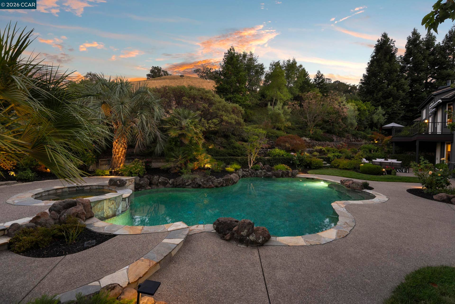
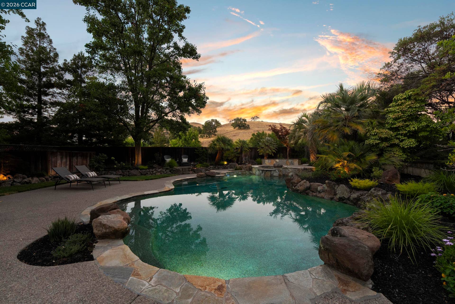
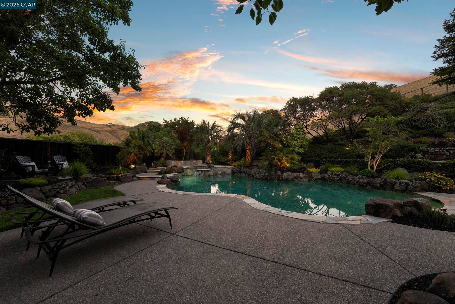
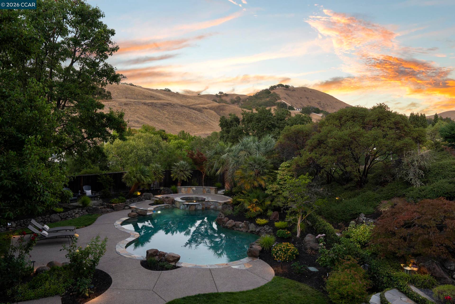
Welcome to an extraordinary contemporary masterpiece where sophisticated design, impeccable craftsmanship, and breathtaking views come together to create a truly exceptional lifestyle. Situated on a pristine 0.66± acre lot, this extensively remodeled 4,251± square foot estate offers an effortless blend of luxury, comfort, and modern elegance. From the moment you enter, soaring ceilings and light-filled living spaces create an atmosphere of refined elegance and sophistication. The thoughtfully designed floor plan features four spacious bedrooms, four beautifully appointed bathrooms, a stunning executive office with designer finishes, and an expansive bonus room offering endless possibilities for recreation, media, or fitness. At the heart of the home is a spectacular chef's kitchen showcasing contemporary, high-end finishes and premium appliances, seamlessly opening to the inviting family room for effortless everyday living and entertaining. The luxurious primary suite is a private retreat, highlighted by a spa-inspired bathroom designed for ultimate relaxation. Walls of glass frame captivating views and connect the interior to the resort-style backyard. Surrounded by lush, manicured landscaping, the outdoor oasis features a sparkling pool and spa, graceful palm trees, and multiple spaces for entertaining or unwinding—creating the feeling of a private luxury resort. In addition, there is exceptional energy independence with a 40 panel owned solar system and 3 Tesla Powerwall batteries providing substantial utility savings and whole home backup power. This home is truly one of kind with an oversized four-car garage, and an unbeatable location just moments from scenic hiking ...
+ Read More| Listing ID: | 41149346 |
|---|---|
| List Price: | $3,298,000 |
| Property Type: | Residential |
| Property Sub Type: | Detached |
| Status: | Active |
| Bedrooms Total: | 4 |
| Bathrooms Full: | 4 |
| Living Area: | 4,251 |
| Association Fee: | $250 |
| Lot Size Square Feet: | 28,780 |
| Lot Size Acres: | 0.66 |
| Architectural Style: | Contemporary |
| Waterfront?: | No |
| City: | Alamo |
| County Or Parish: | Contra Costa |
| Subdivision Name: | Alamo |
| Postal Code: | 94507 |
| Year Built: | 1997 |
| Appliances: | Dishwasher, Double Oven, Gas Range, Oven, Refrigerator, Dryer, Washer |
| Cooling: | Ceiling Fan(s), Central Air |
| Flooring: | Hardwood, Tile, Carpet |
| Garage Spaces: | 4 |
| Heating: | Zoned |
| Lot Features: | Court, Cul-De-Sac, Level, Premium Lot, Back Yard, Front Yard, Landscaped, Private, Sprinklers In Rear |
| Parking Features: | Attached, Int Access From Garage |
| Pool Features: | In Ground, Pool/Spa Combo, Outdoor Pool |
| Status: | Active |
| State Or Province: | CA |
| Water Source: | Public |
| Association Fee Frequency: | Monthly |
| Pool Private?: | Yes |
| Roof: | Cement |
| Window Features: | Window Coverings |
| Directions: | Livorna Road to Serafix to Byerley Court... |
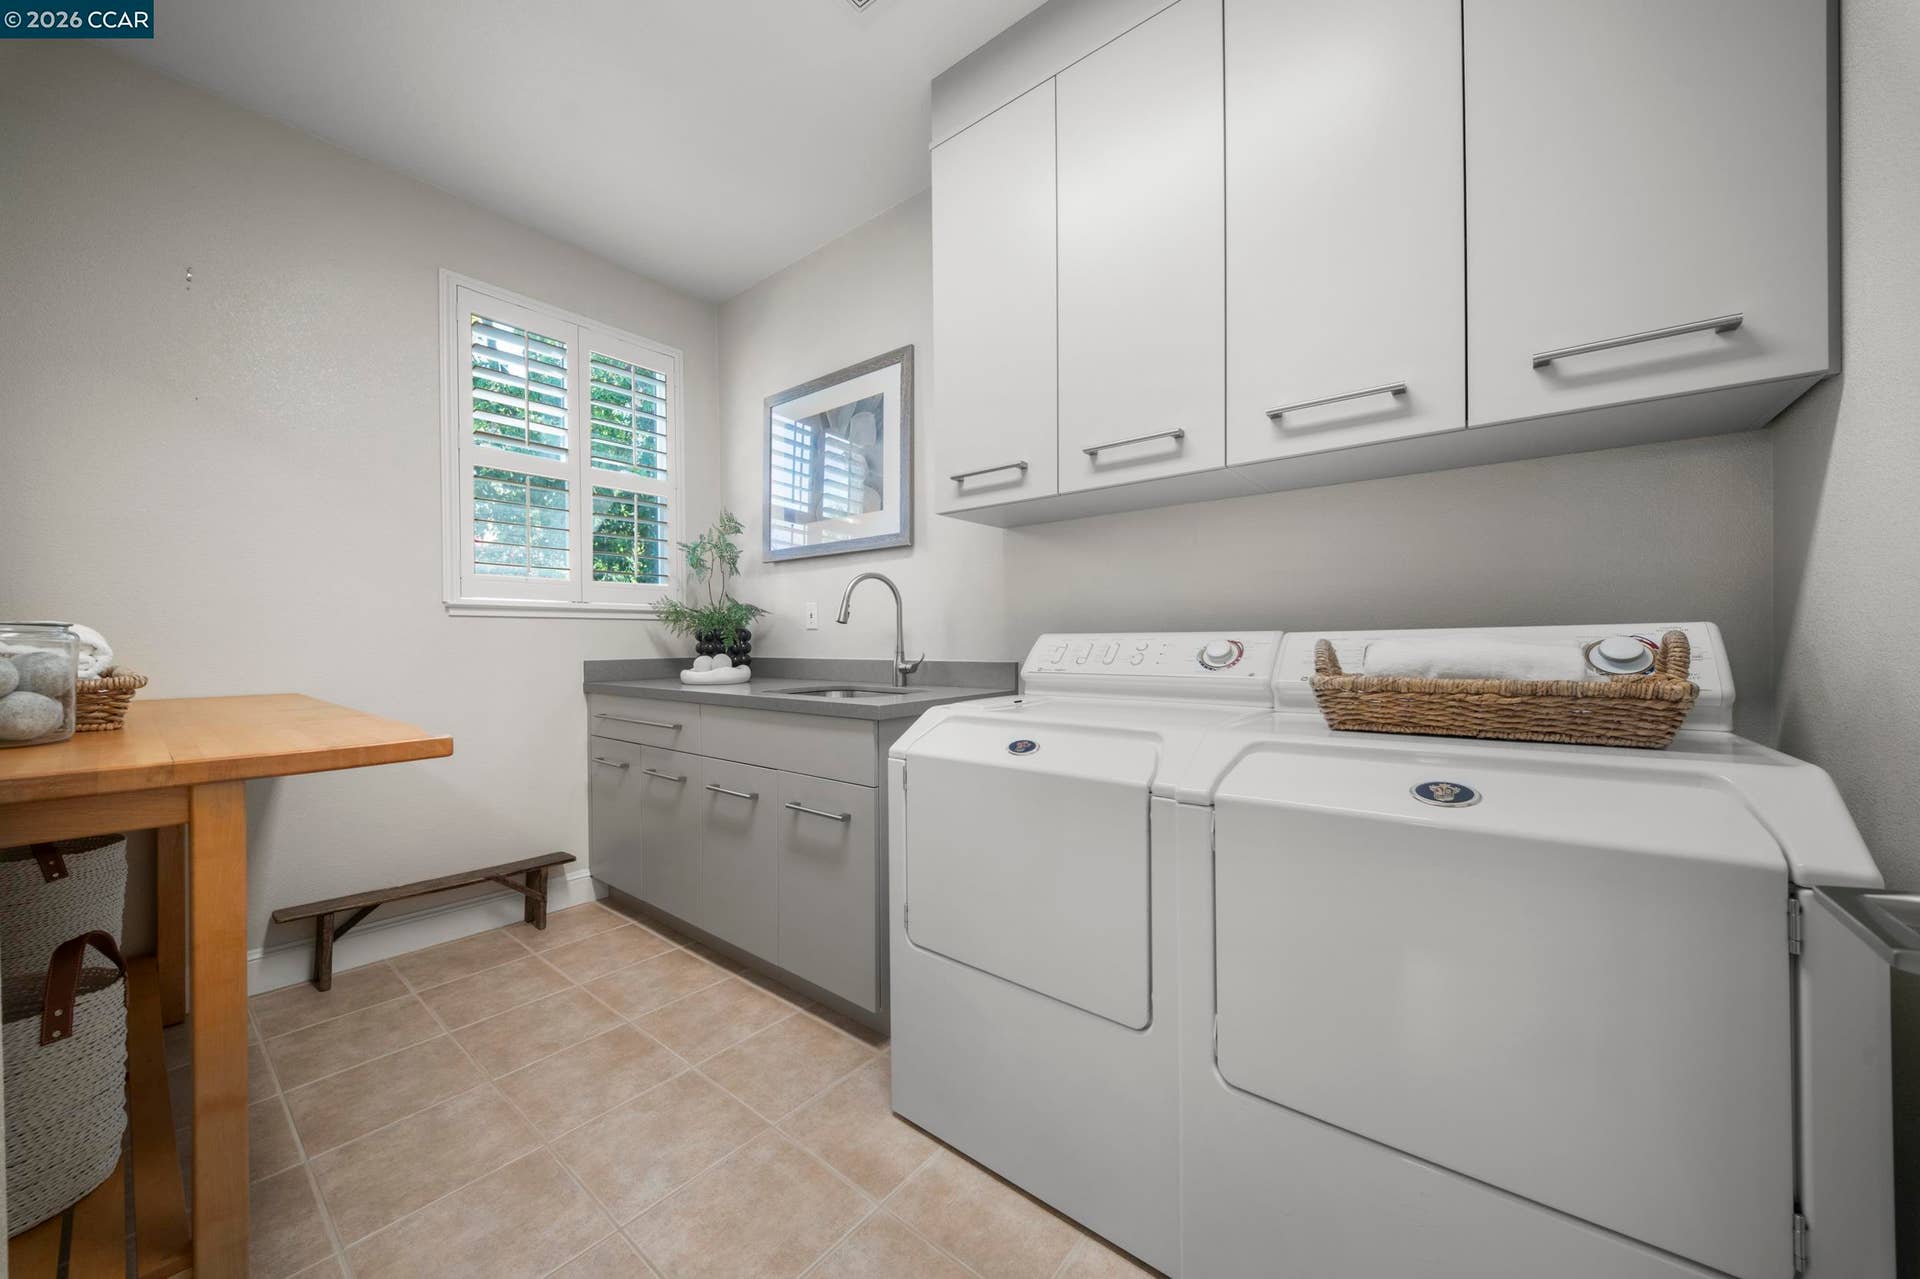
| Laundry Features: | Dryer, Laundry Room, Washer, Cabinets, Sink |
| Electric: | Photovoltaics Seller Owned |
| High School District: | San Ramon Valley (925) 552-5500 |
| Construction Materials: | Stucco |
| Fireplace Features: | Family Room, Gas, Living Room, Master Bedroom |
| Listing Contract Date: | 2026-09-24 |
| Cooling?: | Yes |
| Fireplace?: | Yes |
| Garage?: | Yes |
| Heating?: | Yes |
| Lot Size Area: | 28,780 |
| Fireplaces Total: | 3 |
| Rooms Total: | 12 |
| Association Amenities: | Other |
| Association Fee Includes: | Common Area Maint, Other |
| Association Name: | STONEBRIDGE ESTATES HO |
| Association Phone: | 925-417-7100 |
| Bath Non Prmy Include: | Shower Over Tub, Solid Surface, Stall Shower, Tile, Updated Baths |
| Bath Primary Includes: | Stall Shower, Tile, Tub, Updated Baths, Double Vanity, Stone, Walk-In Closet(s), Window |
| Hoa Transfer Fees: | Paid by Buyer |
| Level Street: | 4 Bedrooms, 3 Baths, Primary Bedrm Suite - 1, Other, Main Entry |
| City Transfer Tax: | No |
| Age: | 29 |
| List $/Sq Ft: | $776 |
| List Agent Dre Num.: | 01907665 |
| Sale/Rent: | For Sale |
| Room Kitchen Features: | Breakfast Bar, Breakfast Nook, Stone Counters, Dishwasher, Double Oven, Disposal, Gas Range/Cooktop, Kitchen Island, Oven Built-in, Pantry, Refrigerator, Updated Kitchen |
| View: | Hills, Mountain(s), Mt Diablo |
| Association?: | Yes |
| Disclosures: | Nat Hazard Disclosure, Disclosure Package Avail |
| Inspections/Reports: | Home, Structural Pest Control, Pool, Roof |
| Possession: | Close Of Escrow |
| Occpnt Req 24 Hr Notice: | No |
| Pending Litigation: | No |
| Fips Code: | 06013 |
| Tot # Parking Spaces: | 4 |
| Bathrooms Total Integer: | 4 |
| Cross Street: | Serafix |
| Elementary School District: | San Ramon Valley (925) 552-5500 |
| Levels: | Two Story |
| Parcel Number: | 1938800099 |
| Power Production Type: | Photovoltaics |
| Property Condition: | Existing |
| Stories: | 2 |
| MLS Area Major: | Listing |
| Original List Price: | $3,298,000 |
| Exterior Features: | Garden, Back Yard, Front Yard, Garden/Play, Sprinklers Automatic, Sprinklers Front, Landscape Back, Landscape Front |
| Interior Features: | Family Room, Formal Dining Room, Office, Breakfast Bar, Breakfast Nook, Pantry, Updated Kitchen |
| Sewer: | Public Sewer |
| Special Listing Conditions: | Standard |
| Utilities: | Individual Electric Meter, Individual Gas Meter |
| Building Area Total: | 4251 |
| Fencing: | Fenced |
| Spa?: | Yes |
Listing Courtesy of: Compass
Listing Agent: Danielle A Cranston
License #: 01907665
925-451-6338
Mortgage Calculator
Bay East ©2026. CCAR ©2026. bridgeMLS ©2026. Information Deemed Reliable But Not Guaranteed. This information is being provided by the Bay East MLS, or CCAR MLS, or bridgeMLS. The listings presented here may or may not be listed by the Broker/Agent operating this website. This information is intended for the personal use of consumers and may not be used for any purpose other than to identify prospective properties consumers may be interested in purchasing. Data last updated at October 08, 2026 02:24 PM - PT.

Property Last Updated: October 08, 2026 02:24 PM - PT
