









1167 Saint Matthew Pl, #102
Concord, CA 94518
$565,000
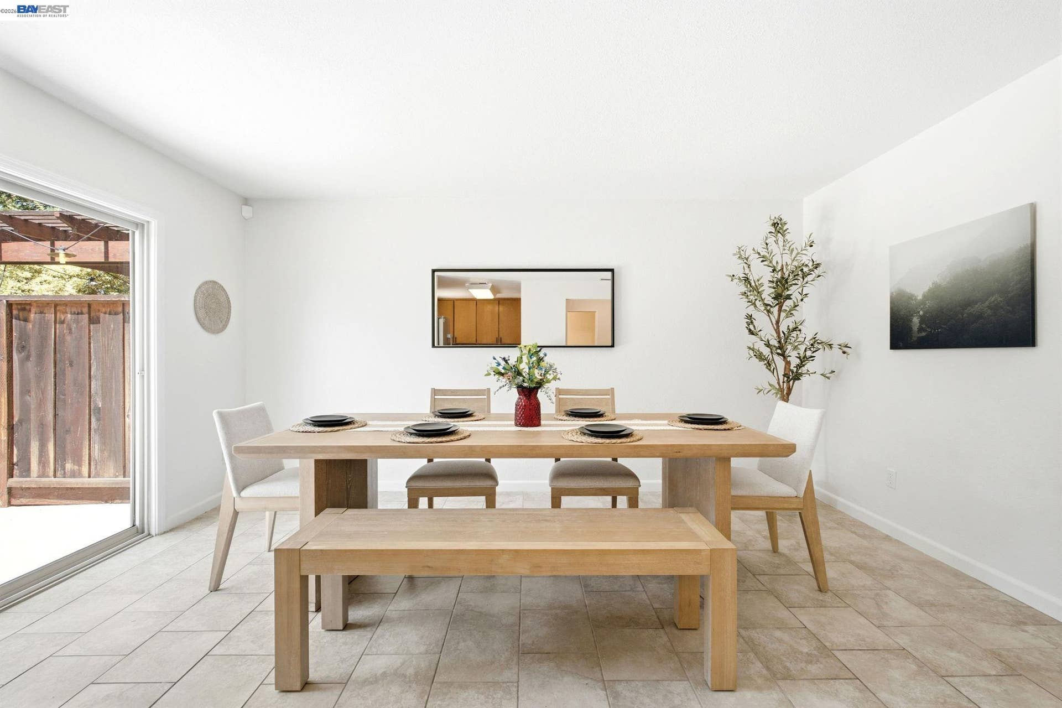
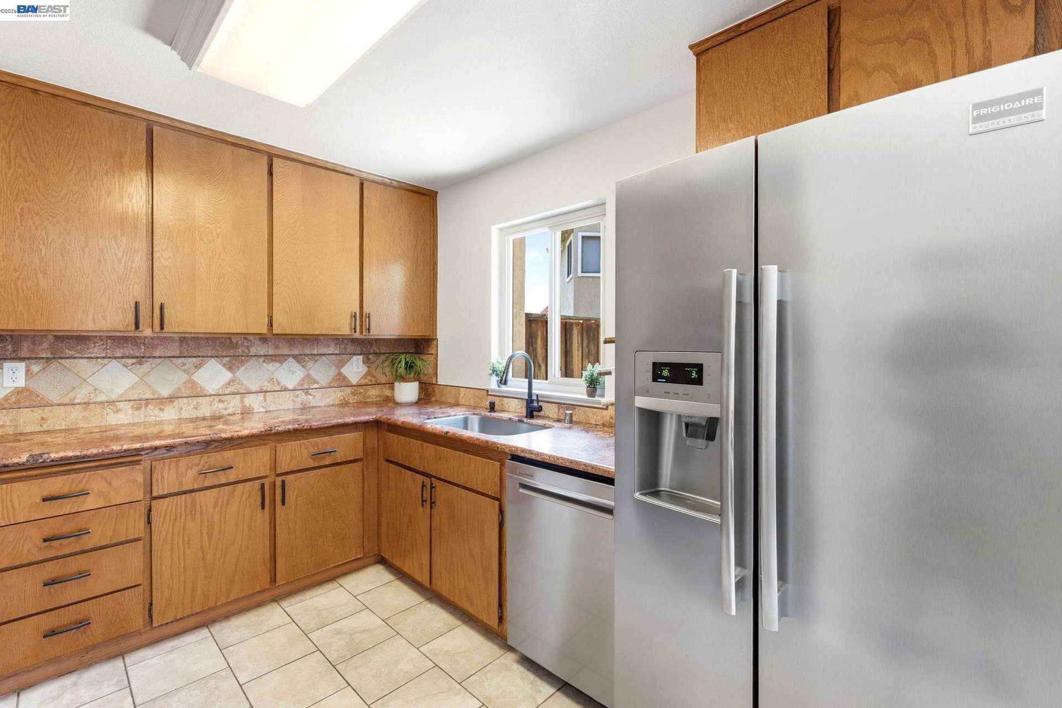
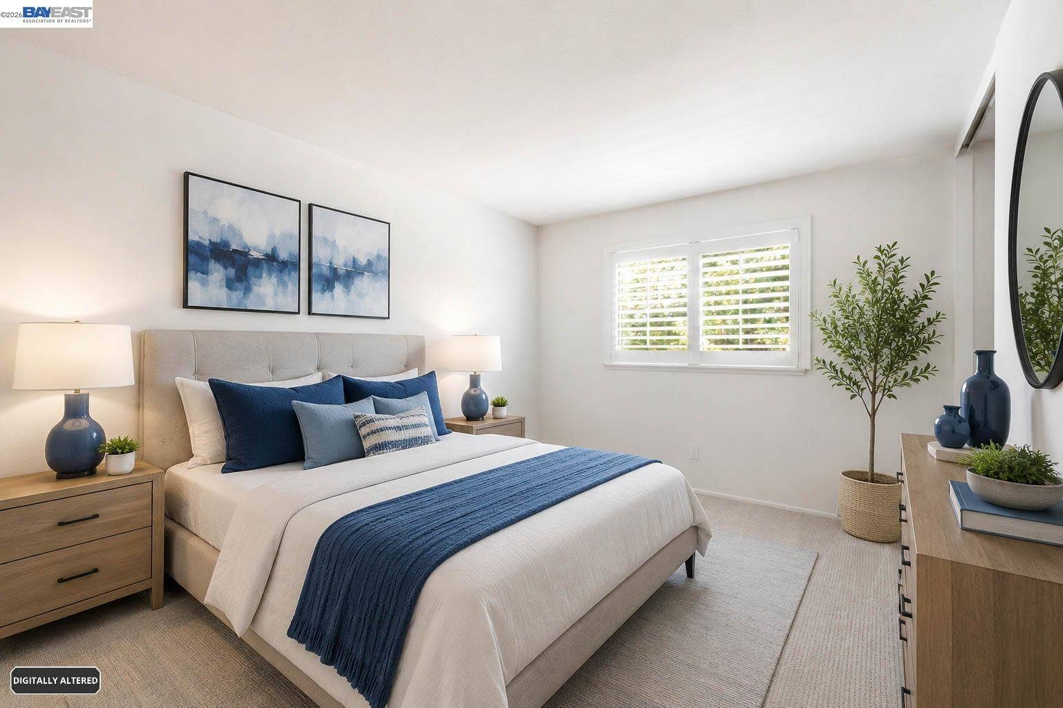
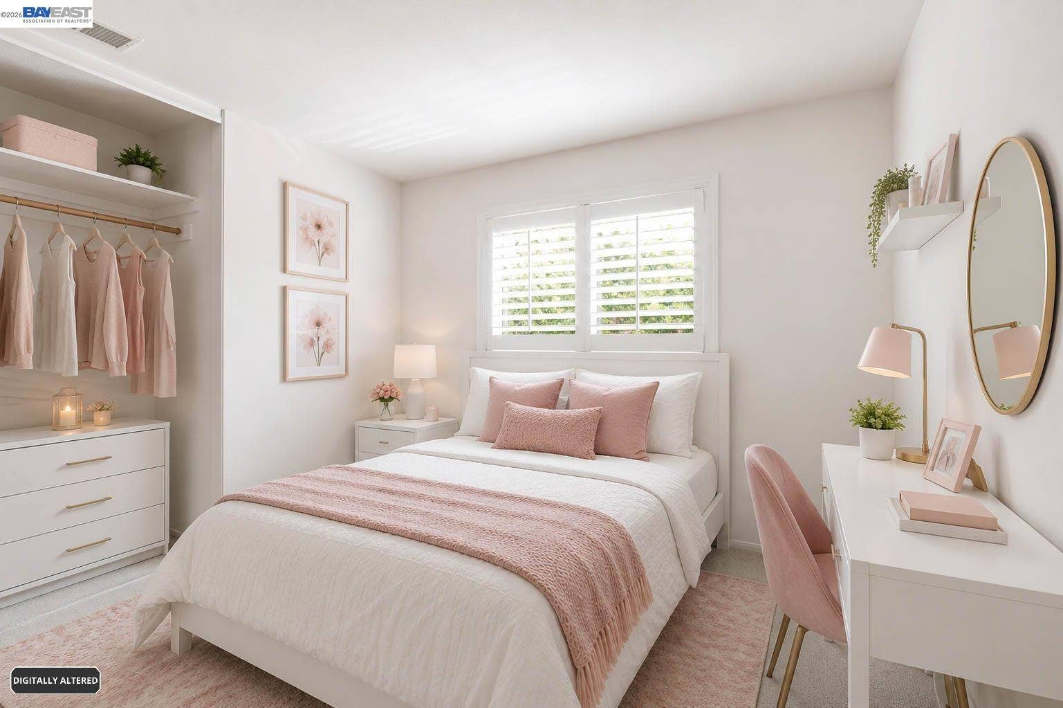
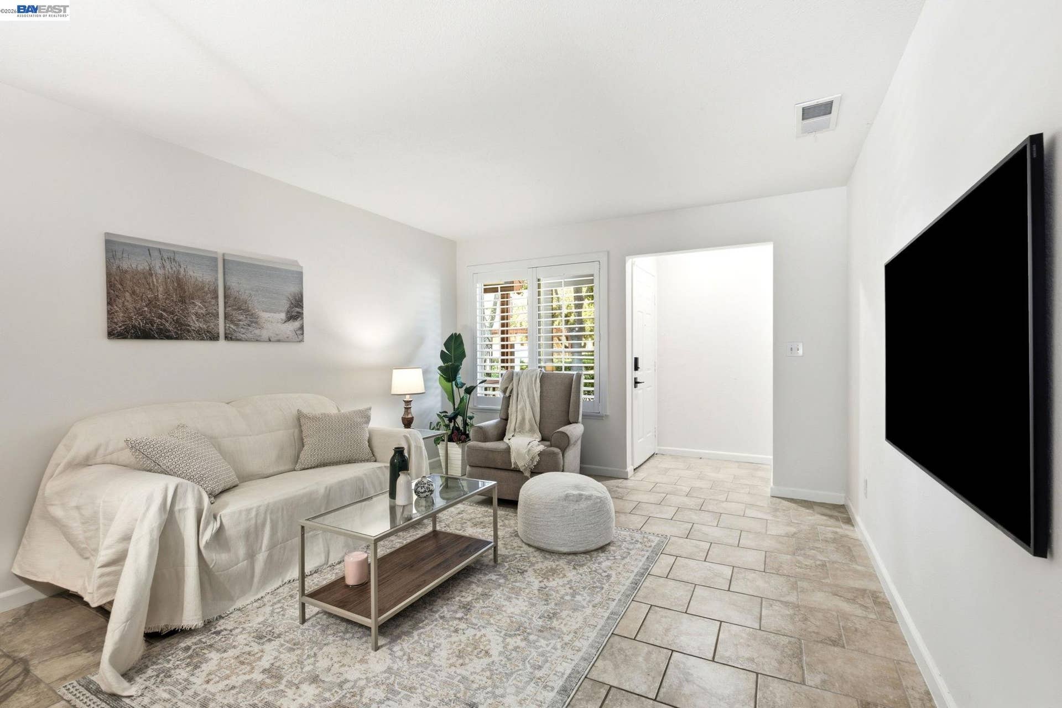
Freshly renovated to radiate warmth and light throughout this 3 bedroom and 2.5 bath Townhome. Recent updates to paint and flooring infuse the home with renewed charm and sparkle. On the ground level, the family room, dining area, and kitchen boast elegant travertine-type tile, enhancing the space with both brightness and style. The kitchen's inviting cabinetry, with warm tones and stainless appliances, offers a perfect compliment to the airy walls. Upstairs, the bedrooms offer ample space, with the primary bedroom featuring a convenient walk-in closet and seperate vanity area. Outside, a delightful enclosed patio awaits, adorned with mature flowers and shrubs, providing a retreat type setting. The attached garage allows for easy access from within the unit, convenience is key. Plus, revel in the added bonus of close proximity to parks, open space, and great commute location.
| Listing ID: | 41149613 |
|---|---|
| List Price: | $565,000 |
| Property Type: | Residential |
| Property Sub Type: | Townhouse |
| Status: | Active |
| Bedrooms Total: | 3 |
| Bathrooms Full: | 2 |
| Bathrooms Partial: | 1 |
| Living Area: | 1,506 |
| Association Fee: | $465 |
| Lot Size Square Feet: | 1,848 |
| Lot Size Acres: | 0.04 |
| Architectural Style: | Traditional |
| Waterfront?: | No |
| City: | Concord |
| County Or Parish: | Contra Costa |
| Subdivision Name: | Cowell Terrace |
| Postal Code: | 94518 |
| Year Built: | 1989 |
| Appliances: | Dishwasher, Plumbed For Ice Maker, Free-Standing Range, Refrigerator |
| Cooling: | Central Air |
| Flooring: | Tile, Carpet |
| Garage Spaces: | 1 |
| Heating: | Forced Air |
| Lot Features: | Level |
| Parking Features: | Attached, Garage Faces Front, Garage Door Opener |
| Pool Features: | None |
| Status: | Active |
| State Or Province: | CA |
| Water Source: | Public |
| Association Fee Frequency: | Monthly |
| Roof: | Tile |
| Directions: | Treat Blvd, to Cowell rd, to Saint Matthew. |
| Laundry Features: | Gas Dryer Hookup, Hookups Only, In Garage |
| Electric: | No Solar |
| Construction Materials: | Stucco |
| Fireplace Features: | None |
| Listing Contract Date: | 2026-09-28 |
| Cooling?: | Yes |
| Garage?: | Yes |
| Heating?: | Yes |
| Lot Size Area: | 1,848 |
| Rooms Total: | 8 |
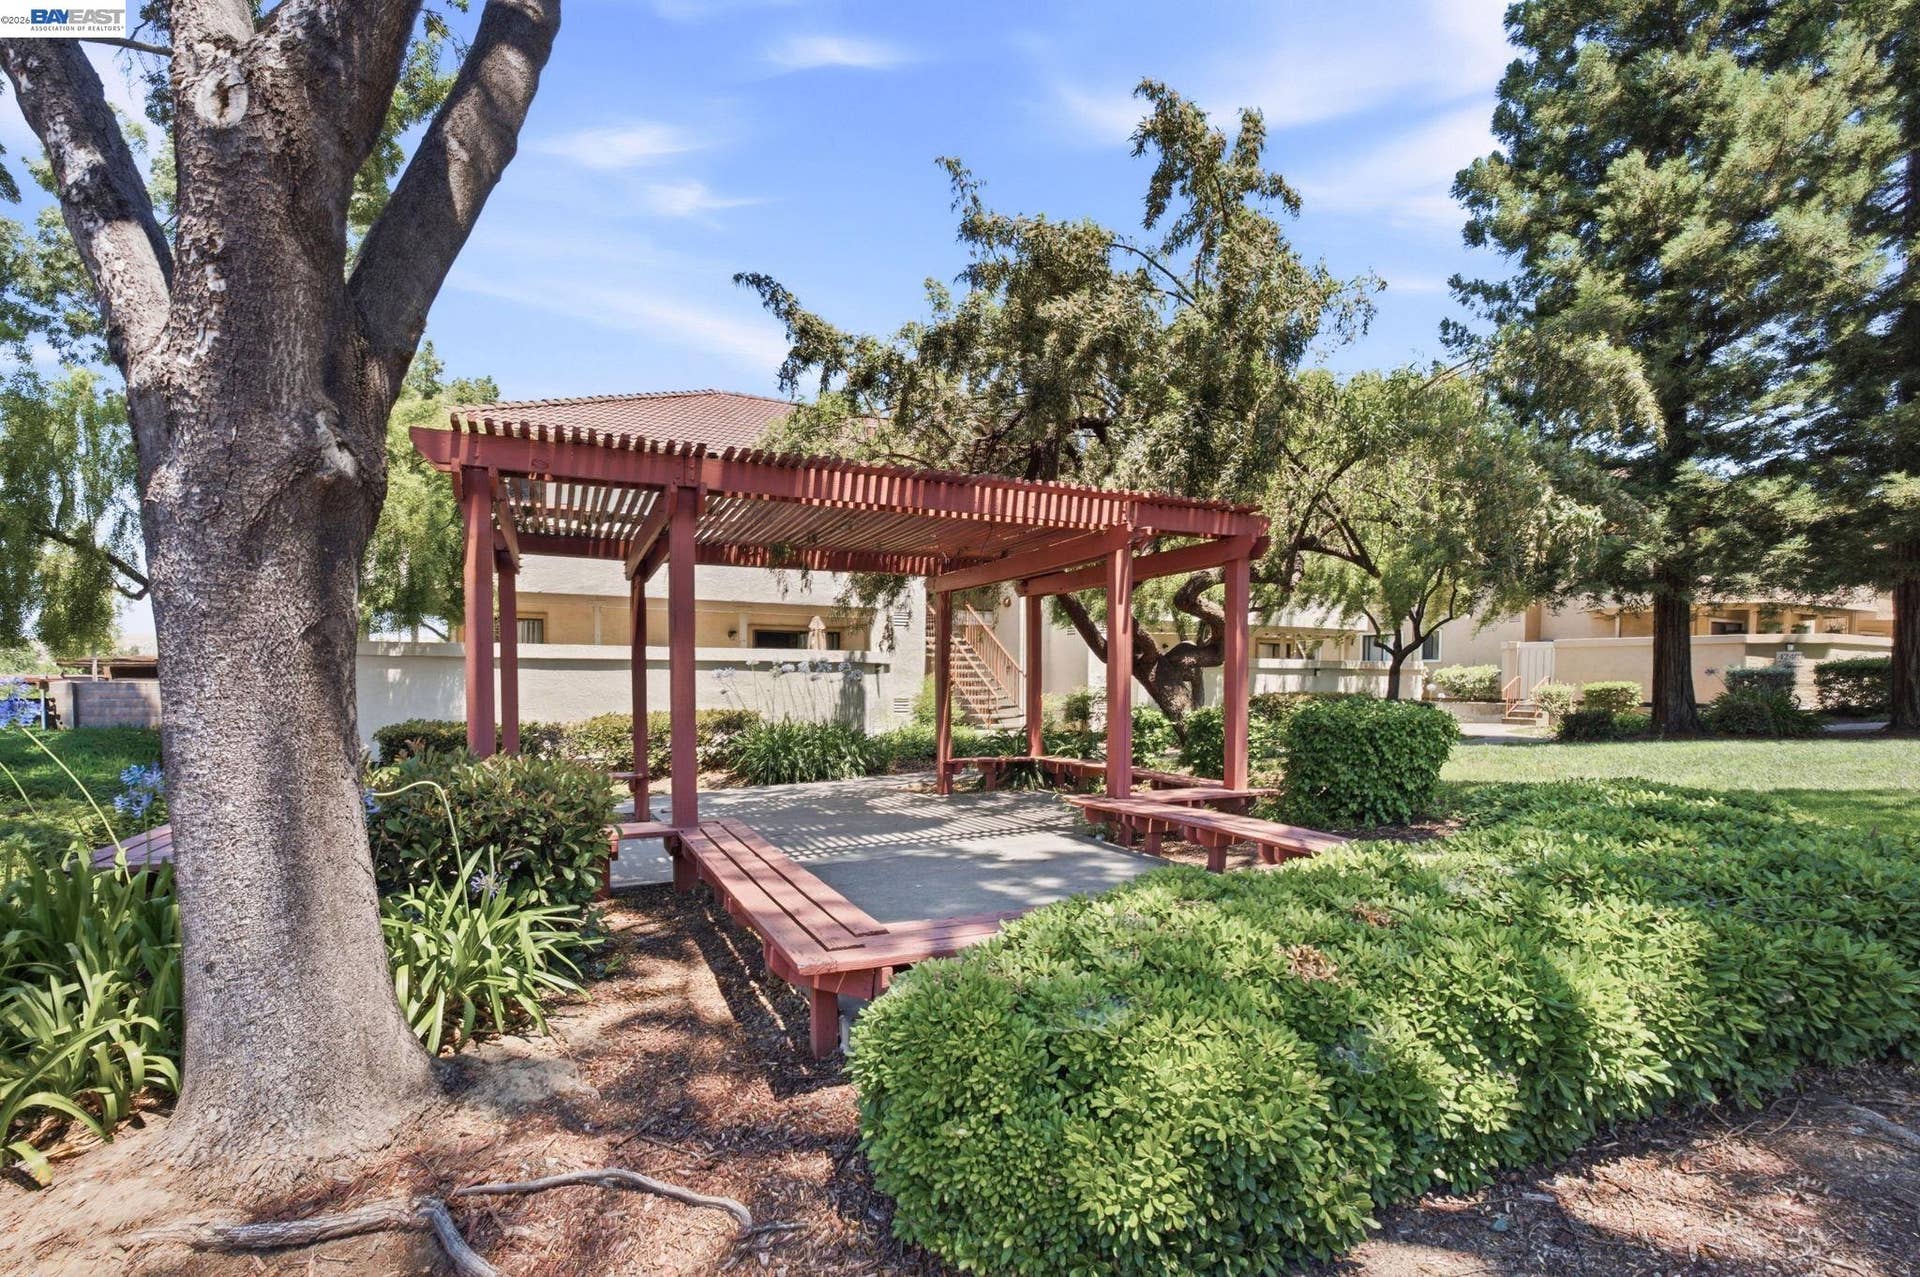
| Association Amenities: | Greenbelt |
| Association Fee Includes: | Common Area Maint, Management Fee |
| Association Name: | NOT LISTED |
| Association Phone: | 925-283-4900 |
| Level Street: | 0.5 Bath, Main Entry |
| City Transfer Tax: | No |
| Age: | 37 |
| List $/Sq Ft: | $375 |
| List Agent Dre Num.: | 01267522 |
| Sale/Rent: | For Sale |
| Room Kitchen Features: | Dishwasher, Disposal, Ice Maker Hookup, Range/Oven Free Standing, Refrigerator |
| Association?: | Yes |
| Disclosures: | Nat Hazard Disclosure |
| Possession: | Close Of Escrow |
| Occpnt Req 24 Hr Notice: | No |
| Pending Litigation: | No |
| Fips Code: | 06013 |
| Tot # Parking Spaces: | 1 |
| Bathrooms Total Integer: | 3 |
| Cross Street: | Cowell Rd |
| Levels: | Two Story |
| Parcel Number: | 1305000034 |
| Property Condition: | Existing |
| Stories: | 2 |
| MLS Area Major: | Listing |
| Original List Price: | $565,000 |
| Exterior Features: | Unit Faces Common Area, Back Yard |
| Interior Features: | Dining Area, Office |
| Sewer: | Public Sewer |
| Special Listing Conditions: | Standard |
| Building Area Total: | 1506 |
| Entry Level: | 2 |
| Fencing: | Fenced |
| Number Of Units In Community: | 0 |
Listing Courtesy of: Park Lane Capital
Listing Agent: Arturo Valerio
License #: 01267522
925-525-9872
Mortgage Calculator
Bay East ©2026. CCAR ©2026. bridgeMLS ©2026. Information Deemed Reliable But Not Guaranteed. This information is being provided by the Bay East MLS, or CCAR MLS, or bridgeMLS. The listings presented here may or may not be listed by the Broker/Agent operating this website. This information is intended for the personal use of consumers and may not be used for any purpose other than to identify prospective properties consumers may be interested in purchasing. Data last updated at October 08, 2026 02:24 PM - PT.

Property Last Updated: October 08, 2026 02:24 PM - PT
