


















120 Lawnview Cir
Danville, CA 94526
$799,000
Open Houses
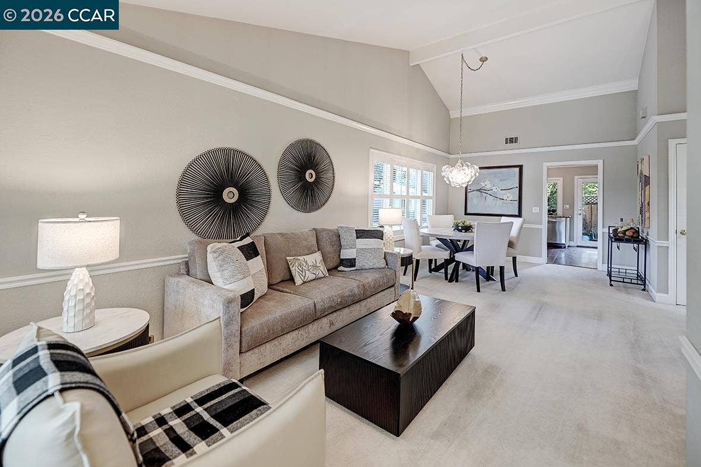
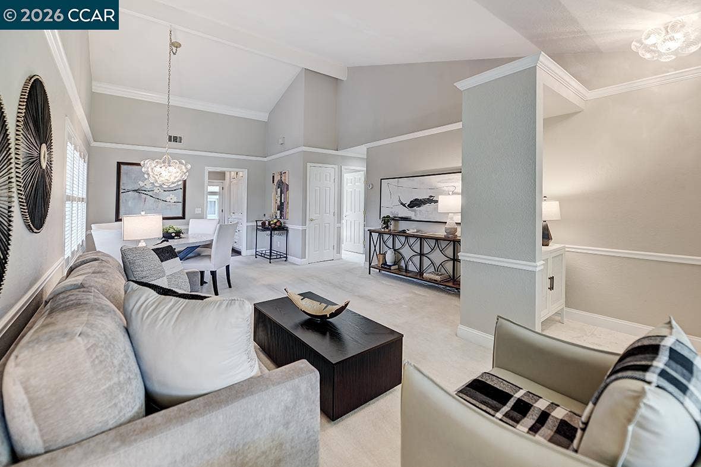
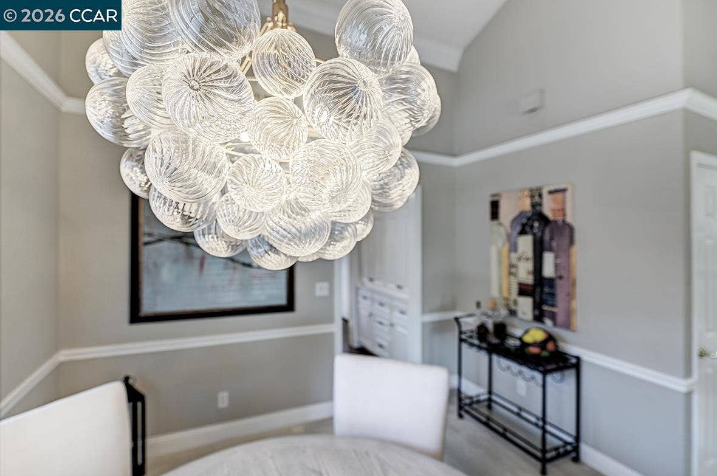
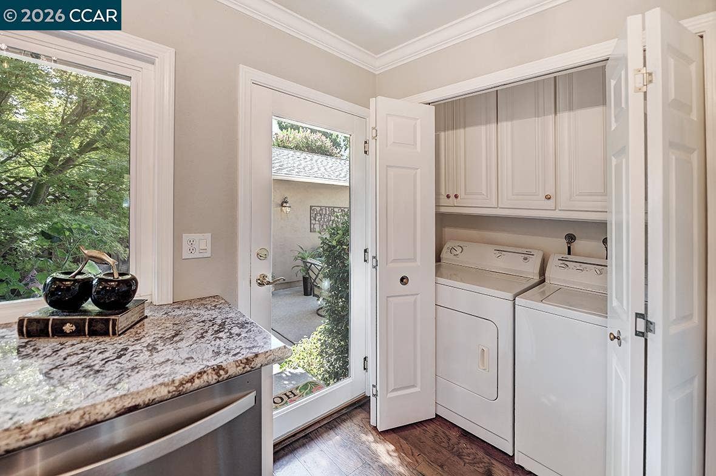
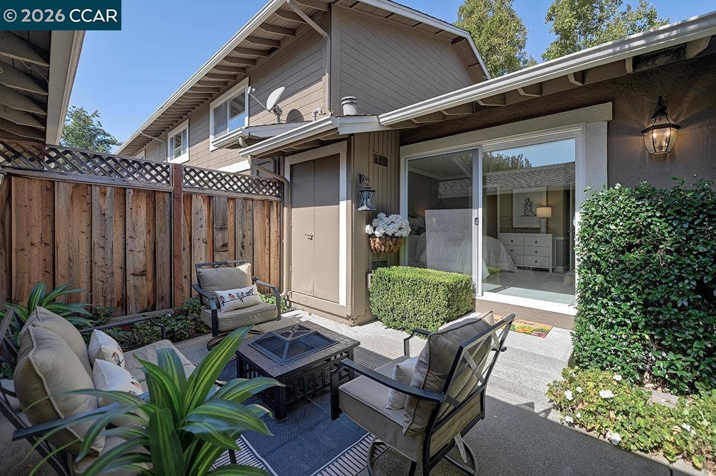
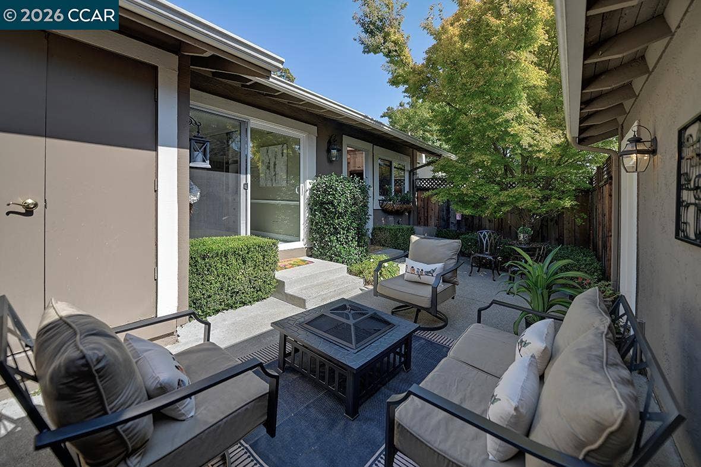
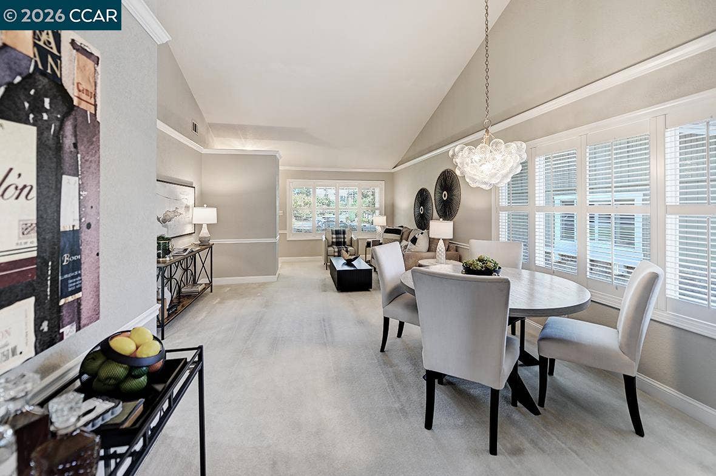
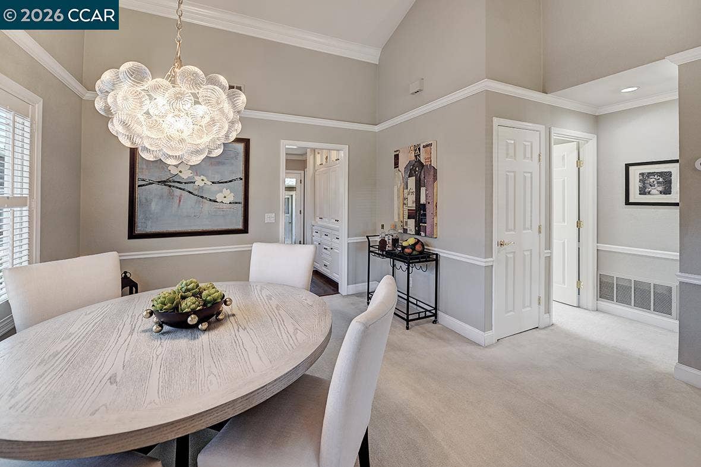
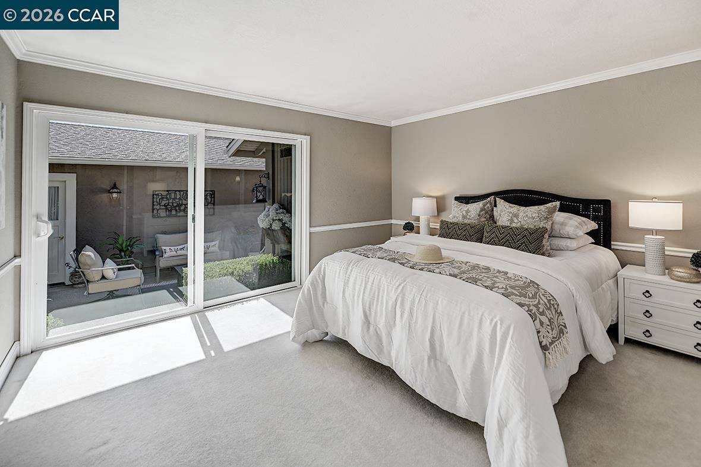
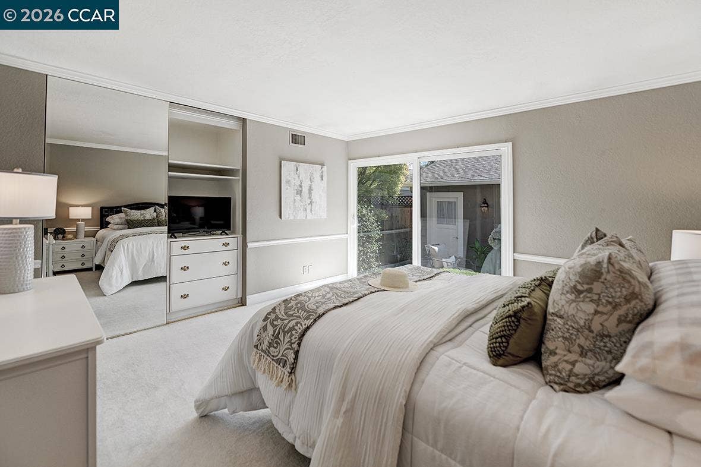
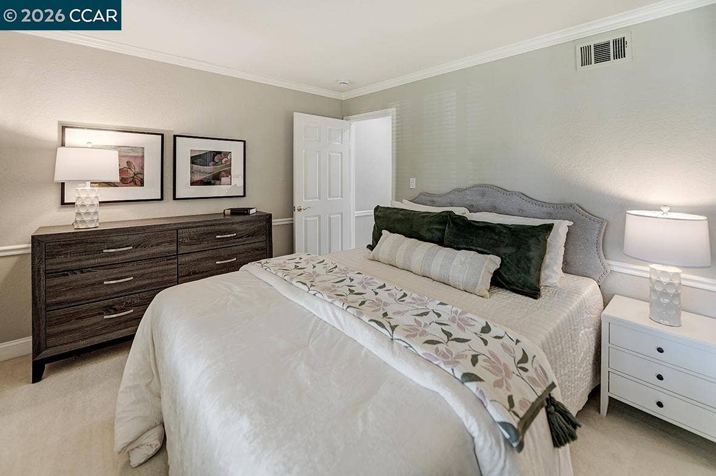
Single-level living, vaulted ceilings, a private patio, and the Iron Horse Trail right outside your door. Some homes just have the right combination of features, location, and charm. This rare Greenbrook end unit is one of them. Offered for the first time in over 20 years, this beautifully maintained home blends timeless elegance with thoughtful updates. The kitchen features engineered hardwood floors and new appliances, while vaulted ceilings and elegant chandeliers bring character to the living and dining areas. Large windows frame the surrounding greenery, creating an inviting space to entertain or simply unwind. The spacious primary suite features an ensuite bathroom with updated fixtures and closet organizers. A versatile second bedroom offers space for guests or a home office, while the guest bathroom includes a walk-in shower. Step outside to your private back patio, perfect for outdoor dining, weekend gatherings, or a quiet evening at home. A two-car garage with additional storage completes the home. And the location? Morning walks along the Iron Horse Trail, nearby parks, highly regarded schools, shopping, dining, and the charm of downtown Danville, all within easy reach. One level. An end unit. A location worth waiting for. After more than 20 years off the market, this Greenbrook home is ready for its next chapter.
| Listing ID: | 41149875 |
|---|---|
| List Price: | $799,000 |
| Property Type: | Residential |
| Property Sub Type: | Townhouse |
| Status: | Active |
| Bedrooms Total: | 2 |
| Bathrooms Full: | 2 |
| Living Area: | 1,039 |
| Association Fee: | $380 |
| Lot Size Square Feet: | 1,775 |
| Lot Size Acres: | 0.04 |
| Architectural Style: | Contemporary |
| Waterfront?: | No |
| City: | Danville |
| County Or Parish: | Contra Costa |
| Subdivision Name: | Greenbrook |
| Postal Code: | 94526 |
| Year Built: | 1972 |
| Appliances: | Dishwasher, Gas Range, Refrigerator, Dryer, Washer |
| Cooling: | Central Air |
| Flooring: | Hardwood, Carpet, Other |
| Garage Spaces: | 2 |
| Heating: | Forced Air |
| Lot Features: | Other |
| Parking Features: | Attached, Garage, Off Street, Guest, Garage Door Opener |
| Pool Features: | Other, Community |
| Status: | Active |
| State Or Province: | CA |
| Water Source: | Public |
| Association Fee Frequency: | Monthly |
| Roof: | Unknown |
| Window Features: | Window Coverings |
| Directions: | Greenbrook to Lawnview Cir.. |
| Laundry Features: | Dryer, Laundry Closet, Washer, In Unit |
| Foundation Details: | Other |
| Green Energy Efficient: | Other |
| Electric: | Solar Unknown |
| High School District: | San Ramon Valley (925) 552-5500 |
| Construction Materials: | Other |
| Fireplace Features: | None |
| Listing Contract Date: | 2026-09-30 |
| Cooling?: | Yes |
| Garage?: | Yes |
| Heating?: | Yes |
| Lot Size Area: | 1,775 |
| Pets Allowed: | Yes |
| Rooms Total: | 7 |
| Association Amenities: | Greenbelt, Pool, Other, Trail(s) |
| Association Fee Includes: | Common Area Maint, Exterior Maintenance, Other |
| Association Name: | GREENBROOK TOWNHOMES |
| Association Phone: | 925-743-3080 |
| Bath Non Prmy Include: | Stall Shower, Updated Baths |
| Bath Primary Includes: | Shower Over Tub, Updated Baths, Double Vanity |
| Hoa Transfer Fees: | Paid by Buyer, Paid by Seller |
| Level Street: | 2 Bedrooms, 2 Baths, Main Entry |
| City Transfer Tax: | No |
| Age: | 54 |
| List $/Sq Ft: | $769 |
| List Agent Dre Num.: | 02172415 |
| Sale/Rent: | For Sale |
| Model: | Single Level |
| Room Kitchen Features: | Counter - Solid Surface, Dishwasher, Disposal, Gas Range/Cooktop, Refrigerator, Updated Kitchen |
| View: | Park/Greenbelt |
| Association?: | Yes |
| Disclosures: | Nat Hazard Disclosure, Other - Call/See Agent |
| Inspections/Reports: | Other |
| Possession: | Close Of Escrow |
| Occpnt Req 24 Hr Notice: | No |
| Pending Litigation: | No |
| Fips Code: | 06013 |
| Tot # Parking Spaces: | 2 |
| Bathrooms Total Integer: | 2 |
| Cross Street: | Greenbrook |
| Elementary School District: | San Ramon Valley (925) 552-5500 |
| Levels: | One Story, One |
| Parcel Number: | 2183400056 |
| Property Condition: | Existing |
| Stories: | 1 |
| MLS Area Major: | Listing |
| Original List Price: | $799,000 |
| Exterior Features: | Unit Faces Common Area, Unit Faces Street, Back Yard, Low Maintenance, Private Entrance |
| Interior Features: | Dining Area, Counter - Solid Surface, Updated Kitchen |
| Sewer: | Public Sewer |
| Special Listing Conditions: | Standard |
| Building Area Total: | 1039 |
| Entry Level: | 1 |
| Fencing: | Wood |
| Number Of Units In Community: | 4 |
Listing Courtesy of: Rossmoor Realty / J.H. Russell
Listing Agent: Kailani Kimoto
License #: 02172415
925-595-7924
Mortgage Calculator
Bay East ©2026. CCAR ©2026. bridgeMLS ©2026. Information Deemed Reliable But Not Guaranteed. This information is being provided by the Bay East MLS, or CCAR MLS, or bridgeMLS. The listings presented here may or may not be listed by the Broker/Agent operating this website. This information is intended for the personal use of consumers and may not be used for any purpose other than to identify prospective properties consumers may be interested in purchasing. Data last updated at October 08, 2026 02:24 PM - PT.

Property Last Updated: October 08, 2026 02:24 PM - PT
