122 Cleaveland Rd, #6
Pleasant Hill, CA 94523
$510,000
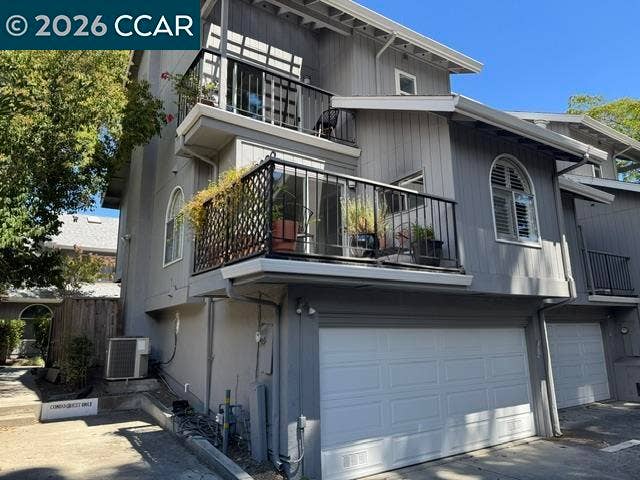
Welcome to 122 Cleaveland Rd - a great end unit located at the rear of the small 10 unit complex! This updated townhome style unit features 2 bedrooms & 2.5 baths with no unit above or below. Enter thru the front door in to a large living room with gas fireplace, high ceilings & sliding door to the patio. The updated kitchen, dining area, laundry & half bath are on another level with a private balcony off the dining area. Huge master suite with high ceilings, private balcony, large closets & updated master bath. There is a large second bedroom with high ceilings & a private, updated bath. Truly a great floor plan with an attached two car garage. Open house Sunday 8/23 1-3:30 PM
| Listing ID: | 41144503 |
|---|---|
| List Price: | $525,000 |
| Close Price: | $510,000 |
| Close Date: | 2026-09-03 |
| Property Type: | Residential |
| Property Sub Type: | Condominium |
| Status: | Sold |
| Bedrooms Total: | 2 |
| Bathrooms Full: | 2 |
| Bathrooms Partial: | 1 |
| Living Area: | 1,235 |
| Association Fee: | $530 |
| Architectural Style: | Contemporary |
| Waterfront?: | No |
| City: | Pleasant Hill |
| County Or Parish: | Contra Costa |
| Subdivision Name: | Not Listed |
| Postal Code: | 94523 |
| Year Built: | 1980 |
| Appliances: | Dishwasher, Gas Range, Microwave, Refrigerator, Dryer, Washer, Gas Water Heater |
| Cooling: | Ceiling Fan(s), Central Air |
| Flooring: | Laminate, Tile, Carpet |
| Garage Spaces: | 2 |
| Heating: | Forced Air |
| Lot Features: | Other |
| Parking Features: | Attached, Int Access From Garage, Garage Door Opener |
| Pool Features: | None |
| Status: | Closed |
| State Or Province: | CA |
| Water Source: | Public |
| Association Fee Frequency: | Monthly |
| Roof: | Composition Shingles |
| Window Features: | Double Pane Windows, Window Coverings |
| Directions: | Boyd to Cleaveland Rd.. |
| Laundry Features: | Dryer, Laundry Closet, Washer, In Unit |
| Electric: | No Solar |
| High School District: | Mount Diablo (925) 682-8000 |
| Construction Materials: | Wood Siding |
| Fireplace Features: | Gas, Gas Starter, Living Room |
| Listing Contract Date: | 2026-08-20 |
| Cooling?: | Yes |
| Fireplace?: | Yes |
| Garage?: | Yes |
| Heating?: | Yes |
| Fireplaces Total: | 1 |
| Rooms Total: | 6 |
| Association Amenities: | Greenbelt |
| Association Fee Includes: | Common Area Maint, Exterior Maintenance, Hazard Insurance, Management Fee, Trash, Water/Sewer |
| Association Name: | NOT LISTED |
| Association Phone: | 800-610-0757 |
| Bath Non Prmy Include: | Shower Over Tub, Updated Baths |
| Bath Primary Includes: | Stall Shower, Updated Baths |
| Hoa Transfer Fees: | Paid by Buyer |
| Level Street: | Main Entry |
| Level Upper: | 0.5 Bath, Laundry Facility, Other |
| City Transfer Tax: | No |
| Age: | 46 |
| List $/Sq Ft: | $425 |
| Buyer Agent Dre Num.: | 01839657 |
| List Agent Dre Num.: | 00788457 |
| Room Kitchen Features: | Counter - Solid Surface, Dishwasher, Disposal, Gas Range/Cooktop, Microwave, Refrigerator, Updated Kitchen |
| Association?: | Yes |
| Disclosures: | Nat Hazard Disclosure, Special Flood Haz Area |
| Possession: | Close Of Escrow |
| Occpnt Req 24 Hr Notice: | No |
| Pending Litigation: | No |
| Sale/Last List $: | $97 |
| Sale/Original $: | $97 |
| Sale Coop: | LA & BA different company/franchise |
| Fips Code: | 06013 |
| Tot # Parking Spaces: | 2 |
| Bathrooms Total Integer: | 3 |
| Cross Street: | Boyd Rd |
| Elementary School District: | Mount Diablo (925) 682-8000 |
| Levels: | Three or More Stories, Three Or More |
| Parcel Number: | 1493500068 |
| Property Condition: | Existing |
| Stories: | 3 |
| MLS Area Major: | Listing |
| Original List Price: | $525,000 |
| Exterior Features: | Unit Faces Common Area |
| Interior Features: | Dining Area, Counter - Solid Surface, Updated Kitchen |
| Sewer: | Public Sewer |
| Special Listing Conditions: | Standard |
| Building Area Total: | 1235 |
| Entry Level: | 1 |
| Number Of Units In Community: | 10 |
Listing Courtesy of: Christie's Intl RE Sereno
Listing Agent: Donna Shealor
License #: 00788457
925-324-2795
Mortgage Calculator
Bay East ©2026. CCAR ©2026. bridgeMLS ©2026. Information Deemed Reliable But Not Guaranteed. This information is being provided by the Bay East MLS, or CCAR MLS, or bridgeMLS. The listings presented here may or may not be listed by the Broker/Agent operating this website. This information is intended for the personal use of consumers and may not be used for any purpose other than to identify prospective properties consumers may be interested in purchasing. Data last updated at October 08, 2026 02:24 PM - PT.

Property Last Updated: October 08, 2026 02:24 PM - PT
