












1221 Avenida Sevilla, #1B
Walnut Creek, CA 94595
$769,000
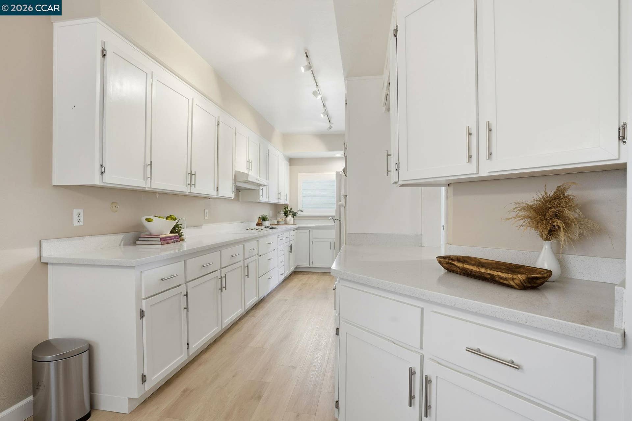
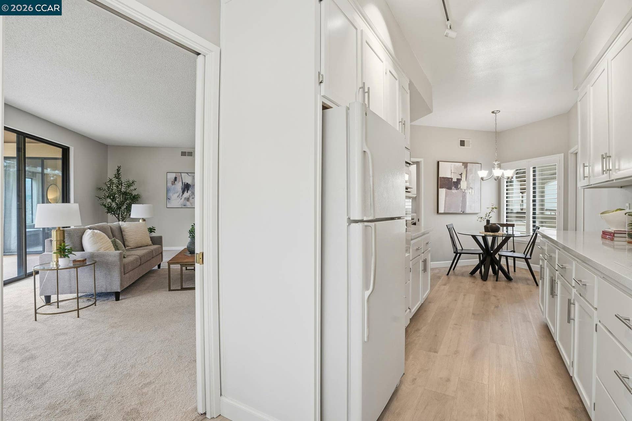
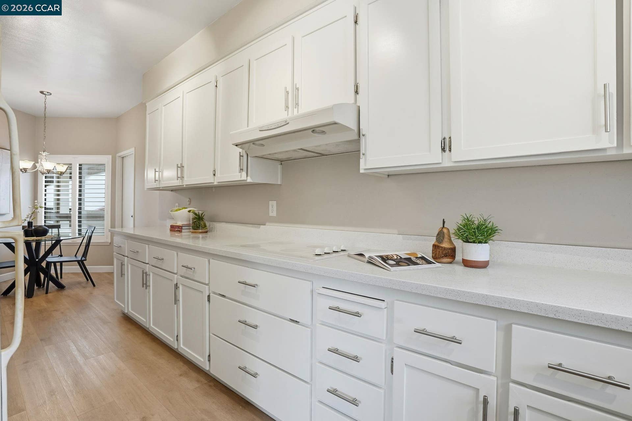
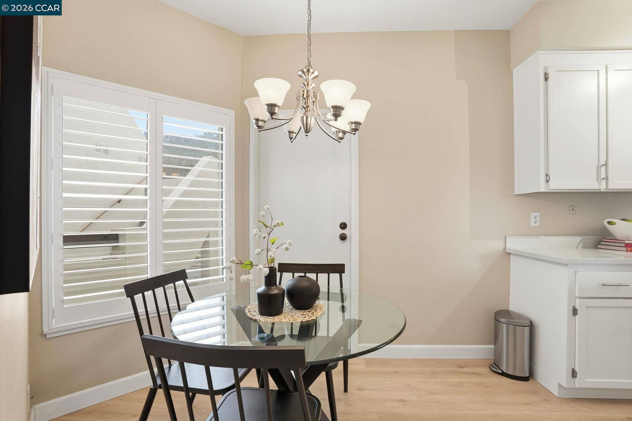
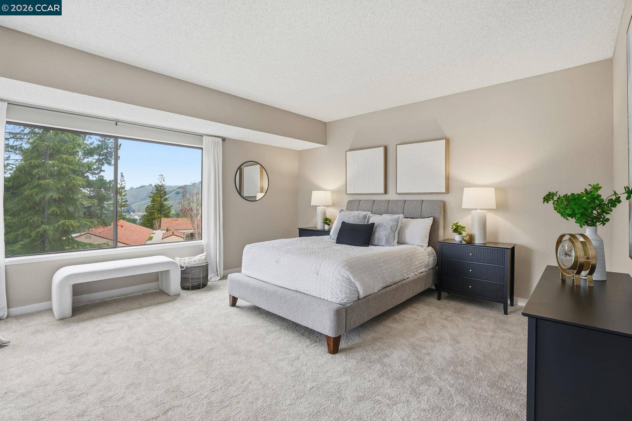
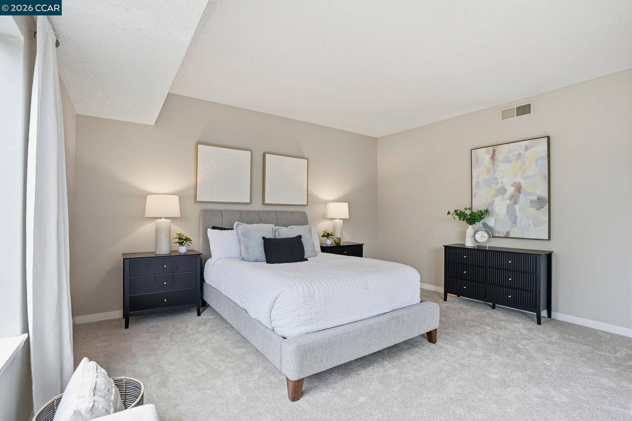
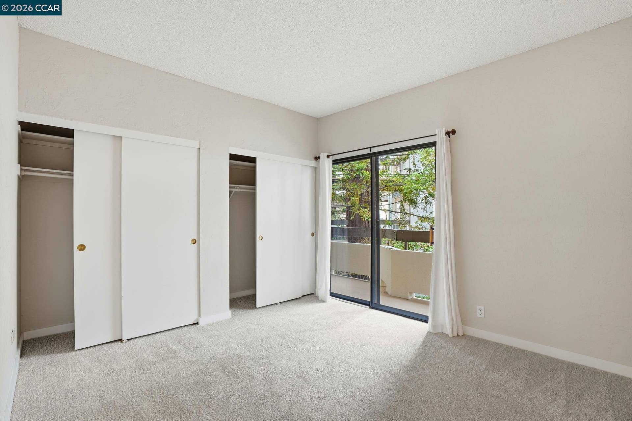
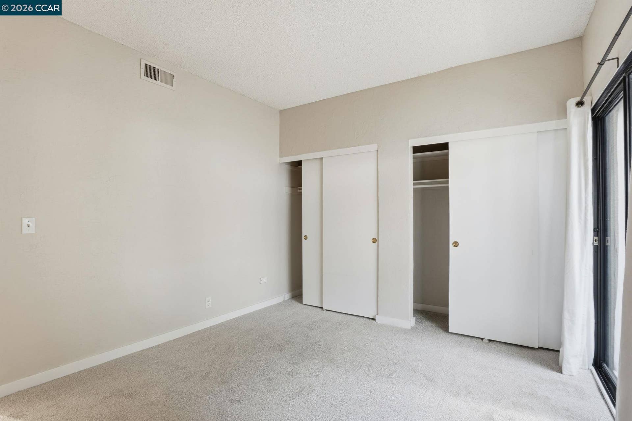
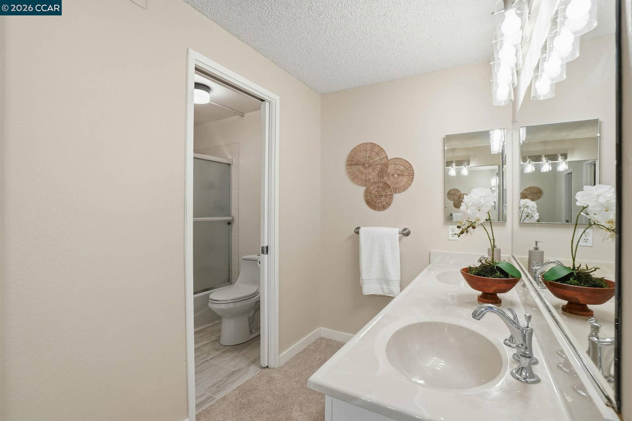
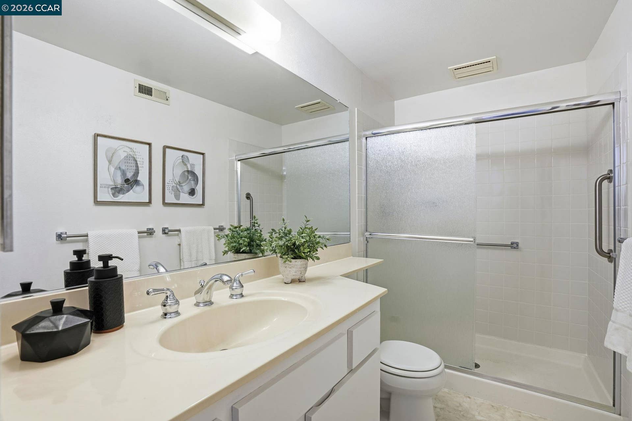
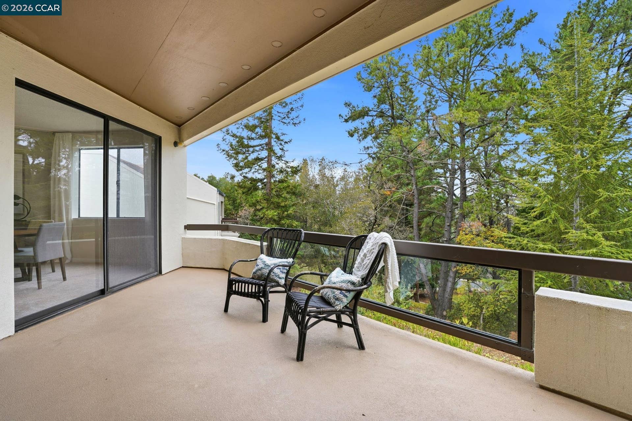
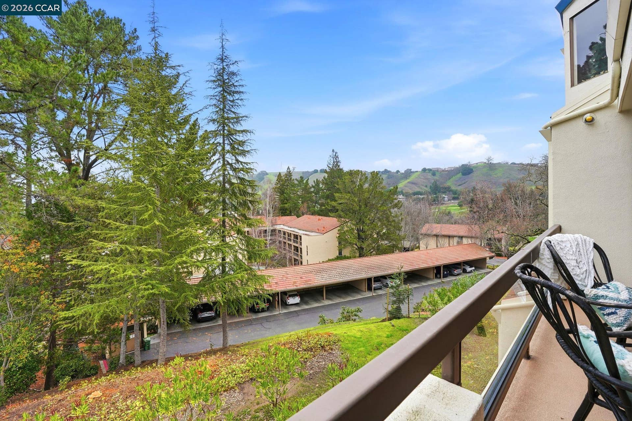
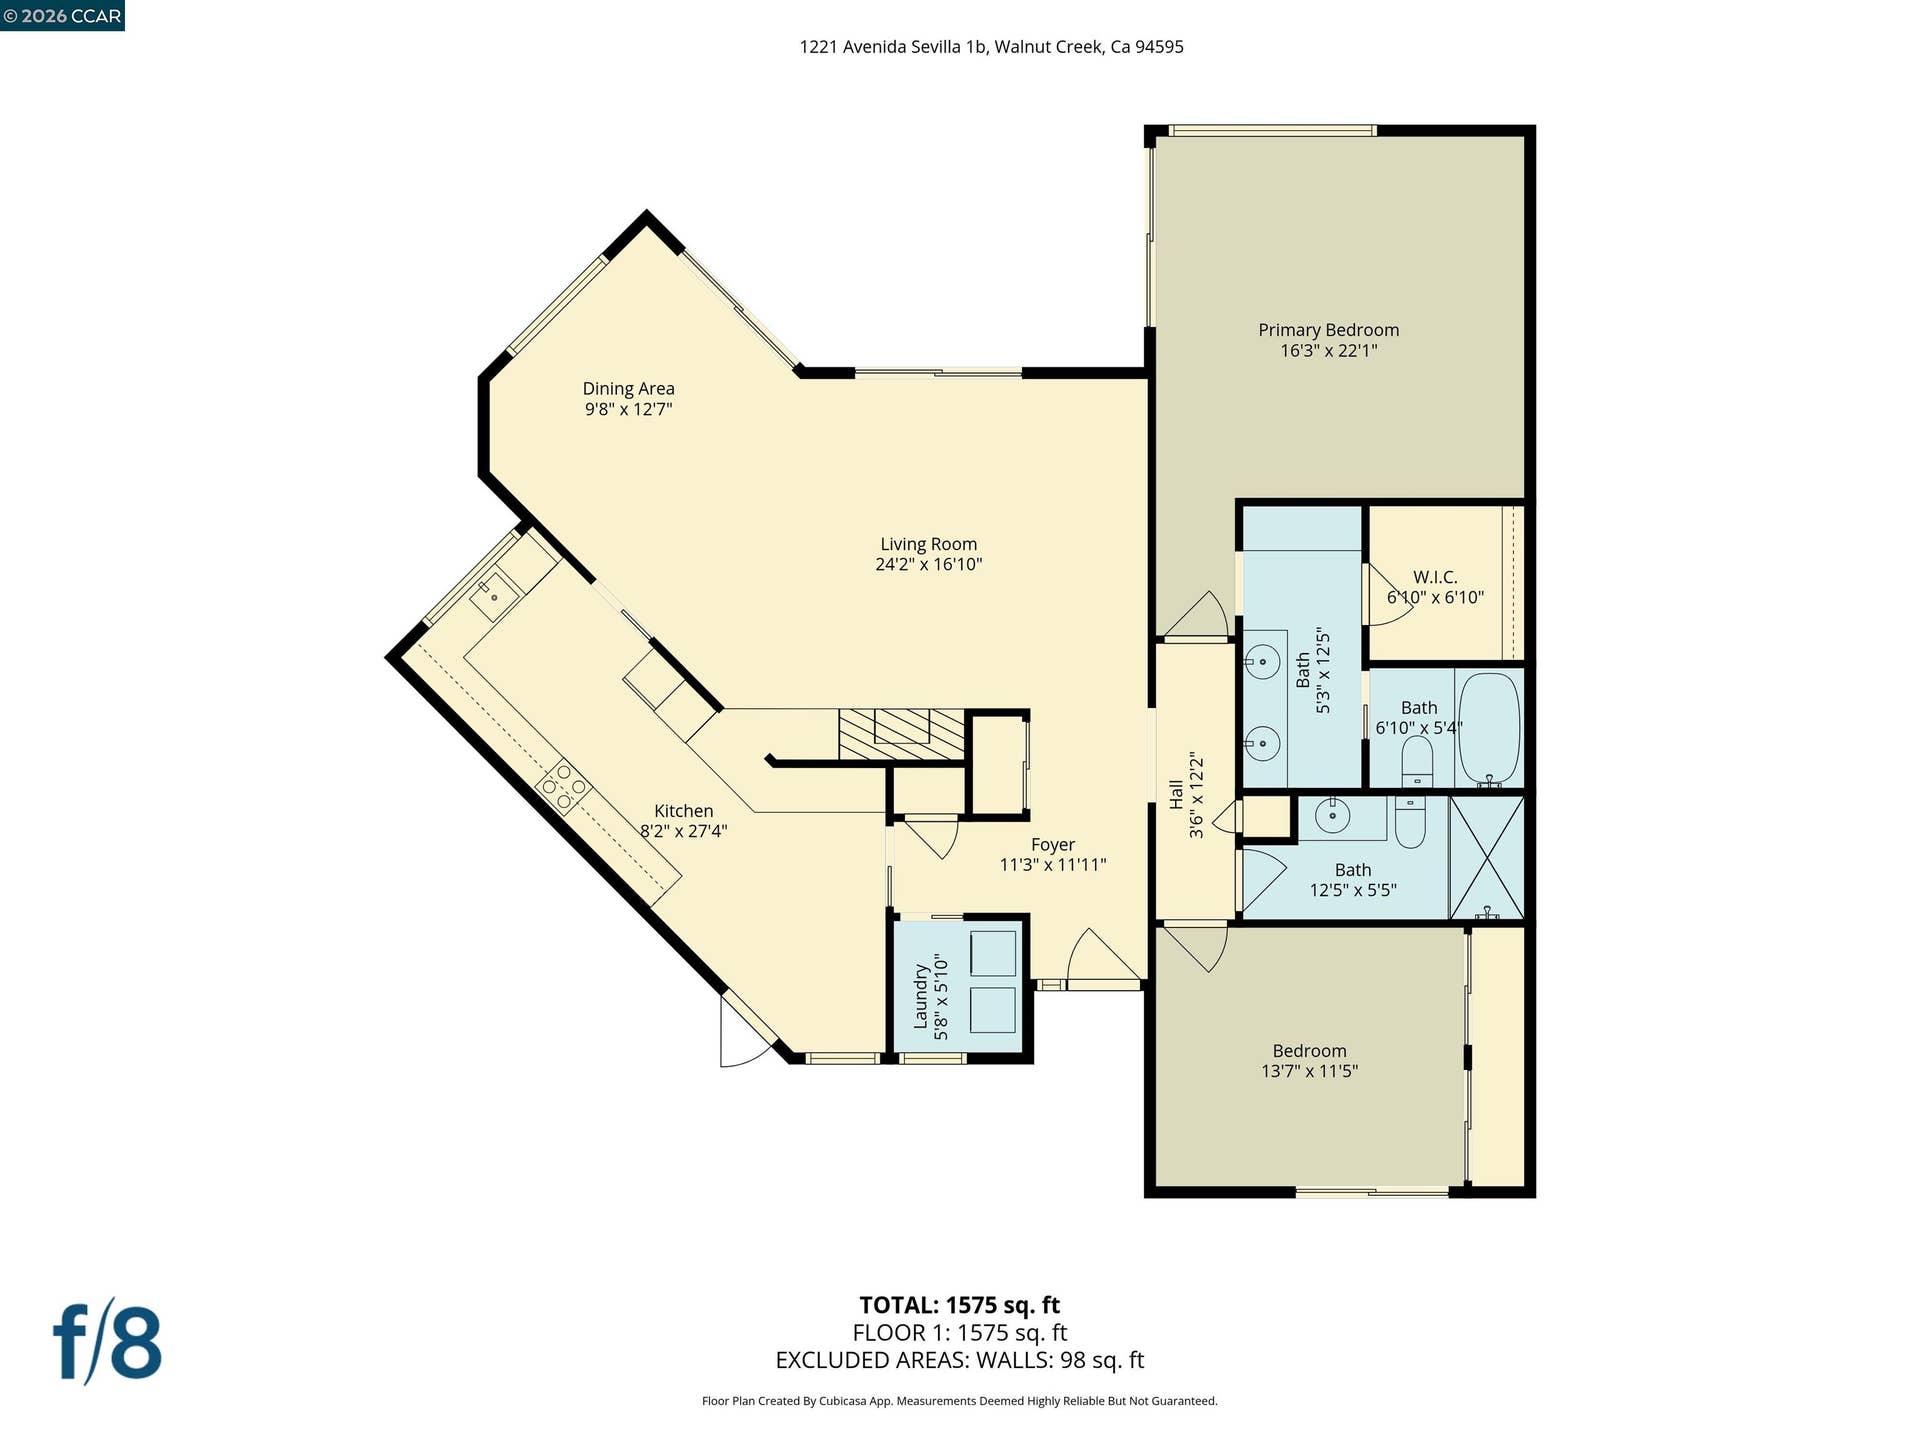
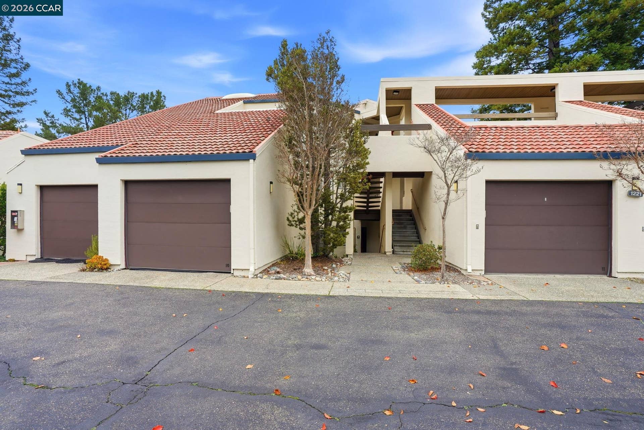
Enjoy serene northwest-facing views of lush evergreen trees and rolling hills from the spacious balcony of this light-filled Villa Robles end-unit home. With level-in access via a nearby elevator, this residence offers the perfect combination of comfort and convenience. The inviting living area showcases a charming wood-burning fireplace with a marble-tile hearth, dedicated firewood storage, and plenty of natural light. Brand-new carpeting adds a fresh and welcoming touch. The bright kitchen features modern white quartz countertops, tons of storage, a pass-through to the living area, a window over the sink, and classic shutters for timeless appeal. The primary suite includes a spacious walk-in closet and enjoys excellent privacy, thanks to the desirable end-unit location. This HOA (Mutual) allows owners to replace wall-to-wall carpeting with hard surface flooring in this home as long as it meets their requirements. Attractive curb appeal enhances this well-situated home—park in your garage and take the interior stairs directly into your light and airy living space. The building elevator is conveniently close to your front door. The attached garage provides easy access and features a pull-down ladder leading to a large loft—ideal for abundant extra storage. You’ll love the exceptional storage options, including the generous loft space above the garage.
| Listing ID: | 41139444 |
|---|---|
| List Price: | $769,000 |
| Property Type: | Residential |
| Property Sub Type: | Condominium |
| Status: | Active |
| Bedrooms Total: | 2 |
| Bathrooms Full: | 2 |
| Living Area: | 1,502 |
| Association Fee: | $1,775 |
| Architectural Style: | Contemporary |
| Waterfront?: | No |
| City: | Walnut Creek |
| County Or Parish: | Contra Costa |
| Subdivision Name: | Rossmoor |
| Postal Code: | 94595 |
| Year Built: | 1978 |
| Appliances: | Dishwasher, Refrigerator, Dryer, Washer |
| Cooling: | Central Air |
| Flooring: | Tile, Vinyl, Carpet |
| Garage Spaces: | 1 |
| Heating: | Central |
| Lot Features: | Zero Lot Line |
| Parking Features: | Attached, Garage, Int Access From Garage, Space Per Unit - 1 |
| Pool Features: | Other, See Remarks, Community |
| Status: | Active |
| State Or Province: | CA |
| Water Source: | Public, Water District |
| Association Fee Frequency: | Monthly |
| Roof: | Unknown |
| Directions: | Entry 2 |
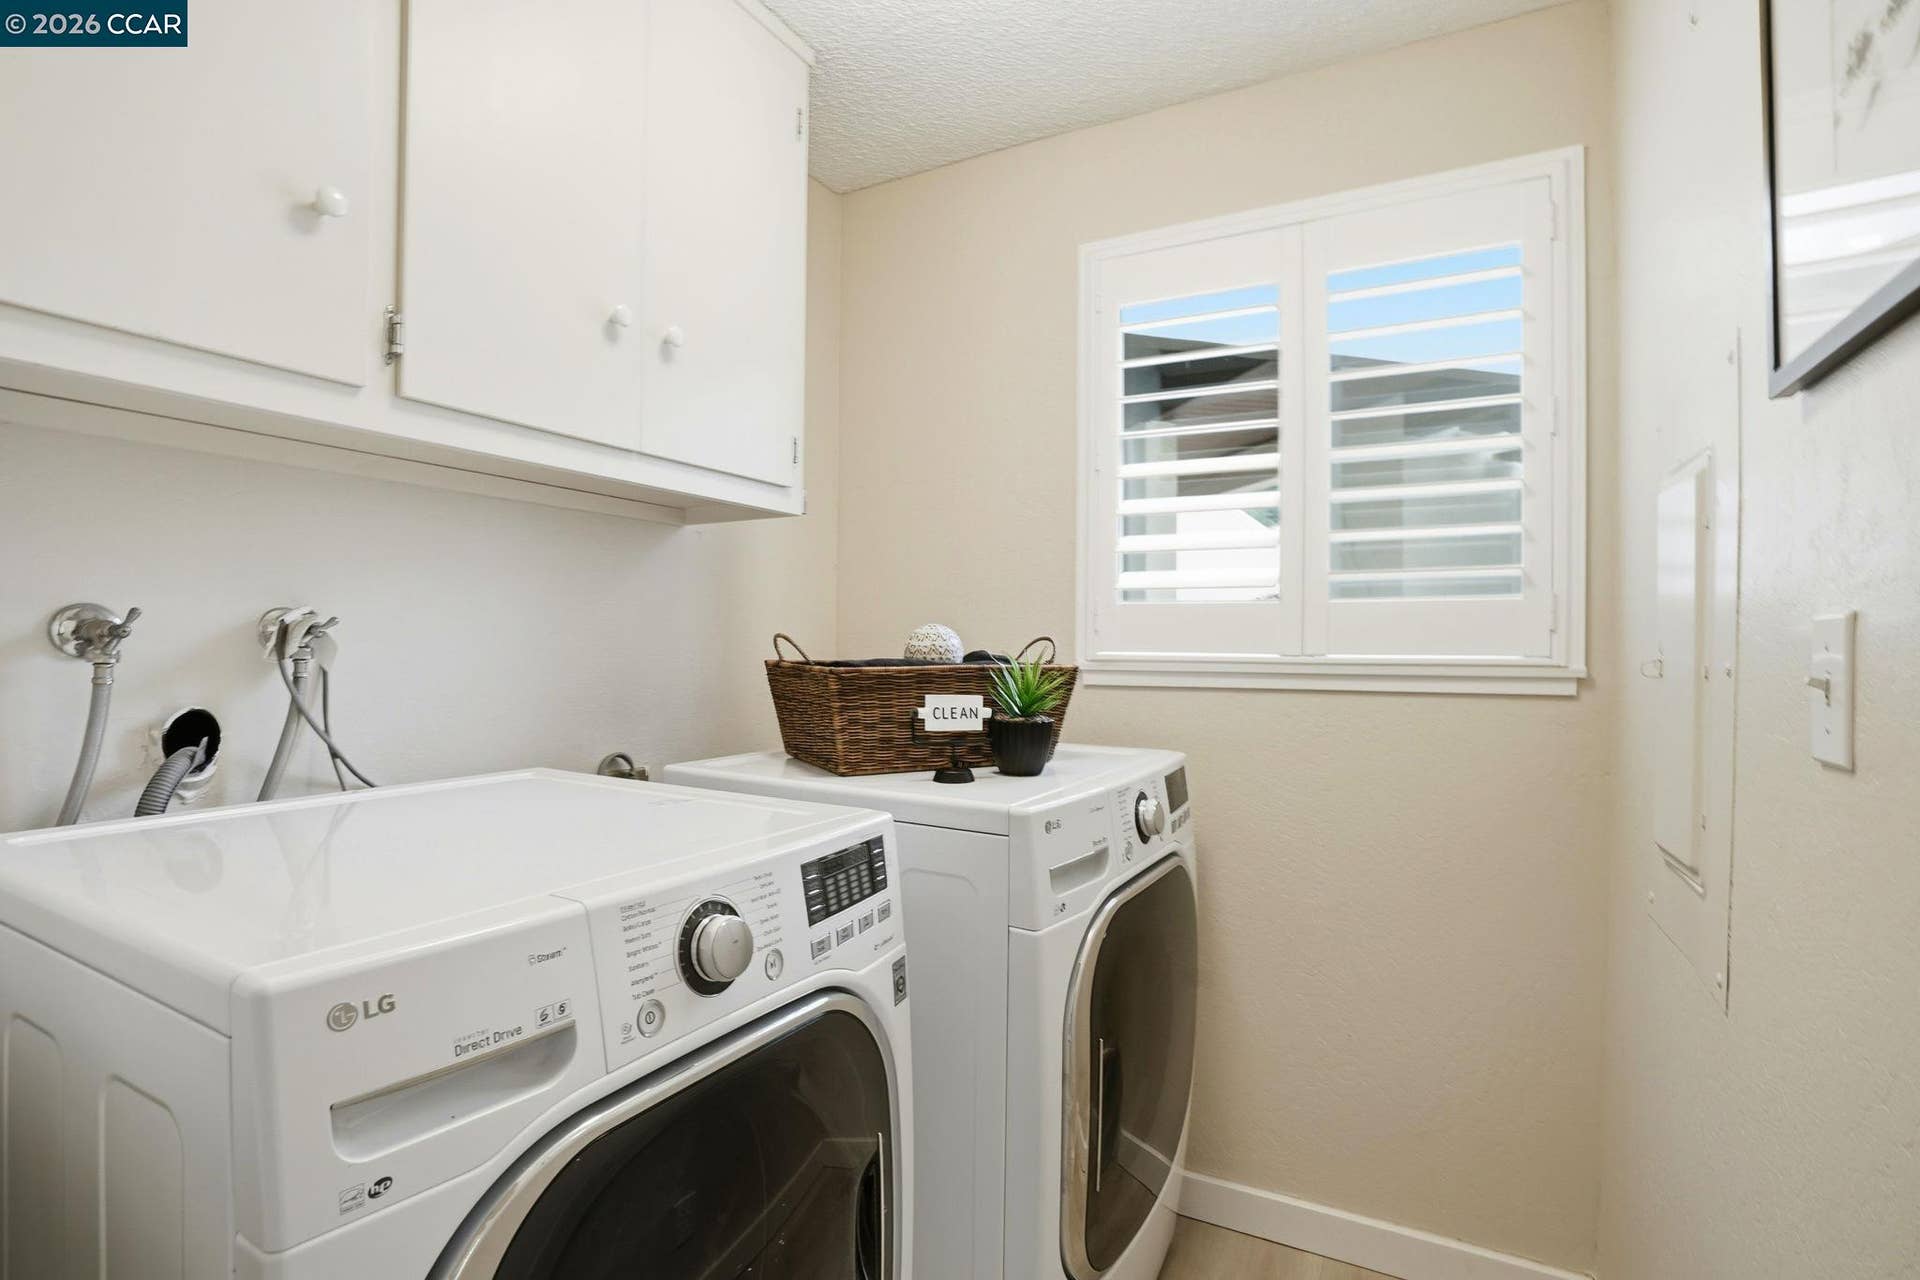
| Laundry Features: | Dryer, Laundry Room, Washer |
| Electric: | No Solar |
| High School District: | Acalanes (925) 280-3900 |
| Construction Materials: | Stucco |
| Fireplace Features: | Living Room, Wood Burning |
| Listing Contract Date: | 2026-06-24 |
| Cooling?: | Yes |
| Fireplace?: | Yes |
| Garage?: | Yes |
| Heating?: | Yes |
| Fireplaces Total: | 1 |
| Rooms Total: | 7 |
| Association Amenities: | Clubhouse, Golf Course, Greenbelt, Fitness Center, Pool, Gated, Spa/Hot Tub, Tennis Court(s), Other, Activities Available, Barbecue, BBQ Area, Cable TV, Close to Golf Course, Dog Park, Electric Metered, Exercise Course, Exercise Court, Game Court Exterior, Game Court Interior, Game Room, Gas Metered, Guest Parking, Pet Restrictions, Picnic Area, Putting Green(s), Rec Room w/Fireplace, Recreation Facilities, RV Parking, RV/Boat Storage, See Remarks, Setting Rural, Trail(s), Workshop Area |
| Association Fee Includes: | Cable TV, Common Area Maint, Exterior Maintenance, Hazard Insurance, Management Fee, Reserves, Security/Gate Fee, Trash, Water/Sewer, Other, None, Insurance, Maintenance Grounds, Organized Activities, Street |
| Association Name: | 5TH WALNUT CREEK MUTUAL |
| Association Phone: | 925-988-7700 |
| Bath Non Prmy Include: | Shower Over Tub |
| Bath Primary Includes: | Walk-In Closet(s) |
| Level Street: | No Steps to Entry |
| City Transfer Tax: | No |
| Age: | 48 |
| List $/Sq Ft: | $512 |
| List Agent Dre Num.: | 01970487 |
| Sale/Rent: | For Sale |
| Model: | Villa Robles |
| Room Kitchen Features: | Counter - Solid Surface, Dishwasher, Disposal, Refrigerator, Updated Kitchen |
| Association?: | Yes |
| Disclosures: | Nat Hazard Disclosure |
| Possession: | Close Of Escrow |
| Occpnt Req 24 Hr Notice: | No |
| Pending Litigation: | No |
| Fips Code: | 06013 |
| Tot # Parking Spaces: | 1 |
| Bathrooms Total Integer: | 2 |
| Cross Street: | Tice Creek Drive |
| Levels: | One Story |
| Parcel Number: | 1902000023 |
| Property Condition: | Existing |
| Stories: | 1 |
| MLS Area Major: | Listing |
| Original List Price: | $769,000 |
| Exterior Features: | No Yard |
| Interior Features: | No Additional Rooms, Counter - Solid Surface, Updated Kitchen |
| Sewer: | Public Sewer |
| Special Listing Conditions: | Standard |
| Building Area Total: | 1502 |
| Number Of Units In Community: | 12 |
| Direction Faces: | Northwest |
Listing Courtesy of: RE/MAX Accord
Listing Agent: Tom J Nevin
License #: 01970487
925-699-0031
Mortgage Calculator
Bay East ©2026. CCAR ©2026. bridgeMLS ©2026. Information Deemed Reliable But Not Guaranteed. This information is being provided by the Bay East MLS, or CCAR MLS, or bridgeMLS. The listings presented here may or may not be listed by the Broker/Agent operating this website. This information is intended for the personal use of consumers and may not be used for any purpose other than to identify prospective properties consumers may be interested in purchasing. Data last updated at October 08, 2026 02:24 PM - PT.

Property Last Updated: October 08, 2026 02:24 PM - PT
