












1308 Walden Rd, #27
Walnut Creek, CA 94597
$349,000
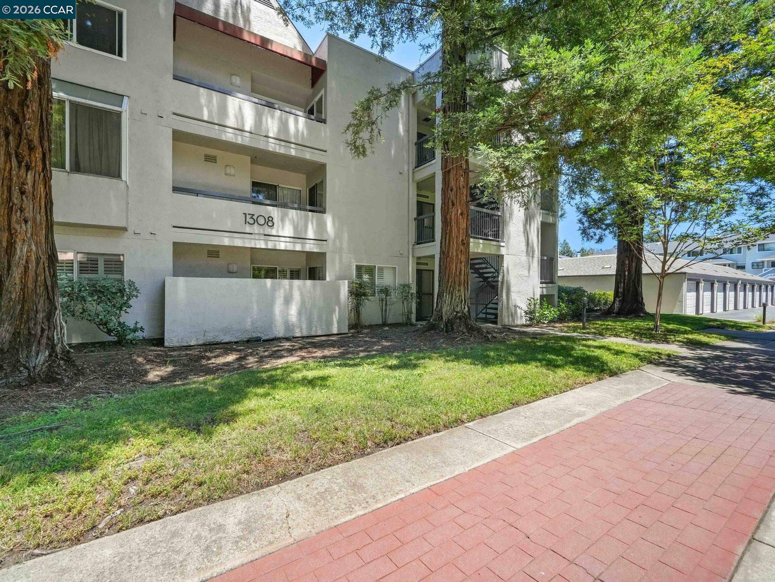
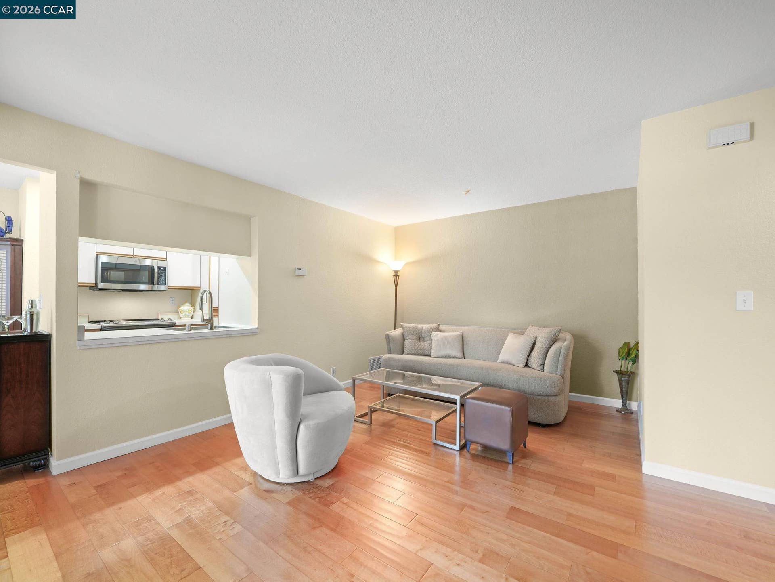
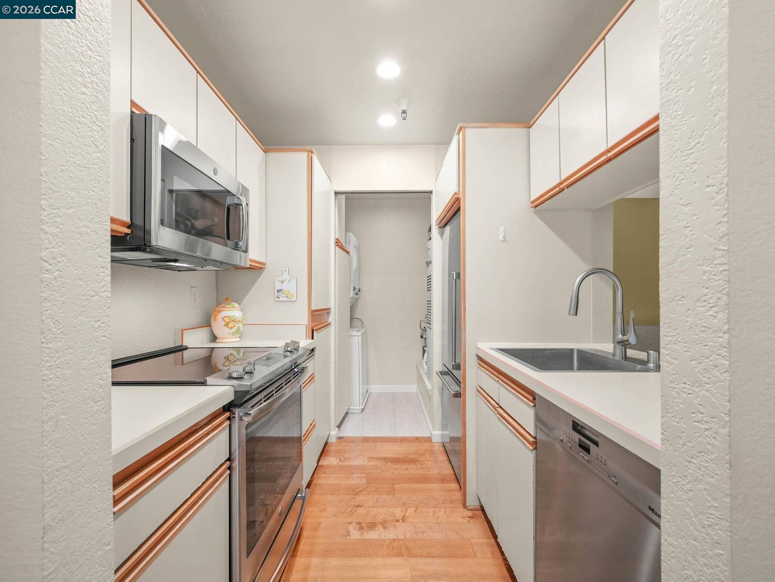
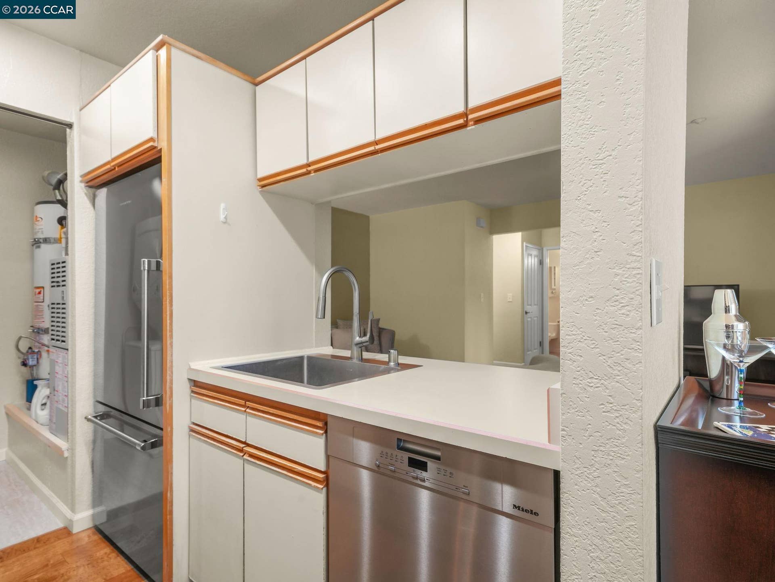
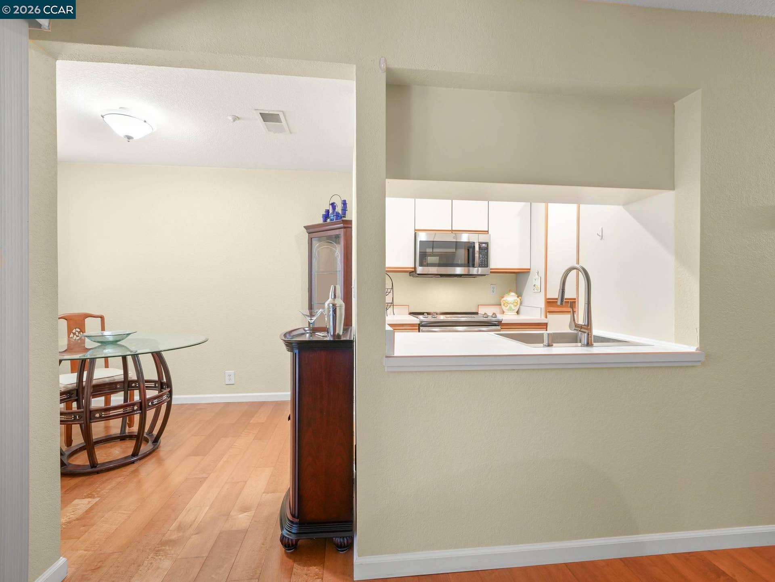
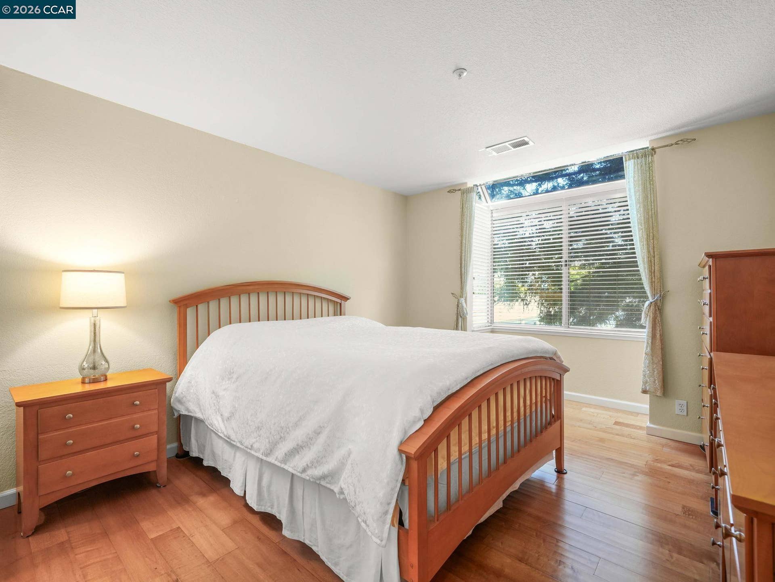
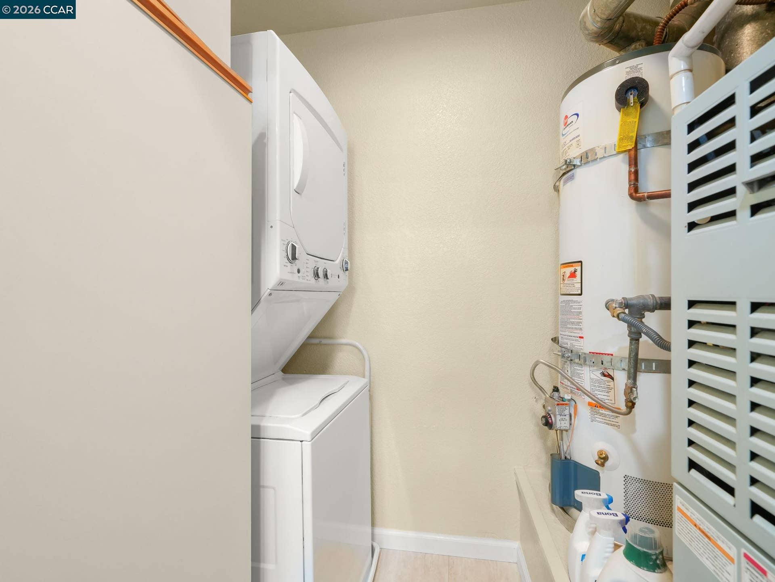
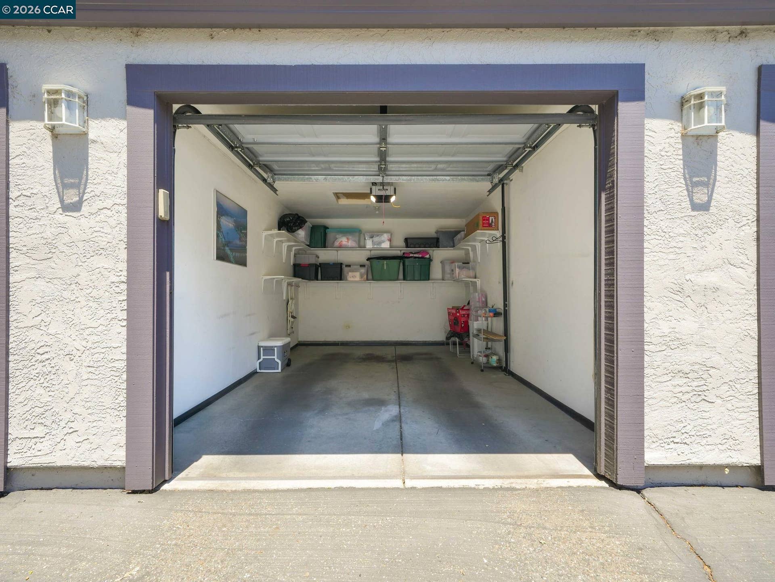
Rare find! Charming Upper-level condominium with a detached one-car enclosed garage complete with storage shelving. Spacious and inviting floor plan featuring engineered hardwood floors, a marble fireplace and a private balcony overlooking mature trees. The kitchen offers stainless appliances including a newer Fisher & Paykel refrigerator, Miele dishwasher, and updated GE range and microwave. Inside laundry includes a newer GE washer and dryer. The bedroom features mirrored wardrobe doors. Walk-in closet in the hallway. Additional upgrades include a new garage door opener. Conveniently located near BART, freeways, Iron Horse Trail, parks, shopping, dining, and downtown Walnut Creek.
| Listing ID: | 41146060 |
|---|---|
| List Price: | $349,000 |
| Property Type: | Residential |
| Property Sub Type: | Condominium |
| Status: | Active |
| Bedrooms Total: | 1 |
| Bathrooms Full: | 1 |
| Living Area: | 727 |
| Association Fee: | $795 |
| Architectural Style: | Contemporary |
| Waterfront?: | No |
| City: | Walnut Creek |
| County Or Parish: | Contra Costa |
| Subdivision Name: | Fountain Springs |
| Postal Code: | 94597 |
| Year Built: | 1989 |
| Appliances: | Dishwasher, Electric Range, Microwave, Refrigerator |
| Cooling: | Central Air |
| Flooring: | Linoleum, Engineered Wood |
| Garage Spaces: | 1 |
| Heating: | Central |
| Lot Features: | Other |
| Parking Features: | Detached, Enclosed |
| Pool Features: | Other, Community |
| Status: | Active |
| State Or Province: | CA |
| Water Source: | See Remarks |
| Association Fee Frequency: | Monthly |
| Roof: | Unknown |
| Directions: | Oak Rd to Walden Rd |
| Laundry Features: | Dryer, Washer, In Unit |
| Electric: | No Solar |
| Construction Materials: | Stucco |
| Fireplace Features: | Living Room, Wood Burning |
| Listing Contract Date: | 2026-08-25 |
| Cooling?: | Yes |
| Fireplace?: | Yes |
| Garage?: | Yes |
| Heating?: | Yes |
| Fireplaces Total: | 1 |
| Rooms Total: | 6 |
| Association Amenities: | Clubhouse, Pool |
| Association Fee Includes: | Trash, Water/Sewer, Insurance |
| Association Name: | CALL LISTING AGENT |
| Association Phone: | 925-746-0542 |
| Bath Primary Includes: | Shower Over Tub |
| Level Street: | None |
| Level Upper: | 1 Bedroom, 1 Bath, Laundry Facility, Main Entry |
| City Transfer Tax: | No |
| Age: | 37 |
| List $/Sq Ft: | $480 |
| List Agent Dre Num.: | 01446062 |
| Sale/Rent: | For Sale |
| Other Equipment: | None |
| Room Kitchen Features: | Counter - Solid Surface, Dishwasher, Electric Range/Cooktop, Microwave, Refrigerator |
| Association?: | Yes |
| Disclosures: | None |
| Possession: | Close Of Escrow |
| Occpnt Req 24 Hr Notice: | No |
| Pending Litigation: | No |
| Fips Code: | 06013 |
| Tot # Parking Spaces: | 1 |
| Bathrooms Total Integer: | 1 |
| Cross Street: | Oak Rd |
| Levels: | One Story |
| Parcel Number: | 1722900279 |
| Property Condition: | Existing |
| Stories: | 1 |
| MLS Area Major: | Listing |
| Original List Price: | $369,000 |
| Exterior Features: | Balcony, No Yard |
| Interior Features: | Elevator, Dining Area, Counter - Solid Surface |
| Sewer: | Public Sewer |
| Special Listing Conditions: | Standard |
| Building Area Total: | 727 |
| Entry Level: | 2 |
| Number Of Units In Community: | 38 |
Listing Courtesy of: Better Homes Realty
Listing Agent: Jennifer Stojanovich
License #: 02102698
925-567-6170
Mortgage Calculator
Bay East ©2026. CCAR ©2026. bridgeMLS ©2026. Information Deemed Reliable But Not Guaranteed. This information is being provided by the Bay East MLS, or CCAR MLS, or bridgeMLS. The listings presented here may or may not be listed by the Broker/Agent operating this website. This information is intended for the personal use of consumers and may not be used for any purpose other than to identify prospective properties consumers may be interested in purchasing. Data last updated at October 08, 2026 02:24 PM - PT.

Property Last Updated: October 08, 2026 02:24 PM - PT
