






















1325 New Hampshire Dr
Concord, CA 94521
$899,000
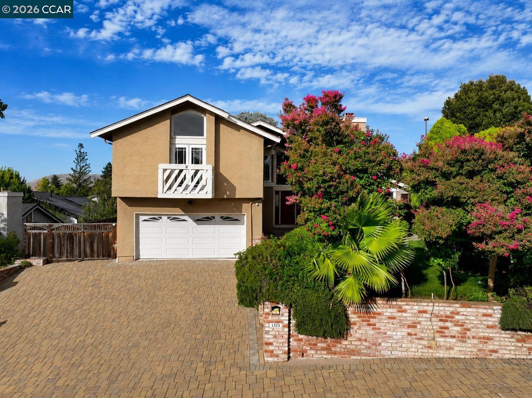
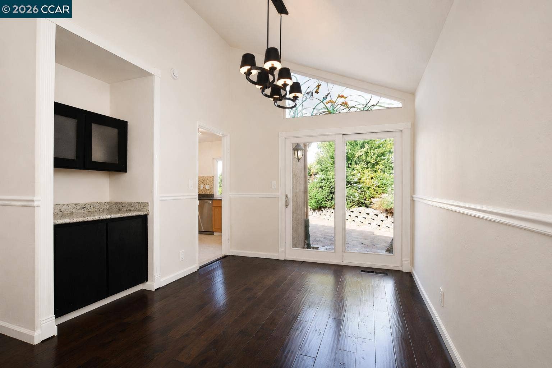
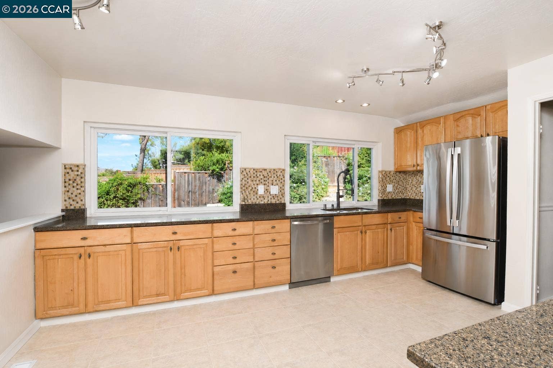
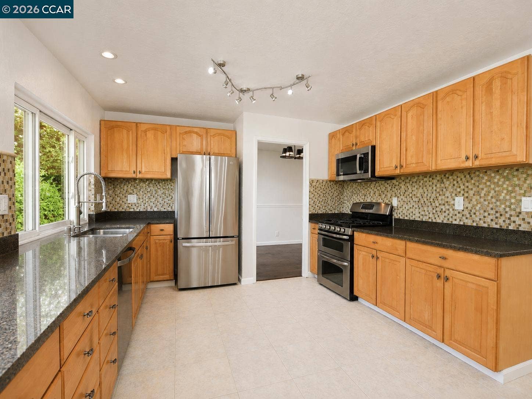
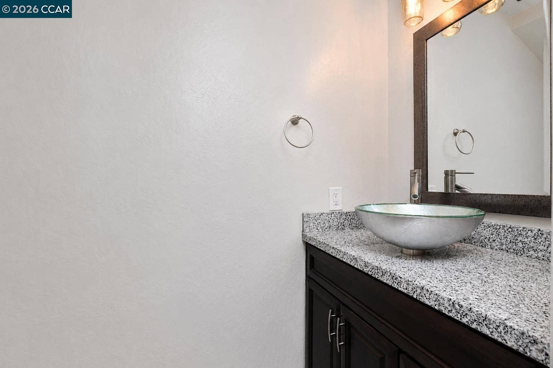
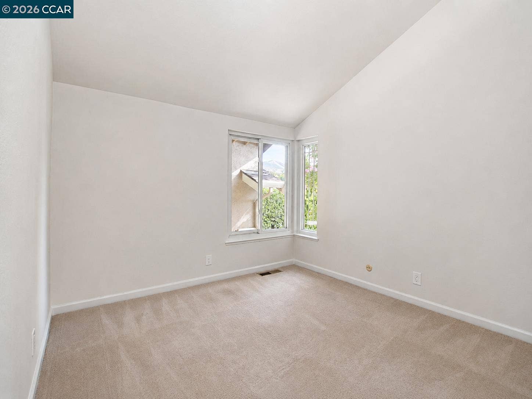
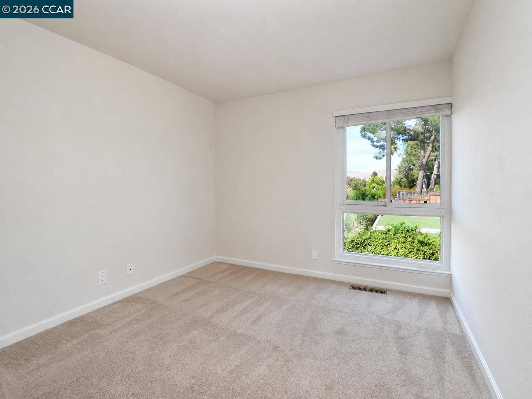
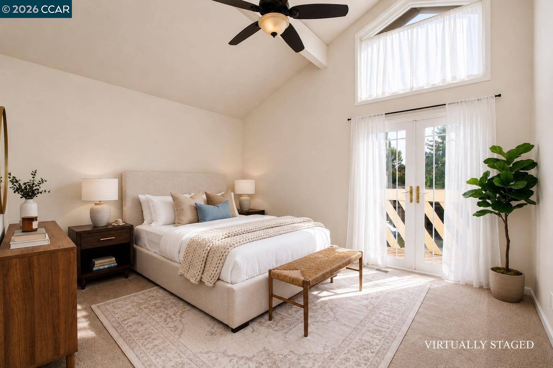
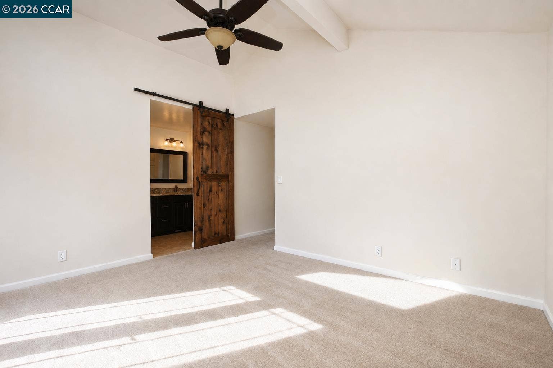
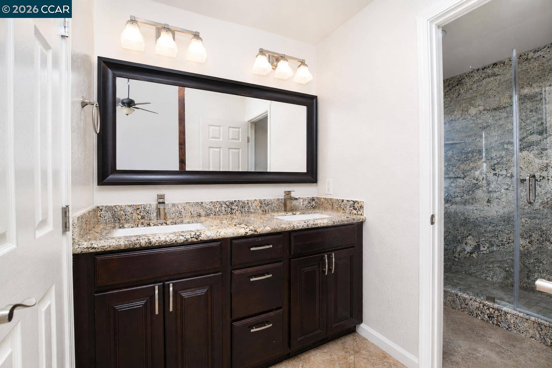
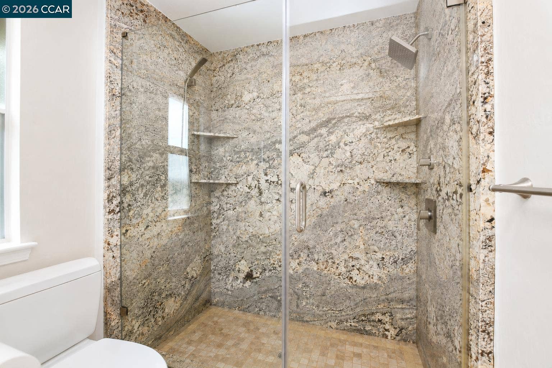
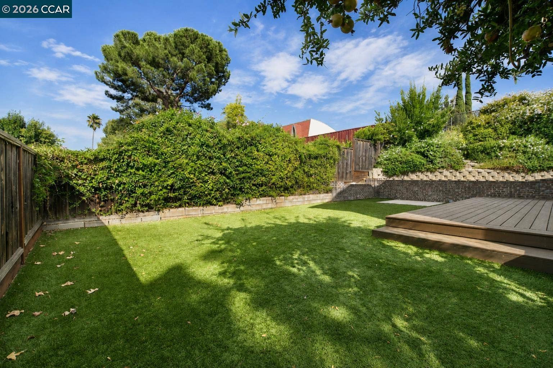
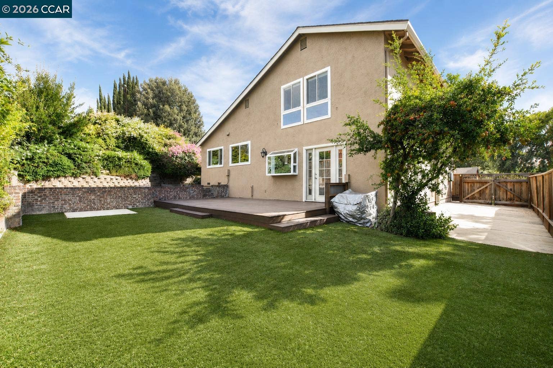
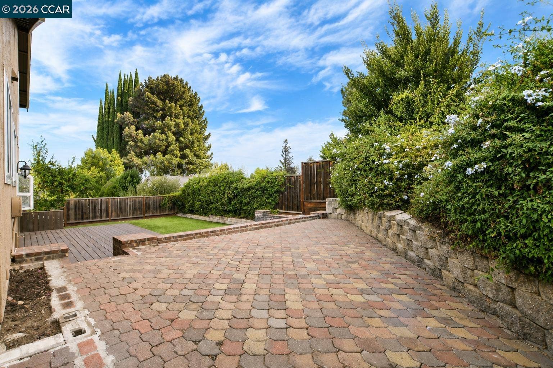
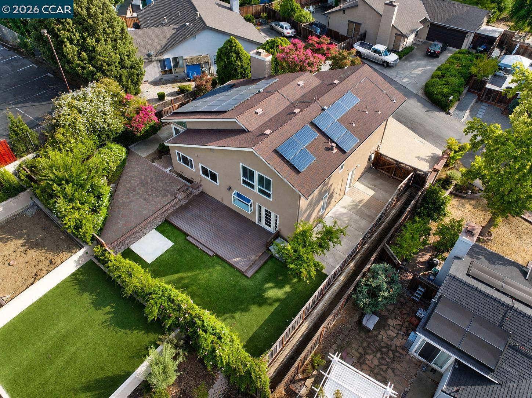
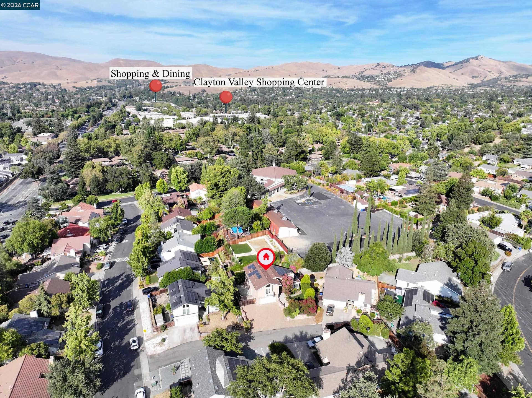
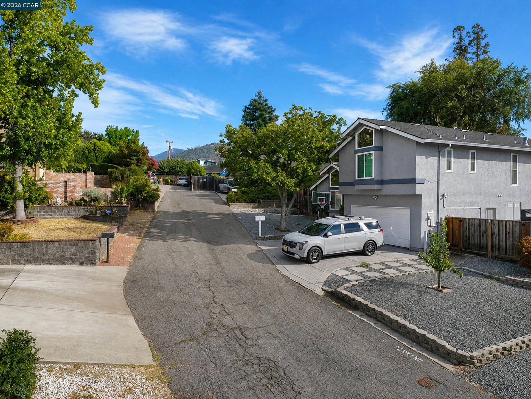
Welcome to 1325 New Hampshire Drive on a tucked away part of the road w/no thru-traffic. A beautifully refreshed four-bedroom, two-and-a-half-bath home in desirable Clayton Valley Highlands/Chapel Hills neigborhood. This well-maintained home has been thoughtfully updated since 2012.The inviting kitchen features newer appliances, a double oven, and gas five-burner cooktop, opening to a comfortable family room with custom cabinetry. The spacious living room boasts a fireplace with a recently retiled surround and soaring ceiling, while the dining room is ideal for entertaining. Beautifully updated bathrooms with cabinetry, granite countertops, modern fixtures, and quality finishes. The primary bath includes dual shower heads and a gorgeous finished granite-and-tile shower. Primary Bedroom has open high ceiling, walk-in closet & views from the french door balcony. Additional updates include fresh paint, engineered hardwood flooring, updated hardware, ceiling fans, an improved laundry room, and newer exterior doors. Outdoor Living & Entertaining The low-maintenance backyard features artificial turf, a Trex deck, established pomegranate tree, and sweeping Clayton Valley Hills views. A paver driveway, updated fencing, oversized driveway, two-car garage provide space for RV, boat or recreational vehicles and storage. Recent upgrades include a 2021 water heater, 2023 furnace and A/C,solar panels & existing spa hookups . A Home of Lasting Value Thoughtfully updated and lovingly maintained comfort, functionality, and pride of ownership in a desirable Chapel Hills neighborhood.
| Listing ID: | 41146575 |
|---|---|
| List Price: | $899,000 |
| Property Type: | Residential |
| Property Sub Type: | Detached |
| Status: | Active |
| Bedrooms Total: | 4 |
| Bathrooms Full: | 2 |
| Bathrooms Partial: | 1 |
| Living Area: | 1,974 |
| Lot Size Square Feet: | 6,500 |
| Lot Size Acres: | 0.15 |
| Architectural Style: | Contemporary |
| Waterfront?: | No |
| City: | Concord |
| County Or Parish: | Contra Costa |
| Subdivision Name: | Chapel Hills |
| Postal Code: | 94521 |
| Year Built: | 1977 |
| Appliances: | Dishwasher, Range, Refrigerator, Dryer, Washer |
| Cooling: | Ceiling Fan(s), Central Air |
| Flooring: | Tile, Carpet |
| Garage Spaces: | 2 |
| Heating: | Forced Air |
| Lot Features: | Sloped Down, Level |
| Parking Features: | Attached, RV/Boat Parking, Garage Faces Front, Garage Door Opener, RV Access/Parking |
| Pool Features: | None |
| Status: | Active |
| State Or Province: | CA |
| Water Source: | Public |
| Roof: | Tile |
| Directions: | Ygnacio - Michigan - New Hampshire.. |
| Laundry Features: | 220 Volt Outlet, Dryer, Laundry Room, Washer |
| Electric: | Photovoltaics Third-Party Owned |
| High School District: | Clayton Valley Charter High School (925) 524-7100 |
| Construction Materials: | Siding - Stucco |
| Fireplace Features: | Family Room, Living Room, Wood Burning |
| Listing Contract Date: | 2026-08-28 |
| Cooling?: | Yes |
| Fireplace?: | Yes |
| Garage?: | Yes |
| Heating?: | Yes |
| Lot Size Area: | 6,534 |
| Fireplaces Total: | 1 |
| Rooms Total: | 10 |
| Level Street: | Main Entry |
| Level Upper: | 4 Bedrooms, 2 Baths |
| City Transfer Tax: | No |
| Age: | 49 |
| List $/Sq Ft: | $455 |
| List Agent Dre Num.: | 01745325 |
| Sale/Rent: | For Sale |
| Room Kitchen Features: | Stone Counters, Dishwasher, Disposal, Range/Oven Built-in, Refrigerator |
| Disclosures: | Nat Hazard Disclosure |
| Possession: | Close Of Escrow |
| Occpnt Req 24 Hr Notice: | No |
| Fips Code: | 06013 |
| Tot # Parking Spaces: | 2 |
| Bathrooms Total Integer: | 3 |
| Cross Street: | Michigan Blvd. |
| Elementary School District: | Mount Diablo (925) 682-8000 |
| Levels: | Two Story |
| Parcel Number: | 1200940169 |
| Property Condition: | Existing |
| Stories: | 2 |
| MLS Area Major: | Listing |
| Original List Price: | $899,000 |
| Exterior Features: | Back Yard, Front Yard, Side Yard, Sprinklers Automatic |
| Interior Features: | Dining Area, Family Room |
| Sewer: | Public Sewer |
| Special Listing Conditions: | Standard |
| Building Area Total: | 1974 |
| Fencing: | Fenced, Front Yard |
Listing Courtesy of: Compass
Listing Agent: Michelle Gittleman
License #: 01745325
925-768-0352
Mortgage Calculator
Bay East ©2026. CCAR ©2026. bridgeMLS ©2026. Information Deemed Reliable But Not Guaranteed. This information is being provided by the Bay East MLS, or CCAR MLS, or bridgeMLS. The listings presented here may or may not be listed by the Broker/Agent operating this website. This information is intended for the personal use of consumers and may not be used for any purpose other than to identify prospective properties consumers may be interested in purchasing. Data last updated at October 08, 2026 02:24 PM - PT.

Property Last Updated: October 08, 2026 02:24 PM - PT
