




























133 Sunhaven Rd
Danville, CA 94506
$2,698,000
Open Houses
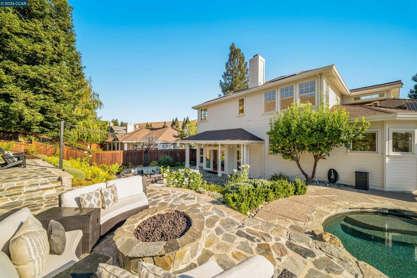
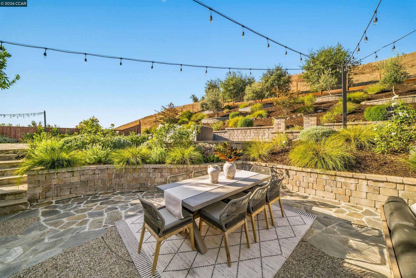
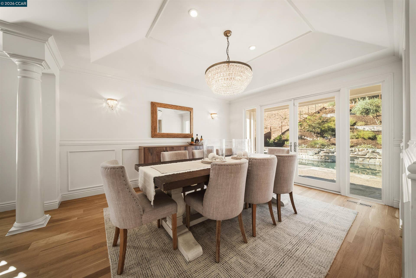
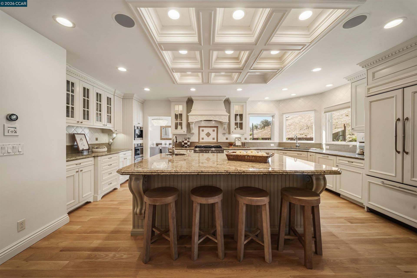
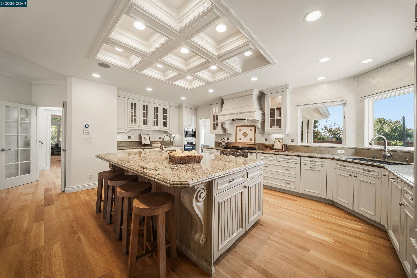
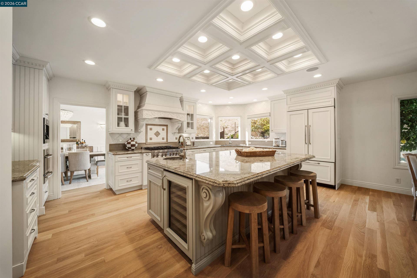
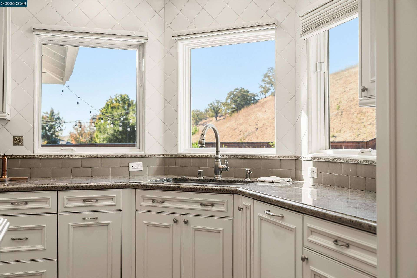
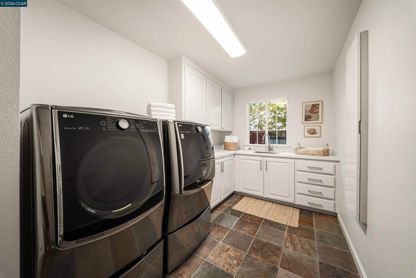
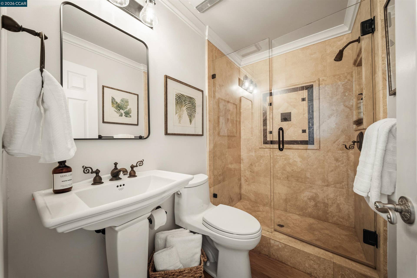
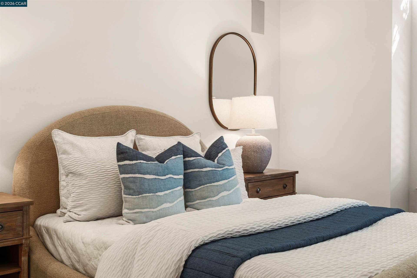
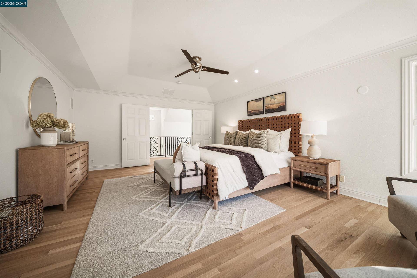
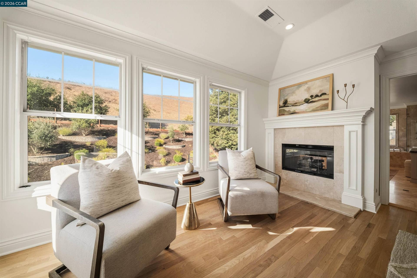
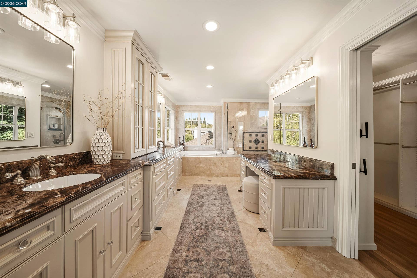
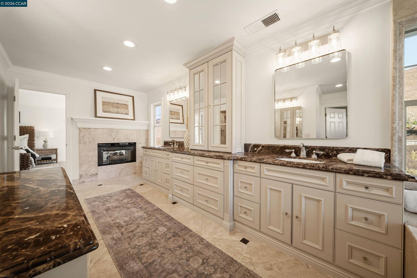
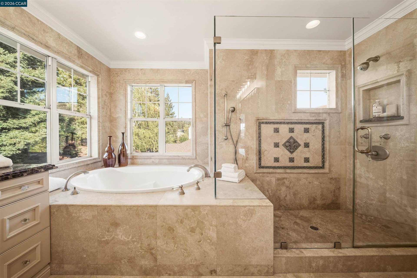
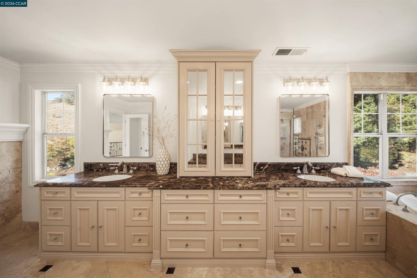
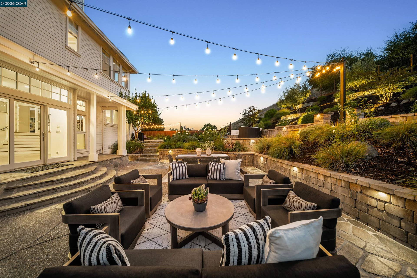
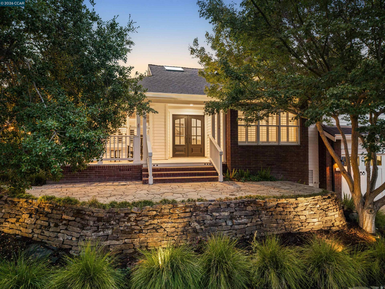
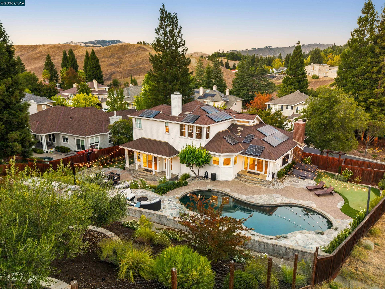
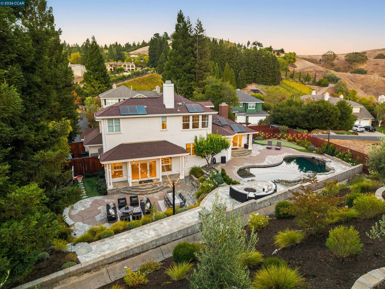
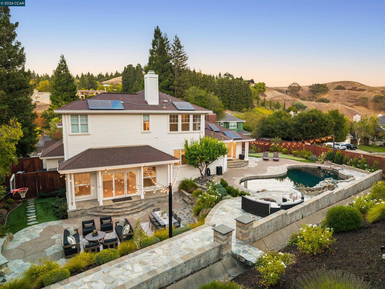
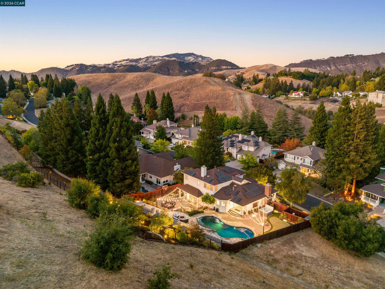
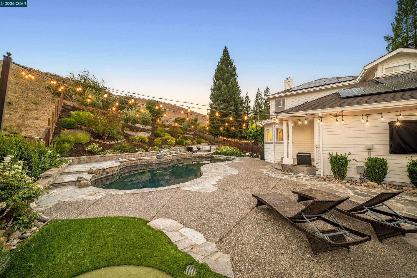
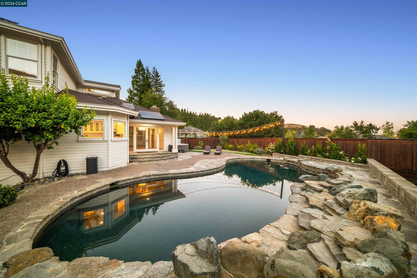
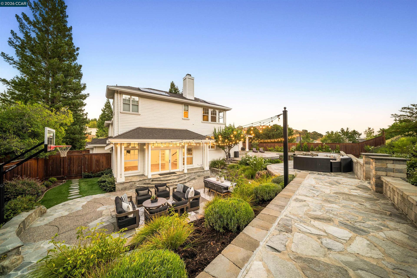
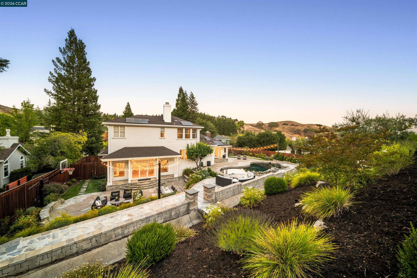
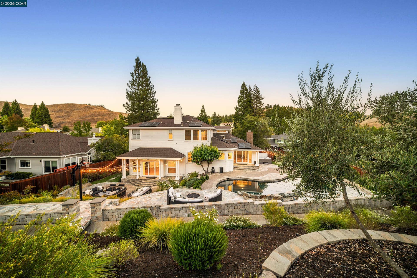
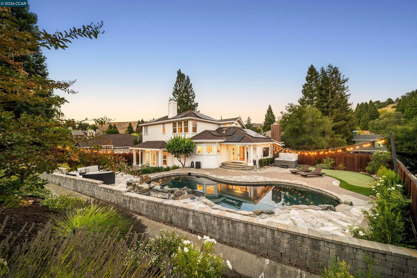
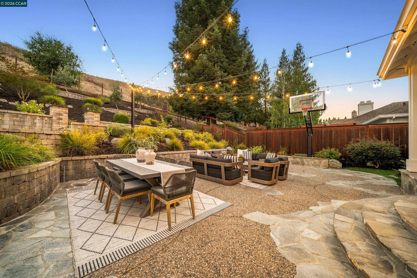
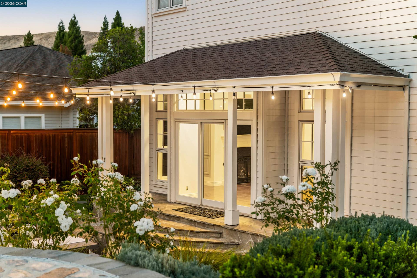
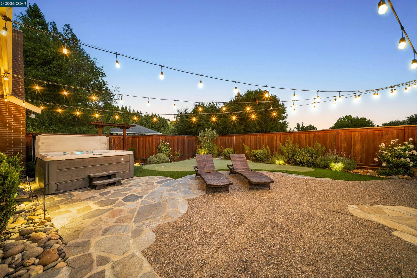
THIS IS HOME. Set against the rolling hills of coveted Magee Ranch, 133 Sunhaven Road offers 3,567 square feet of beautifully updated living space with 5 bedrooms and 3 baths. Stunning curb appeal and a welcoming front porch set the tone for a home that feels bright and almost new with abundant natural light, high ceilings and an ideal floor plan offering space and privacy for everyone. Inside, the recently refinished hardwood floors extend throughout the home, complemented by a soft white palette and thoughtful designer details. Extensive trim work and crown molding add architectural interest, while distinctive lighting, updated hardware and renovated bathrooms give the home a fresh, modern feel. A main-level bedroom and full bath provide wonderful flexibility for guests, an office or multigenerational living. The spacious kitchen is designed for everyday living and entertaining, featuring an oversized island, custom cabinetry with glass-front doors, abundant storage, walk-in pantry, premium appliances and counter seating. A sunny breakfast nook is perfect for casual meals, while the adjoining spaces transition easily from a lovely dining room for more formal gatherings to a warm, inviting living room and comfortable family room made for watching the game. An updated laundry room adds function and style. The backyard is truly exceptional. Private and backing to open space with no neighbor on one side, the setting feels worlds away. A pool and spa, putting green and multiple areas for dining, gathering and relaxing are surrounded ...
+ Read More| Listing ID: | 41149792 |
|---|---|
| List Price: | $2,698,000 |
| Property Type: | Residential |
| Property Sub Type: | Detached |
| Status: | New |
| Bedrooms Total: | 5 |
| Bathrooms Full: | 3 |
| Living Area: | 3,567 |
| Association Fee: | $564 |
| Lot Size Square Feet: | 16,291 |
| Lot Size Acres: | 0.37 |
| Architectural Style: | Traditional |
| Waterfront?: | No |
| City: | Danville |
| County Or Parish: | Contra Costa |
| Subdivision Name: | Magee Ranch |
| Postal Code: | 94506 |
| Year Built: | 1992 |
| Appliances: | Dishwasher, Double Oven, Gas Range, Microwave, Oven, Range, Refrigerator, Self Cleaning Oven, Dryer, Washer, Gas Water Heater |
| Cooling: | Central Air |
| Flooring: | Hardwood Flrs Throughout, Tile |
| Garage Spaces: | 3 |
| Heating: | Zoned, Fireplace(s) |
| Lot Features: | Level, Premium Lot, Sloped Up, Back Yard, Curb(s), Front Yard, Private, Sprinklers In Rear, Landscaped |
| Parking Features: | Attached, Int Access From Garage, Side Yard Access, Electric Vehicle Charging Station(s), Garage Faces Front, Side By Side, Garage Door Opener |
| Pool Features: | In Ground, Pool Sweep |
| Status: | Active |
| State Or Province: | CA |
| Water Source: | Public |
| Association Fee Frequency: | Quarterly |
| Pool Private?: | Yes |
| Roof: | Composition Shingles |
| Window Features: | Double Pane Windows, Window Coverings |
| Directions: | Diablo Rd to Magee Ranch Rd to Sunhaven... |
| Laundry Features: | 220 Volt Outlet, Laundry Room, Cabinets, Sink |
| Foundation Details: | Raised |
| Green Energy Efficient: | Thermostat |
| Electric: | Photovoltaics Seller Owned, 220 Volts in Kitchen |
| High School District: | San Ramon Valley (925) 552-5500 |
| Construction Materials: | Brick, Wood Siding |
| Fireplace Features: | Family Room, Gas Starter, Living Room, Master Bedroom, Two-Way |
| Listing Contract Date: | 2026-10-07 |
| Cooling?: | Yes |
| Fireplace?: | Yes |
| Garage?: | Yes |
| Heating?: | Yes |
| Lot Size Area: | 16,291 |
| Fireplaces Total: | 3 |
| Rooms Total: | 12 |
| Association Amenities: | Greenbelt |
| Association Fee Includes: | Common Area Maint, Management Fee, Reserves |
| Association Name: | MAGEE RANCH HOA |
| Association Phone: | 925-830-4848 |
| Bath Non Prmy Include: | Shower Over Tub, Solid Surface, Stall Shower, Tile, Updated Baths, Double Vanity |
| Bath Primary Includes: | Solid Surface, Stall Shower, Tile, Tub, Updated Baths, Closet, Double Vanity, Walk-In Closet(s), Window |
| Level Street: | 1 Bedroom, 1 Bath, Main Entry |
| Level Upper: | 3 Bedrooms, 1 Bath |
| City Transfer Tax: | No |
| Age: | 34 |
| List $/Sq Ft: | $756 |
| List Agent Dre Num.: | 01910776 |
| Sale/Rent: | For Sale |
| Green Energy Generation: | Solar |
| Room Kitchen Features: | 220 Volt Outlet, Counter - Solid Surface, Stone Counters, Dishwasher, Double Oven, Eat-in Kitchen, Disposal, Gas Range/Cooktop, Kitchen Island, Microwave, Oven Built-in, Pantry, Range/Oven Built-in, Refrigerator, Self-Cleaning Oven, Updated Kitchen |
| View: | Hills |
| Association?: | Yes |
| Disclosures: | Nat Hazard Disclosure, Disclosure Package Avail |
| Inspections/Reports: | Home, Structural Pest Control, Pool, Sewer Lateral Test |
| Possession: | Negotiable |
| Occpnt Req 24 Hr Notice: | No |
| Pending Litigation: | No |
| Fips Code: | 06013 |
| Tot # Parking Spaces: | 3 |
| Bathrooms Total Integer: | 3 |
| Cross Street: | Magee Ranch Rd |
| Elementary School District: | San Ramon Valley (925) 552-5500 |
| Levels: | Tri-Level |
| Parcel Number: | 2153210048 |
| Property Condition: | Existing |
| MLS Area Major: | Listing |
| Original List Price: | $2,698,000 |
| Exterior Features: | Back Yard, Front Yard, Side Yard, Sprinklers Automatic, Sprinklers Front, Terraced Back, Landscape Back, Landscape Front, Private Entrance |
| Interior Features: | Family Room, Formal Dining Room, Counter - Solid Surface, Pantry, Updated Kitchen |
| Sewer: | Public Sewer |
| Special Listing Conditions: | Standard |
| Building Area Total: | 3567 |
| Fencing: | Fenced |
Listing Courtesy of: Compass
Listing Agent: Teresa Hooper
License #: 01910776
925-262-3820
Mortgage Calculator
Bay East ©2026. CCAR ©2026. bridgeMLS ©2026. Information Deemed Reliable But Not Guaranteed. This information is being provided by the Bay East MLS, or CCAR MLS, or bridgeMLS. The listings presented here may or may not be listed by the Broker/Agent operating this website. This information is intended for the personal use of consumers and may not be used for any purpose other than to identify prospective properties consumers may be interested in purchasing. Data last updated at October 08, 2026 02:24 PM - PT.

Property Last Updated: October 08, 2026 02:24 PM - PT
