























134 Pepperwood Ct
Danville, CA 94506
$4,500,000
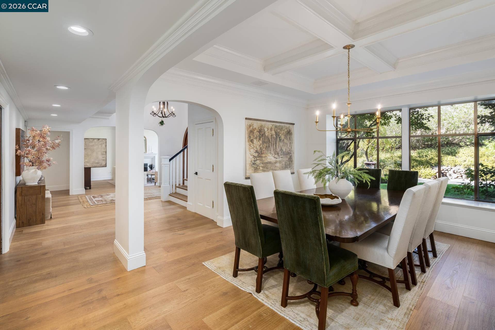
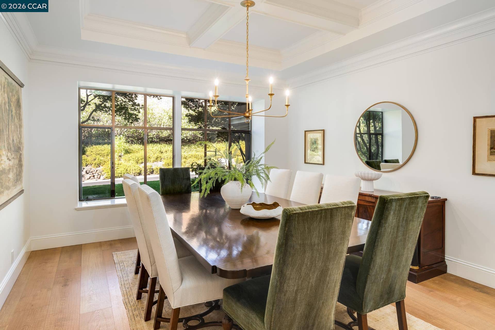
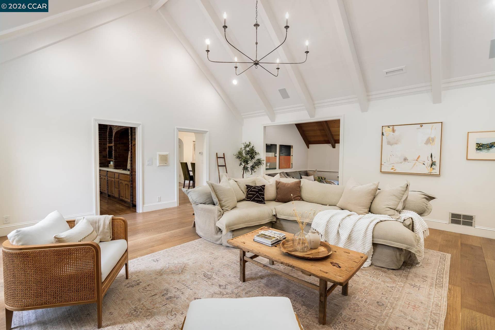
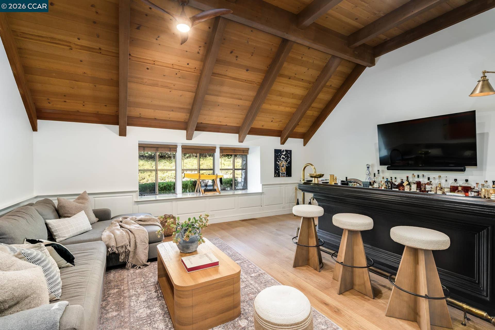
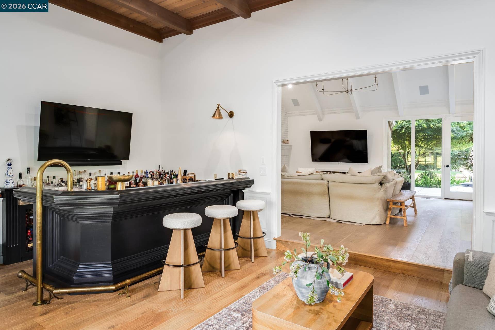
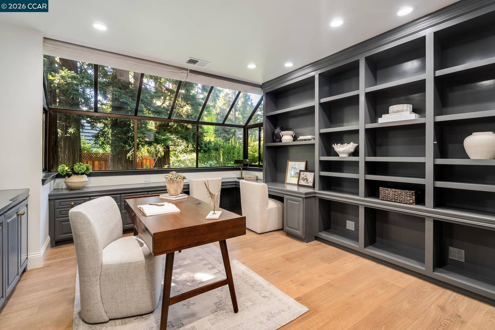
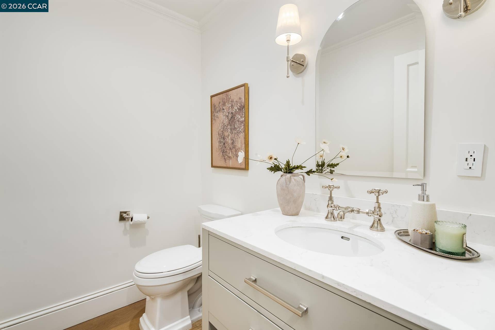
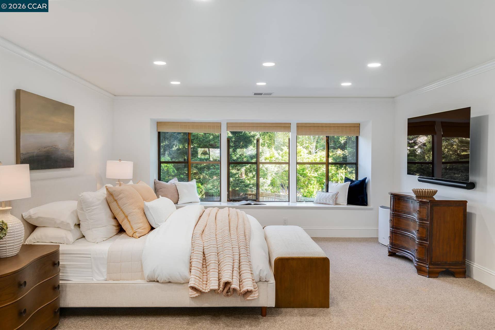
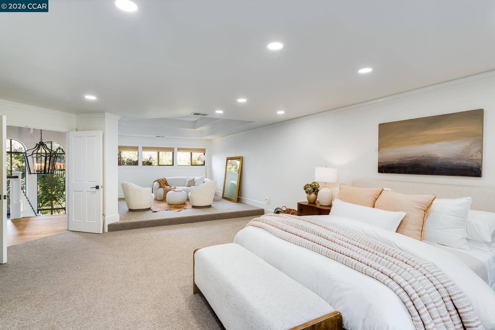
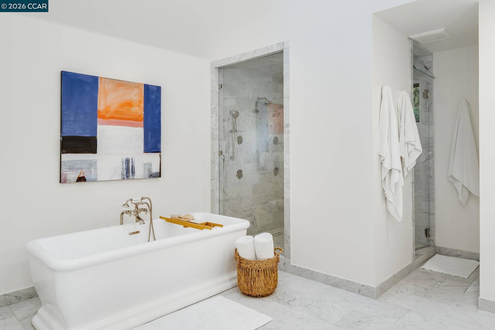
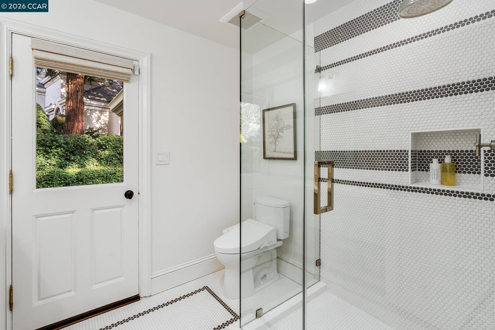
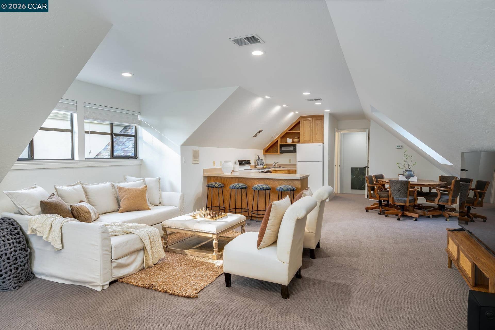
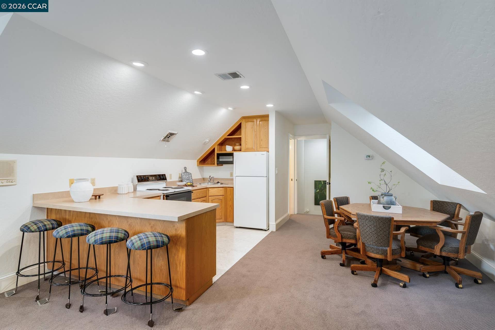
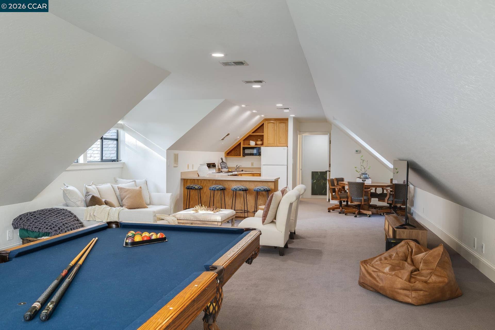
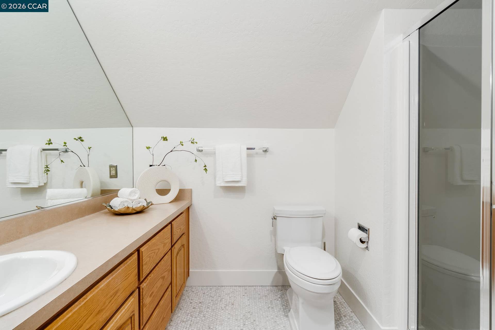
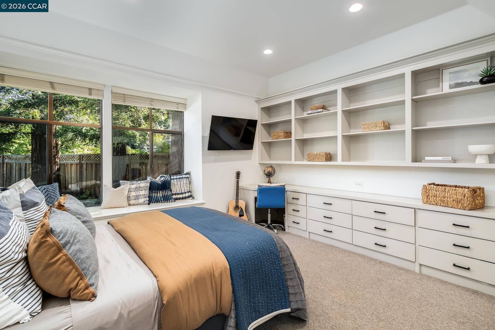
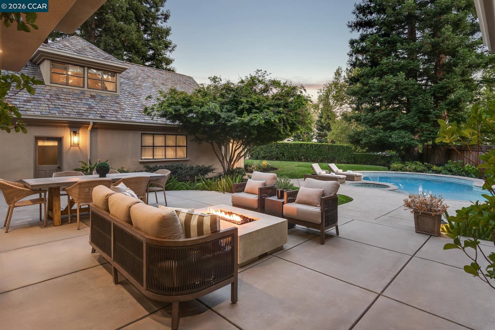
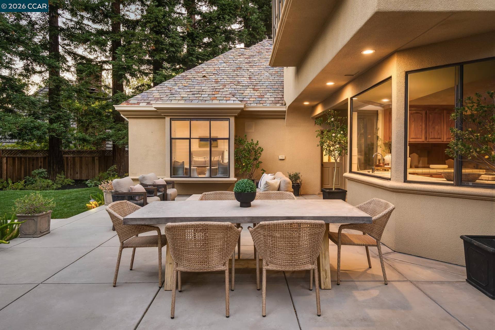
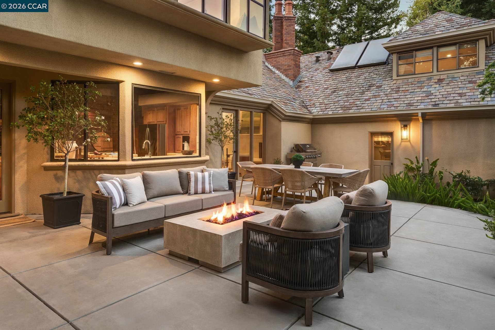
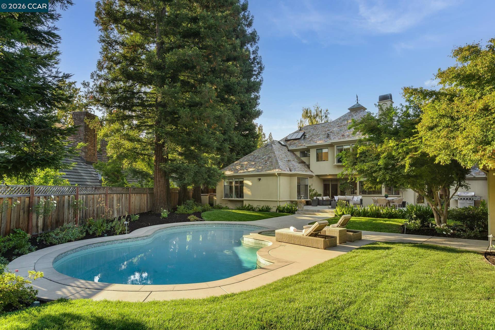
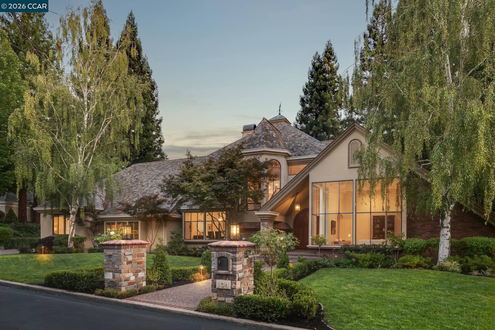
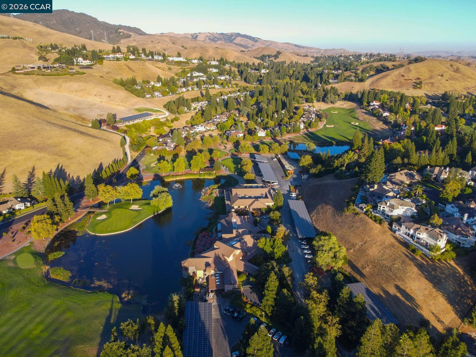
Behind the gates of the exclusive Blackhawk Country Club, 134 Pepperwood Court is set on a flat .48-acre lot with a spectacular backdrop along the 15th hole of the club’s esteemed golf course. Discover an exceptional combination of privacy, architectural character, and extensively remodeled interiors. A beautiful arched entry introduces light-filled living spaces where soaring ceilings, expansive windows, warm hardwood floors, and refined millwork add character, elegance and luxury. The home’s generous gathering spaces flow easily for everyday living and entertaining, complemented by additional spaces including a dedicated home office, an inviting den with a full bar, and an au pair unit with its own kitchen and full bath providing exceptional flexibility for extended family or guests.The gourmet kitchen offers a sunny breakfast nook, views of the backyard and multiple cooking stations, including a wok stove. The oversized primary suite is designed as a true retreat, complete with a spacious sitting area, and two walk-in closets with custom built-ins. The primary bath is finished in luxurious marble and features a soaking tub, glass-enclosed shower, dual vanities, and the added convenience of an in-suite washer and dryer. A separate dedicated laundry room is located on the main level. The backyard is a gorgeous oasis, nestled amid towering trees and beautifully manicured grounds, offering a seamless indoor-outdoor lifestyle. Expansive patios, a smart controlled sparkling pool with spa and lush lawns, create multiple settings for outdoor dining, lounging, and entertaining. Completing ...
+ Read More| Listing ID: | 41144638 |
|---|---|
| List Price: | $4,500,000 |
| Property Type: | Residential |
| Property Sub Type: | Detached |
| Status: | Active |
| Bedrooms Total: | 5 |
| Bathrooms Full: | 4 |
| Bathrooms Partial: | 1 |
| Living Area: | 5,947 |
| Association Fee: | $210 |
| Lot Size Square Feet: | 20,800 |
| Lot Size Acres: | 0.48 |
| Architectural Style: | Custom |
| Waterfront?: | No |
| City: | Danville |
| County Or Parish: | Contra Costa |
| Subdivision Name: | Blackhawk C. C. |
| Postal Code: | 94506 |
| Year Built: | 1984 |
| Appliances: | Dishwasher, Double Oven, Oven, Trash Compactor, Gas Water Heater |
| Cooling: | Central Air |
| Flooring: | Hardwood Flrs Throughout, Tile, Carpet |
| Garage Spaces: | 5 |
| Heating: | Zoned |
| Lot Features: | On Golf Course, Court, Level, Premium Lot, Back Yard, Front Yard, Landscaped, Private, Sprinklers In Rear |
| Parking Features: | Attached, Int Access From Garage, Side Yard Access, Golf Cart Garage, Garage Faces Side |
| Pool Features: | In Ground, Pool/Spa Combo, Outdoor Pool |
| Status: | Active |
| State Or Province: | CA |
| Water Source: | Public |
| Association Fee Frequency: | Monthly |
| Pool Private?: | Yes |
| Roof: | Slate |
| Window Features: | Window Coverings |
| Directions: | Blackhawk Dr - Blackhawk Club Dr - Deer Meadow Dr - Pepperwood Ct |
| Laundry Features: | Laundry Room, Other, Cabinets, Sink |
| Electric: | No Solar |
| High School District: | San Ramon Valley (925) 552-5500 |
| Construction Materials: | Brick, Stucco |
| Fireplace Features: | Family Room, Living Room |
| Listing Contract Date: | 2026-08-11 |
| Cooling?: | Yes |
| Fireplace?: | Yes |
| Garage?: | Yes |
| Heating?: | Yes |
| Lot Size Area: | 20,908.8 |
| Fireplaces Total: | 2 |
| Rooms Total: | 13 |
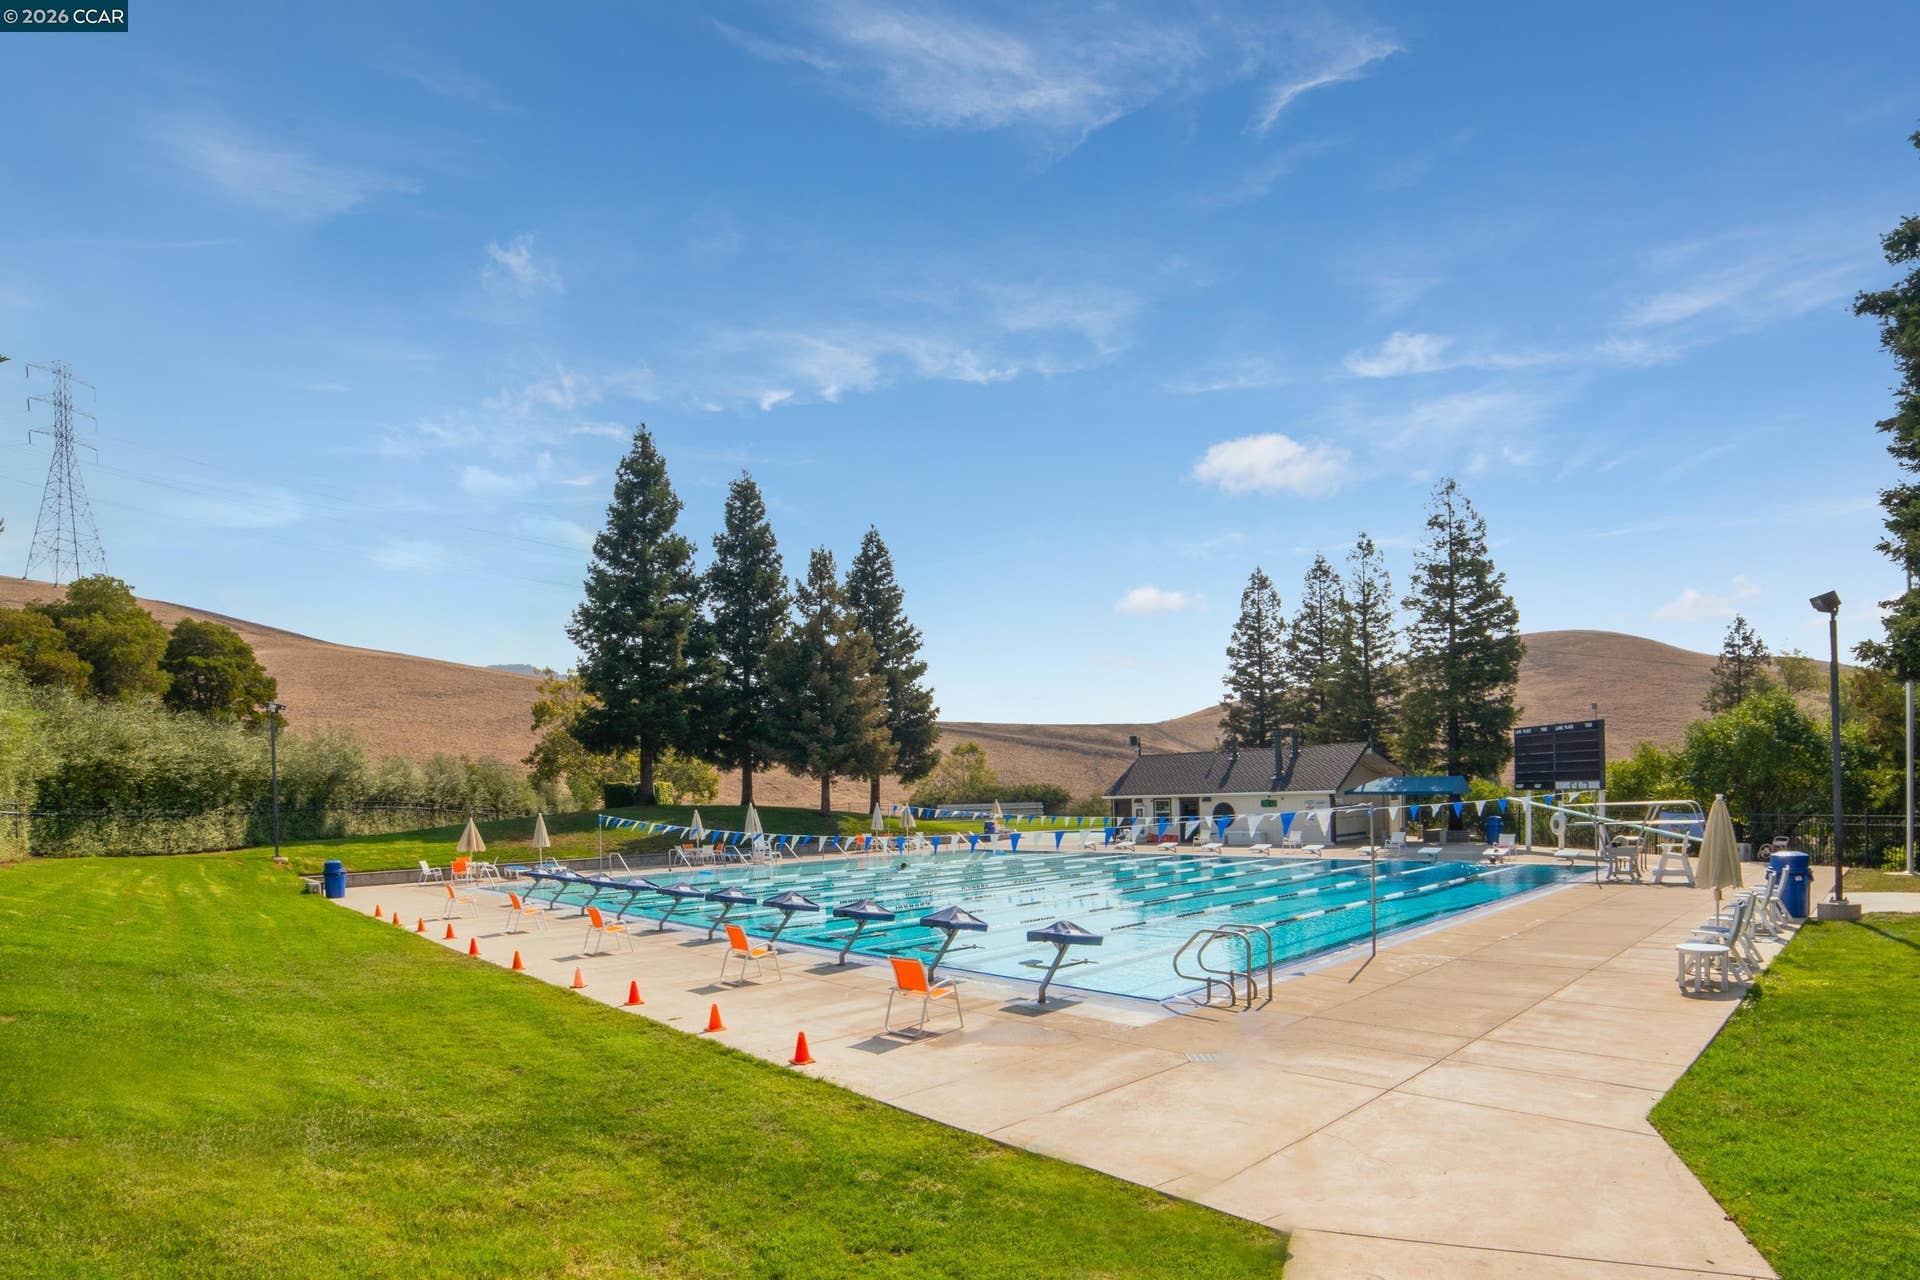
| Association Amenities: | Greenbelt, Playground, Gated, Dog Park, Picnic Area |
| Association Fee Includes: | Common Area Maint, Management Fee, Security/Gate Fee |
| Association Name: | BLACKHAWK HOA |
| Association Phone: | 925-736-6440 |
| Bath Non Prmy Include: | Solid Surface, Split Bath, Stall Shower, Tile, Updated Baths, Double Vanity, Outside Access, Window |
| Bath Primary Includes: | Skylight(s), Solid Surface, Split Bath, Stall Shower, Tile, Tub, Updated Baths, Double Vanity, Marble, Walk-In Closet(s) |
| Level Street: | 3 Bedrooms, 2.5 Baths, Laundry Facility, Other, Main Entry |
| Level Upper: | 2 Baths, Primary Bedrm Suite - 1, Other |
| City Transfer Tax: | No |
| Age: | 42 |
| List $/Sq Ft: | $757 |
| Co List Agent Dre Num.: | 01753810 |
| List Agent Dre Num.: | 01213582 |
| Sale/Rent: | For Sale |
| Room Kitchen Features: | Breakfast Nook, Dishwasher, Double Oven, Eat-in Kitchen, Disposal, Kitchen Island, Oven Built-in, Trash Compactor |
| View: | Golf Course |
| Association?: | Yes |
| Disclosures: | Nat Hazard Disclosure |
| Possession: | Close Of Escrow, Seller Rent Back |
| Occpnt Req 24 Hr Notice: | Yes |
| Pending Litigation: | No |
| Fips Code: | 06013 |
| Tot # Parking Spaces: | 5 |
| Bathrooms Total Integer: | 5 |
| Cross Street: | Deer Meadow Dr |
| Elementary School District: | San Ramon Valley (925) 552-5500 |
| Levels: | Two Story |
| Parcel Number: | 2036210124 |
| Property Condition: | Existing |
| Stories: | 2 |
| MLS Area Major: | Listing |
| Original List Price: | $4,500,000 |
| Exterior Features: | Back Yard, Front Yard, Side Yard, Sprinklers Front, Sprinklers Side, Private Entrance, Yard Space |
| Interior Features: | Au Pair, Den, Family Room, Formal Dining Room, Office, Study, Breakfast Nook |
| Sewer: | Public Sewer |
| Special Listing Conditions: | Standard |
| Building Area Total: | 5947 |
| Fencing: | Fenced |
| Spa?: | Yes |
Listing Courtesy of: Coldwell Banker Realty
Listing Agent: Khrista Jarvis
License #: 01213582
925-856-0782
Mortgage Calculator
Bay East ©2026. CCAR ©2026. bridgeMLS ©2026. Information Deemed Reliable But Not Guaranteed. This information is being provided by the Bay East MLS, or CCAR MLS, or bridgeMLS. The listings presented here may or may not be listed by the Broker/Agent operating this website. This information is intended for the personal use of consumers and may not be used for any purpose other than to identify prospective properties consumers may be interested in purchasing. Data last updated at October 08, 2026 02:24 PM - PT.

Property Last Updated: October 08, 2026 02:24 PM - PT
