




















1517 Harlan Dr
Danville, CA 94526
$1,598,000
Open Houses
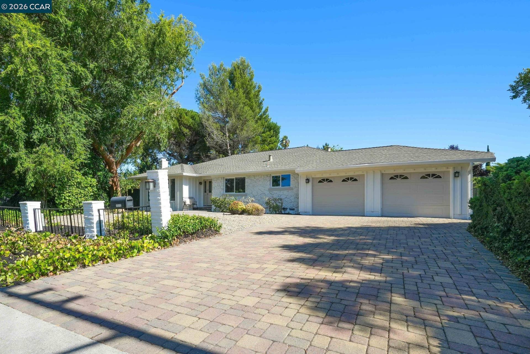
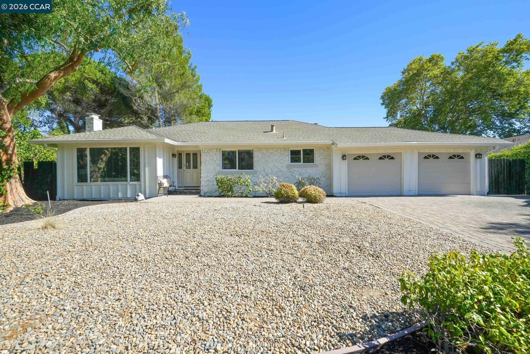
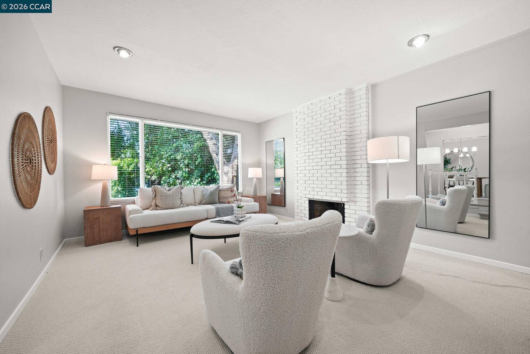
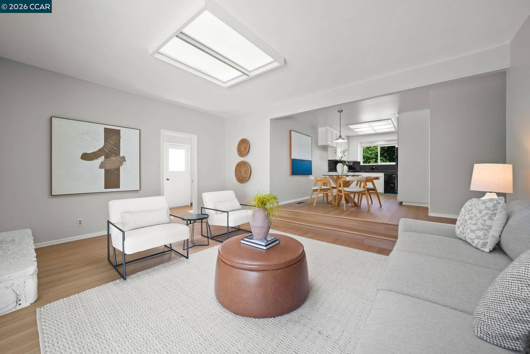
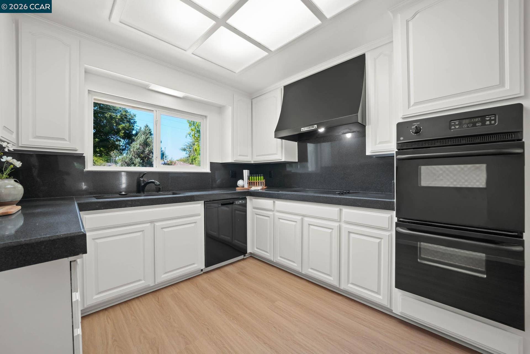
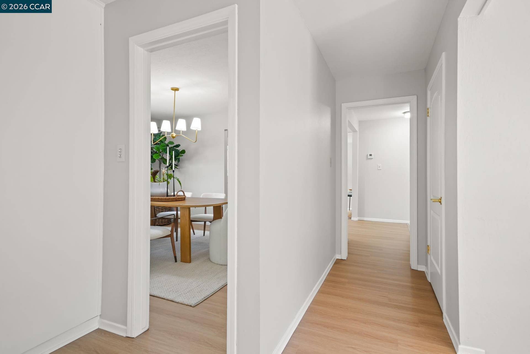
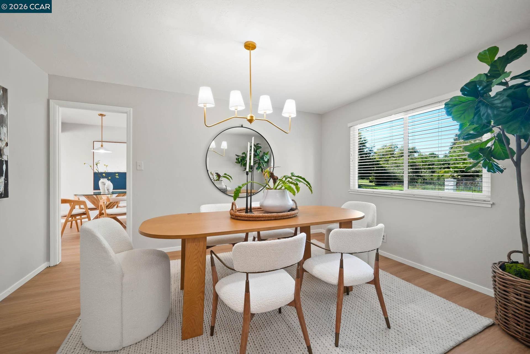
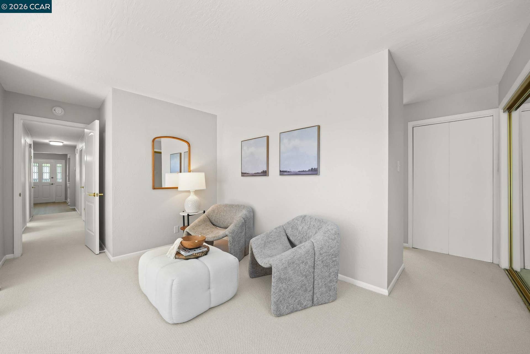
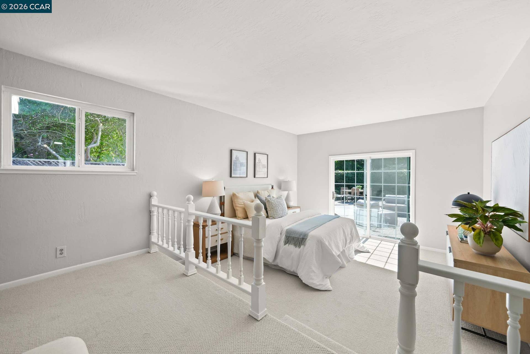
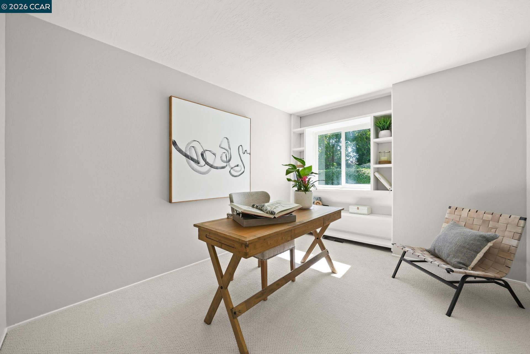
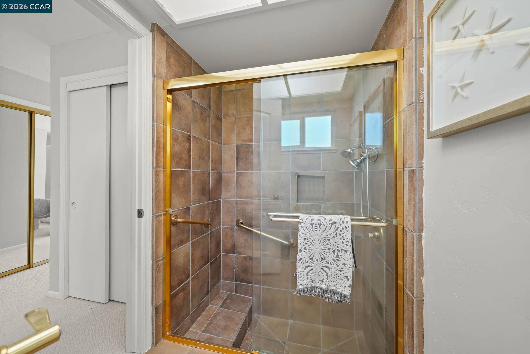
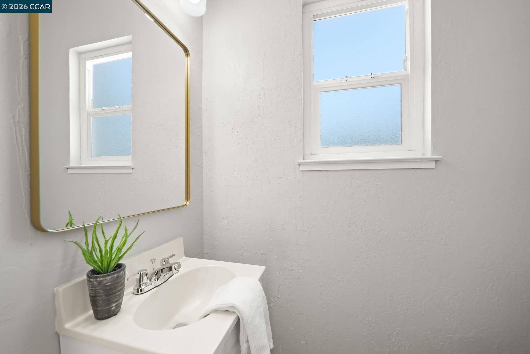
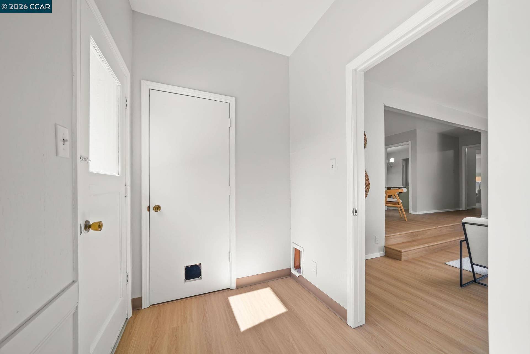
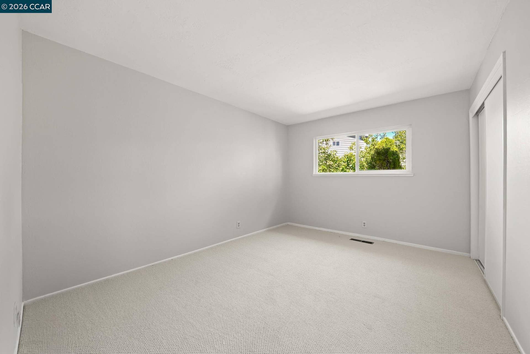
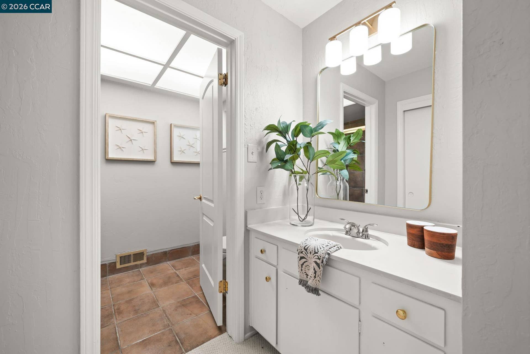
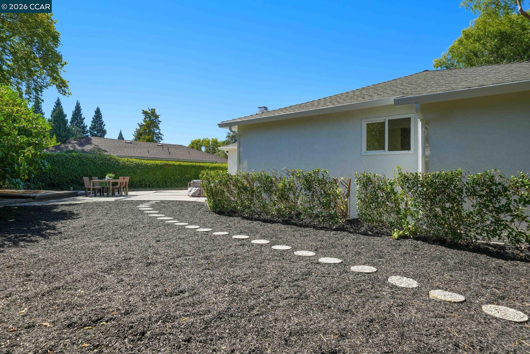
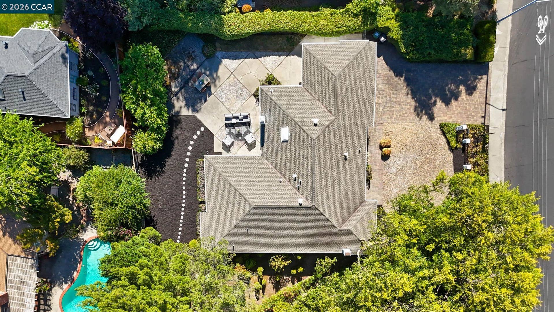
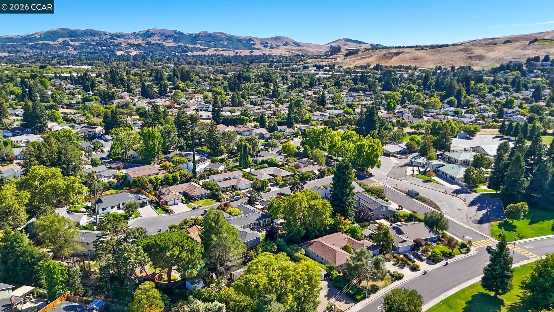
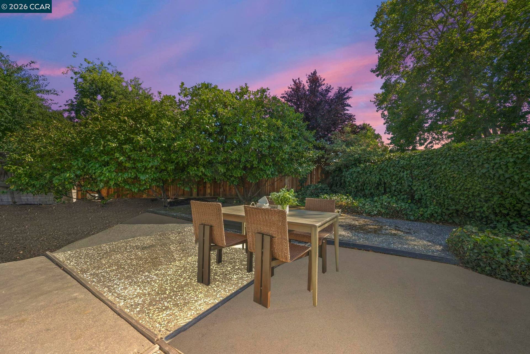
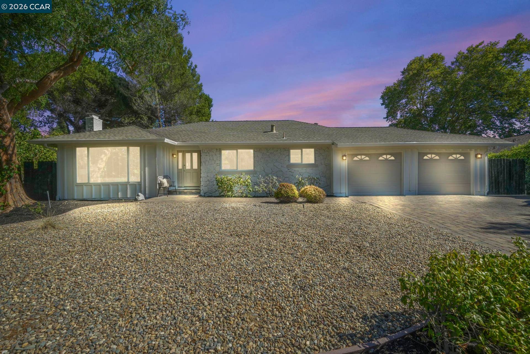
Set in the highly desirable Greenbrook neighborhood and directly across from the neighborhood greenbelt, this extraordinary single-story home offers a location that is unparalleled! The home offers one of Greenbrook’s most desirable floor plans with a rare balance of formal and casual living. A dedicated formal living room features a picture window framed by mature trees, while a separate formal dining room provides an elegant space for entertaining. This 4-bedroom, 2.5-bathroom residence is impeccably updated with new flooring, designer paint colors, and custom lighting throughout. The family room and kitchen are the true heart of the home, filled with an abundance of natural light. The exceptional floor plan flows seamlessly into a casual dining nook, creating an easy, connected gathering space for everyday living. The kitchen features white cabinetry, sleek countertops, double ovens, built in dishwasher and generous storage spaces. The primary suite is a true retreat, featuring a raised lounge area just off the bedroom, a versatile space for reading, working, or simply unwinding and its own private slider leading directly out to the patio. The primary ensuite features 3 closets, and full ensuite with stall shower and vanity space. Three additional spacious bedrooms, a full laundry room and mud room, and 2 bathrooms round out the thoughtful home design. Step outside to a spacious backyard retreat built for entertaining, anchored by an expansive patio with room for both dining and lounging. Mature pine and shade trees provide a ...
+ Read More| Listing ID: | 41147569 |
|---|---|
| List Price: | $1,598,000 |
| Property Type: | Residential |
| Property Sub Type: | Detached |
| Status: | Active |
| Bedrooms Total: | 4 |
| Bathrooms Full: | 2 |
| Bathrooms Partial: | 1 |
| Living Area: | 2,251 |
| Association Fee: | $1,550 |
| Lot Size Square Feet: | 15,000 |
| Lot Size Acres: | 0.34 |
| Architectural Style: | Ranch |
| Waterfront?: | No |
| City: | Danville |
| County Or Parish: | Contra Costa |
| Subdivision Name: | Greenbrook |
| Postal Code: | 94526 |
| Year Built: | 1967 |
| Appliances: | Dishwasher |
| Cooling: | Central Air |
| Flooring: | Laminate, Carpet |
| Garage Spaces: | 2 |
| Heating: | Forced Air |
| Lot Features: | Premium Lot |
| Parking Features: | Attached |
| Pool Features: | None, Community |
| Status: | Active |
| State Or Province: | CA |
| Water Source: | Public |
| Association Fee Frequency: | Annually |
| Roof: | Composition Shingles |
| Directions: | Greenbrook to Harlan.. |
| Laundry Features: | Hookups Only, Laundry Room |
| Electric: | No Solar |
| Construction Materials: | Stucco |
| Fireplace Features: | Family Room, Living Room |
| Listing Contract Date: | 2026-09-09 |
| Cooling?: | Yes |
| Fireplace?: | Yes |
| Garage?: | Yes |
| Heating?: | Yes |
| Lot Size Area: | 15,000 |
| Fireplaces Total: | 2 |
| Rooms Total: | 10 |
| Association Amenities: | Clubhouse, Greenbelt, Pool |
| Association Fee Includes: | Common Area Maint, Reserves |
| Association Name: | GREENBROOK HOA |
| Association Phone: | 925-837-3024 |
| Bath Non Prmy Include: | Shower Over Tub |
| Bath Primary Includes: | Stall Shower |
| Level Street: | 4 Bedrooms, 2.5 Baths, Primary Bedrm Suite - 1, Laundry Facility, Main Entry |
| City Transfer Tax: | No |
| Age: | 59 |
| List $/Sq Ft: | $710 |
| Co List Agent Dre Num.: | 01981910 |
| List Agent Dre Num.: | 00427850 |
| Sale/Rent: | For Sale |
| Other Equipment: | None |
| Room Kitchen Features: | Breakfast Nook, Counter - Solid Surface, Dishwasher |
| Association?: | Yes |
| Disclosures: | None |
| Inspections/Reports: | None |
| Possession: | Close Of Escrow |
| Occpnt Req 24 Hr Notice: | No |
| Pending Litigation: | No |
| Fips Code: | 06013 |
| Tot # Parking Spaces: | 2 |
| Bathrooms Total Integer: | 3 |
| Cross Street: | Greenbrook |
| Levels: | One Story |
| Parcel Number: | 2181320025 |
| Property Condition: | Existing |
| Stories: | 1 |
| MLS Area Major: | Listing |
| Original List Price: | $1,598,000 |
| Exterior Features: | Back Yard, Garden/Play, Side Yard |
| Interior Features: | Dining Area, Family Room, Breakfast Nook, Counter - Solid Surface |
| Sewer: | Public Sewer |
| Special Listing Conditions: | Standard |
| Building Area Total: | 2251 |
Listing Courtesy of: RE/MAX Accord
Listing Agent: Russ Darby
License #: 00427850
925-963-3056
Mortgage Calculator
Bay East ©2026. CCAR ©2026. bridgeMLS ©2026. Information Deemed Reliable But Not Guaranteed. This information is being provided by the Bay East MLS, or CCAR MLS, or bridgeMLS. The listings presented here may or may not be listed by the Broker/Agent operating this website. This information is intended for the personal use of consumers and may not be used for any purpose other than to identify prospective properties consumers may be interested in purchasing. Data last updated at October 08, 2026 02:24 PM - PT.

Property Last Updated: October 08, 2026 02:24 PM - PT
