
























1540 Encanto Place
Walnut Creek, CA 94597
$1,295,000
Open Houses
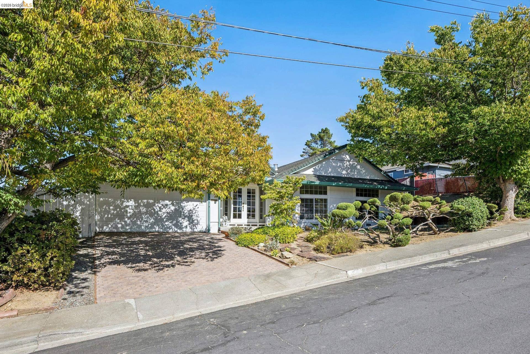
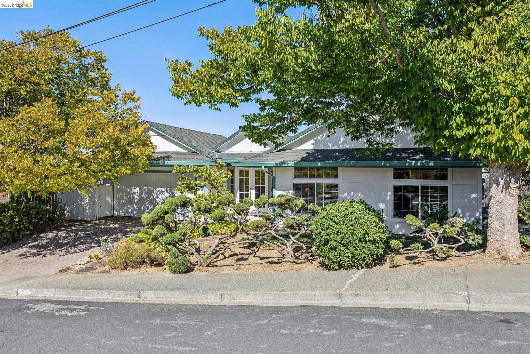
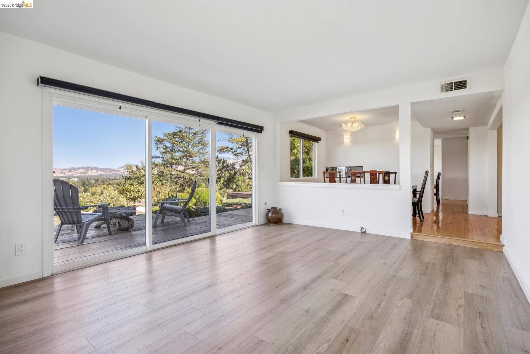
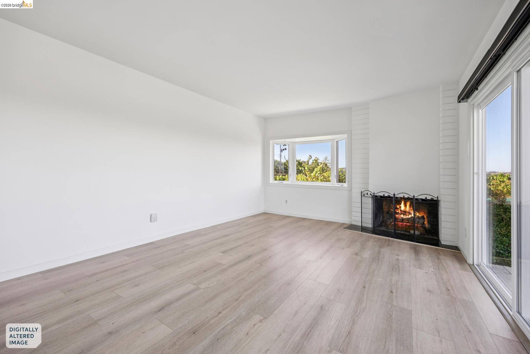
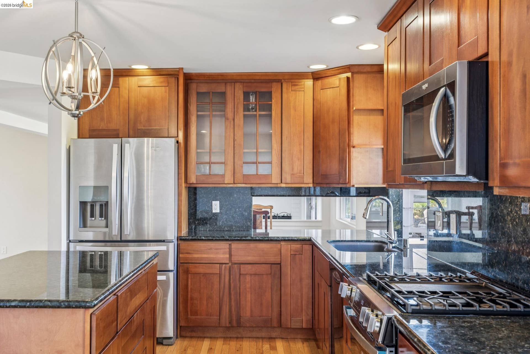
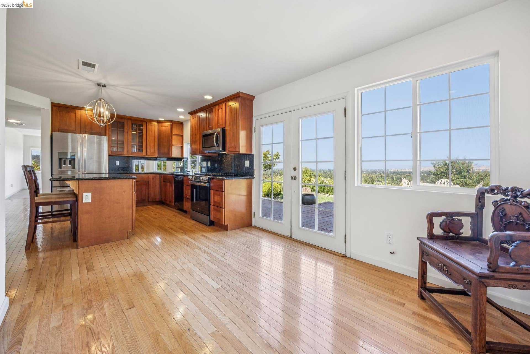
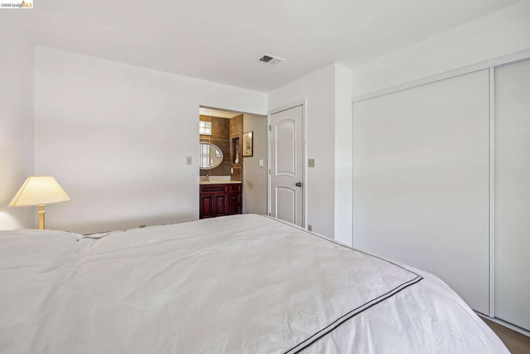
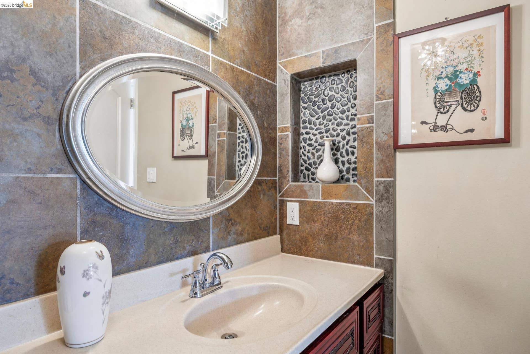
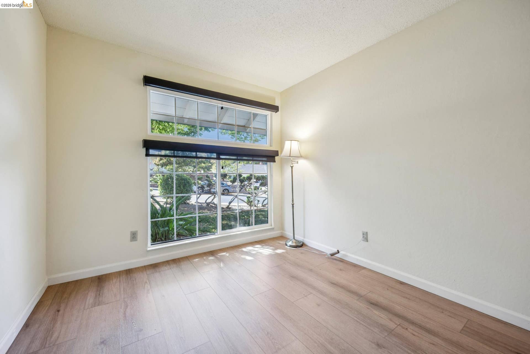
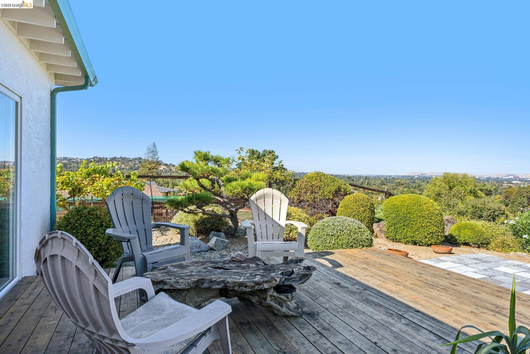
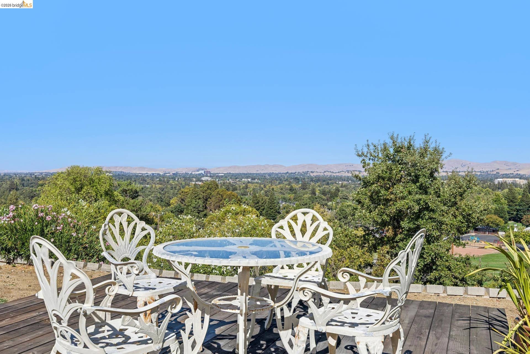
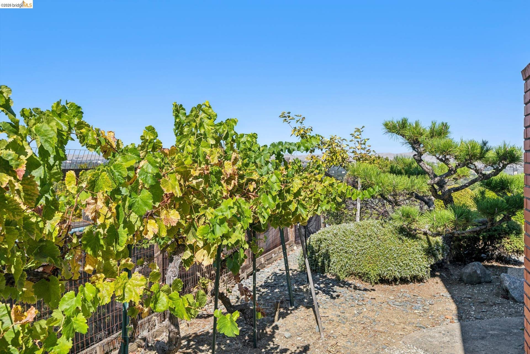
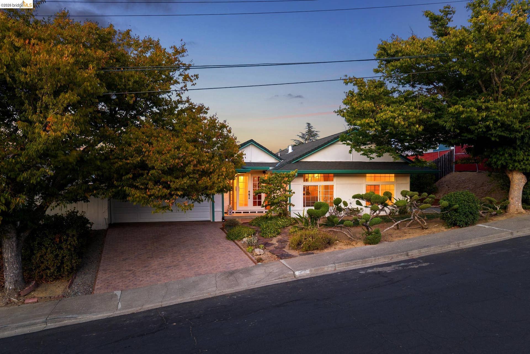
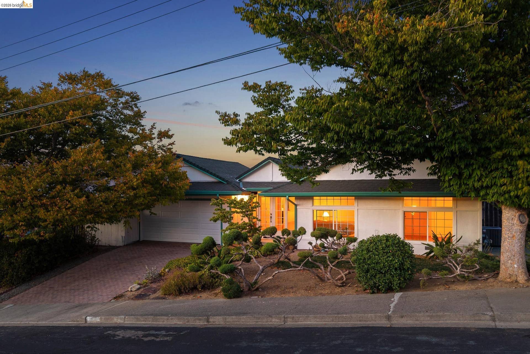
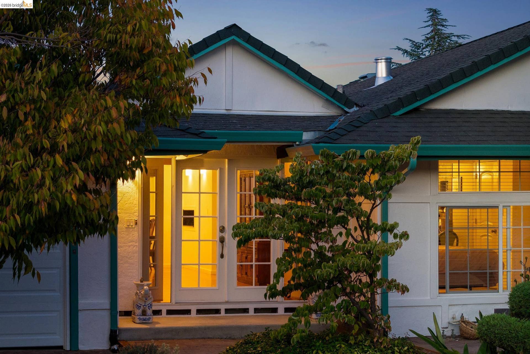
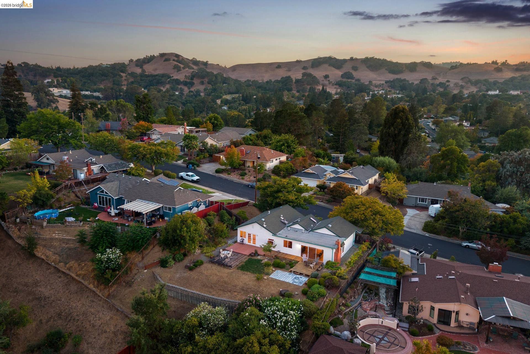
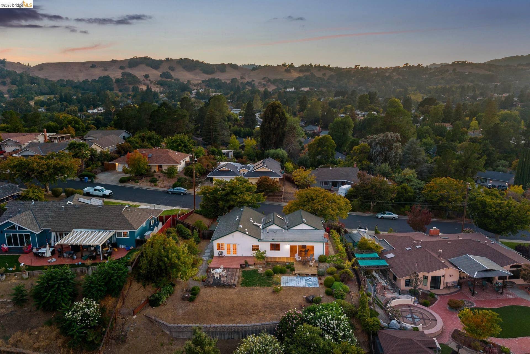
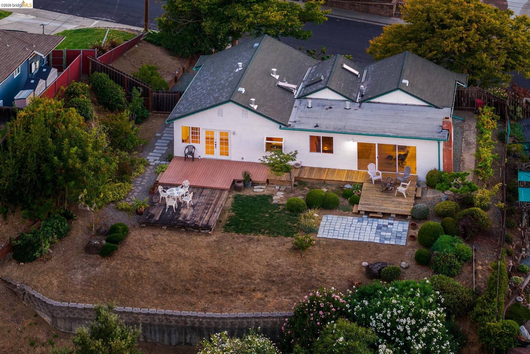
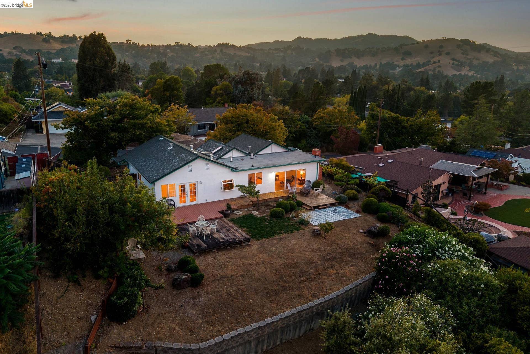
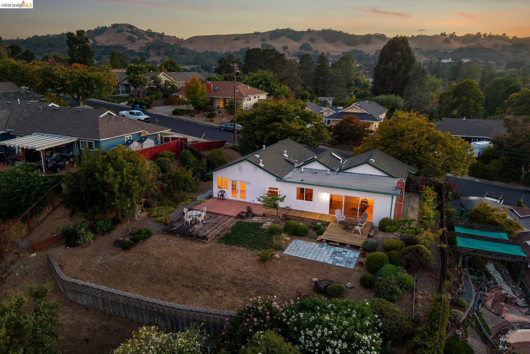
Welcome to 1540 Encanto Place, a single-level 3-bedroom, 2-bath ranch-style home with mid-century character, set near the end of a cul-de-sac in Walnut Creek’s Palos Verdes neighborhood. Positioned on an approximately 10,350-square-foot lot, the home offers abundant natural light, sweeping East Bay views, multiple outdoor living areas, and an easy single-story layout. Step through the French-door entry beneath a vaulted ceiling with a large skylight and exposed wood beam. A long sightline draws your eye through the home toward the distant hills, while new flooring and generous windows create a bright, welcoming feel. The living room features recessed lighting, fireplace, double-pane windows, and broad sliding glass doors opening to the rear view deck. The adjoining dining room shares the scenic backdrop, with large windows capturing views toward Mount Diablo. The kitchen includes extensive wood cabinetry, marble countertops, stainless steel appliances, a gas range, pantry storage, and peninsula seating. French doors provide direct access to the backyard, creating an easy indoor-outdoor connection. Three bedrooms and two full bathrooms complete the practical single-level floor plan. The front-facing primary bedroom offers a generous closet and good natural light, while the secondary bedrooms provide flexibility for family, guests, a home office, or creative space. Longtime pride of ownership is evident throughout, with the sellers having thoughtfully maintained and updated the home over the years. Outside, the approximately quarter-acre setting offers multiple places to relax, entertain, garden, and enjoy the ...
+ Read More| Listing ID: | 41149644 |
|---|---|
| List Price: | $1,295,000 |
| Property Type: | Residential |
| Property Sub Type: | Detached |
| Status: | Active |
| Bedrooms Total: | 3 |
| Bathrooms Full: | 2 |
| Living Area: | 1,498 |
| Lot Size Square Feet: | 10,350 |
| Lot Size Acres: | 0.2376 |
| Architectural Style: | Ranch |
| Waterfront?: | No |
| City: | Walnut Creek |
| County Or Parish: | Contra Costa |
| Subdivision Name: | Palos Verde |
| Postal Code: | 94597 |
| Year Built: | 1962 |
| Appliances: | Dishwasher, Gas Range, Microwave, Refrigerator, Washer, Tankless Water Heater |
| Cooling: | Central Air |
| Flooring: | Laminate, Engineered Wood |
| Garage Spaces: | 2 |
| Heating: | Forced Air |
| Lot Features: | Level |
| Parking Features: | Attached, Parking Spaces, Garage Door Opener |
| Pool Features: | None |
| Status: | Active |
| State Or Province: | CA |
| Water Source: | Public |
| Roof: | Composition Shingles |
| Window Features: | Window Coverings |
| Directions: | |
| Laundry Features: | In Garage |
| Electric: | No Solar, 220 Volts in Kitchen |
| Construction Materials: | Stucco |
| Fireplace Features: | Brick, Living Room |
| Listing Contract Date: | 2026-09-28 |
| Cooling?: | Yes |
| Fireplace?: | Yes |
| Garage?: | Yes |
| Heating?: | Yes |
| Lot Size Area: | 10,350 |
| Fireplaces Total: | 1 |
| Rooms Total: | 6 |
| Level Street: | 3 Bedrooms, 2 Baths, Main Entry |
| City Transfer Tax: | No |
| Age: | 64 |
| List $/Sq Ft: | $864 |
| List Agent Dre Num.: | 02008798 |
| Sale/Rent: | For Sale |
| Room Kitchen Features: | 220 Volt Outlet, Breakfast Bar, Breakfast Nook, Counter - Solid Surface, Dishwasher, Eat-in Kitchen, Disposal, Gas Range/Cooktop, Kitchen Island, Microwave, Pantry, Refrigerator |
| View: | Mt Diablo |
| Disclosures: | Other - Call/See Agent |
| Possession: | Close Of Escrow |
| Occpnt Req 24 Hr Notice: | No |
| Fips Code: | 06013 |
| Tot # Parking Spaces: | 2 |
| Bathrooms Total Integer: | 2 |
| Cross Street: | Piedra Drive |
| Levels: | One Story |
| Parcel Number: | 1693110171 |
| Property Condition: | Existing |
| Stories: | 1 |
| MLS Area Major: | Listing |
| Original List Price: | $1,295,000 |
| Exterior Features: | Back Yard, Low Maintenance |
| Interior Features: | Breakfast Bar, Breakfast Nook, Counter - Solid Surface, Pantry |
| Sewer: | Public Sewer |
| Special Listing Conditions: | Standard |
| Building Area Total: | 1498 |
Listing Courtesy of: COMPASS
Listing Agent: Myron Potter
License #: 02008798
617-596-1751
Mortgage Calculator
Bay East ©2026. CCAR ©2026. bridgeMLS ©2026. Information Deemed Reliable But Not Guaranteed. This information is being provided by the Bay East MLS, or CCAR MLS, or bridgeMLS. The listings presented here may or may not be listed by the Broker/Agent operating this website. This information is intended for the personal use of consumers and may not be used for any purpose other than to identify prospective properties consumers may be interested in purchasing. Data last updated at October 08, 2026 02:24 PM - PT.

Property Last Updated: October 08, 2026 02:24 PM - PT
