










155 Sharene Ln, #104
Walnut Creek, CA 94596
$439,000
Open Houses
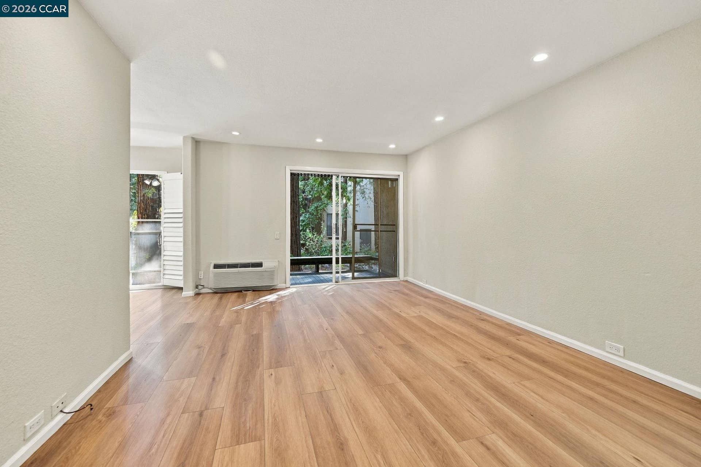
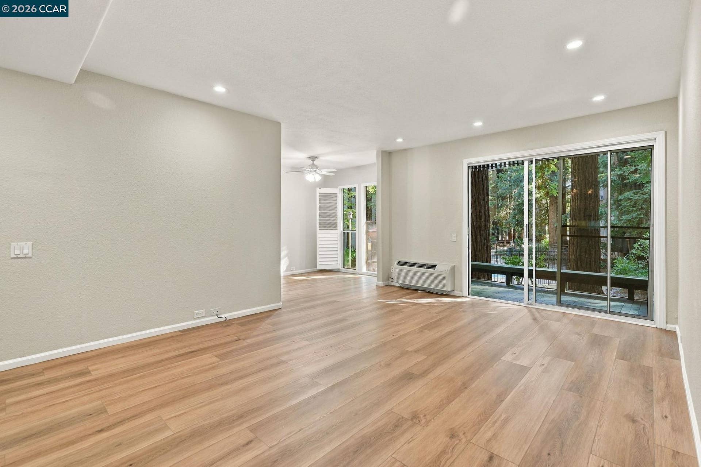
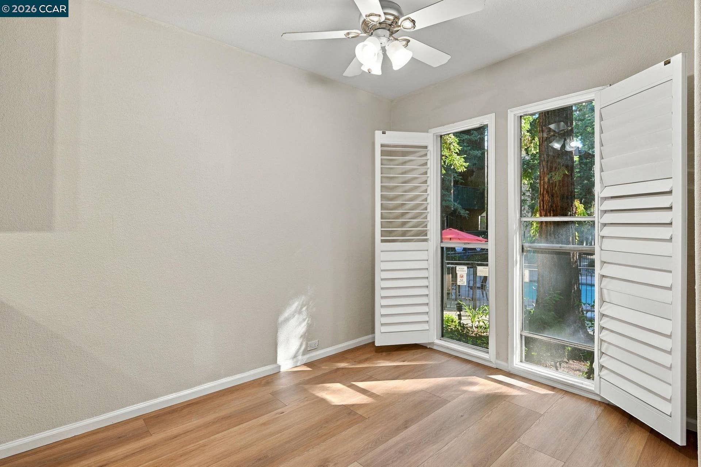
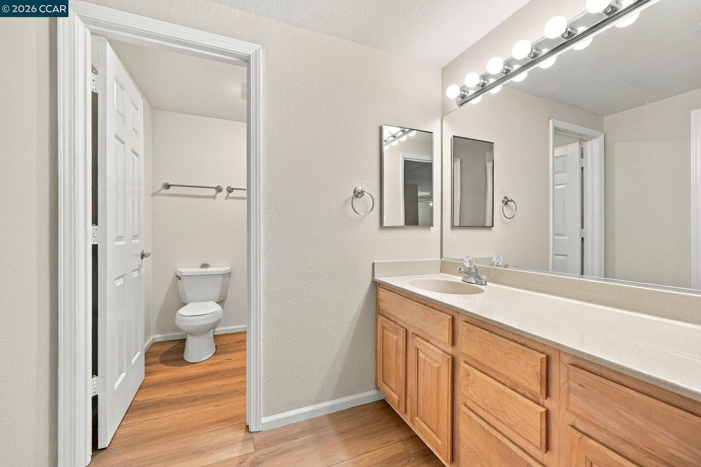
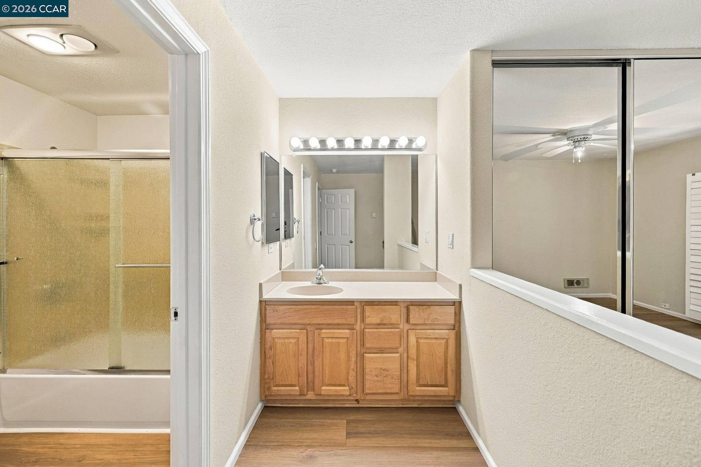
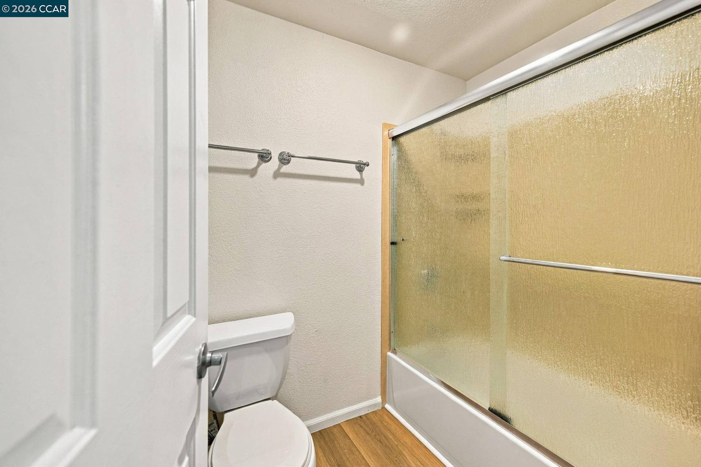
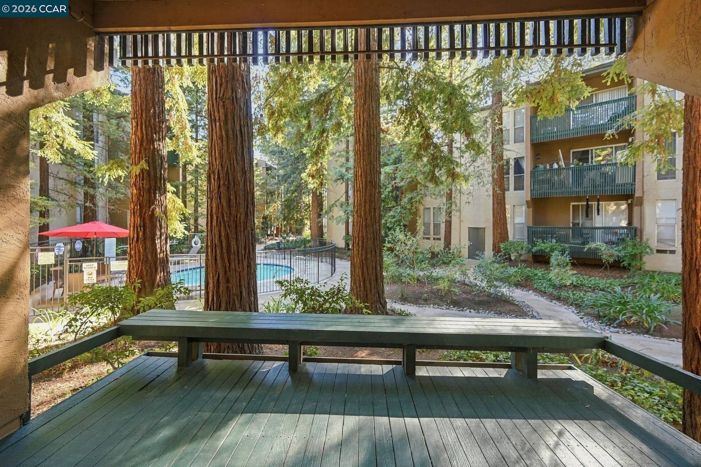
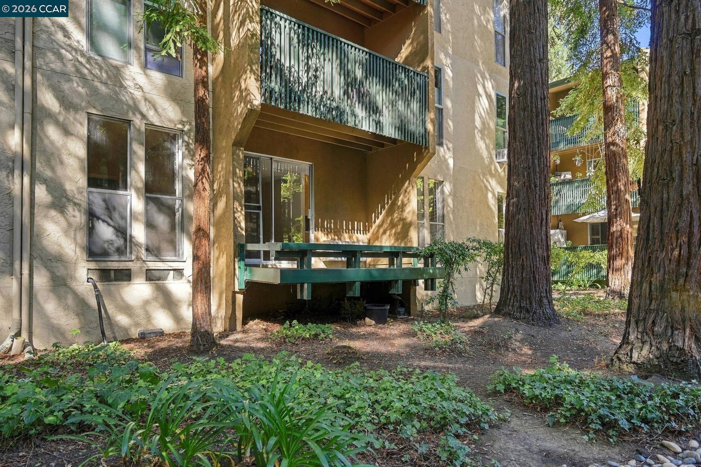
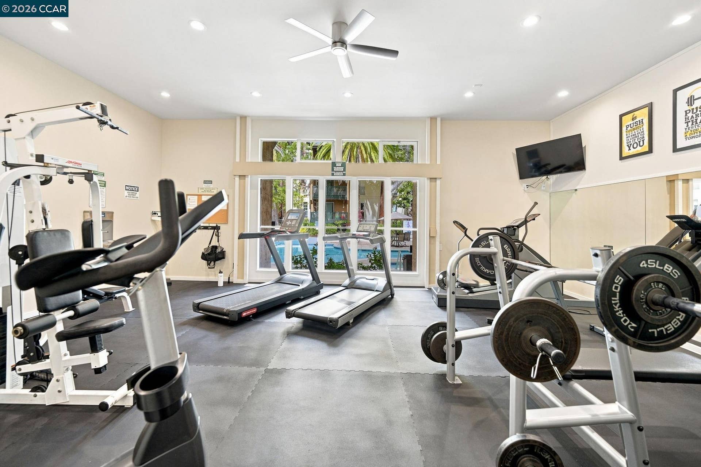
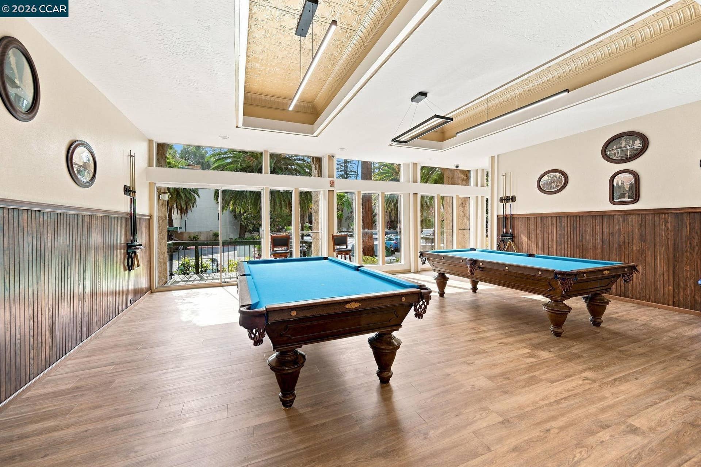
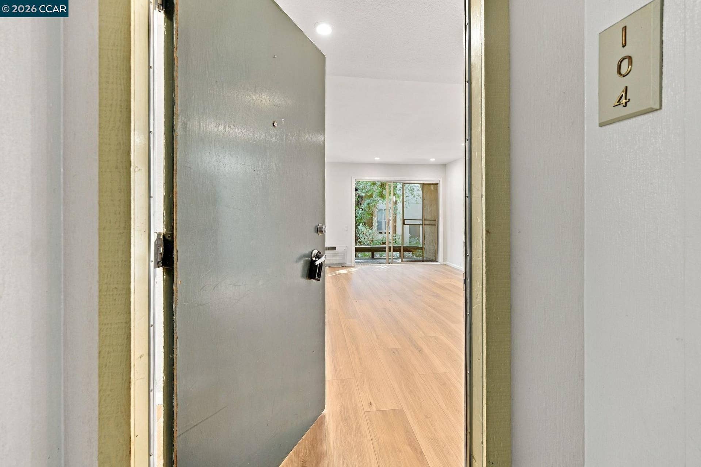
This private 2 bedroom 2 bath has two primary suites and enjoys both a pool and garden view. Newly installed LVP flooring, kitchen quartz counters and a complete paint job make it move in ready. The unit is on the end with NO neighbors on either side. Rare opportunity as there are only 36 of this floor plan in the complex. The Community (Greenwood) is a ideally located within walking distance to vibrant downtown Walnut Creek and has easy access to the Iron Horse Trail. Within the complex you will find 4 pools, 1 spa, 2 billiards tables, a gym and his and her Saunas. The community has secured building entry and gated common areas. Don't miss the opportunity to call Greenwood home.
| Listing ID: | 41150098 |
|---|---|
| List Price: | $439,000 |
| Property Type: | Residential |
| Property Sub Type: | Condominium |
| Status: | New |
| Bedrooms Total: | 2 |
| Bathrooms Full: | 2 |
| Living Area: | 1,005 |
| Association Fee: | $599 |
| Architectural Style: | Contemporary |
| Waterfront?: | No |
| City: | Walnut Creek |
| County Or Parish: | Contra Costa |
| Subdivision Name: | Greenwood Condos |
| Postal Code: | 94596 |
| Year Built: | 1971 |
| Appliances: | Dishwasher, Microwave, Free-Standing Range, Refrigerator |
| Cooling: | Wall/Window Unit(s) |
| Flooring: | Laminate, Vinyl |
| Garage Spaces: | 1 |
| Heating: | Heat Pump |
| Lot Features: | Other |
| Parking Features: | Carport, Assigned, Space Per Unit - 1 |
| Pool Features: | Gunite, Community |
| Status: | Active |
| State Or Province: | CA |
| Water Source: | Public |
| Accessibility Features: | None |
| Association Fee Frequency: | Monthly |
| Roof: | Elastomeric |
| Spa Features: | Heated |
| Window Features: | Window Coverings |
| Directions: | Sierra to Sharene lane.. |
| Laundry Features: | Common Area |
| Foundation Details: | Raised |
| Green Energy Efficient: | None |
| Electric: | Other Solar |
| High School District: | Acalanes (925) 280-3900 |
| Construction Materials: | Stucco |
| Fireplace Features: | None |
| Listing Contract Date: | 2026-10-02 |
| Cooling?: | Yes |
| Heating?: | Yes |
| Pets Allowed: | Yes, Size Limit |
| Rooms Total: | 5 |
| Association Amenities: | Clubhouse, Fitness Center, Pool, Sauna, Spa/Hot Tub, Car Wash Area |
| Association Fee Includes: | Common Area Maint, Common Heating, Common Hot Water, Exterior Maintenance, Hazard Insurance, Reserves, Trash, Water/Sewer |
| Association Name: | GREENWOOD HOA |
| Association Phone: | 925-283-4900 |
| Bath Non Prmy Include: | Shower Over Tub, Updated Baths |
| Bath Primary Includes: | Shower Over Tub, Updated Baths |
| Hoa Transfer Fees: | Paid by Buyer |
| Level Street: | 2 Bedrooms, 2 Baths, Main Entry |
| City Transfer Tax: | No |
| Age: | 55 |
| List $/Sq Ft: | $437 |
| List Agent Dre Num.: | 00978430 |
| Sale/Rent: | For Sale |
| Room Kitchen Features: | Stone Counters, Dishwasher, Disposal, Microwave, Range/Oven Free Standing, Refrigerator, Updated Kitchen |
| View: | Trees/Woods |
| Association?: | Yes |
| Disclosures: | Nat Hazard Disclosure, Disclosure Package Avail |
| Inspections/Reports: | Preliminary Title Report |
| Possession: | Close Of Escrow |
| Occpnt Req 24 Hr Notice: | No |
| Pending Litigation: | No |
| Fips Code: | 06013 |
| Tot # Parking Spaces: | 1 |
| Bathrooms Total Integer: | 2 |
| Cross Street: | Sierra Drive |
| Elementary School District: | Walnut Creek (925) 944-6850 |
| Levels: | Three or More Stories, One |
| Parcel Number: | 1784700880 |
| Property Condition: | Existing |
| Stories: | 3 |
| MLS Area Major: | Listing |
| Original List Price: | $439,000 |
| Exterior Features: | No Yard |
| Interior Features: | Dining Area, Family Room, Updated Kitchen |
| Sewer: | Public Sewer |
| Special Listing Conditions: | Standard |
| Building Area Total: | 1005 |
| Entry Level: | 1 |
| Number Of Units In Community: | 301 |
| Direction Faces: | East |
| Spa?: | Yes |
Listing Courtesy of: SysVest Financial, Inc.
Listing Agent: Donald Chase
License #: 00978430
925-787-3061
Mortgage Calculator
Bay East ©2026. CCAR ©2026. bridgeMLS ©2026. Information Deemed Reliable But Not Guaranteed. This information is being provided by the Bay East MLS, or CCAR MLS, or bridgeMLS. The listings presented here may or may not be listed by the Broker/Agent operating this website. This information is intended for the personal use of consumers and may not be used for any purpose other than to identify prospective properties consumers may be interested in purchasing. Data last updated at October 08, 2026 02:24 PM - PT.

Property Last Updated: October 08, 2026 02:24 PM - PT
