












1572 Fieldcrest Dr
Pleasant Hill, CA 94523
$1,129,000
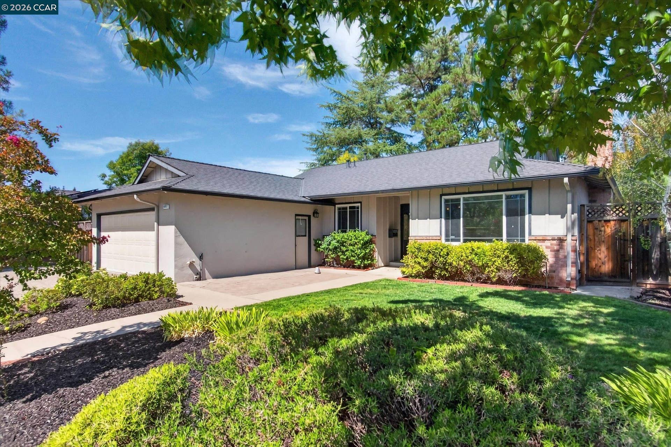
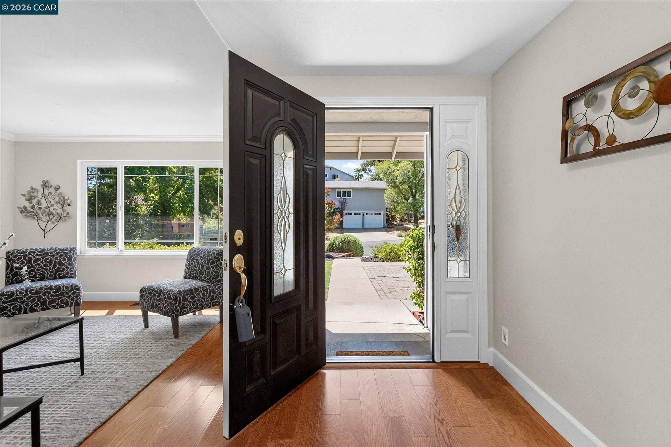
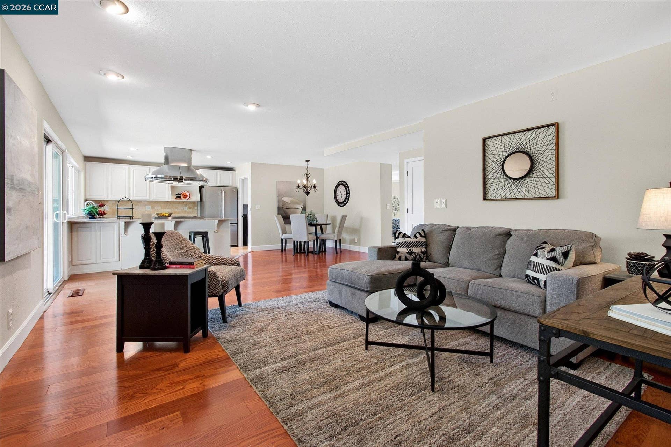
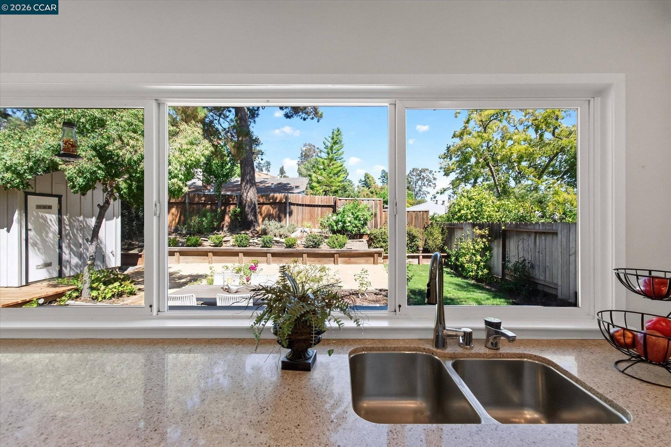
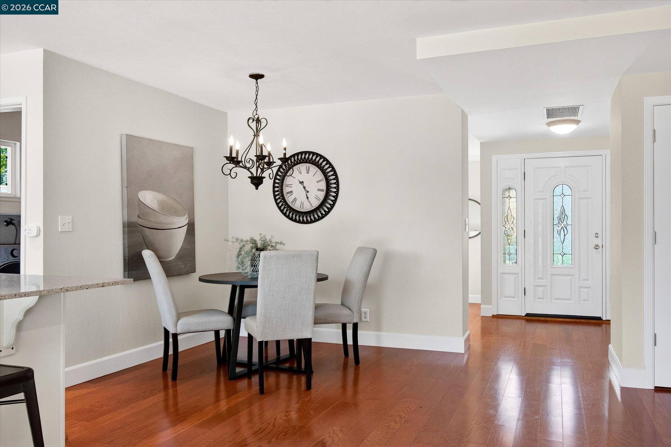
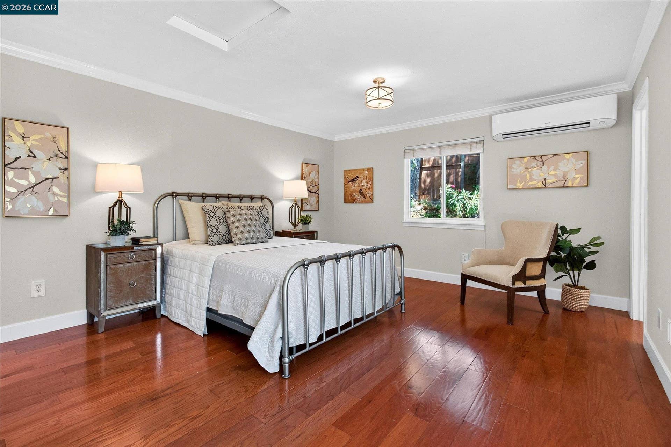
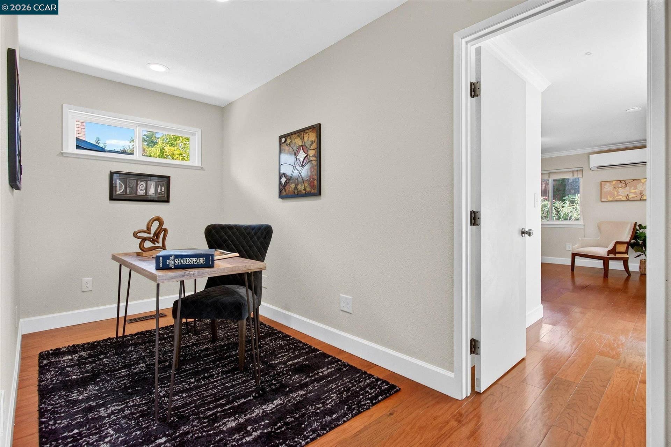
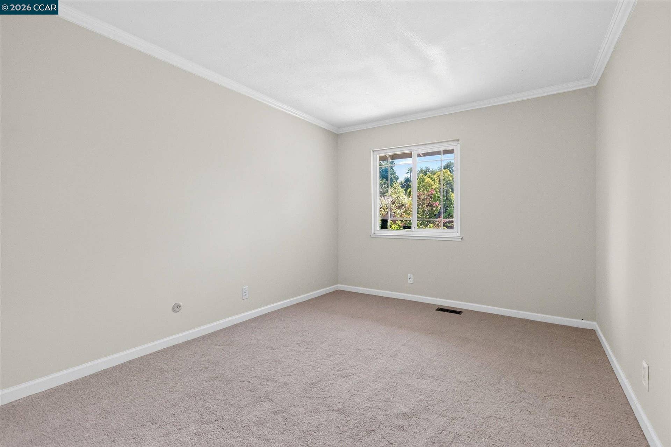
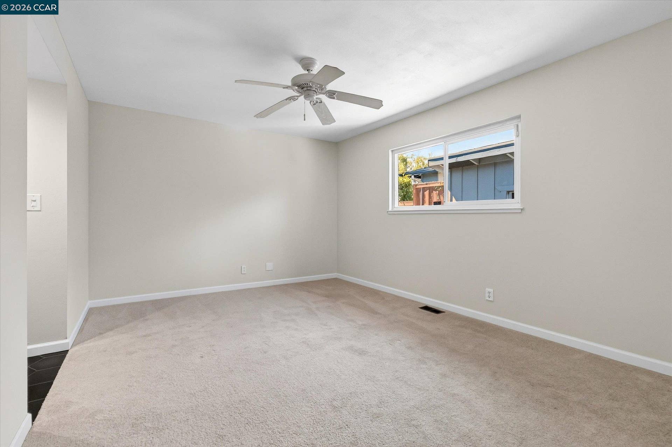
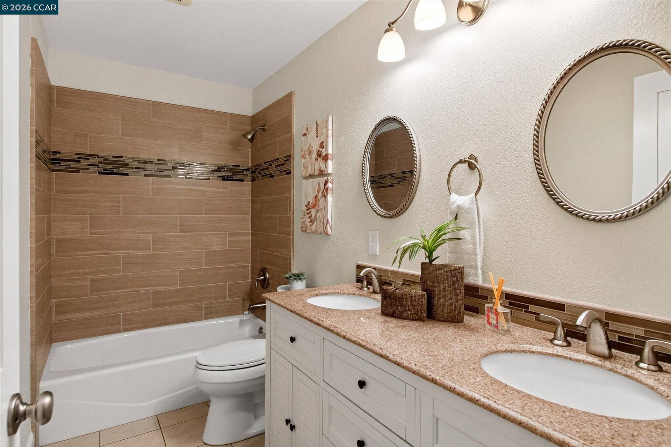
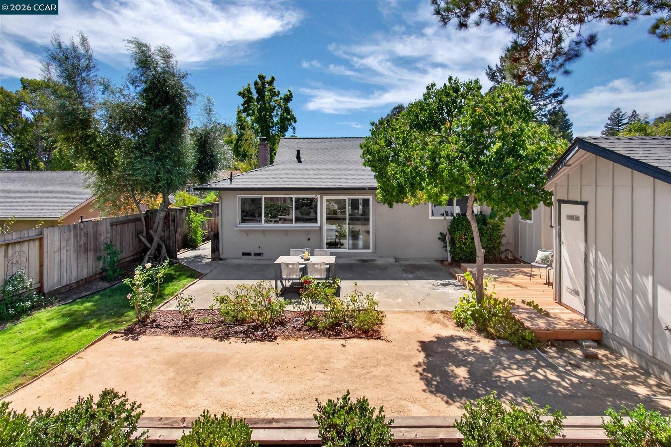
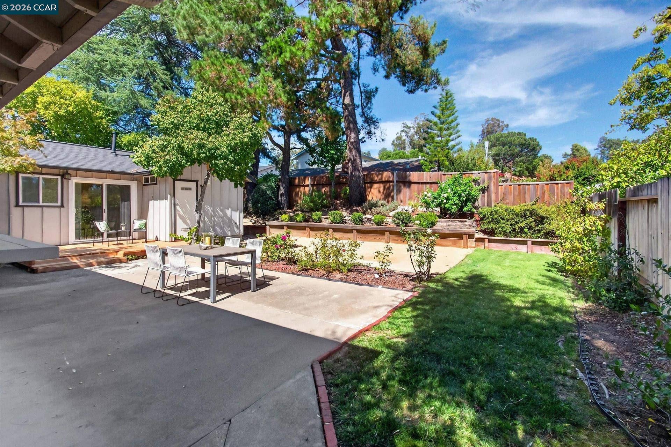
Welcome to this spacious 4 bedroom, 3 bath single story home offering an appealing combination of comfort, versatility and opportunity in desirable Pleasant Hill. Move-in ready and comfortable as it is today, this inviting home also offers the exciting opportunity to add your own style and thoughtful upgrades over time. A separate alcove adds valuable bonus space perfectly suited for home office, computer or homework station, children's play area or whatever best fits your lifestyle. The home's indoor and outdoor areas offer wonderful possibilities for entertaining, relaxing and creating the California lifestyle you envision. A large driveway provides space to accommodate up to three cars while the fenced side yard offers potential additional access and possibilities for expanded use. Enjoy it now...make it your own over time...create something truly special.
| Listing ID: | 41147980 |
|---|---|
| List Price: | $1,129,000 |
| Property Type: | Residential |
| Property Sub Type: | Detached |
| Status: | Active |
| Bedrooms Total: | 4 |
| Bathrooms Full: | 3 |
| Living Area: | 2,132 |
| Lot Size Square Feet: | 8,614 |
| Lot Size Acres: | 0.2 |
| Architectural Style: | Ranch |
| Waterfront?: | No |
| City: | Pleasant Hill |
| County Or Parish: | Contra Costa |
| Subdivision Name: | Not Listed |
| Postal Code: | 94523 |
| Year Built: | 1968 |
| Appliances: | Dishwasher, Gas Range |
| Cooling: | Central Air |
| Flooring: | Laminate, Tile, Carpet |
| Garage Spaces: | 2 |
| Heating: | Forced Air |
| Lot Features: | Level, Back Yard |
| Parking Features: | Attached |
| Pool Features: | None |
| Status: | Active |
| State Or Province: | CA |
| Water Source: | Public |
| Roof: | Composition Shingles |
| Directions: | Alhambra Ave. to Elderwood, right on Fieldcrest. |
| Laundry Features: | 220 Volt Outlet, Hookups Only, Laundry Room, Cabinets |
| Electric: | No Solar, 220 Volts in Kitchen |
| Construction Materials: | Siding - Stucco |
| Fireplace Features: | Brick, Living Room |
| Listing Contract Date: | 2026-09-11 |
| Cooling?: | Yes |
| Fireplace?: | Yes |
| Garage?: | Yes |
| Heating?: | Yes |
| Lot Size Area: | 8,712 |
| Fireplaces Total: | 1 |
| Rooms Total: | 9 |
| Level Street: | 4 Bedrooms, 3 Baths, Primary Bedrm Suite - 1, Laundry Facility, Main Entry |
| City Transfer Tax: | No |
| Age: | 58 |
| List $/Sq Ft: | $530 |
| List Agent Dre Num.: | 00980327 |
| Sale/Rent: | For Sale |
| Room Kitchen Features: | 220 Volt Outlet, Counter - Solid Surface, Dishwasher, Gas Range/Cooktop |
| Disclosures: | Nat Hazard Disclosure |
| Possession: | Close Of Escrow |
| Occpnt Req 24 Hr Notice: | No |
| Fips Code: | 06013 |
| Tot # Parking Spaces: | 2 |
| Bathrooms Total Integer: | 3 |
| Cross Street: | Elderwood |
| Levels: | One Story |
| Parcel Number: | 1543620213 |
| Property Condition: | Existing |
| Stories: | 1 |
| MLS Area Major: | Listing |
| Original List Price: | $1,199,000 |
| Exterior Features: | Back Yard, Front Yard, Side Yard |
| Interior Features: | Counter - Solid Surface |
| Sewer: | Public Sewer |
| Special Listing Conditions: | Standard |
| Building Area Total: | 2132 |
| Fencing: | Fenced |
Listing Courtesy of: RE/MAX Accord
Listing Agent: Patsy Kauffman
License #: 00980327
925-683-5725
Mortgage Calculator
Bay East ©2026. CCAR ©2026. bridgeMLS ©2026. Information Deemed Reliable But Not Guaranteed. This information is being provided by the Bay East MLS, or CCAR MLS, or bridgeMLS. The listings presented here may or may not be listed by the Broker/Agent operating this website. This information is intended for the personal use of consumers and may not be used for any purpose other than to identify prospective properties consumers may be interested in purchasing. Data last updated at October 08, 2026 02:24 PM - PT.

Property Last Updated: October 08, 2026 02:24 PM - PT
