























1592 Candelero Dr
Walnut Creek, CA 94598
$845,000
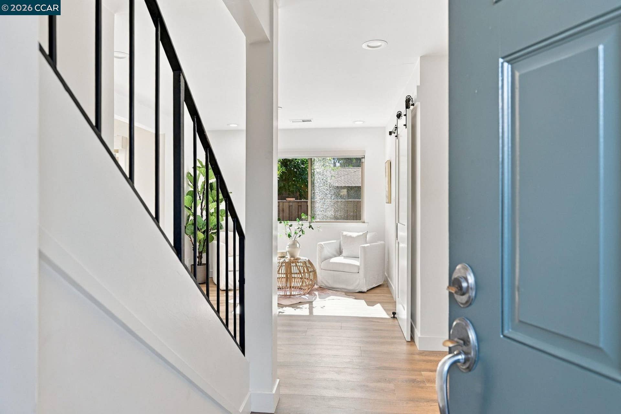
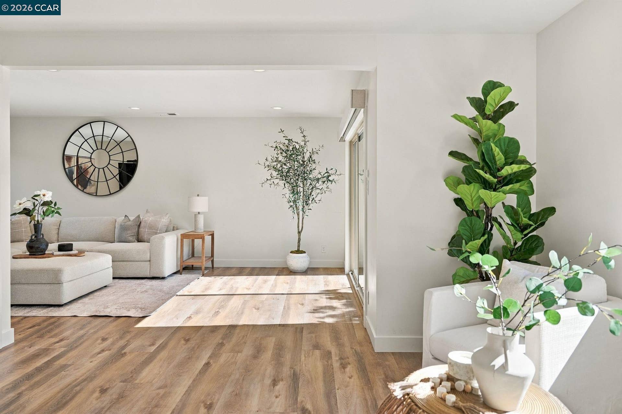
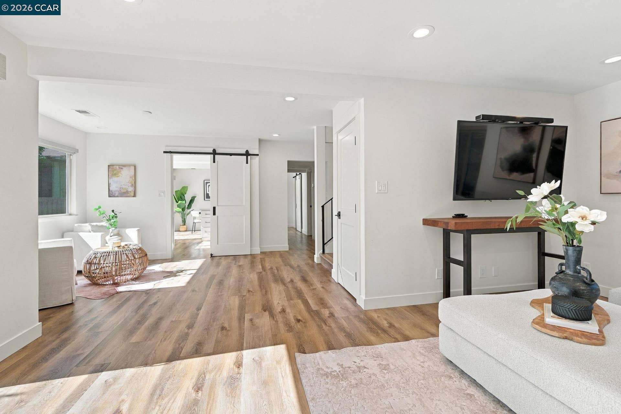
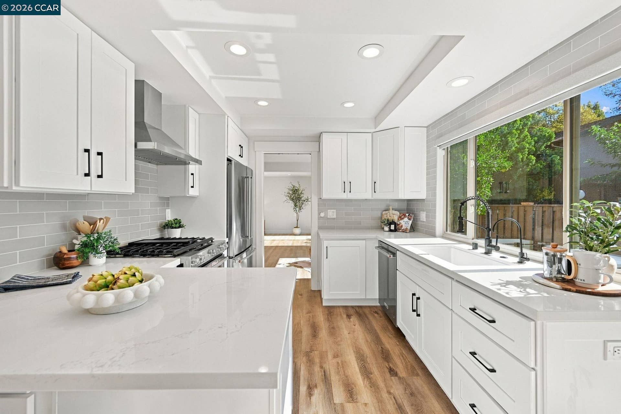
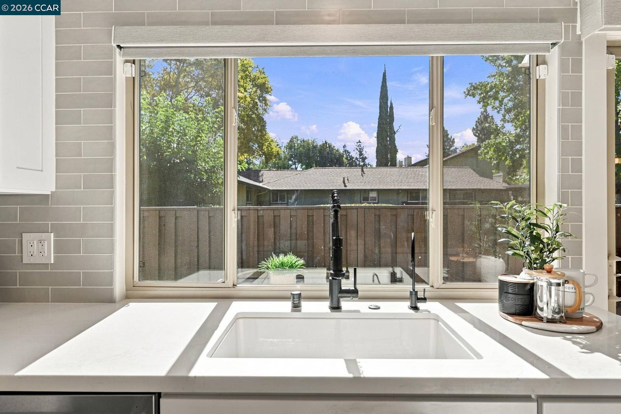
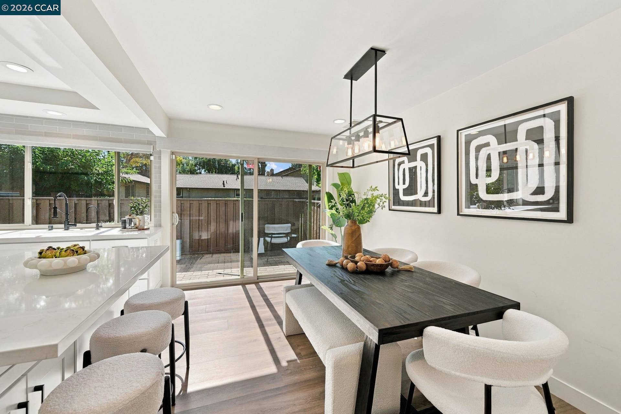
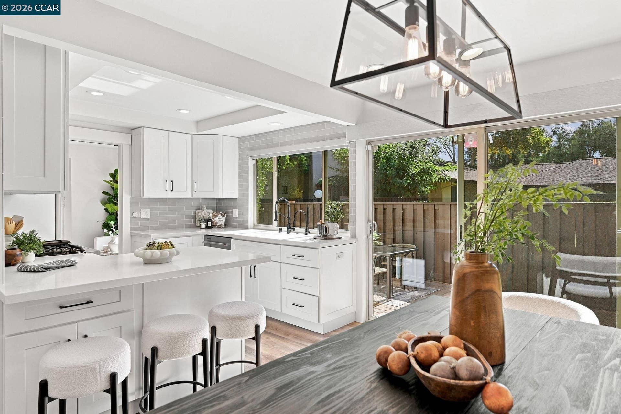
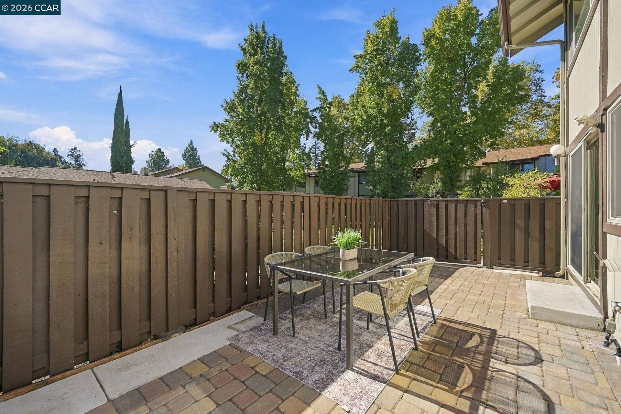
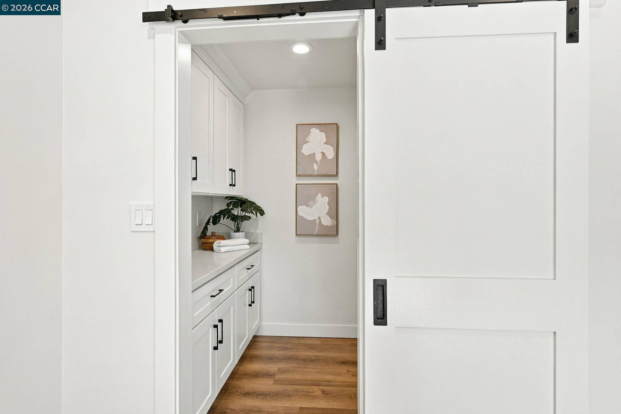
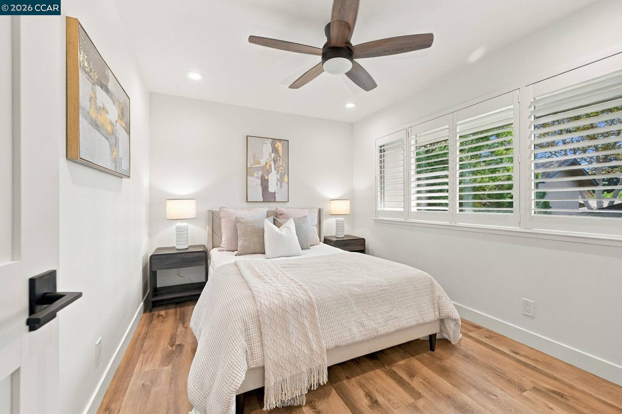
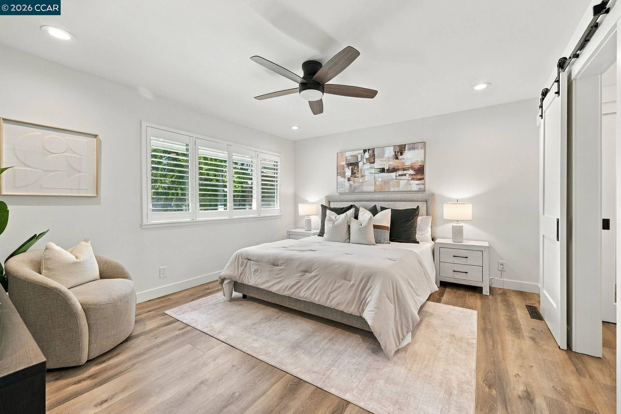
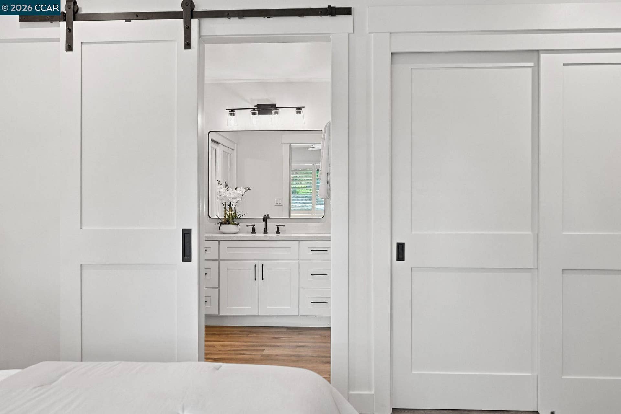
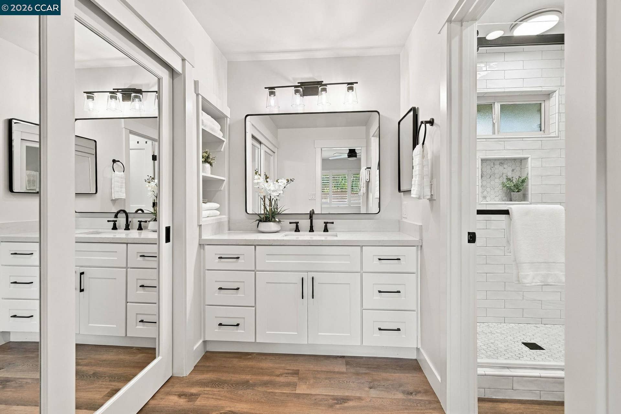
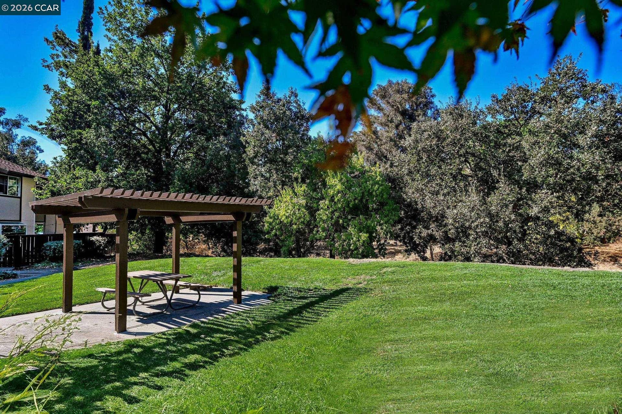
Absolutely stunning and beautifully updated from top to bottom! 1592 Candelero Drive is the rare combination of sophisticated design, exceptional functionality and effortless, move-in-ready living. Bright, fresh and beautifully cohesive, nearly every space has been thoughtfully updated with wide-plank flooring, crisp finishes, designer lighting and striking black accents throughout. The gorgeous remodeled kitchen is the heart of the home, featuring white shaker cabinetry, sleek countertops, subway tile backsplash, stainless steel appliances, a large peninsula with counter seating and an abundance of natural light. The kitchen opens beautifully to the dining area, where a statement light fixture and sliding doors create an easy connection to the private outdoor patio. Spacious living areas offer plenty of room to gather and entertain, while a separate flex space is ideal for a home office, den or additional sitting area. The primary suite is a showstopper, offering a spacious bedroom with plantation shutters and a beautifully designed bath with dual vanities, extensive cabinetry, designer black fixtures and a gorgeous walk-in shower with custom tile and built-in niche. Additional bedrooms are bright and inviting, and the secondary bathrooms have been remodeled with the same attention to detail. Thoughtful built-in cabinetry provides incredible additional storage. Outside, private patios surrounded by mature trees offer multiple places to relax, dine and enjoy the outdoors, while the beautifully maintained community setting adds an unexpected sense of openness and greenery. Stylish, sophisticated and extensively updated, 1592 Candelero Drive is truly turnkey ...
+ Read More| Listing ID: | 41149969 |
|---|---|
| List Price: | $845,000 |
| Property Type: | Residential |
| Property Sub Type: | Townhouse |
| Status: | Active |
| Bedrooms Total: | 4 |
| Bathrooms Full: | 2 |
| Bathrooms Partial: | 1 |
| Living Area: | 1,812 |
| Association Fee: | $664 |
| Lot Size Square Feet: | 2,448 |
| Lot Size Acres: | 0.06 |
| Architectural Style: | Traditional |
| Waterfront?: | No |
| City: | Walnut Creek |
| County Or Parish: | Contra Costa |
| Subdivision Name: | Countrywood |
| Postal Code: | 94598 |
| Year Built: | 1973 |
| Appliances: | Dishwasher, Refrigerator |
| Cooling: | Central Air |
| Flooring: | Vinyl |
| Garage Spaces: | 2 |
| Heating: | Forced Air |
| Lot Features: | Level |
| Parking Features: | Attached, Garage Door Opener |
| Pool Features: | Cabana, Community |
| Status: | Active |
| State Or Province: | CA |
| Water Source: | Public |
| Association Fee Frequency: | Monthly |
| Roof: | Composition Shingles |
| Directions: | treat, candelero dr.. |
| Laundry Features: | Laundry Room |
| Electric: | No Solar |
| Construction Materials: | Siding - Stucco |
| Fireplace Features: | None |
| Listing Contract Date: | 2026-10-01 |
| Cooling?: | Yes |
| Garage?: | Yes |
| Heating?: | Yes |
| Lot Size Area: | 2,613.6 |
| Rooms Total: | 10 |
| Association Amenities: | Greenbelt, Playground, Pool |
| Association Fee Includes: | Common Area Maint, Exterior Maintenance, Management Fee, Reserves, Water/Sewer |
| Association Name: | COUNTRYWOOD HOA |
| Association Phone: | 925-933-7063 |
| Bath Non Prmy Include: | Shower Over Tub, Tile, Updated Baths |
| Bath Primary Includes: | Tile, Updated Baths, Double Vanity |
| Hoa Transfer Fees: | Paid by Seller |
| Level Street: | 0.5 Bath, Laundry Facility, Main Entry |
| Level Upper: | 4 Bedrooms, 2 Baths |
| City Transfer Tax: | No |
| Age: | 53 |
| List $/Sq Ft: | $466 |
| List Agent Dre Num.: | 01361143 |
| Sale/Rent: | For Sale |
| Room Kitchen Features: | Stone Counters, Dishwasher, Eat-in Kitchen, Refrigerator, Updated Kitchen |
| View: | Park/Greenbelt |
| Association?: | Yes |
| Disclosures: | Owner is Lic Real Est Agt |
| Inspections/Reports: | Home |
| Possession: | Close Of Escrow |
| Occpnt Req 24 Hr Notice: | No |
| Pending Litigation: | No |
| Fips Code: | 06013 |
| Tot # Parking Spaces: | 2 |
| Bathrooms Total Integer: | 3 |
| Cross Street: | treat |
| Levels: | Two Story, Two |
| Parcel Number: | 1441610530 |
| Property Condition: | Existing |
| Stories: | 2 |
| MLS Area Major: | Listing |
| Original List Price: | $845,000 |
| Exterior Features: | Unit Faces Common Area |
| Interior Features: | Family Room, Updated Kitchen |
| Sewer: | Public Sewer |
| Special Listing Conditions: | Standard |
| Building Area Total: | 1812 |
| Entry Level: | 1 |
| Number Of Units In Community: | 299 |
Listing Courtesy of: Dudum Real Estate Group
Listing Agent: Angela Clay
License #: 01361143
925-207-9366
Mortgage Calculator
Bay East ©2026. CCAR ©2026. bridgeMLS ©2026. Information Deemed Reliable But Not Guaranteed. This information is being provided by the Bay East MLS, or CCAR MLS, or bridgeMLS. The listings presented here may or may not be listed by the Broker/Agent operating this website. This information is intended for the personal use of consumers and may not be used for any purpose other than to identify prospective properties consumers may be interested in purchasing. Data last updated at October 08, 2026 02:24 PM - PT.

Property Last Updated: October 08, 2026 02:24 PM - PT
