
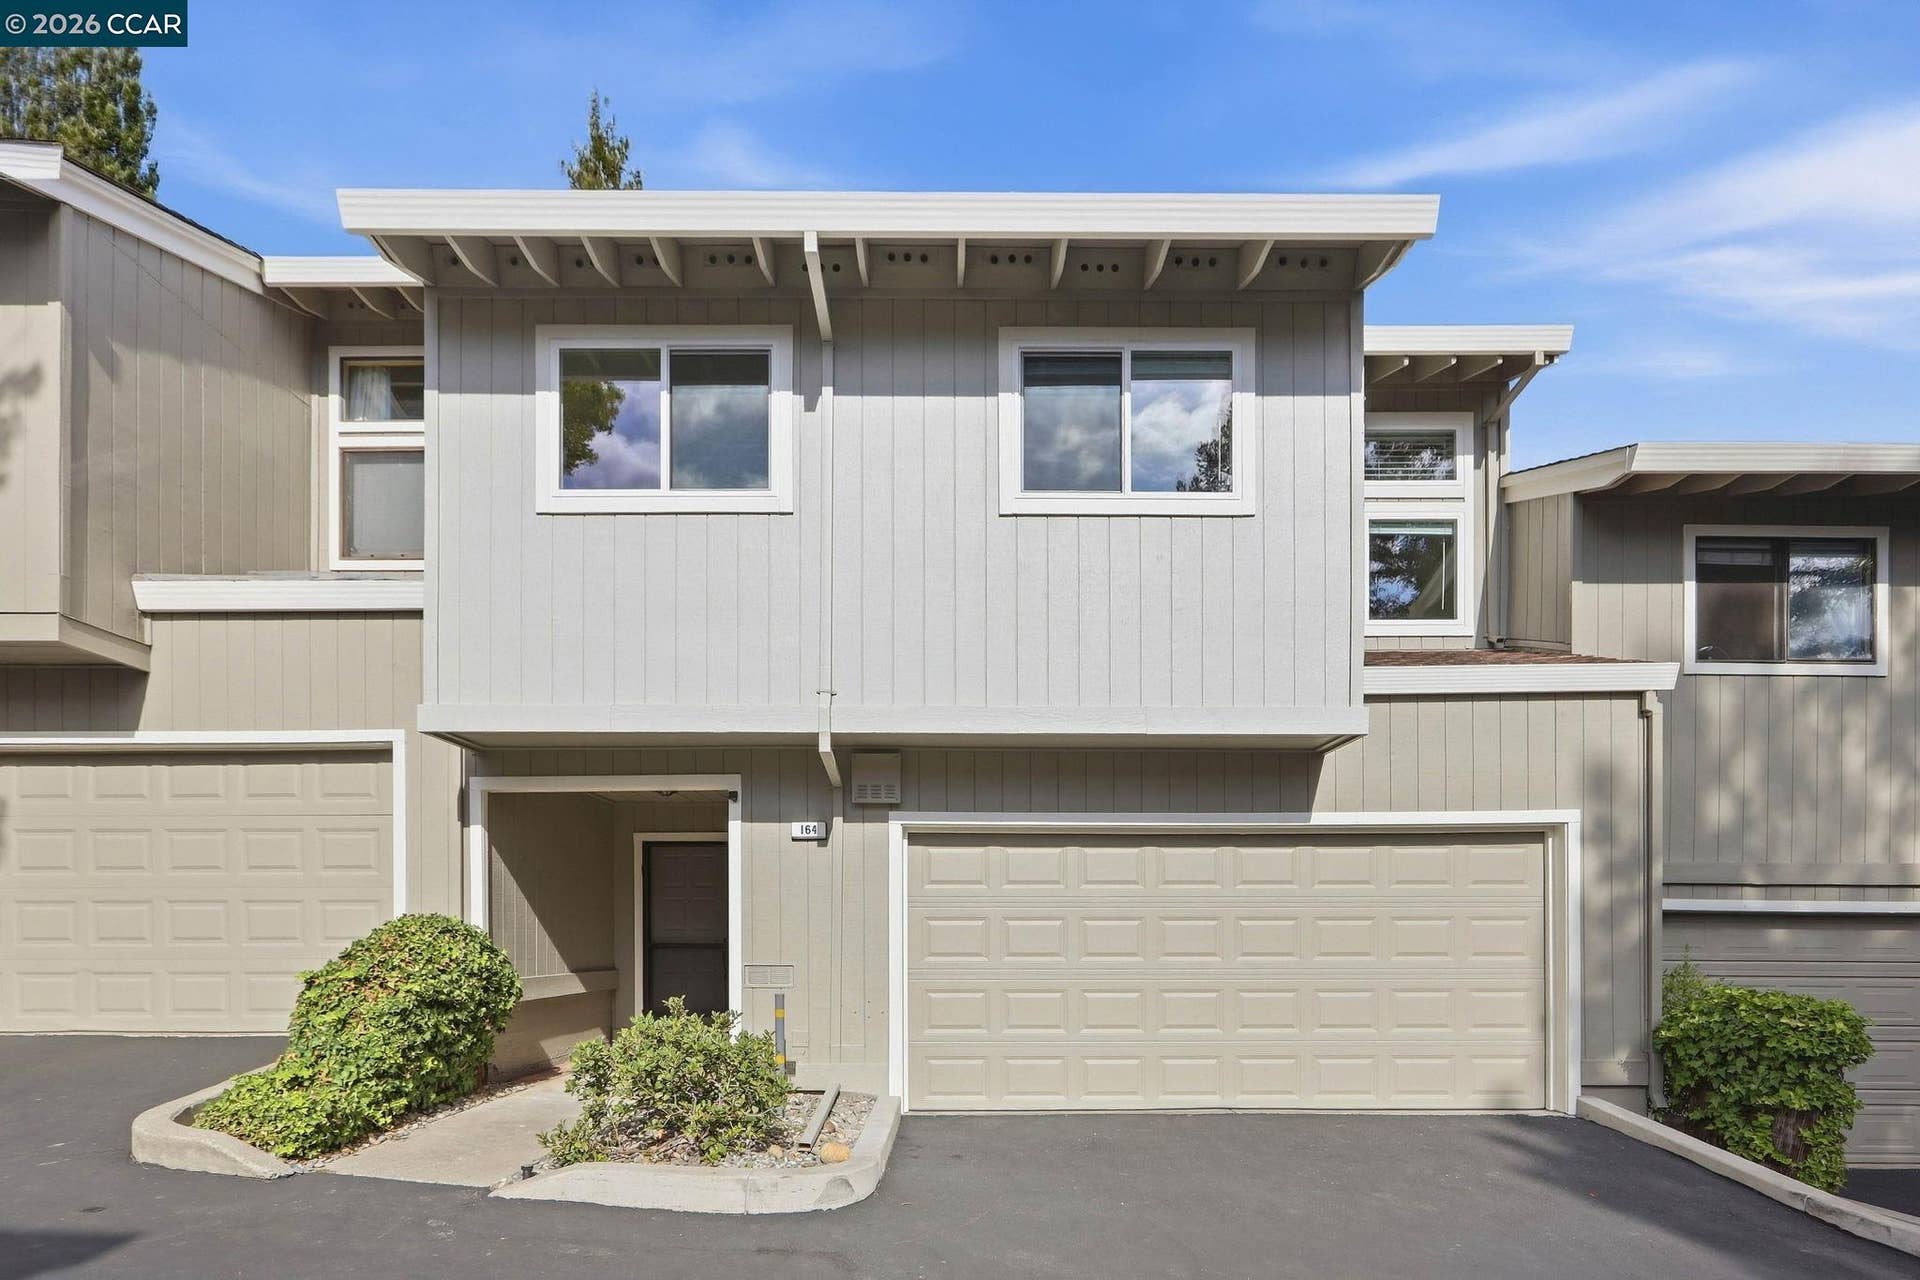




















164 Southwind Dr
Pleasant Hill, CA 94523
$699,000
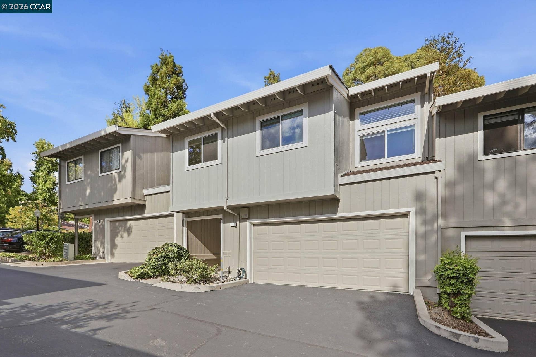
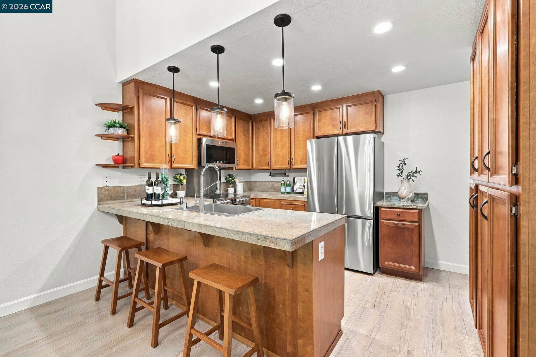
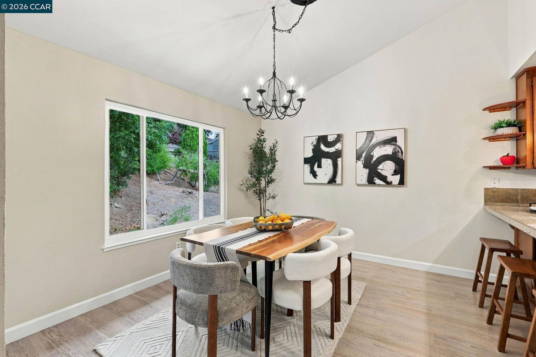
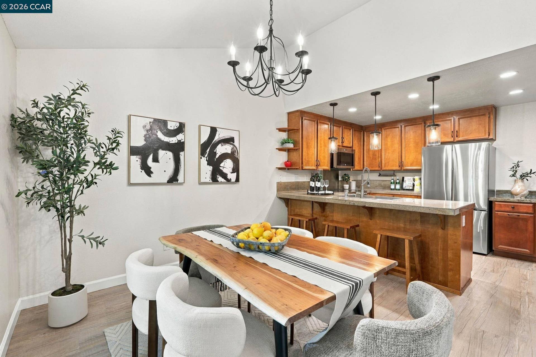
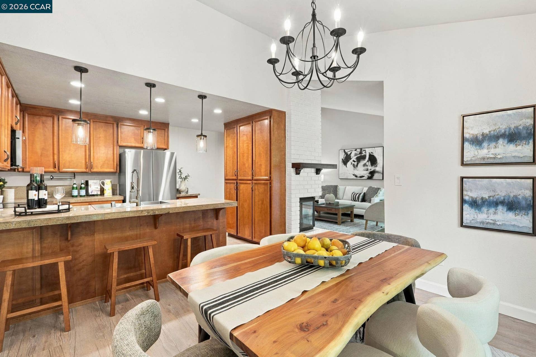
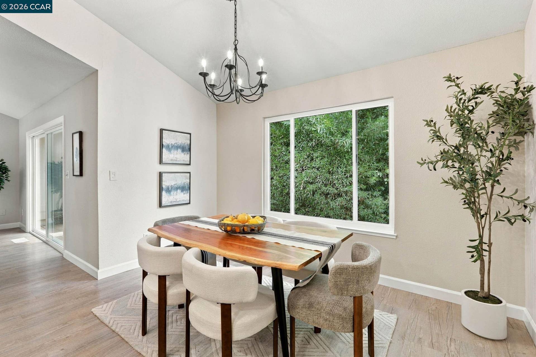
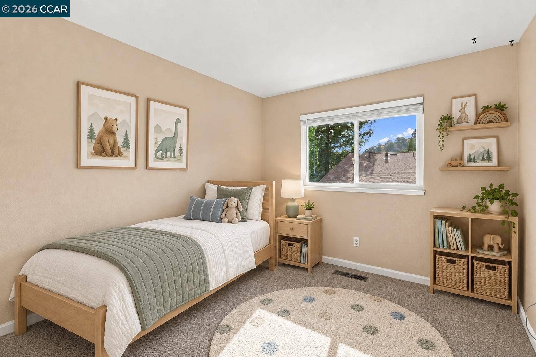
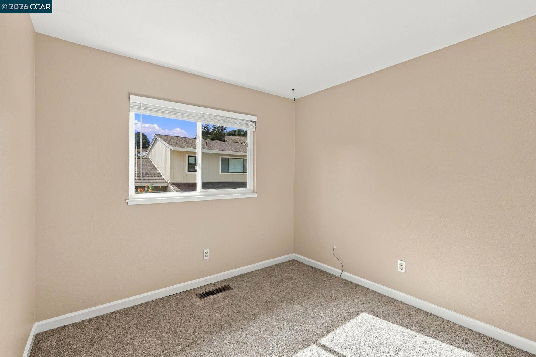
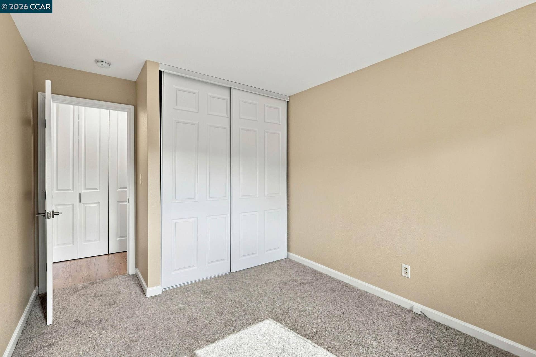
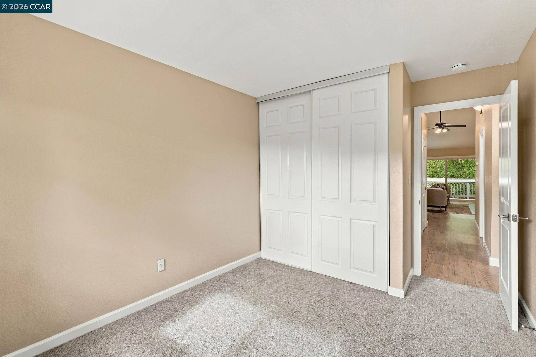
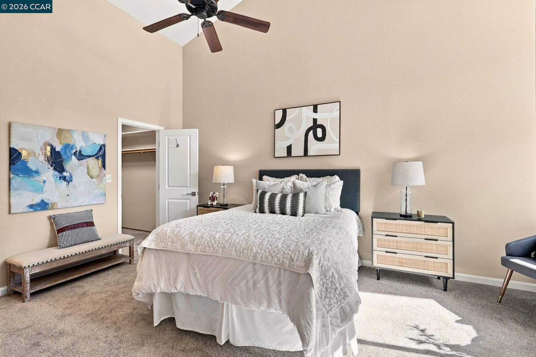
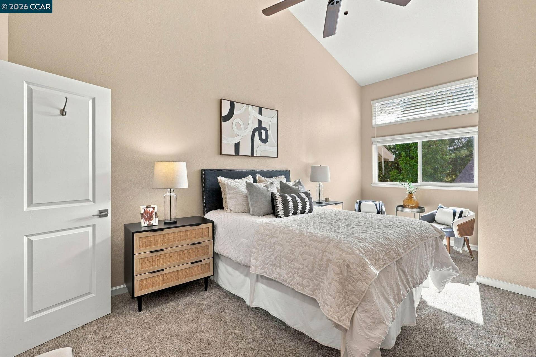
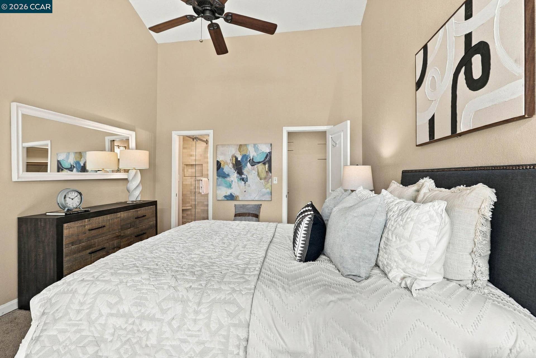
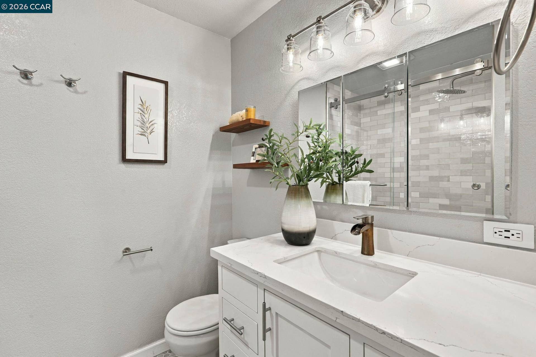
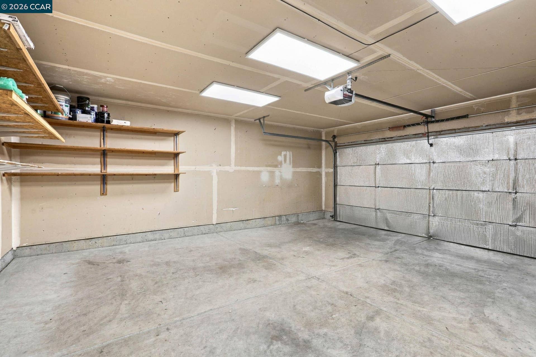
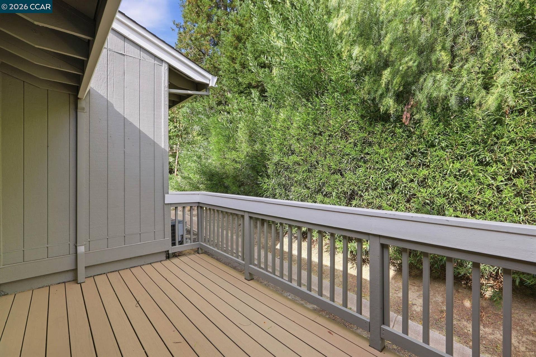
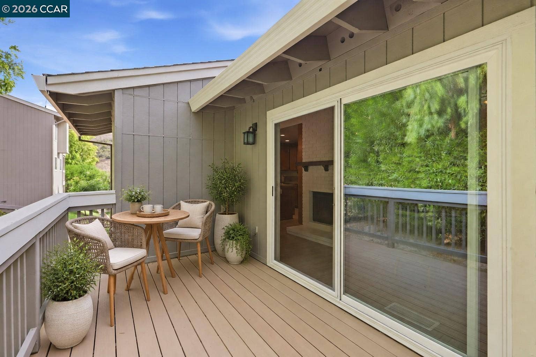
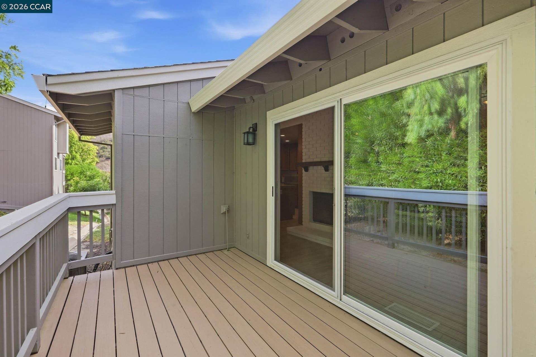
Soaring vaulted ceilings, 3 skylights, and $120K in luxe upgrades—welcome to your light-filled Pleasant Hill urban retreat! Designed for modern living, this architectural Ridgeview II townhome effortlessly combines low-maintenance comfort with elevated style. The open-concept main floor features dramatic floor-to-ceiling brickwork around the fireplace, warm LVP floors, and skylights that wash the living space in natural light. An updated kitchen offers granite counters, a extended breakfast bar, and Frigidaire Professional appliances—complete with an air-fry option. Step out onto your private composite deck for easy alfresco dining, morning espresso, or weekend lounging. The main-floor primary suite features a dedicated sitting alcove, custom walk-in storage, and a renovated spa bath with multi-head tile shower. Two additional flexible bedrooms adapt easily for guest quarters, a home gym, or a dedicated remote office. High-value systems—including newer dual-pane windows, upgraded HVAC, electrical subpanel, and water heater—provide complete peace of mind. An attached two-car garage provides generous storage. Ridgeview II community amenities include a pool, clubhouse and tennis courts, all from a convenient Pleasant Hill location near shopping, dining, parks, trails, BART and freeway access.
| Listing ID: | 41147646 |
|---|---|
| List Price: | $699,000 |
| Property Type: | Residential |
| Property Sub Type: | Townhouse |
| Status: | Active |
| Bedrooms Total: | 3 |
| Bathrooms Full: | 2 |
| Living Area: | 1,378 |
| Association Fee: | $640 |
| Lot Size Square Feet: | 1,568 |
| Lot Size Acres: | 0.04 |
| Architectural Style: | Contemporary |
| Waterfront?: | No |
| City: | Pleasant Hill |
| County Or Parish: | Contra Costa |
| Subdivision Name: | Ridgeview |
| Postal Code: | 94523 |
| Year Built: | 1984 |
| Appliances: | Dishwasher, Electric Range, Plumbed For Ice Maker, Microwave, Refrigerator, Dryer, Washer, Gas Water Heater |
| Cooling: | Central Air |
| Flooring: | Concrete, Tile, Carpet, Engineered Wood |
| Garage Spaces: | 2 |
| Heating: | Forced Air |
| Lot Features: | Rectangular Lot |
| Parking Features: | Attached, Garage Door Opener |
| Pool Features: | In Ground, See Remarks, Community |
| Status: | Active |
| State Or Province: | CA |
| Water Source: | Public |
| Association Fee Frequency: | Monthly |
| Roof: | Composition Shingles |
| Directions: | Alhambra 2 Elderwood Rt on Fieldcrest 2 Rt on Southwind Dr |
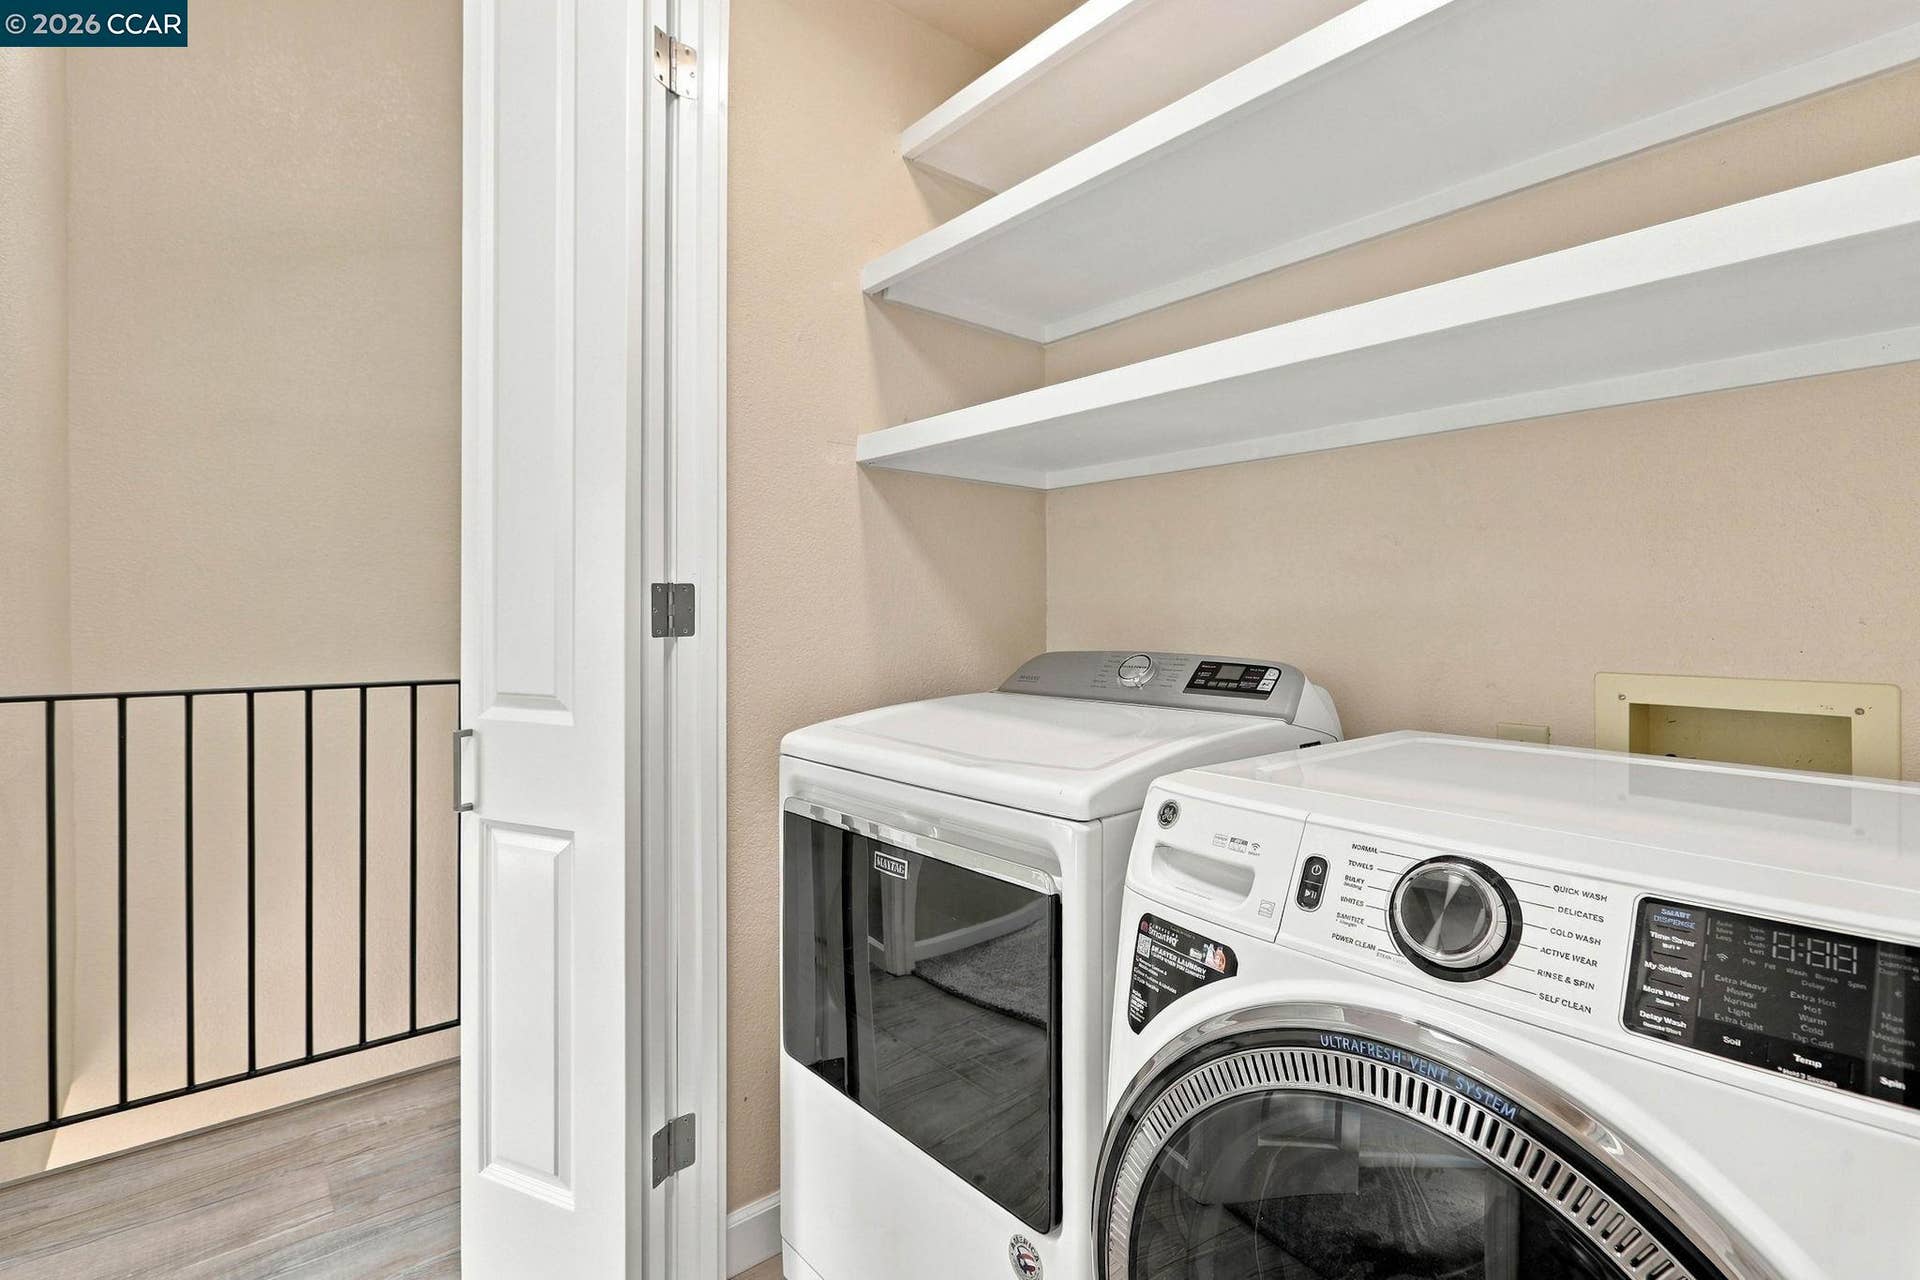
| Laundry Features: | Dryer, Washer, Inside |
| Electric: | No Solar |
| High School District: | Mount Diablo (925) 682-8000 |
| Construction Materials: | Wood Siding |
| Fireplace Features: | Brick, Living Room |
| Listing Contract Date: | 2026-09-18 |
| Cooling?: | Yes |
| Fireplace?: | Yes |
| Garage?: | Yes |
| Heating?: | Yes |
| Lot Size Area: | 1,742.4 |
| Fireplaces Total: | 1 |
| Rooms Total: | 7 |
| Association Amenities: | Clubhouse, Greenbelt, Pool, Tennis Court(s) |
| Association Fee Includes: | Common Area Maint, Exterior Maintenance, Hazard Insurance, Management Fee, Reserves, Water/Sewer, Maintenance Grounds |
| Association Name: | NOT LISTED |
| Association Phone: | 866-946-0800 |
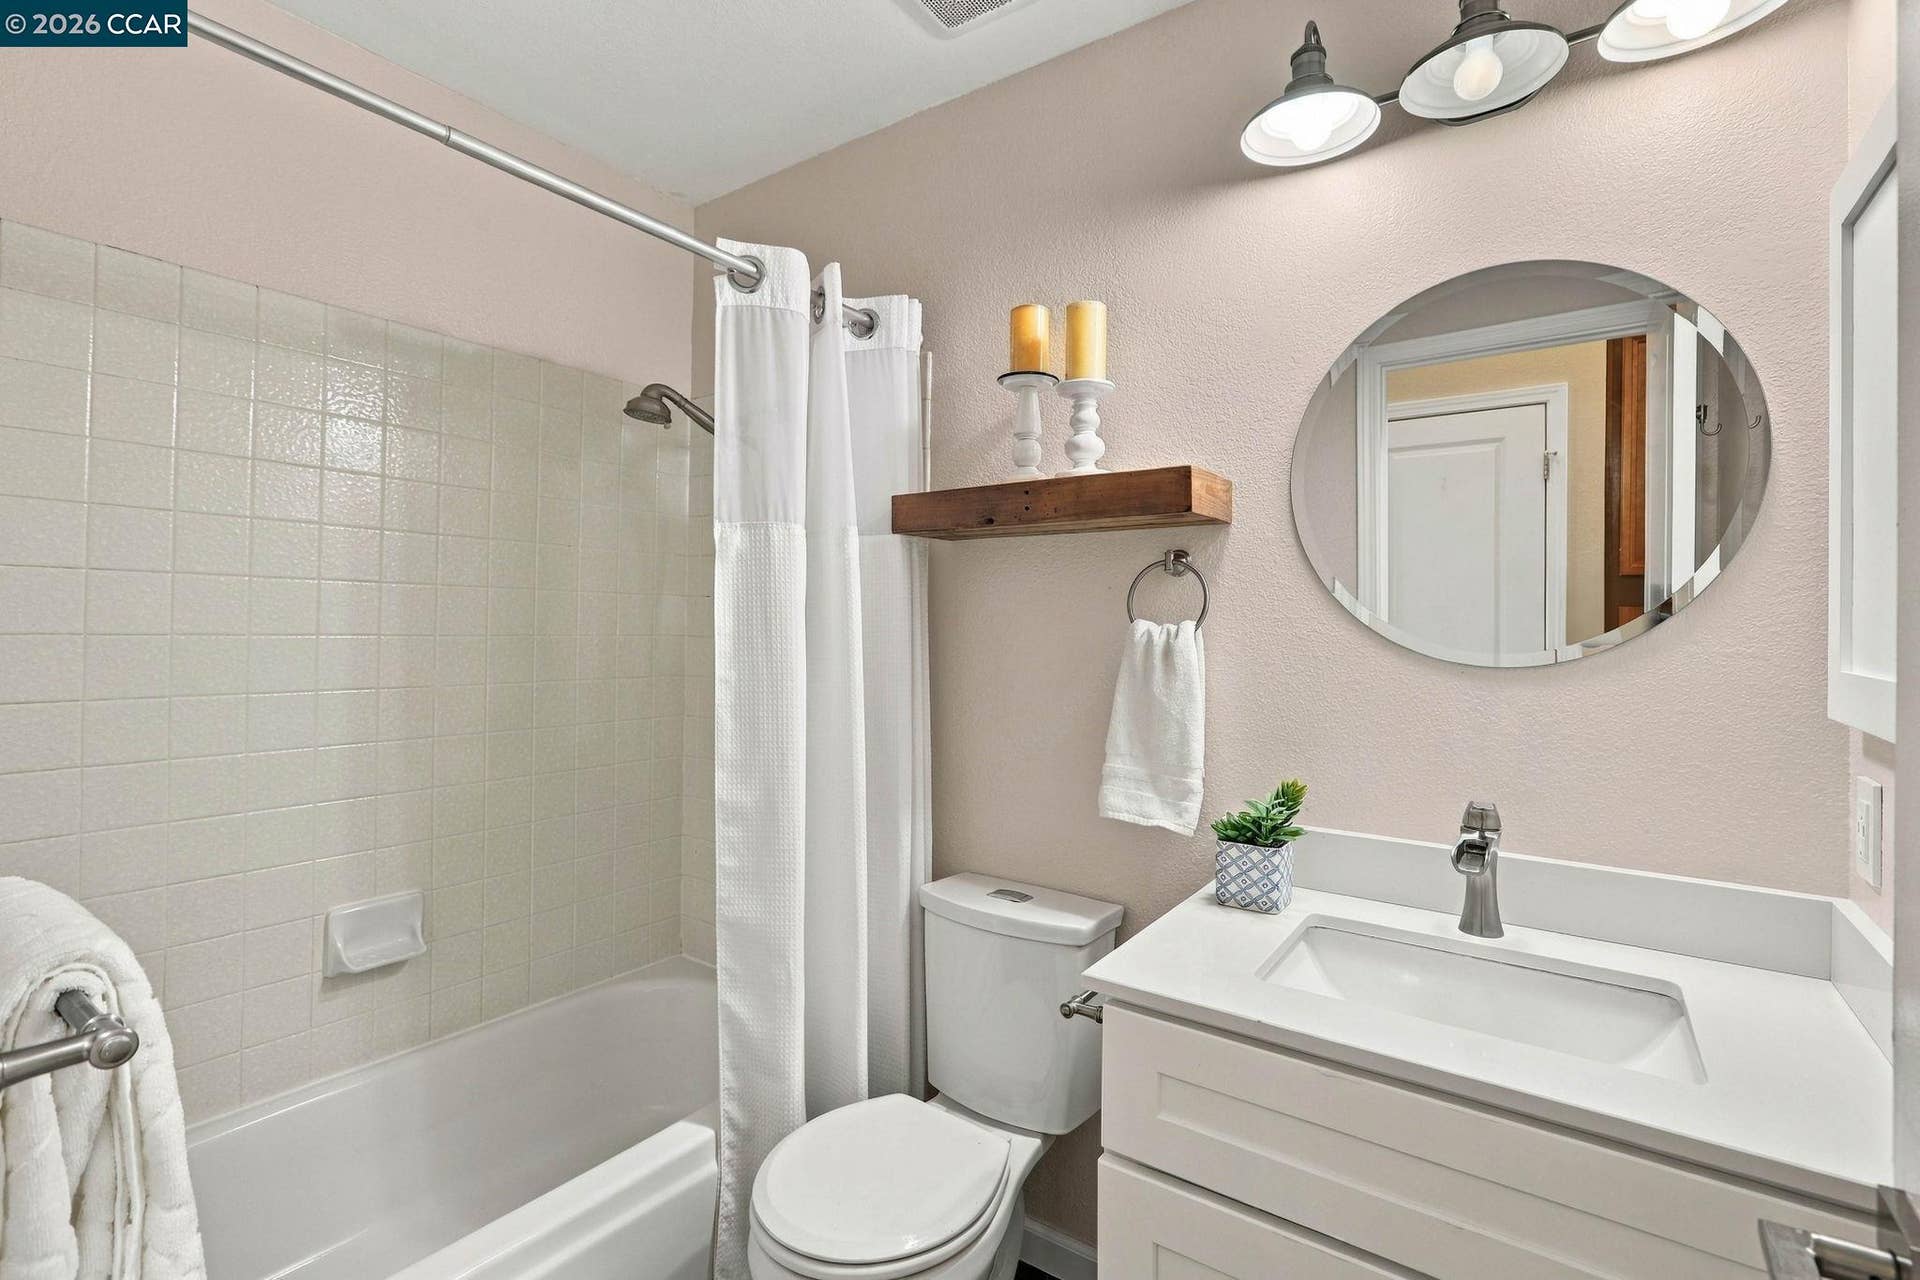
| Bath Non Prmy Include: | Shower Over Tub, Updated Baths |
| Bath Primary Includes: | Solid Surface, Stall Shower, Tile, Updated Baths, Multiple Shower Heads |
| Hoa Transfer Fees: | Paid by Buyer |
| Level Street: | Main Entry |
| Level Upper: | 3 Bedrooms, 2 Baths, Primary Bedrm Suite - 1, Laundry Facility |
| City Transfer Tax: | No |
| Age: | 42 |
| List $/Sq Ft: | $507 |
| Co List Agent Dre Num.: | 02221256 |
| List Agent Dre Num.: | 01799154 |
| Sale/Rent: | For Sale |
| Room Kitchen Features: | Breakfast Bar, Stone Counters, Dishwasher, Electric Range/Cooktop, Disposal, Ice Maker Hookup, Microwave, Refrigerator |
| Association?: | Yes |
| Disclosures: | Nat Hazard Disclosure |
| Possession: | Close Of Escrow |
| Occpnt Req 24 Hr Notice: | No |
| Pending Litigation: | No |
| Fips Code: | 06013 |
| Tot # Parking Spaces: | 2 |
| Bathrooms Total Integer: | 2 |
| Cross Street: | Fieldcrest Dr |
| Elementary School District: | Mount Diablo (925) 682-8000 |
| Levels: | Two Story |
| Parcel Number: | 1546760396 |
| Property Condition: | Existing |
| Stories: | 2 |
| MLS Area Major: | Listing |
| Original List Price: | $699,000 |
| Interior Features: | Dining Area, Breakfast Bar |
| Sewer: | Public Sewer |
| Special Listing Conditions: | Standard |
| Utilities: | Individual Gas Meter |
| Building Area Total: | 1378 |
| Entry Level: | 1 |
| Number Of Units In Community: | 219 |
Listing Courtesy of: Coldwell Banker
Listing Agent: Pamela Wojciechowski
License #: 01799154
925-963-4881
Mortgage Calculator
Bay East ©2026. CCAR ©2026. bridgeMLS ©2026. Information Deemed Reliable But Not Guaranteed. This information is being provided by the Bay East MLS, or CCAR MLS, or bridgeMLS. The listings presented here may or may not be listed by the Broker/Agent operating this website. This information is intended for the personal use of consumers and may not be used for any purpose other than to identify prospective properties consumers may be interested in purchasing. Data last updated at October 08, 2026 02:11 PM - PT.

Property Last Updated: October 08, 2026 02:11 PM - PT
