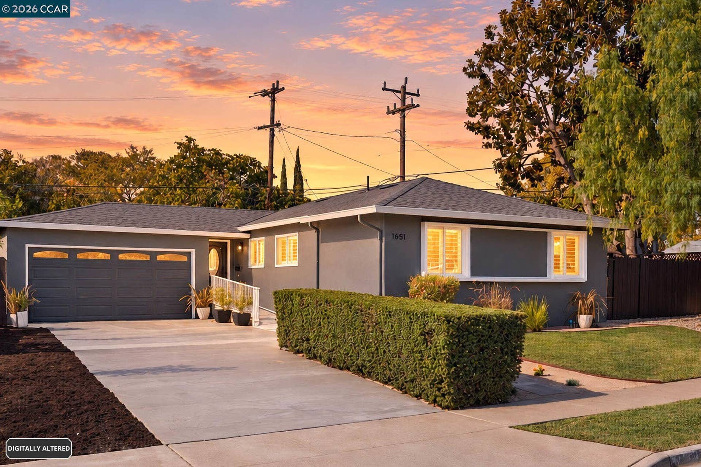


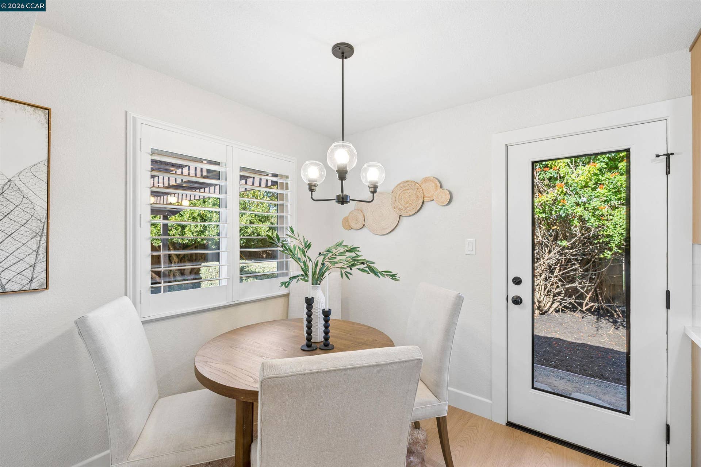


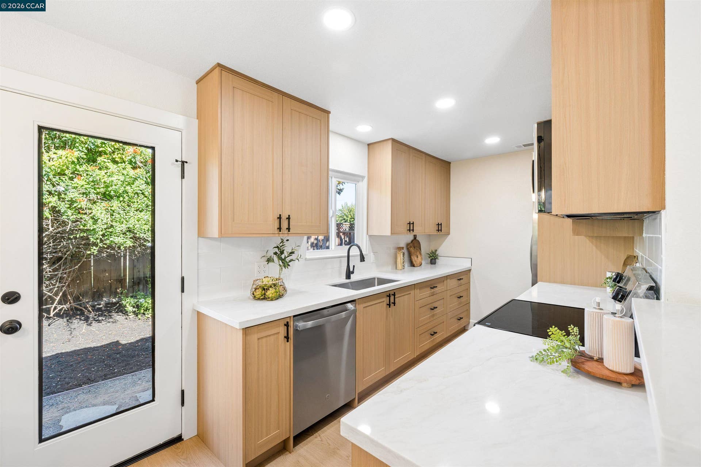


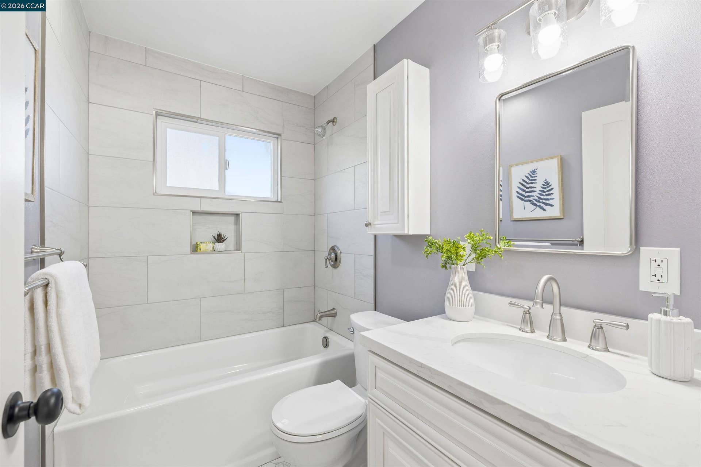
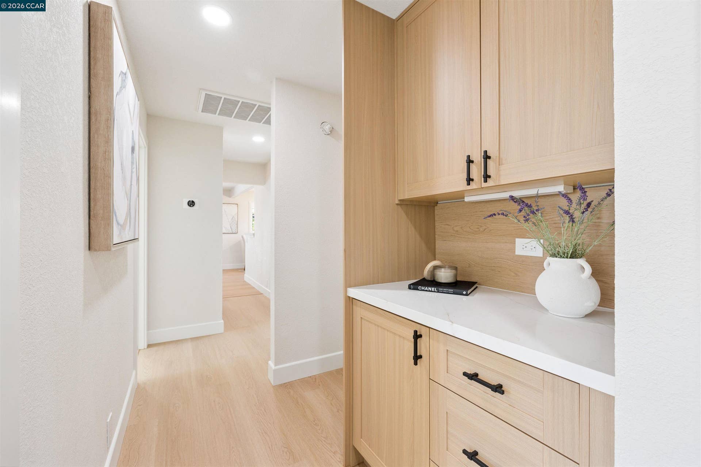
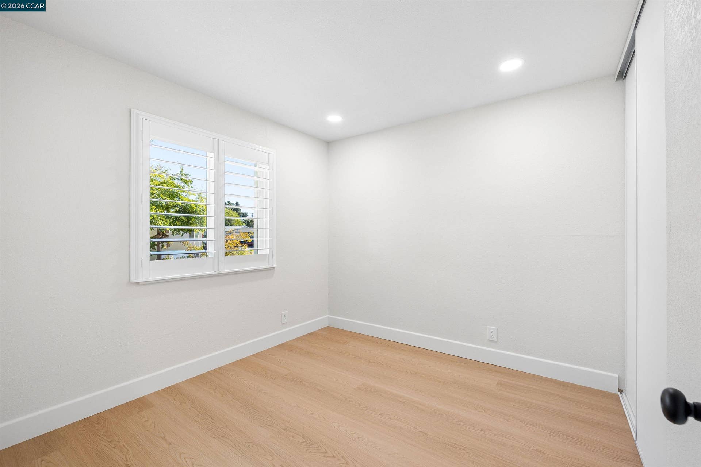


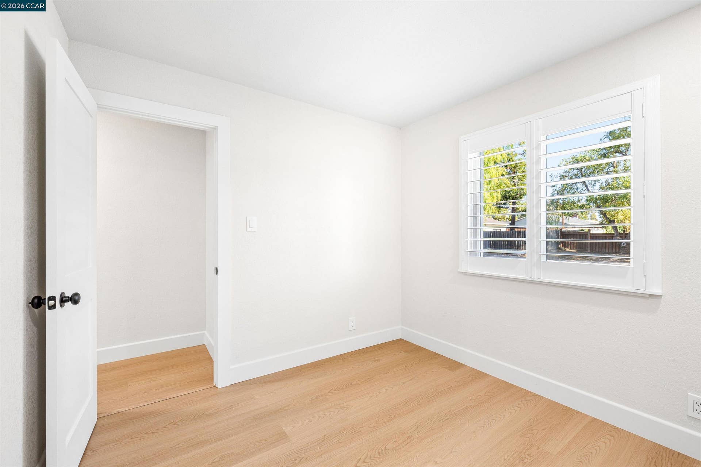
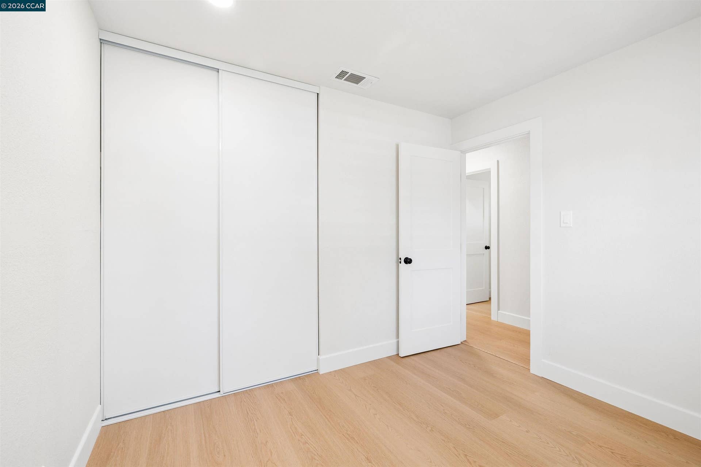
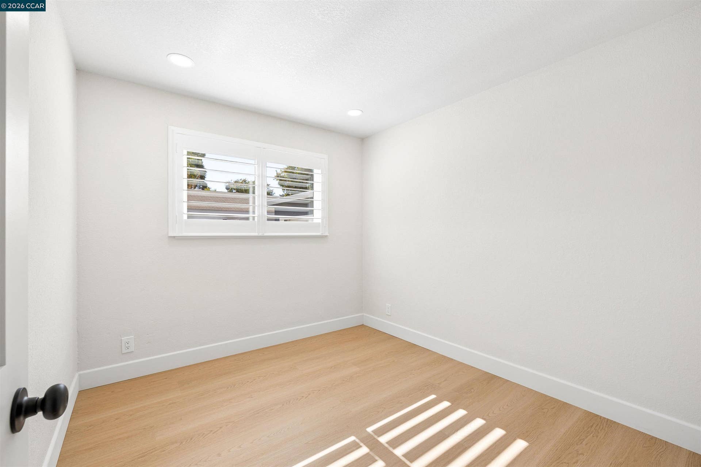
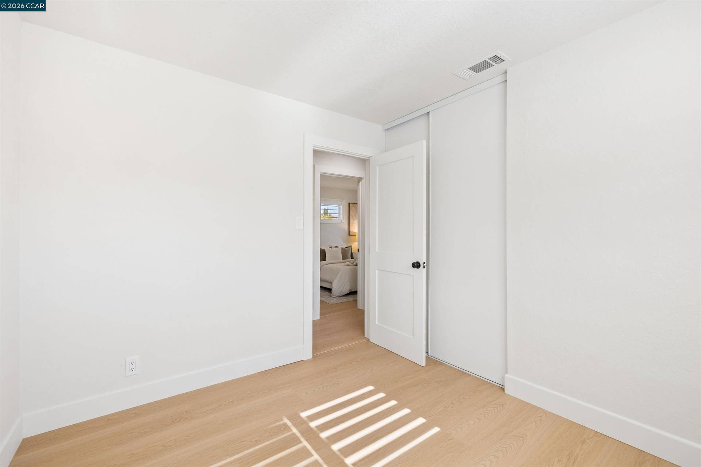


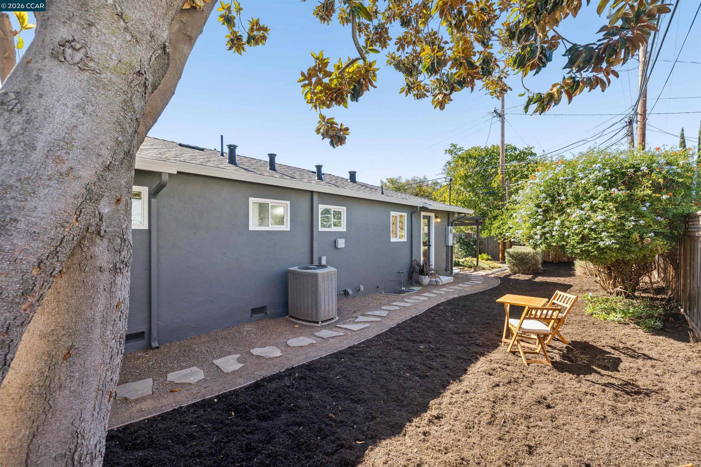


OPEN SUN 1-4! Welcome to this beautifully renovated home tucked into a peaceful, convenient, tree-lined neighborhood! With the feeling of a brand new home, this property boasts thoughtful updates throughout. The light and bright family room features a wall of windows and new luxury vinyl plank flooring. The stylish kitchen has been richly upgraded with all NEW: custom cabinetry, stone countertops, GE stainless steel appliances, matte black hardware, new lighting, and custom finishes. Both bathrooms have been beautifully updated with sleek tile finishes, new toilets, and more. Serene bedrooms feature new solid-core doors, plantation shutters, new Halo lighting, and new closet doors. Additional updates include fresh interior and exterior paint, new baseboards and casings, and a convenient laundry area with new built-in cabinetry. A new 30-year composition shingle roof adds peace of mind. The two-car garage offers additional off-street parking, with potential for RV or boat parking. An inviting front garden setting features level lawns, lush hedges, and a beautiful backdrop of mature trees. The spacious covered entertaining patio, complemented by a meandering garden path, creates a wonderful setting for gatherings with family and friends. The convenient side yard offers ample space for a garden, private hot tub retreat, or kids’ play area. Ideally located near downtown shopping and dining, commuting routes, BART, trails, and schools!
| Listing ID: | 41150147 |
|---|---|
| List Price: | $775,000 |
| Property Type: | Residential |
| Property Sub Type: | Detached |
| Status: | New |
| Bedrooms Total: | 4 |
| Bathrooms Full: | 2 |
| Living Area: | 1,136 |
| Lot Size Square Feet: | 7,300 |
| Lot Size Acres: | 0.17 |
| Architectural Style: | Ranch |
| Waterfront?: | No |
| City: | Concord |
| County Or Parish: | Contra Costa |
| Postal Code: | 94521 |
| Year Built: | 1961 |
| Appliances: | Dishwasher, Electric Range, Refrigerator |
| Cooling: | Central Air |
| Flooring: | Tile, Vinyl |
| Garage Spaces: | 2 |
| Heating: | Forced Air |
| Lot Features: | Back Yard, Front Yard |
| Parking Features: | Attached, Side Yard Access, RV Possible, Garage Door Opener |
| Pool Features: | None |
| Status: | Active |
| State Or Province: | CA |
| Water Source: | Private |
| Roof: | Composition Shingles |
| Window Features: | Window Coverings |
| Directions: | Denkinger>Wilson>Glazier.. |
| Laundry Features: | In Unit, Cabinets |
| Electric: | No Solar |
| High School District: | Mount Diablo (925) 682-8000 |
| Construction Materials: | Stucco |
| Fireplace Features: | None |
| Listing Contract Date: | 2026-10-02 |
| Cooling?: | Yes |
| Garage?: | Yes |
| Heating?: | Yes |
| Lot Size Area: | 7,405.2 |
| Rooms Total: | 7 |
| Bath Non Prmy Include: | Tile, Tub, Updated Baths, Window |
| Bath Primary Includes: | Stall Shower, Tile, Updated Baths, Window |
| Level Street: | 4 Bedrooms, 2 Baths, Laundry Facility, No Steps to Entry, Main Entry |
| City Transfer Tax: | No |
| Age: | 65 |
| List $/Sq Ft: | $682 |
| List Agent Dre Num.: | 01406888 |
| Sale/Rent: | For Sale |
| Room Kitchen Features: | Stone Counters, Dishwasher, Electric Range/Cooktop, Refrigerator, Updated Kitchen |
| Disclosures: | None |
| Inspections/Reports: | Home, Structural Pest Control |
| Possession: | Close Of Escrow |
| Occpnt Req 24 Hr Notice: | No |
| Fips Code: | 06013 |
| Tot # Parking Spaces: | 2 |
| Bathrooms Total Integer: | 2 |
| Cross Street: | Wilson |
| Elementary School District: | Mount Diablo (925) 682-8000 |
| Levels: | One Story |
| Parcel Number: | 1152510093 |
| Property Condition: | Existing |
| Stories: | 1 |
| MLS Area Major: | Listing |
| Original List Price: | $775,000 |
| Exterior Features: | Back Yard, Front Yard, Garden/Play, Side Yard, Landscape Back, Landscape Front, Yard Space |
| Interior Features: | Updated Kitchen |
| Sewer: | Public Sewer |
| Special Listing Conditions: | Standard |
| Building Area Total: | 1136 |
| Fencing: | Fenced, Full, Wood |
Listing Courtesy of: Christie's Intl RE Sereno
Listing Agent: Andrea Klein
License #: 01406888
925-818-6120
Mortgage Calculator
Bay East ©2026. CCAR ©2026. bridgeMLS ©2026. Information Deemed Reliable But Not Guaranteed. This information is being provided by the Bay East MLS, or CCAR MLS, or bridgeMLS. The listings presented here may or may not be listed by the Broker/Agent operating this website. This information is intended for the personal use of consumers and may not be used for any purpose other than to identify prospective properties consumers may be interested in purchasing. Data last updated at October 08, 2026 02:24 PM - PT.

Property Last Updated: October 08, 2026 02:24 PM - PT
