












1655 Geary Rd, #21
Walnut Creek, CA 94597
$974,900
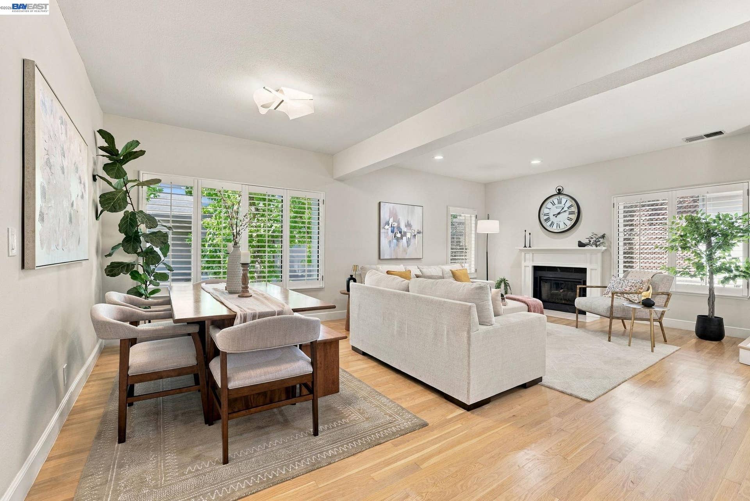
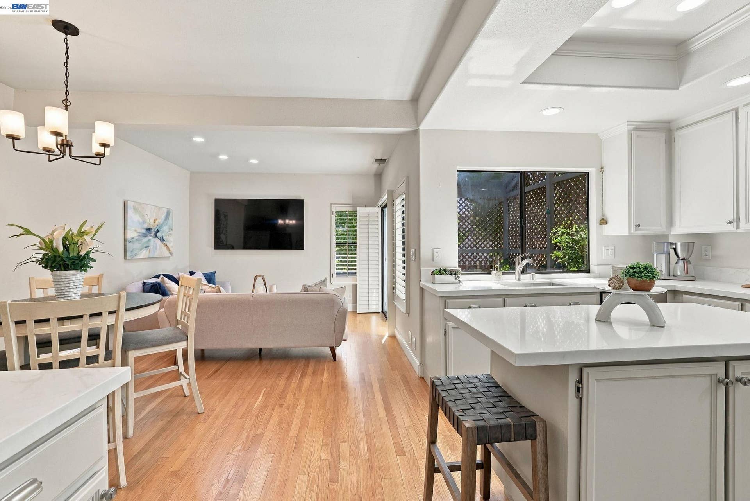
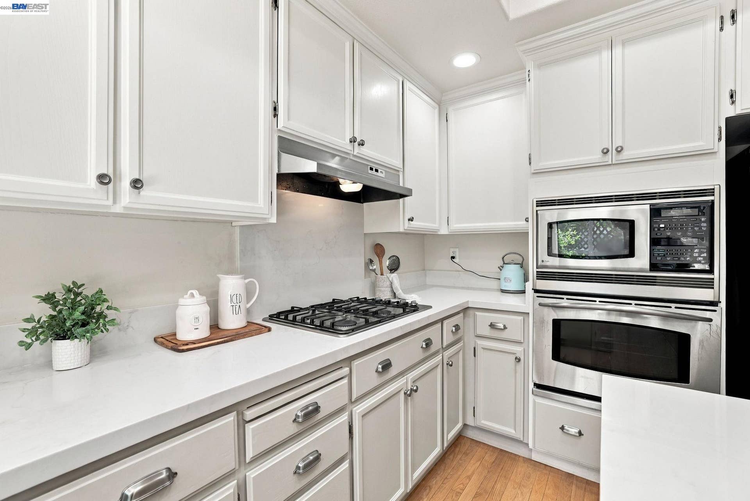
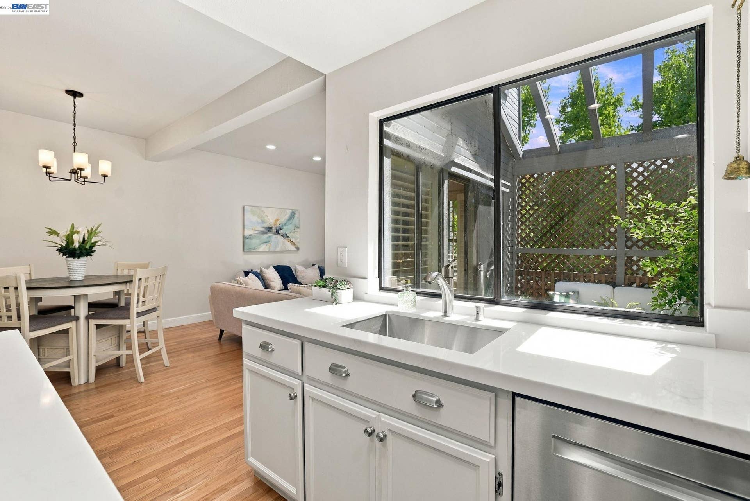
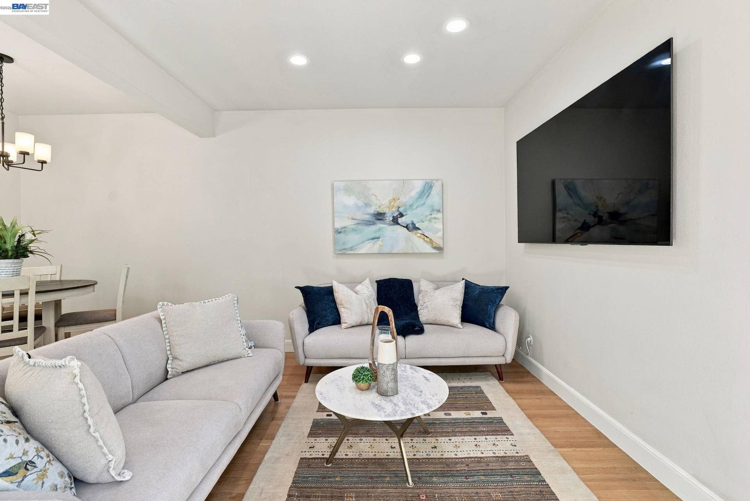
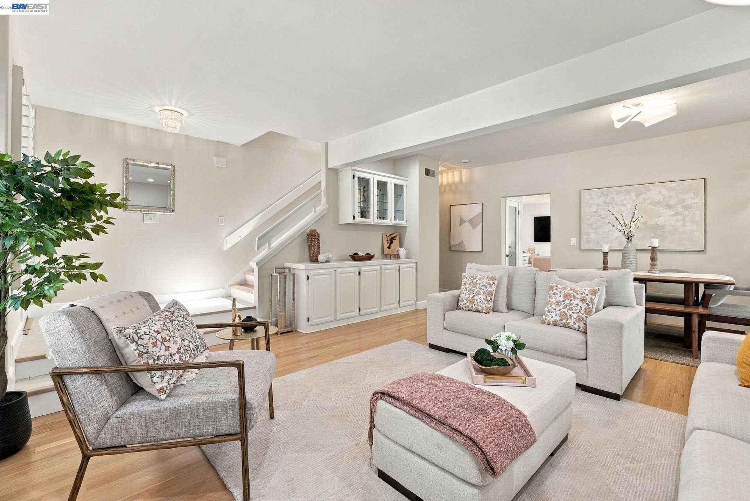
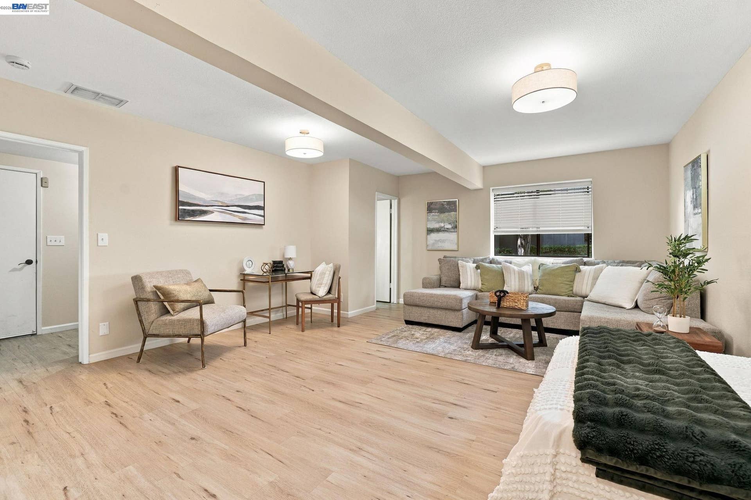
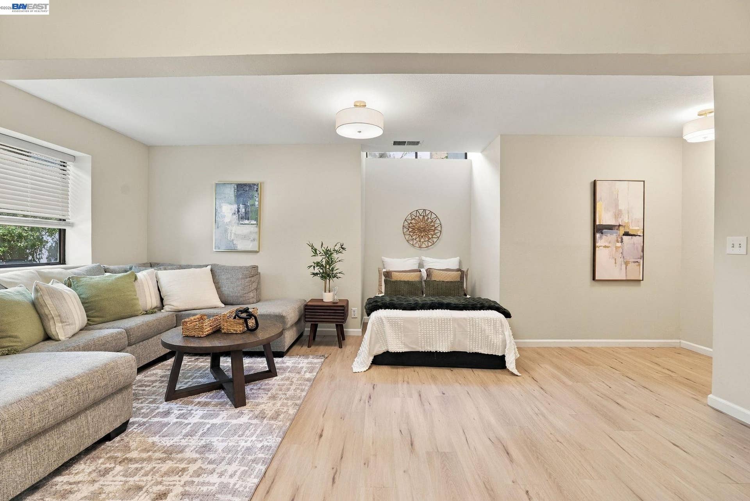
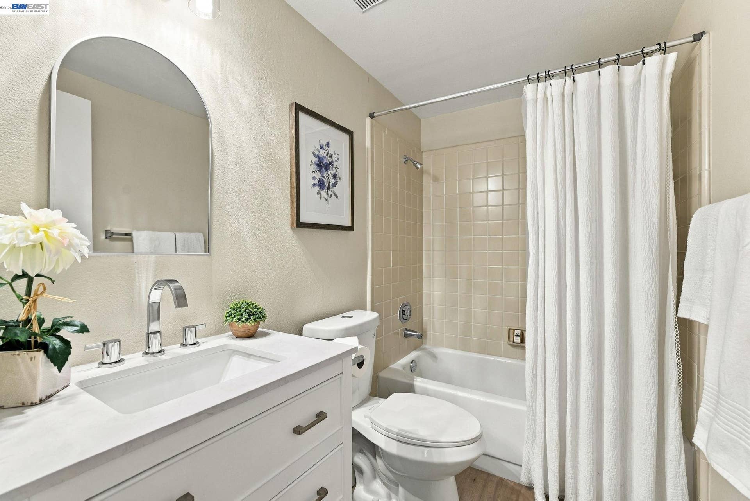
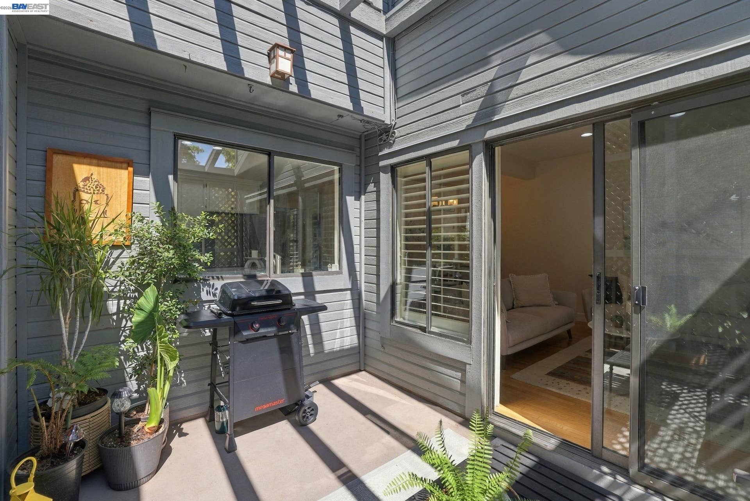
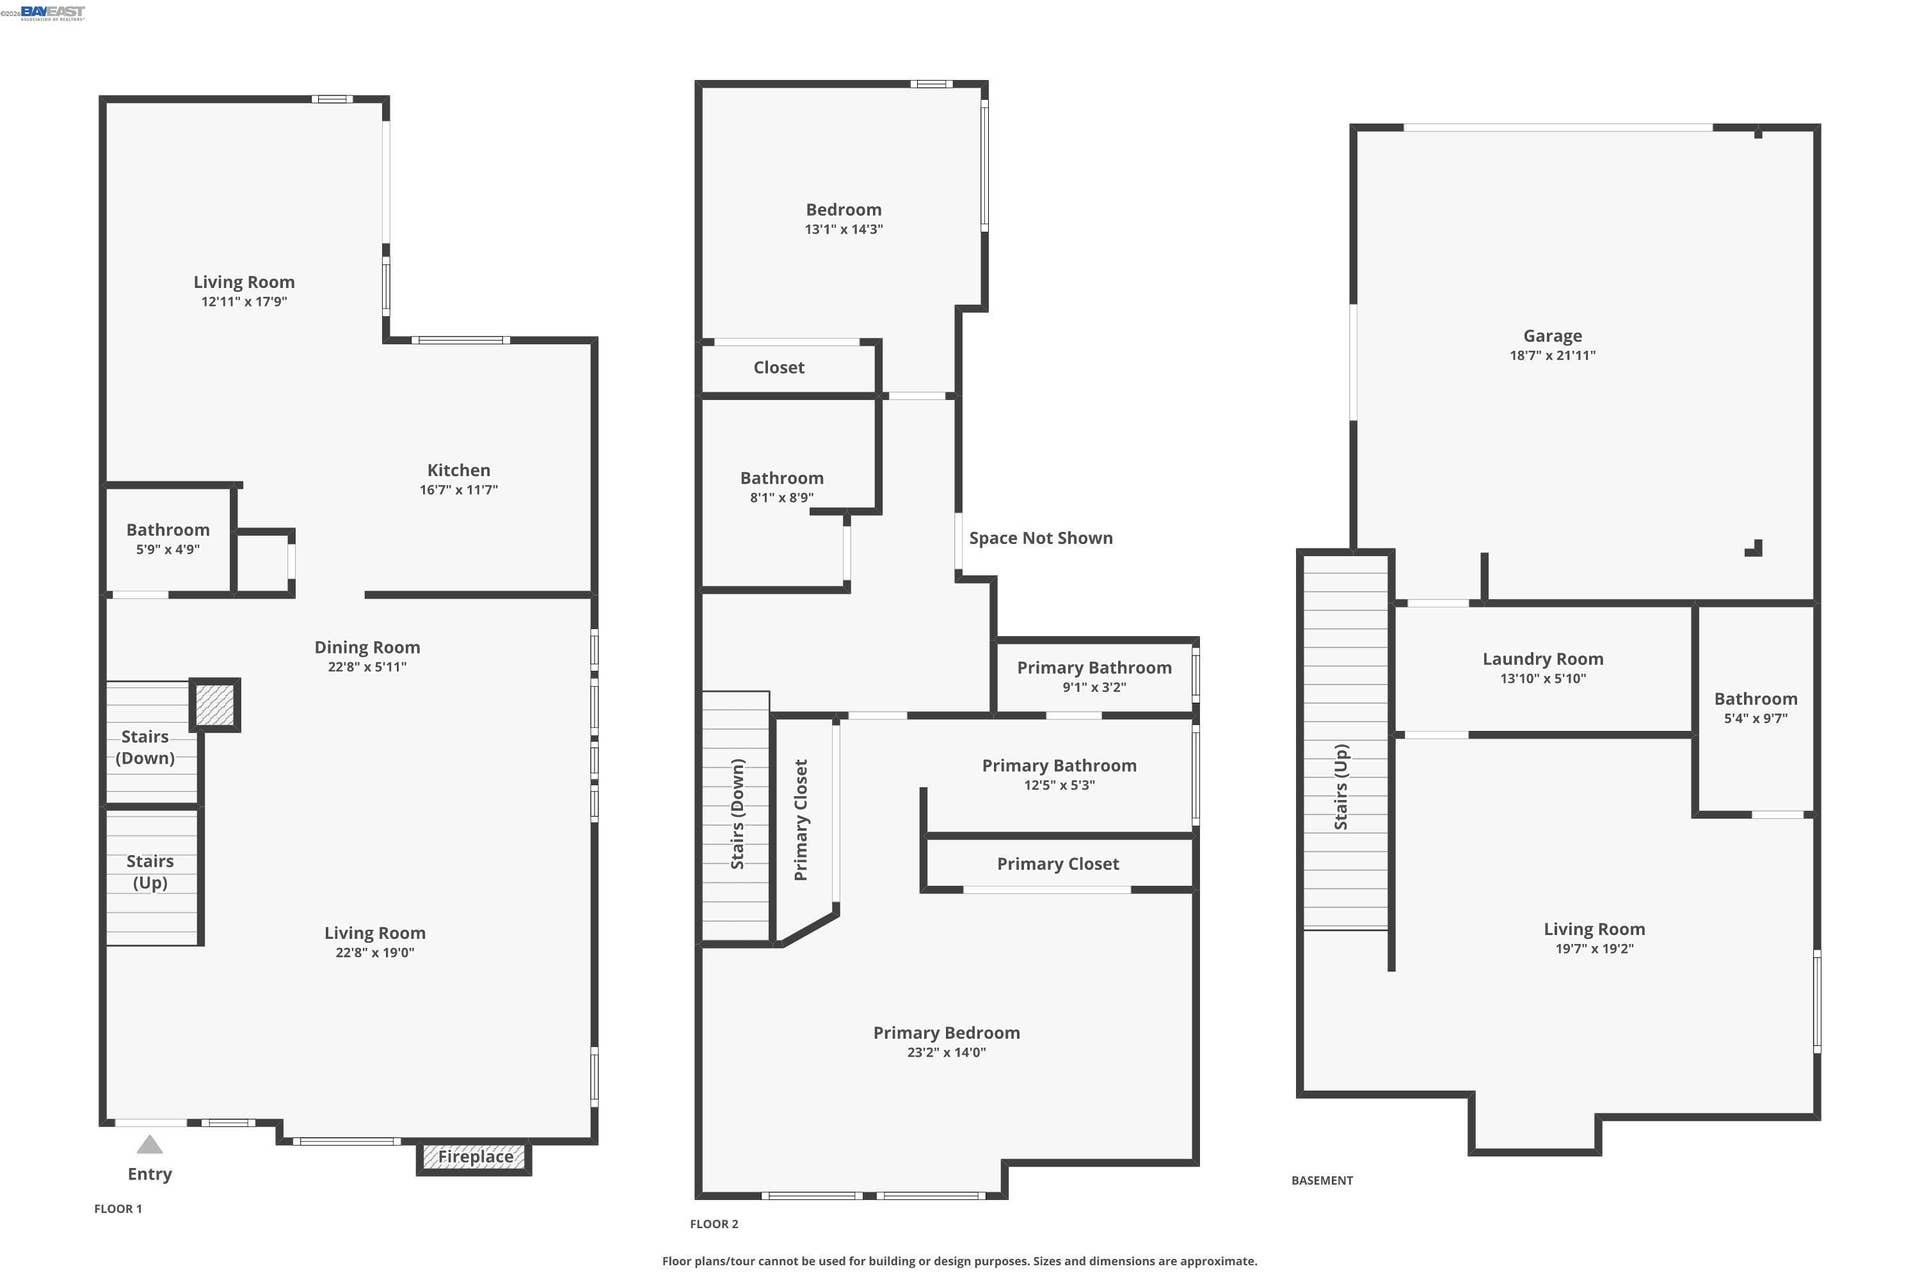
New Price! Light, Space & Style -A Breath of Fresh air! Rare, spacious and beautifully updated end-unit in the sought-after Chanteclair community! This light-filled home offers approximately 2,367 sq. ft. of living space across three bright, open levels, combining privacy, versatility and an exceptional Walnut Creek location. Recent updates shine throughout, including refinished hardwood floors on two levels, interior paint touch-ups and refreshed cabinetry, stylish new lighting fixtures throughout, quartz countertops, new closet doors, newer refrigerator, new blinds upstairs and downstairs, beautiful new LVP flooring on the lower level, and brand-new flooring in the foyer. New epoxy floor in garage and plenty of built in storage cabinets all around! This home speaks for itself. Make it yours. The spacious primary suite features a recently updated spa-like bath with gorgeous tile surrounding the separate soaking tub and shower, along with attractive tile flooring. The versatile lower-level bonus room with updated en-suite bath is a standout feature—perfect as a 4th bedroom, private guest suite, home office, media room or additional space ideal for multi-generational living. An oversized laundry room provides direct access to the 2-car garage, complete with remote entry, abundant custom storage cabinetry and newly finished epoxy flooring. Chanteclair residents enjoy a newly renovated pool and spa, cabana and tennis courts, along with HOA-maintained exterior and roof. Conveniently located near Highways 680 and 24, Pleasant Hill BART, walking and biking trails, Larkey Park, Sprouts, Lunardi’s, Walgreens and ...
+ Read More| Listing ID: | 41147909 |
|---|---|
| List Price: | $974,900 |
| Property Type: | Residential |
| Property Sub Type: | Townhouse |
| Status: | Price Change |
| Bedrooms Total: | 3 |
| Bathrooms Full: | 3 |
| Bathrooms Partial: | 1 |
| Living Area: | 2,367 |
| Association Fee: | $695 |
| Architectural Style: | Mediterranean |
| Waterfront?: | No |
| City: | Walnut Creek |
| County Or Parish: | Contra Costa |
| Subdivision Name: | Chanteclair |
| Postal Code: | 94597 |
| Year Built: | 1984 |
| Appliances: | Dishwasher, Gas Range, Plumbed For Ice Maker, Microwave, Oven, Refrigerator, Self Cleaning Oven, Gas Water Heater |
| Cooling: | Central Air |
| Flooring: | Hardwood, Laminate, Tile, Carpet, Other |
| Garage Spaces: | 2 |
| Heating: | Forced Air, Natural Gas |
| Lot Features: | Corner Lot, Landscaped |
| Parking Features: | Attached, Int Access From Garage, Off Street, Guest, Parking Lot, Garage Door Opener |
| Pool Features: | In Ground, Other, Community |
| Status: | Active |
| State Or Province: | CA |
| Water Source: | Public |
| Association Fee Frequency: | Monthly |
| Roof: | Composition Shingles |
| Window Features: | Screens, Window Coverings |
| Directions: | 680 to treat/Geary exit. Pass Hall ln to entrance |
| Laundry Features: | 220 Volt Outlet, Hookups Only, Laundry Room, Cabinets |
| Electric: | No Solar, 220 Volts in Kitchen |
| Construction Materials: | Stucco, Other |
| Fireplace Features: | Living Room |
| Listing Contract Date: | 2026-09-16 |
| Cooling?: | Yes |
| Fireplace?: | Yes |
| Garage?: | Yes |
| Heating?: | Yes |
| Fireplaces Total: | 1 |
| Rooms Total: | 9 |
| Association Amenities: | Pool, Spa/Hot Tub, Tennis Court(s), BBQ Area |
| Association Fee Includes: | Common Area Maint, Exterior Maintenance, Hazard Insurance, Management Fee, Reserves, Water/Sewer, Other, Insurance, Maintenance Grounds, Street |
| Association Name: | CHANTECLAIR |
| Association Phone: | 925-827-2200 |
| Level Street: | 0.5 Bath, Main Entry |
| City Transfer Tax: | No |
| Age: | 42 |
| List $/Sq Ft: | $412 |
| List Agent Dre Num.: | 01979410 |
| Sale/Rent: | For Sale |
| Room Kitchen Features: | 220 Volt Outlet, Breakfast Bar, Breakfast Nook, Counter - Solid Surface, Dishwasher, Eat-in Kitchen, Disposal, Gas Range/Cooktop, Ice Maker Hookup, Kitchen Island, Microwave, Oven Built-in, Pantry, Refrigerator, Self-Cleaning Oven, Updated Kitchen |
| Association?: | Yes |
| Disclosures: | Disclosure Package Avail |
| Inspections/Reports: | Seller Prop Questionnaire, Transfer Disclosr Statmnt |
| Possession: | Close Of Escrow, Negotiable |
| Occpnt Req 24 Hr Notice: | No |
| Pending Litigation: | No |
| Fips Code: | 06013 |
| Tot # Parking Spaces: | 2 |
| Bathrooms Total Integer: | 4 |
| Cross Street: | N Main |
| Levels: | Tri-Level, Three Or More |
| Parcel Number: | 1713610218 |
| Property Condition: | Existing |
| MLS Area Major: | Listing |
| Original List Price: | $984,900 |
| Exterior Features: | Unit Faces Common Area, Front Yard, Side Yard |
| Interior Features: | Au Pair, Family Room, Breakfast Bar, Breakfast Nook, Counter - Solid Surface, Pantry, Updated Kitchen |
| Sewer: | Public Sewer |
| Special Listing Conditions: | Standard |
| Utilities: | Internet Available |
| Building Area Total: | 2367 |
| Entry Level: | 1 |
| Number Of Units In Community: | 57 |
| Unbranded Media Link 2: | https://listings.allaccessphoto.com/sites/egbonzwx/unbranded |
Listing Courtesy of: RE/MAX Accord
Listing Agent: Lata Gopal
License #: 01979410
925-854-8111
Mortgage Calculator
Bay East ©2026. CCAR ©2026. bridgeMLS ©2026. Information Deemed Reliable But Not Guaranteed. This information is being provided by the Bay East MLS, or CCAR MLS, or bridgeMLS. The listings presented here may or may not be listed by the Broker/Agent operating this website. This information is intended for the personal use of consumers and may not be used for any purpose other than to identify prospective properties consumers may be interested in purchasing. Data last updated at October 08, 2026 02:24 PM - PT.

Property Last Updated: October 08, 2026 02:24 PM - PT
