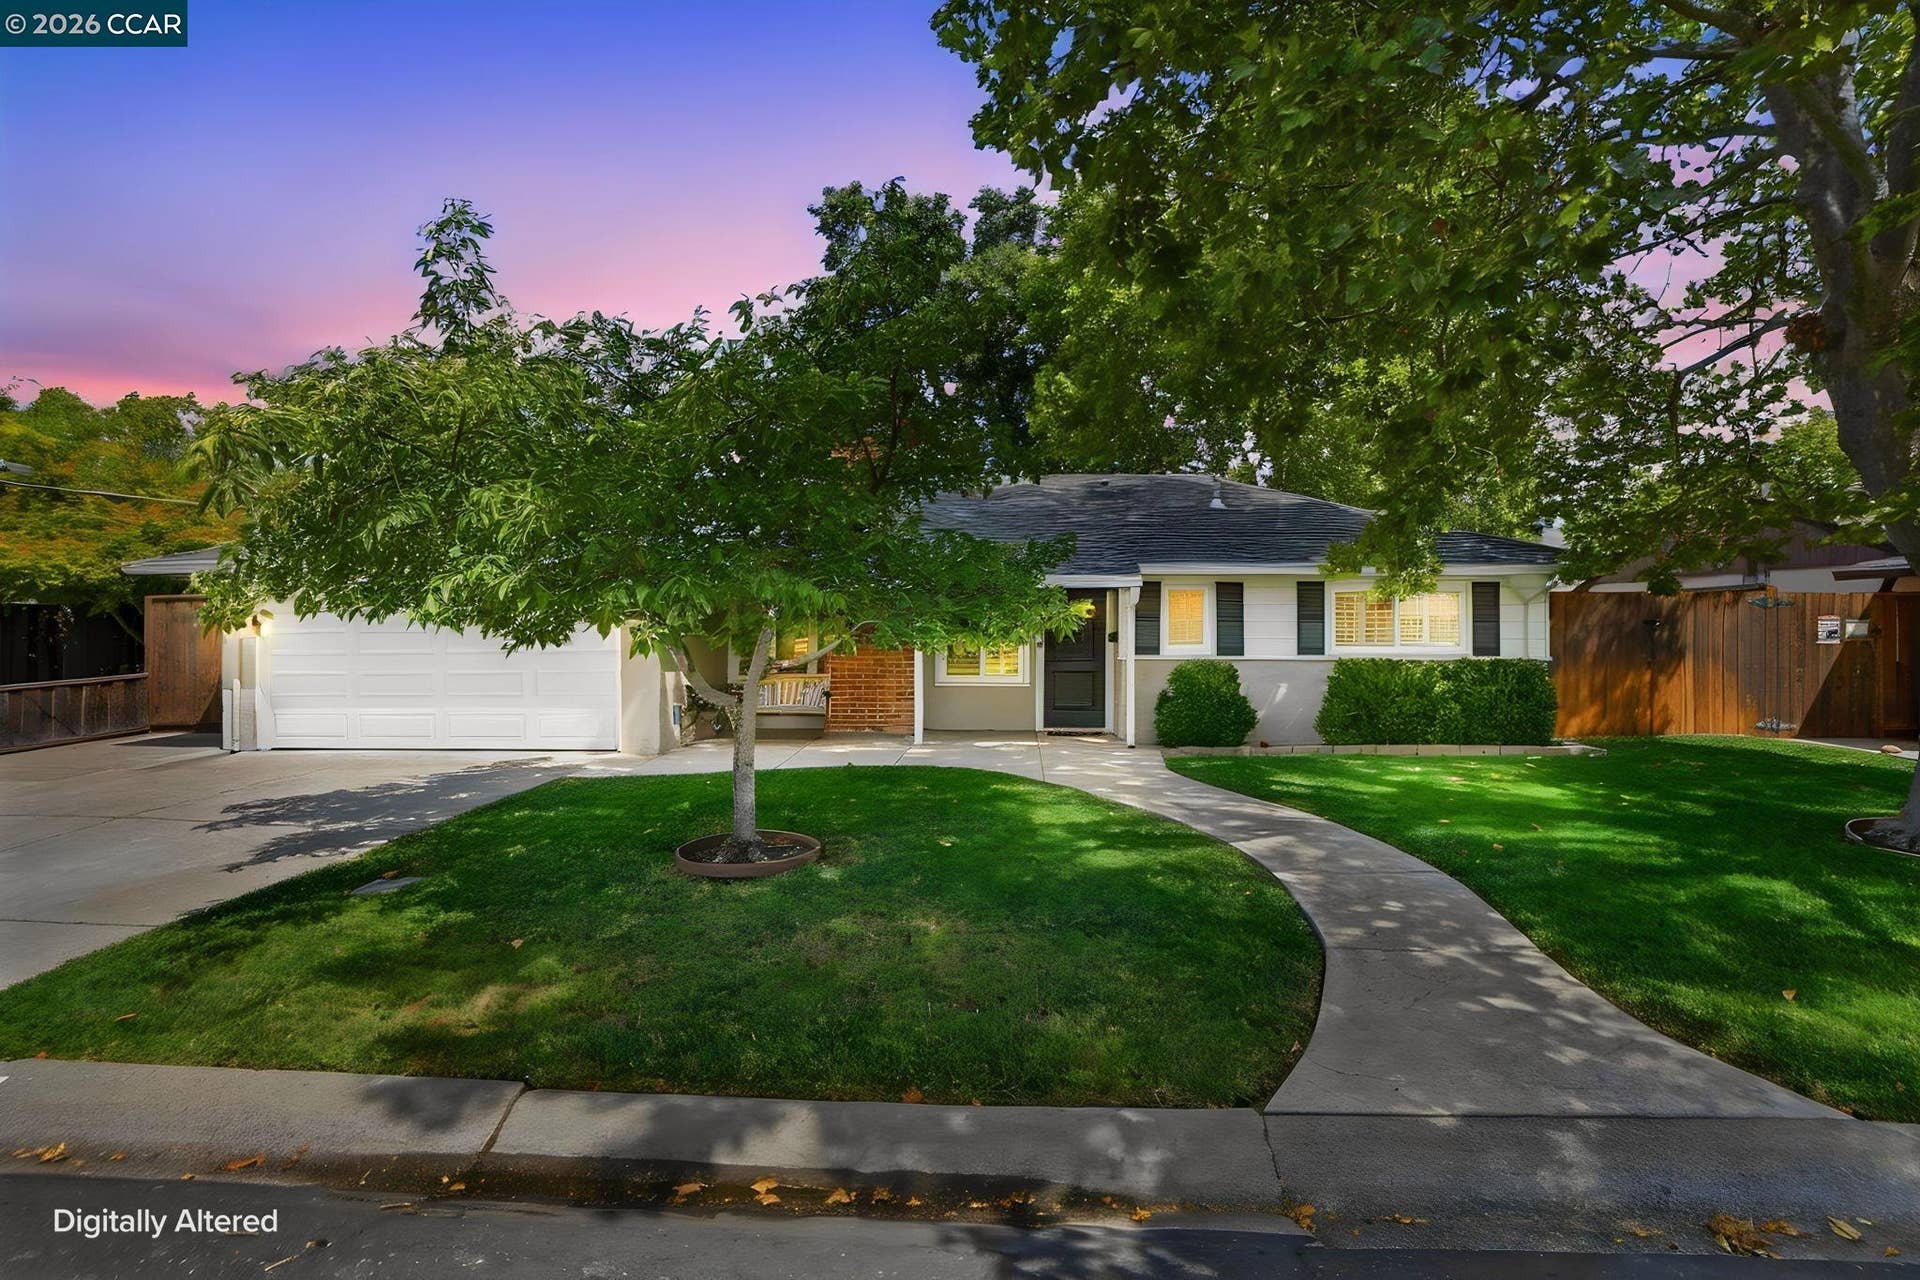
Welcome to this beautifully updated Gregory Gardens home. Set on a quiet, tree-lined street in one of Pleasant Hill's most beloved neighborhoods. This move-in ready home offers exceptional indoor-outdoor living. The heart of the home is the remodeled kitchen, featuring quartz countertops, light cabinetry, upgraded LG stainless steel appliances, a farmhouse sink, touch-activated faucet, and a built-in wine refrigerator. Interior upgrades continue throughout: plantation shutters, dual-pane windows, a remodeled hall bathroom, and custom closet organizers in every bedroom. A Nest thermostat and Ring doorbell and security cameras add everyday peace of mind, while a versatile bonus/playroom — complete with a built-in Murphy bed and mounted TV — flexes easily as a guest room, home office, or family space. Step outside to your own private backyard retreat. A detached cottage opens up options as a home office, creative studio, fitness room, or quiet escape, and the patio make it easy to unwind or entertain outdoors. Overhead garage storage and a side-mount garage door opener keep everyday gear organized and out of the way. All major appliances — the LG kitchen suite plus washer and dryer — convey with the home. Just minutes from Downtown Pleasant Hill, shopping, restaurants, parks, trails, freeway access, and the Pleasant Hill BART station, 166 Cynthia Dr puts you close to everything without giving up the quiet, tree-lined feel Gregory Gardens is known for.
| Listing ID: | 41144060 |
|---|---|
| List Price: | $870,000 |
| Close Price: | $855,000 |
| Close Date: | 2026-10-02 |
| Property Type: | Residential |
| Property Sub Type: | Detached |
| Status: | Sold |
| Bedrooms Total: | 3 |
| Bathrooms Full: | 1 |
| Living Area: | 1,042 |
| Lot Size Square Feet: | 6,750 |
| Lot Size Acres: | 0.16 |
| Architectural Style: | Ranch |
| Waterfront?: | No |
| City: | Pleasant Hill |
| County Or Parish: | Contra Costa |
| Subdivision Name: | Gregory Gardens |
| Postal Code: | 94523 |
| Year Built: | 1950 |
| Appliances: | Dishwasher, Gas Range, Plumbed For Ice Maker, Microwave, Free-Standing Range |
| Cooling: | Central Air |
| Flooring: | Hardwood, Tile |
| Garage Spaces: | 2 |
| Heating: | Forced Air |
| Lot Features: | Level, Sprinklers In Rear, Landscaped |
| Parking Features: | Attached, RV/Boat Parking, Garage Door Opener |
| Pool Features: | None |
| Status: | Closed |
| State Or Province: | CA |
| Water Source: | Public |
| Roof: | Composition Shingles |
| Window Features: | Double Pane Windows, Window Coverings |
| Directions: | Contra Costa Blvd to Doray to Rae to Cynthia Dr |
| Laundry Features: | Dryer, In Garage, Washer |
| Foundation Details: | Slab |
| Green Energy Efficient: | Thermostat |
| Electric: | No Solar |
| High School District: | Mount Diablo (925) 682-8000 |
| Construction Materials: | Stucco |
| Fireplace Features: | Living Room |
| Listing Contract Date: | 2026-08-20 |
| Cooling?: | Yes |
| Fireplace?: | Yes |
| Garage?: | Yes |
| Heating?: | Yes |
| Lot Size Area: | 6,969.6 |
| Fireplaces Total: | 1 |
| Pets Allowed: | Yes |
| Rooms Total: | 6 |
| Bath Non Prmy Include: | Shower Over Tub, Solid Surface, Updated Baths, Window |
| Level Street: | 3 Bedrooms, 1 Bath |
| City Transfer Tax: | No |
| Age: | 76 |
| List $/Sq Ft: | $835 |
| Buyer Agent Dre Num.: | 01279164 |
| List Agent Dre Num.: | 01799154 |
| Sale/Rent: | For Sale |
| Room Kitchen Features: | Stone Counters, Dishwasher, Gas Range/Cooktop, Ice Maker Hookup, Microwave, Range/Oven Free Standing, Updated Kitchen |
| Disclosures: | Nat Hazard Disclosure |
| Inspections/Reports: | Home, Structural Pest Control, Roof |
| Possession: | Close Of Escrow |
| Occpnt Req 24 Hr Notice: | No |
| Sale/Last List $: | $98 |
| Sale/Original $: | $98 |
| Sale Coop: | LA & BA different company/franchise |
| Fips Code: | 06013 |
| Tot # Parking Spaces: | 2 |
| Bathrooms Total Integer: | 1 |
| Cross Street: | Rae Dr |
| Elementary School District: | Mount Diablo (925) 682-8000 |
| Levels: | One Story |
| Parcel Number: | 1532130323 |
| Property Condition: | Existing |
| Stories: | 1 |
| MLS Area Major: | Listing |
| Original List Price: | $870,000 |
| Exterior Features: | Back Yard, Front Yard, Garden/Play, Side Yard, Sprinklers Automatic, Sprinklers Front, Landscape Back, Landscape Front |
| Interior Features: | Dining Area, Office, Updated Kitchen |
| Sewer: | Public Sewer |
| Special Listing Conditions: | Standard |
| Zoning: | R-7 |
| Building Area Total: | 1042 |
| Fencing: | Fenced, Wood |
Listing Courtesy of: Coldwell Banker
Listing Agent: Pamela Wojciechowski
License #: 01799154
925-963-4881
Mortgage Calculator
Bay East ©2026. CCAR ©2026. bridgeMLS ©2026. Information Deemed Reliable But Not Guaranteed. This information is being provided by the Bay East MLS, or CCAR MLS, or bridgeMLS. The listings presented here may or may not be listed by the Broker/Agent operating this website. This information is intended for the personal use of consumers and may not be used for any purpose other than to identify prospective properties consumers may be interested in purchasing. Data last updated at October 08, 2026 02:24 PM - PT.

Property Last Updated: October 08, 2026 02:24 PM - PT
