

















1707 Geary Rd
Walnut Creek, CA 94597
$799,000
Open Houses
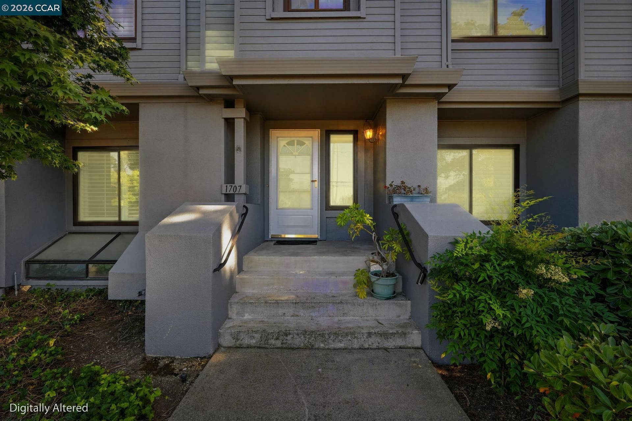
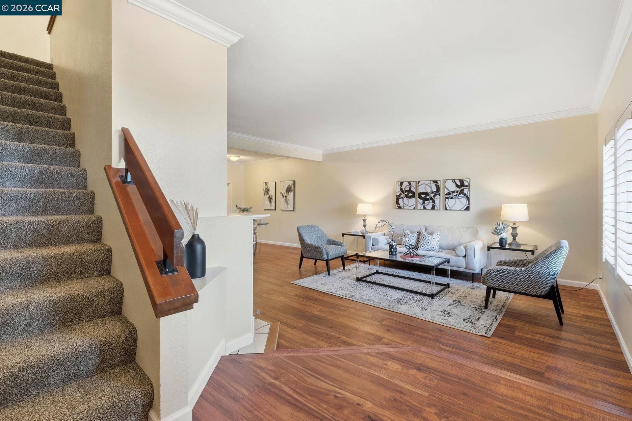
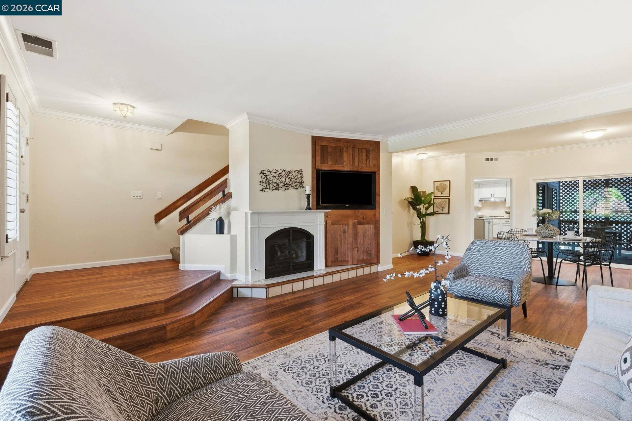
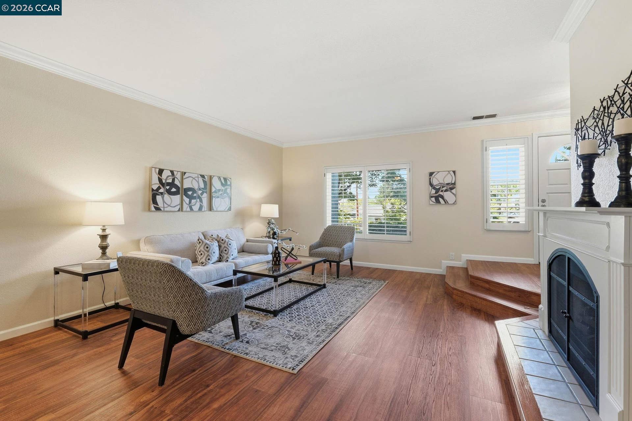
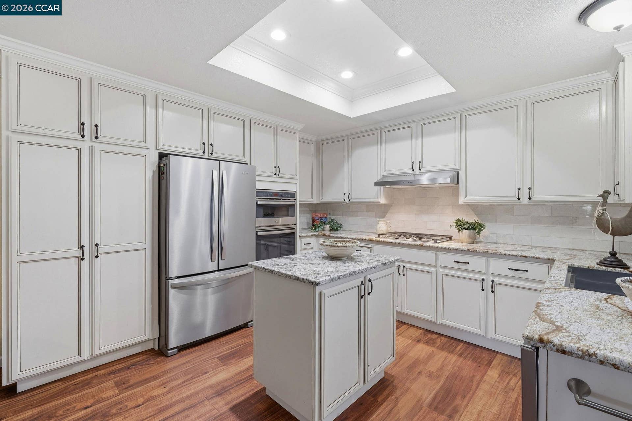
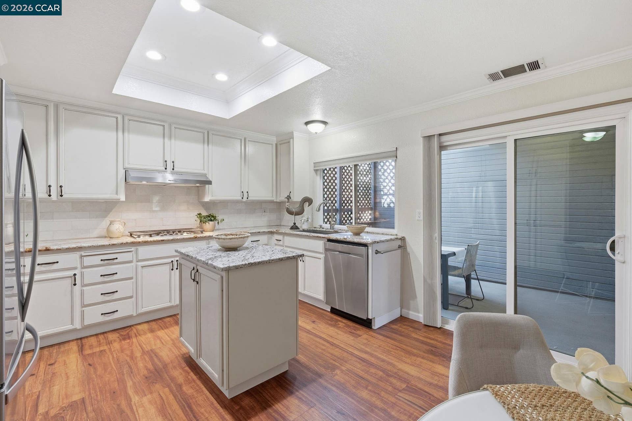
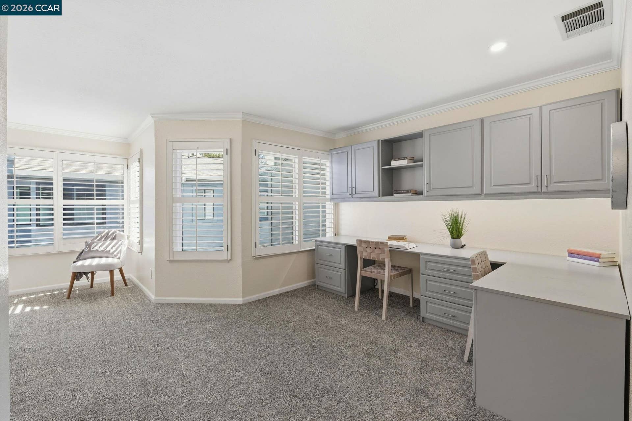
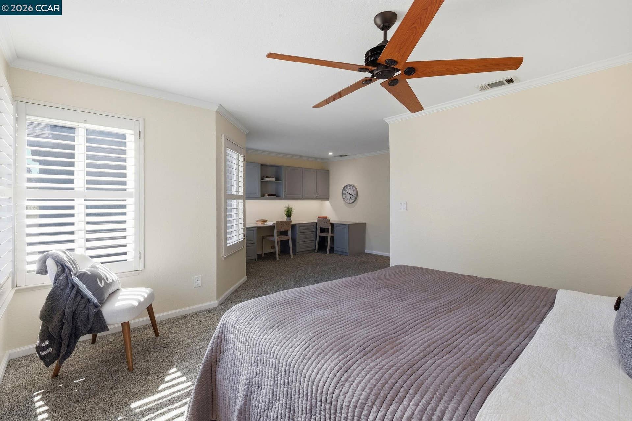
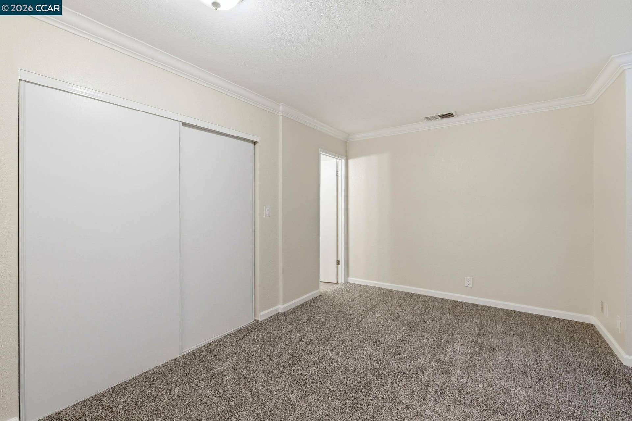
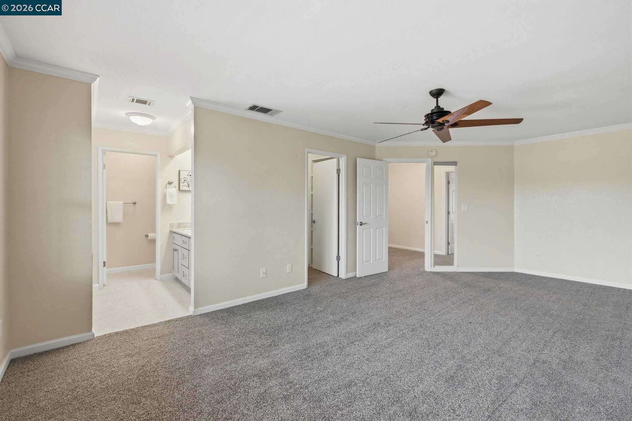
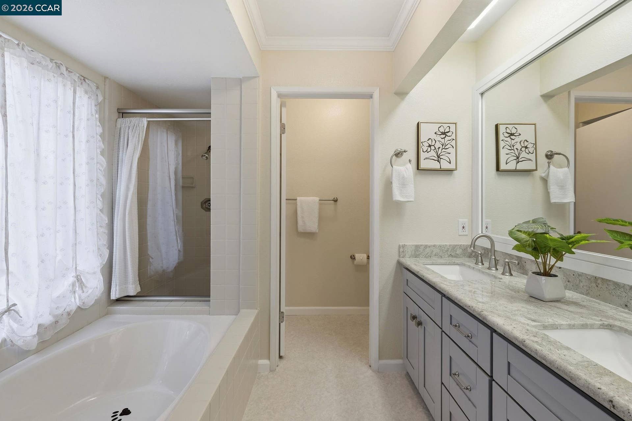
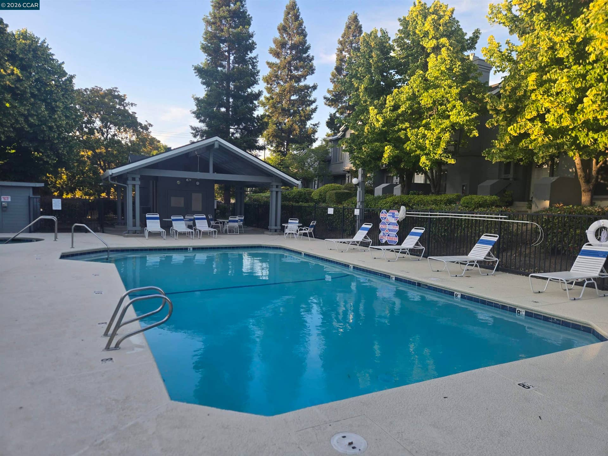
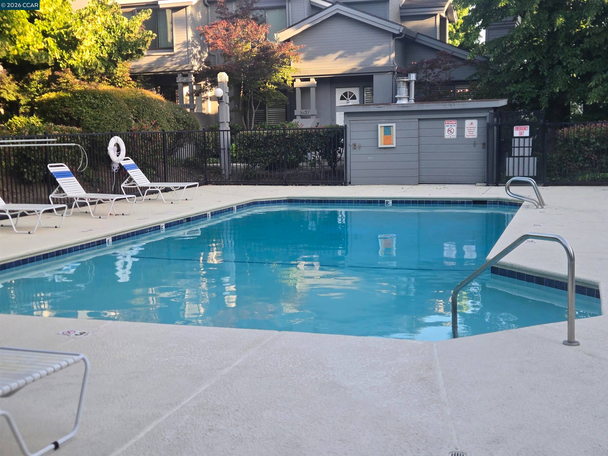
Rare opportunity for buyers searching for a 3 bedroom home in Walnut Creek! Welcome to 1707 Geary Rd, a spacious 3-bedroom, 3.5-bathroom residence offering 2,347 square feet of living space — notably larger than the typical 3 bedroom home in Walnut Creek or Pleasant Hill. Built in 1984, this well-maintained home blends comfortable, functional living space with resort-style amenities rarely found at this size. Enjoy a private swimming pool and tennis courts right within the professionally maintained grounds of this sought-after community — perfect for buyers who want more than just square footage. The generous floor plan offers flexibility for a home office, guest suite, or multi-generational living, with 3.5 bathrooms providing added convenience throughout. Located just minutes from downtown Walnut Creek's premier shopping, dining, and entertainment, this home also offers quick access to the freeway for an easy commute across the greater Bay Area. Whether you're relocating within Contra Costa County or searching for a 3 bedroom home in Walnut Creek with room to grow, 1707 Geary Rd delivers space, amenities, and location that are hard to match. Buyers comparing homes in Walnut Creek and Pleasant Hill will find this property stands out for its generous square footage and resort-style extras, all within a well-established, professionally maintained community setting. Don't miss this rare combination of space, amenities, and location in one of Central Contra Costa County's most desirable areas. Schedule your private showing today to ...
+ Read More| Listing ID: | 41135862 |
|---|---|
| List Price: | $799,000 |
| Property Type: | Residential |
| Property Sub Type: | Townhouse |
| Status: | Price Change |
| Bedrooms Total: | 3 |
| Bathrooms Full: | 3 |
| Bathrooms Partial: | 1 |
| Living Area: | 2,347 |
| Association Fee: | $695 |
| Architectural Style: | Traditional |
| Waterfront?: | No |
| City: | Walnut Creek |
| County Or Parish: | Contra Costa |
| Subdivision Name: | Chanteclair |
| Postal Code: | 94597 |
| Year Built: | 1984 |
| Appliances: | Dishwasher, Gas Range, Microwave, Oven, Refrigerator, Dryer, Washer, Gas Water Heater |
| Cooling: | Central Air |
| Flooring: | Vinyl |
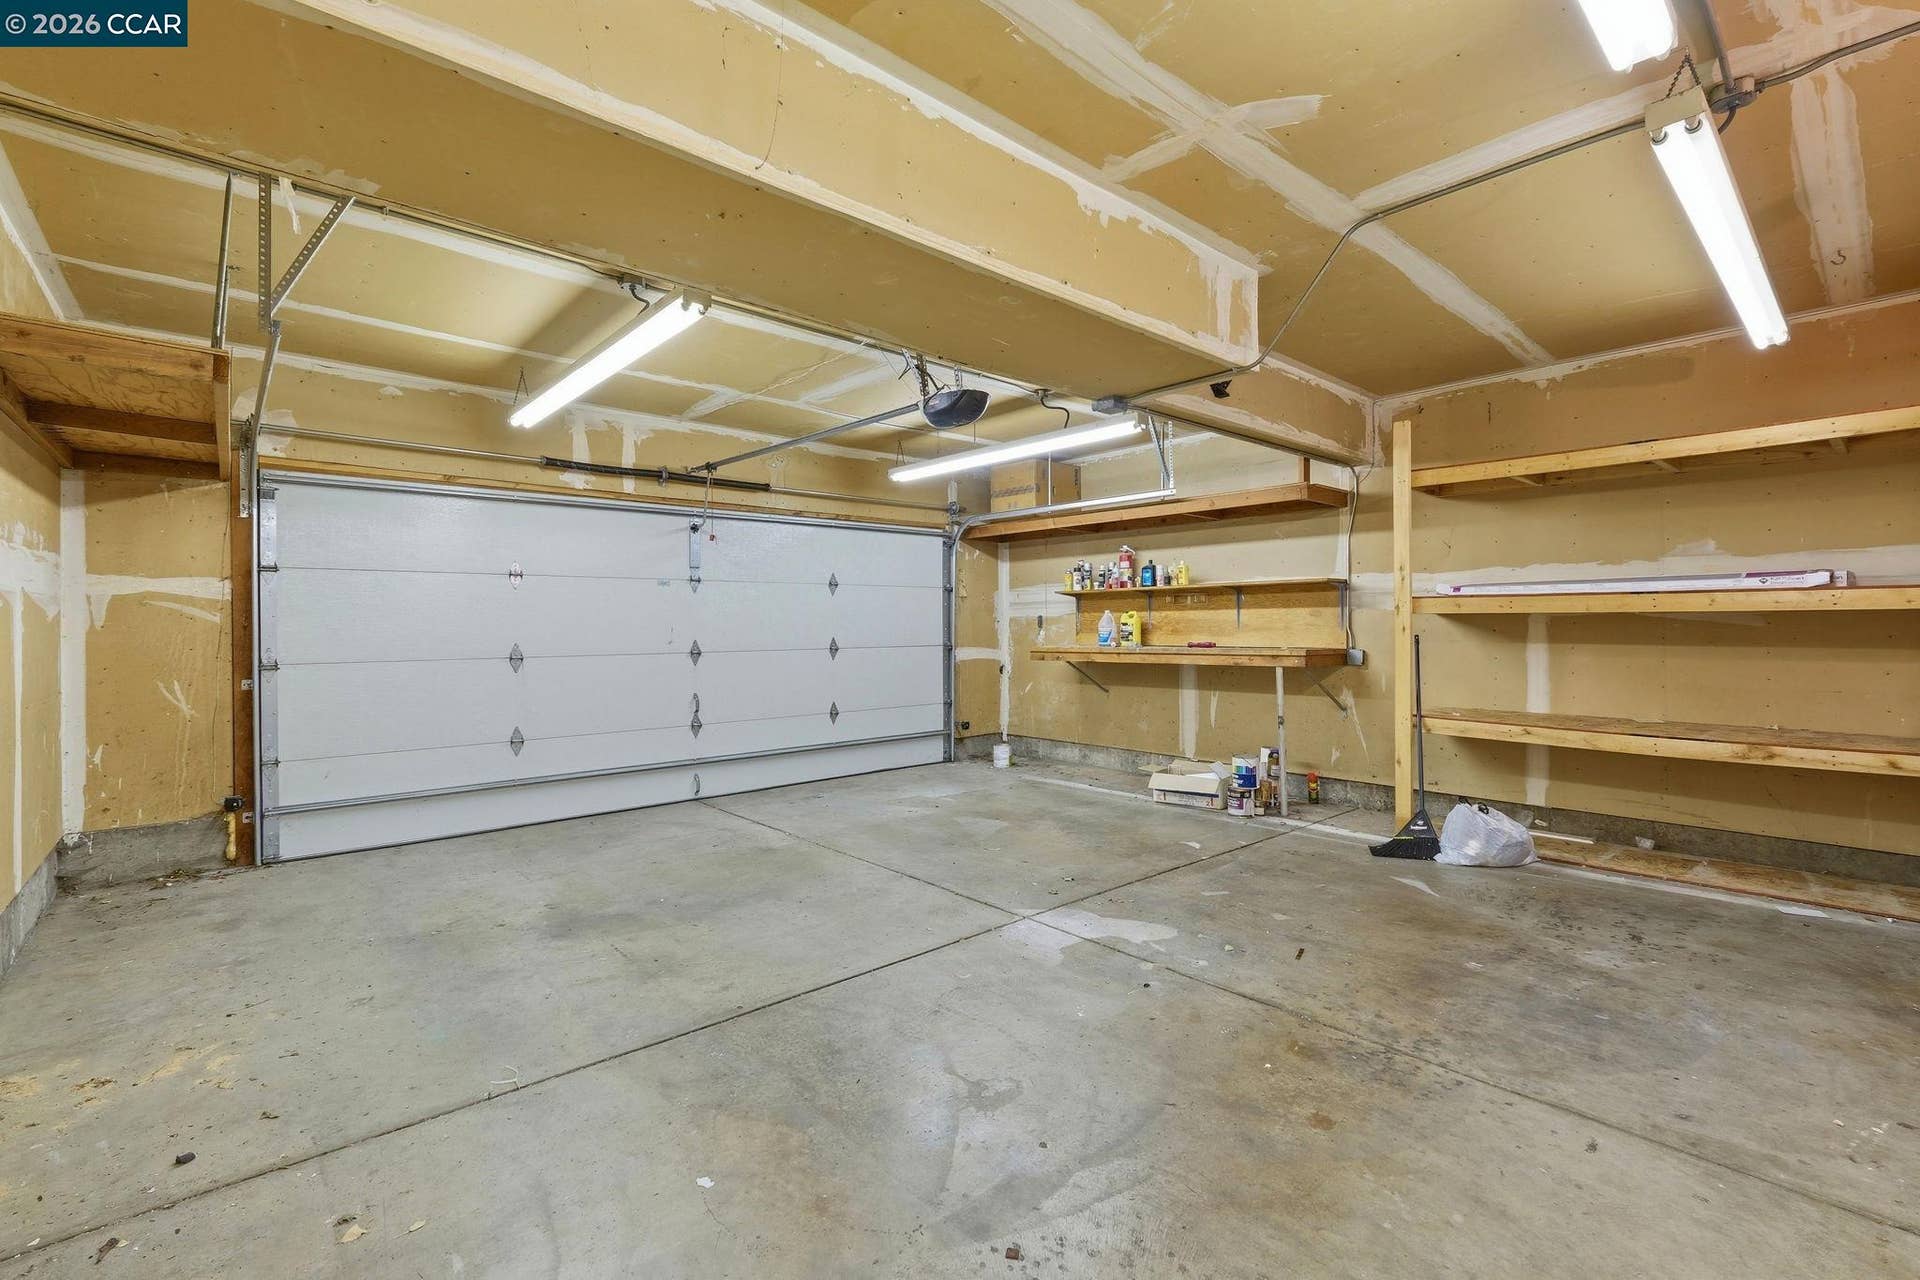
| Garage Spaces: | 2 |
| Heating: | Forced Air |
| Lot Features: | Zero Lot Line |
| Parking Features: | Attached, Guest |
| Pool Features: | In Ground, Community |
| Status: | Active |
| State Or Province: | CA |
| Water Source: | Public |
| Association Fee Frequency: | Monthly |
| Roof: | Composition Shingles |
| Directions: | Google Maps. |
| Laundry Features: | 220 Volt Outlet, Dryer, Laundry Room, Washer |
| Electric: | No Solar |
| Construction Materials: | Stucco |
| Fireplace Features: | Living Room |
| Listing Contract Date: | 2026-05-23 |
| Cooling?: | Yes |
| Fireplace?: | Yes |
| Garage?: | Yes |
| Heating?: | Yes |
| Fireplaces Total: | 1 |
| Pets Allowed: | Cats OK, Dogs OK |
| Rooms Total: | 8 |
| Association Amenities: | Pool, Tennis Court(s) |
| Association Fee Includes: | Management Fee, Reserves, Water/Sewer, Insurance, Maintenance Grounds |
| Association Name: | CHANTECLAIR |
| Association Phone: | 925-827-2200 |
| Bath Non Prmy Include: | Solid Surface, Split Bath, Tile, Tub, Double Vanity, Stone |
| Bath Primary Includes: | Split Bath, Tile, Tub, Double Vanity, Stone |
| Level Street: | Main Entry |
| Level Upper: | 1 Bath, Primary Bedrm Suite - 1, Primary Bedrm Suites - 2, Primary Bedrm Retreat |
| City Transfer Tax: | No |
| Age: | 42 |
| List $/Sq Ft: | $340 |
| List Agent Dre Num.: | 01927543 |
| Sale/Rent: | For Sale |
| Room Kitchen Features: | Stone Counters, Dishwasher, Gas Range/Cooktop, Microwave, Oven Built-in, Refrigerator |
| Association?: | Yes |
| Disclosures: | None |
| Possession: | Close Of Escrow |
| Occpnt Req 24 Hr Notice: | No |
| Pending Litigation: | No |
| Fips Code: | 06013 |
| Tot # Parking Spaces: | 2 |
| Bathrooms Total Integer: | 4 |
| Cross Street: | North Main Stree |
| Levels: | Three or More Stories, Three Or More |
| Parcel Number: | 1713610564 |
| Property Condition: | Existing |
| Stories: | 3 |
| MLS Area Major: | Listing |
| Original List Price: | $924,000 |
| Exterior Features: | No Yard |
| Interior Features: | Dining Area |
| Sewer: | Public Sewer |
| Special Listing Conditions: | Successor Trustee Sale |
| Building Area Total: | 2347 |
| Entry Level: | 3 |
| Number Of Units In Community: | 89 |
| Direction Faces: | North |
Listing Courtesy of: Keller Williams Realty
Listing Agent: Ron Melvin
License #: 01927543
925-708-1178
Mortgage Calculator
Bay East ©2026. CCAR ©2026. bridgeMLS ©2026. Information Deemed Reliable But Not Guaranteed. This information is being provided by the Bay East MLS, or CCAR MLS, or bridgeMLS. The listings presented here may or may not be listed by the Broker/Agent operating this website. This information is intended for the personal use of consumers and may not be used for any purpose other than to identify prospective properties consumers may be interested in purchasing. Data last updated at October 08, 2026 02:11 PM - PT.

Property Last Updated: October 08, 2026 02:11 PM - PT
