















171 Shadowhill Cir
San Ramon, CA 94583
$4,700
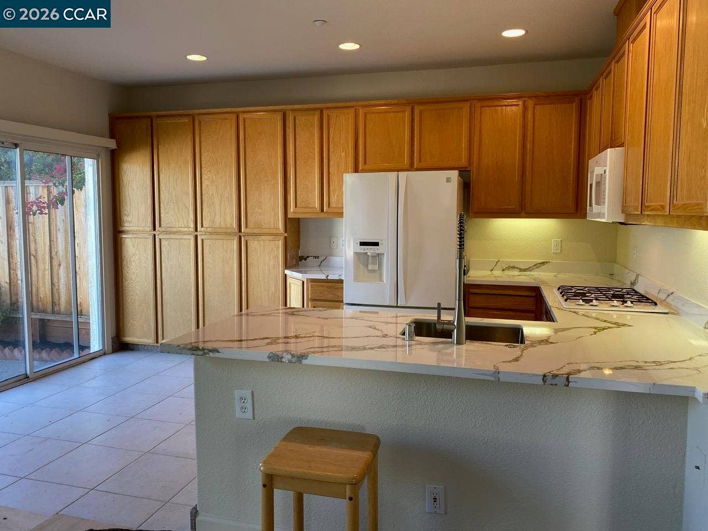
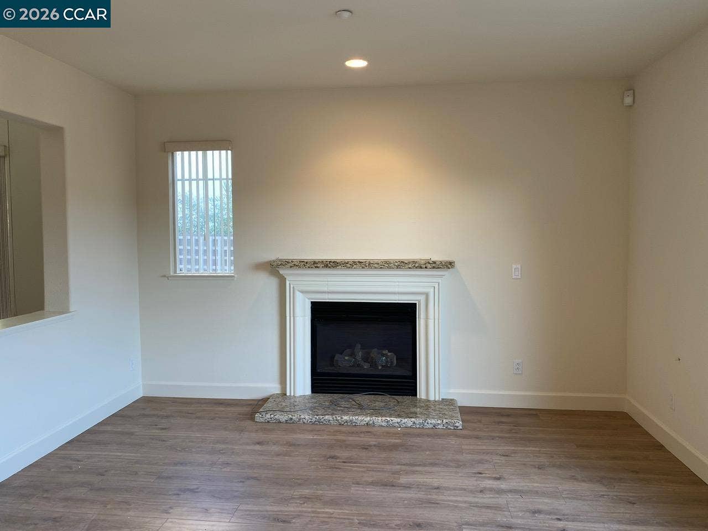
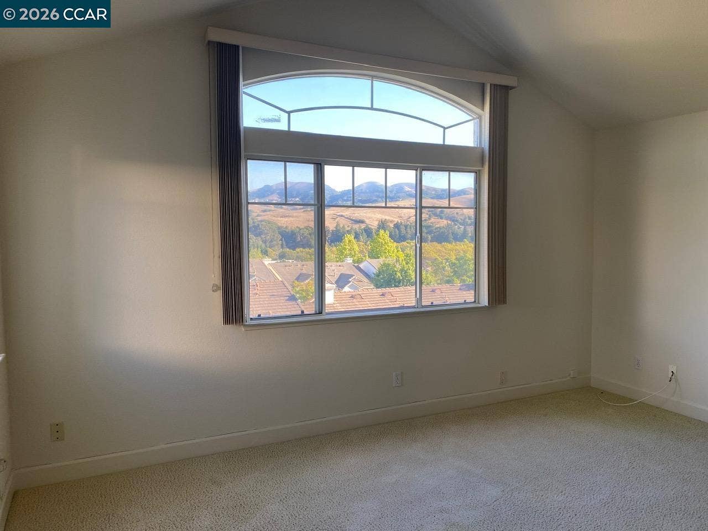
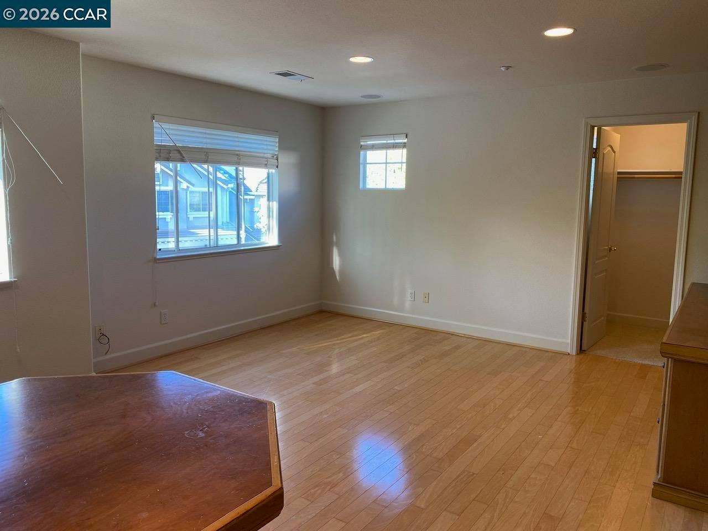
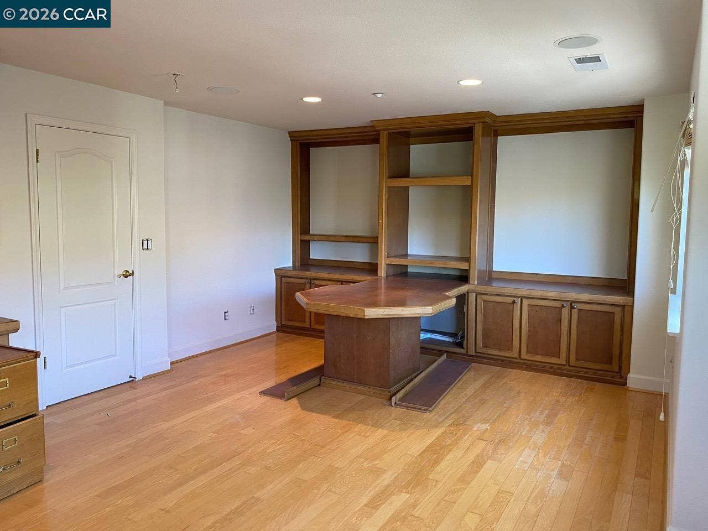
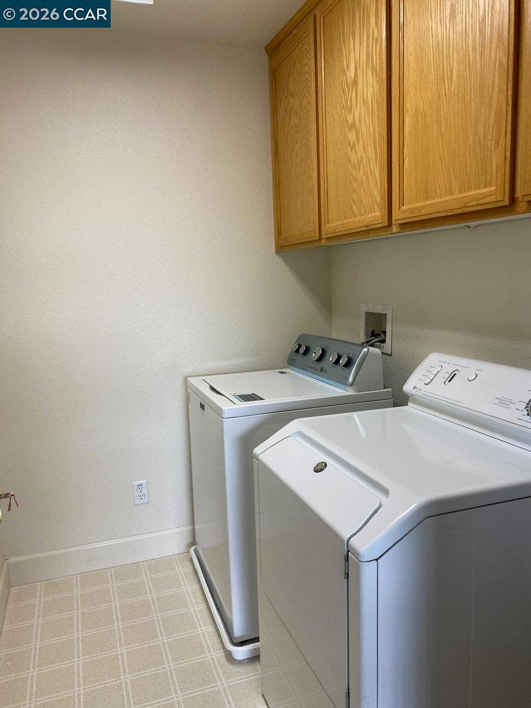
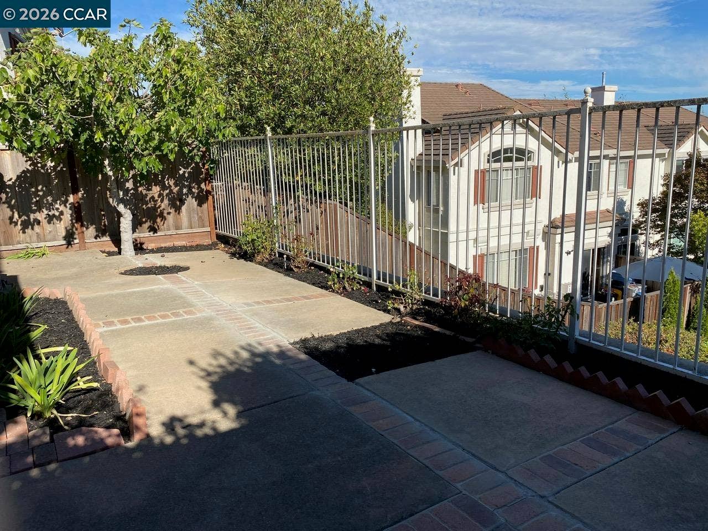
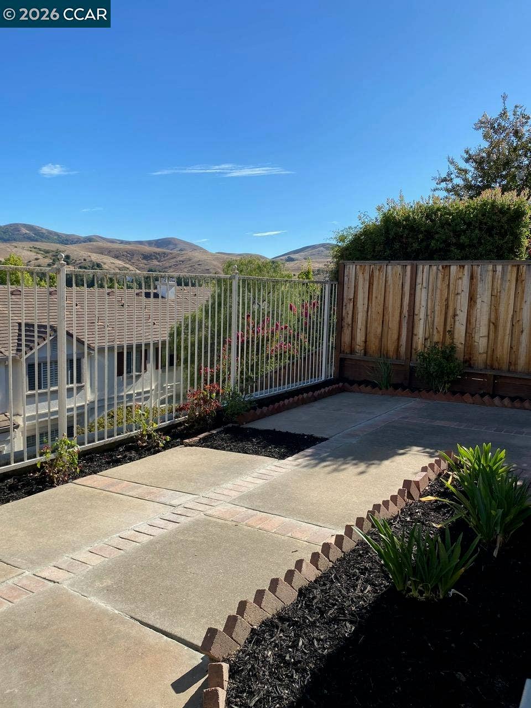
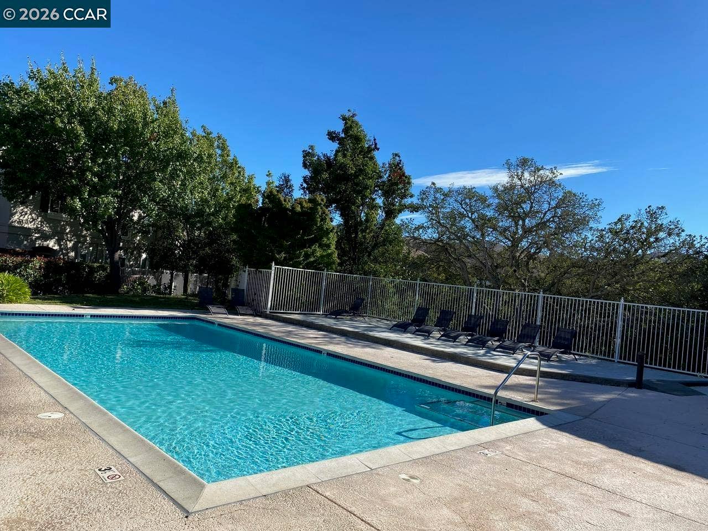
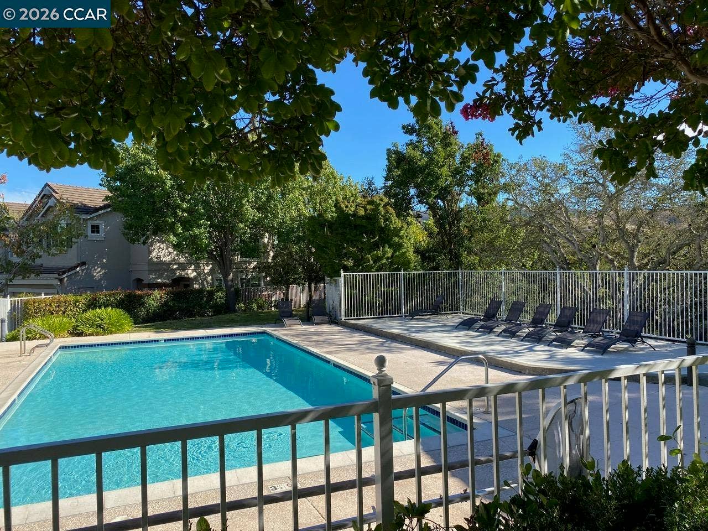
A rare find, this townhouse in the sought-after Cambrio community truly checks all the boxes, offering soaring two-story ceilings at the entry, vaulted ceilings, and an airy, light-filled open floor plan where the living, dining, and kitchen flow seamlessly together with new wood LVP flooring. The gourmet kitchen impresses with hardwood cabinetry, quartz countertops, gas range, breakfast bar seating, and generous workspace, while the spacious primary suite features hillside views, a soaking tub, large shower, dual vanities, toilet closet and a walk-in closet. Upstairs you’ll also find a second bedroom, hallway bath, and laundry room, as well as an additional expansive home office/3rd bedroom originally optioned by the builder by combining two generously-sized bedrooms with build-in partners’ desk, bookcases, hardwood floors and a walk-in closet. The private backyard patio and mature landscaping with roses and fruit trees creates an inviting retreat for both quiet mornings and evening gatherings. Additional highlights include dedicated 2-car driveway and garage, and fresh interior paint. Minutes to shops, San Ramon City Center, downtown Danville, dining, parks, easy 680 & 580 access, and award-winning San Ramon schools, plus a desirable HOA pool, this home perfectly combines comfort, charm, and convenience—This is the home you’ve been waiting for!
| Listing ID: | 41146382 |
|---|---|
| List Price: | $4,700 |
| Property Type: | Residential Lease |
| Property Sub Type: | Townhouse |
| Status: | Active |
| Bedrooms Total: | 3 |
| Bathrooms Full: | 2 |
| Bathrooms Partial: | 1 |
| Living Area: | 1,995 |
| Lot Size Square Feet: | 3,400 |
| Lot Size Acres: | 0.08 |
| Architectural Style: | Contemporary |
| Waterfront?: | No |
| City: | San Ramon |
| County Or Parish: | Contra Costa |
| Subdivision Name: | Cambrio |
| Postal Code: | 94583 |
| Year Built: | 1999 |
| Appliances: | Dishwasher, Plumbed For Ice Maker, Microwave, Oven, Refrigerator, Self Cleaning Oven, Dryer, Washer |
| Cooling: | Central Air |
| Flooring: | Tile, Vinyl, Carpet |
| Garage Spaces: | 2 |
| Heating: | Forced Air |
| Lot Features: | Level, Premium Lot, Front Yard, Landscaped, Sprinklers In Rear |
| Parking Features: | Attached, Garage, Off Street, Garage Door Opener, Side By Side |
| Pool Features: | Community, See Remarks |
| Status: | Active |
| State Or Province: | CA |
| Water Source: | Public |
| Roof: | Unknown |
| Window Features: | Window Coverings |
| Directions: | Crow Canyon to Porter to Deerwood Drive |
| Laundry Features: | Dryer, Laundry Room, Washer, In Unit, See Remarks, Upper Level |
| Foundation Details: | Slab |
| Electric: | No Solar |
| Construction Materials: | Stucco |
| Fireplace Features: | Family Room, Gas Starter |
| Listing Contract Date: | 2026-08-27 |
| Cooling?: | Yes |
| Fireplace?: | Yes |
| Garage?: | Yes |
| Heating?: | Yes |
| Lot Size Area: | 3,484.8 |
| Fireplaces Total: | 1 |
| Pets Allowed: | Upon Approval |
| Rooms Total: | 10 |
| Association Amenities: | Clubhouse, Pool |
| Association Fee Includes: | Management Fee, Maintenance Grounds |
| Level Street: | 0.5 Bath, Main Entry, No Steps to Entry |
| Level Upper: | 3 Bedrooms, 2 Baths, Laundry Facility |
| Age: | 27 |
| List $/Sq Ft: | $2 |
| List Agent Dre Num.: | 01081846 |
| Room Kitchen Features: | Breakfast Bar, Breakfast Nook, Dishwasher, Disposal, Ice Maker Hookup, Microwave, Oven Built-in, Refrigerator, Self-Cleaning Oven, Upgraded Kitchen |
| View: | Hills, Las Trampas Foothills |
| Association?: | Yes |
| Inspections/Reports: | Association Docs |
| Occpnt Req 24 Hr Notice: | No |
| Rent Spree Online Application: | Yes |
| Fips Code: | 06013 |
| Tot # Parking Spaces: | 2 |
| Bathrooms Total Integer: | 3 |
| Cross Street: | Deerwood Drive |
| Levels: | Two Story, Two |
| Parcel Number: | 2085110779 |
| Property Condition: | Existing |
| Stories: | 2 |
| MLS Area Major: | Listing |
| Original List Price: | $4,700 |
| Exterior Features: | Unit Faces Street, Sprinklers Automatic, Sprinklers Front, Low Maintenance |
| Interior Features: | Cathedral Ceiling(s), Formal Entry, Breakfast Bar, Breakfast Nook, Upgraded Kitchen, Family Room, Formal Dining Room, Kitchen/Family Combo |
| Sewer: | Public Sewer |
| Utilities: | Individual Electric Meter, Individual Gas Meter |
| Building Area Total: | 1995 |
| Entry Level: | 1 |
Listing Courtesy of: Keller Williams Realty
Listing Agent: James S Anderegg
License #: 01081846
925-640-8283
Bay East ©2026. CCAR ©2026. bridgeMLS ©2026. Information Deemed Reliable But Not Guaranteed. This information is being provided by the Bay East MLS, or CCAR MLS, or bridgeMLS. The listings presented here may or may not be listed by the Broker/Agent operating this website. This information is intended for the personal use of consumers and may not be used for any purpose other than to identify prospective properties consumers may be interested in purchasing. Data last updated at October 08, 2026 02:11 PM - PT.

Property Last Updated: October 08, 2026 02:11 PM - PT
