
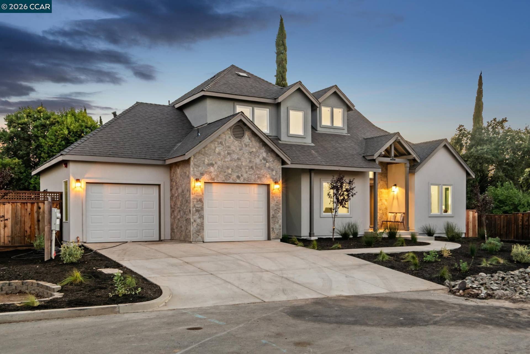

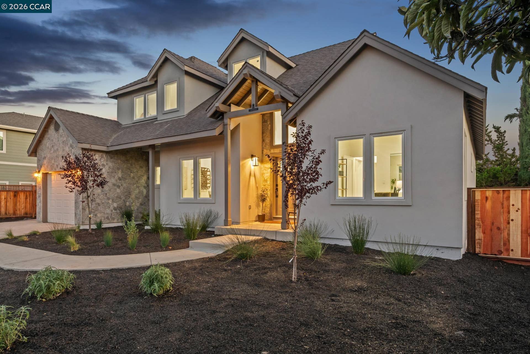
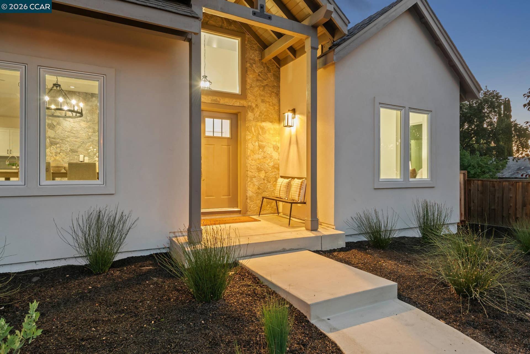
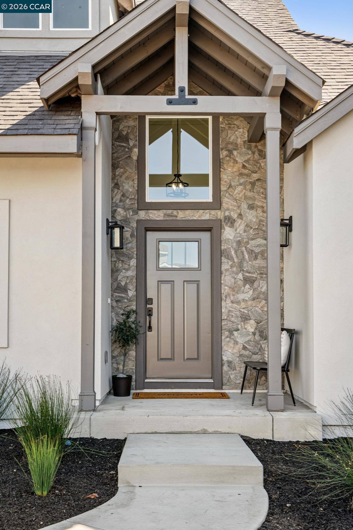

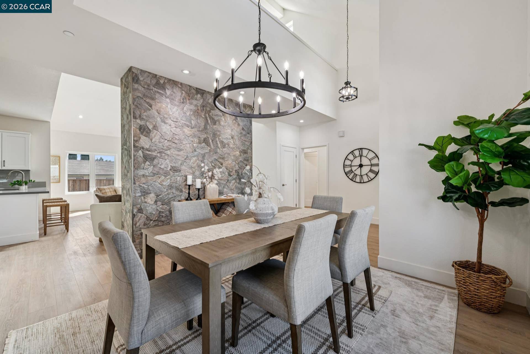


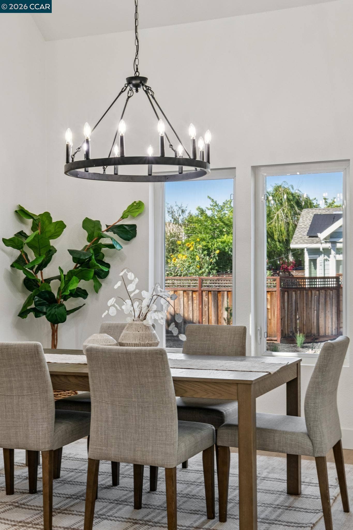


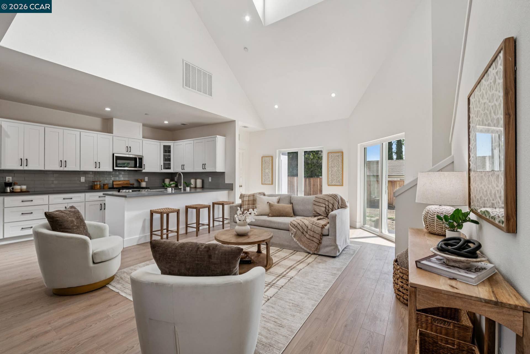


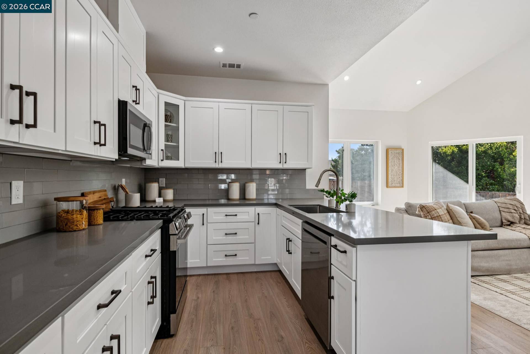


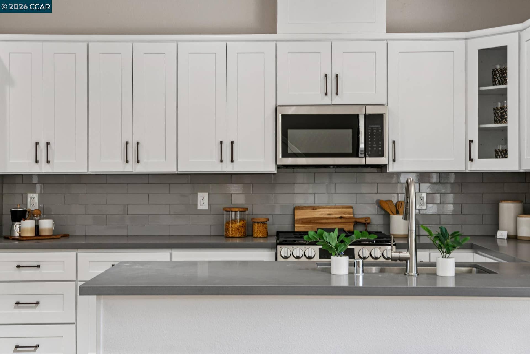

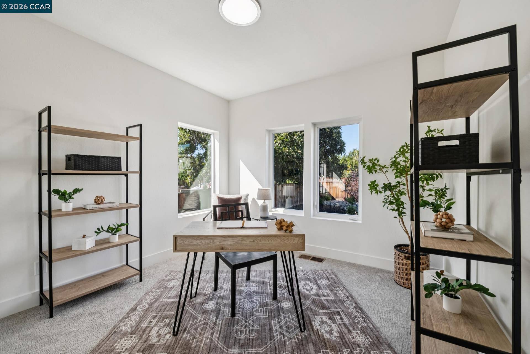


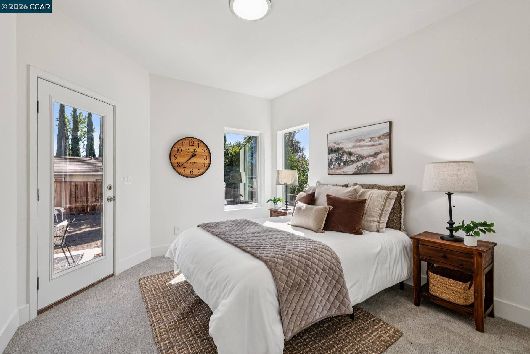


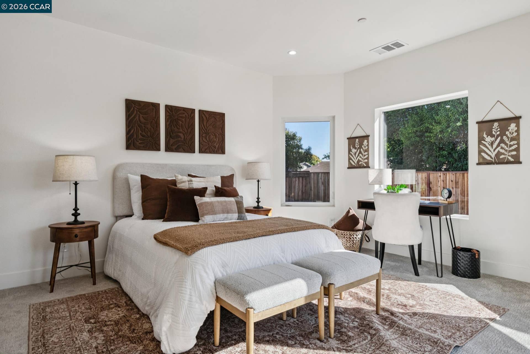


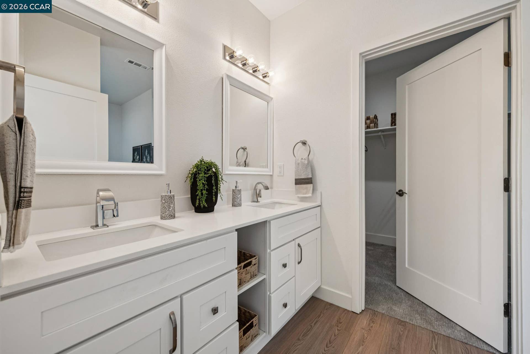
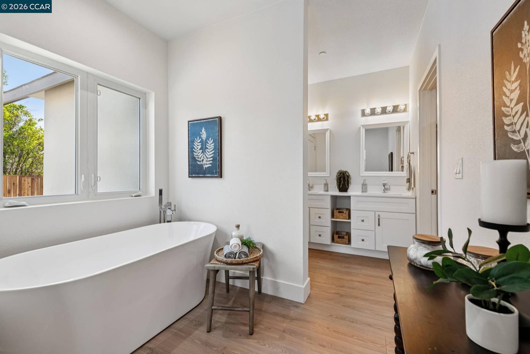


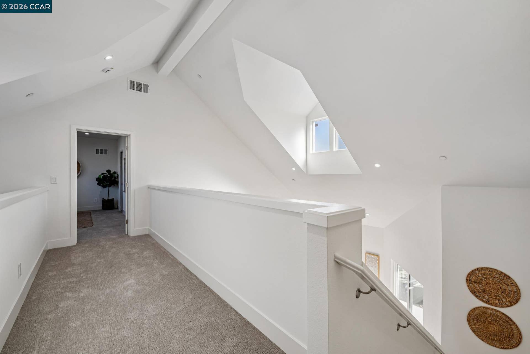


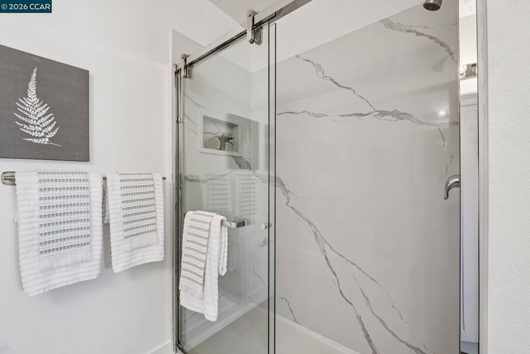

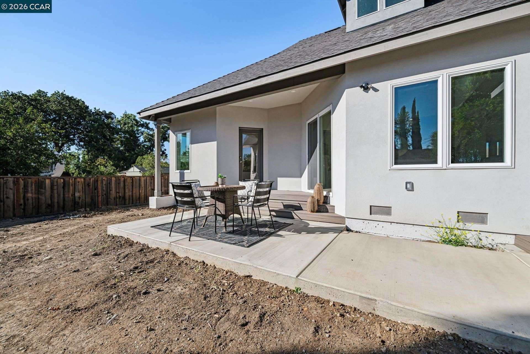


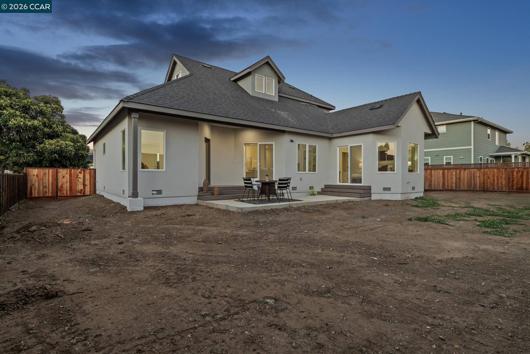

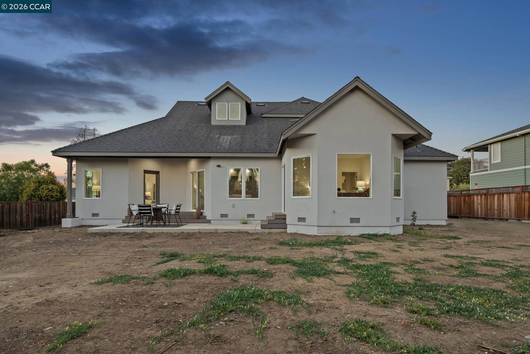

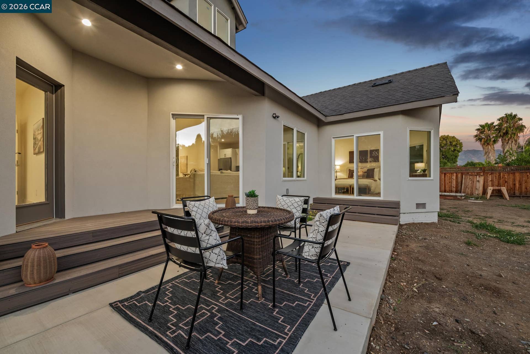
Absolutely jaw-dropping new construction on quiet, brand new cul-de-sac in established Concord neighborhood. This mostly single-level home takes your breath away from the moment you see it: with a stone tile facade, elegant dormer windows, open gable wood porch, curved path to the front door, and attractive drought-tolerant plants. Open the door and wa-la: Soaring 20 foot ceilings, a formal dining room overlooking the front yard, and the ultimate Great Room you've been dreaming of. With vaulted ceilings overhead, this family room & kitchen will be where the family naturally gravitates — morning coffee, weeknight dinners, everything in between. Every inch of this Gourmet kitchen was planned & executed perfectly: from the white custom cabinetry including soft-close doors & drawers, glass cabinet front doors to show off your favorite vases, to the grey Quartz slab countertops, stainless appliances including gas stove and built-in microwave. The family room is such a comfortable and stunning living space, you'll be hard pressed to force yourself to go to bed in the evenings. With the beautiful stone tile linear fireplace, a wall of windows overlooking the backyard, and a direct line to the fridge where you can get your late night snacks while watching Netflix...this room makes staying in feel like the best plan. The versatility of this home is the 2nd best part about it: with 2 primary suites...you can choose: go upstairs where one primary bedroom & bathroom await, to tuck you ...
+ Read More| Listing ID: | 41142262 |
|---|---|
| List Price: | $1,375,000 |
| Property Type: | Residential |
| Property Sub Type: | Detached |
| Status: | Active |
| Bedrooms Total: | 4 |
| Bathrooms Full: | 3 |
| Living Area: | 2,233 |
| Lot Size Square Feet: | 11,500 |
| Lot Size Acres: | 0.26 |
| Architectural Style: | Traditional |
| Waterfront?: | No |
| City: | Concord |
| County Or Parish: | Contra Costa |
| Postal Code: | 94521 |
| Year Built: | 2026 |
| Appliances: | Dishwasher, Gas Range, Microwave, Free-Standing Range, Refrigerator |
| Cooling: | Ceiling Fan(s) |
| Flooring: | Hardwood, Tile, Carpet |
| Garage Spaces: | 2 |
| Heating: | Forced Air, Fireplace(s) |
| Lot Features: | Court, Cul-De-Sac, Level, Premium Lot, Back Yard, Front Yard |
| Parking Features: | Attached, Garage Faces Front, Garage Door Opener |
| Pool Features: | Possible Pool Site, None |
| Status: | Active |
| State Or Province: | CA |
| Water Source: | Public |
| Roof: | Composition Shingles |
| Window Features: | Screens |
| Directions: | Bailey Rd-->Olive Dr-->Berrywood Dr. |
| Laundry Features: | Hookups Only, Laundry Room, Cabinets |
| Green Energy Efficient: | Thermostat |
| Electric: | Photovoltaics Seller Owned |
| Construction Materials: | Stucco |
| Fireplace Features: | Family Room, Gas |
| Listing Contract Date: | 2026-07-20 |
| Cooling?: | Yes |
| Fireplace?: | Yes |
| Garage?: | Yes |
| Heating?: | Yes |
| Lot Size Area: | 11,500 |
| Fireplaces Total: | 1 |
| Rooms Total: | 11 |
| Bath Non Prmy Include: | Shower Over Tub, Tile, Updated Baths, Stone, Window |
| Bath Primary Includes: | Stall Shower, Tile, Tub, Updated Baths, Sitting Area, Stone, Window |
| Level Street: | 3 Bedrooms, 2 Baths, Primary Bedrm Suite - 1, Laundry Facility, Main Entry |
| Level Upper: | 1 Bedroom, 1 Bath, Primary Bedrm Suite - 1 |
| City Transfer Tax: | No |
| Age: | 0 |
| List $/Sq Ft: | $616 |
| List Agent Dre Num.: | 01343504 |
| Sale/Rent: | For Sale |
| Green Energy Generation: | Solar |
| Room Kitchen Features: | Stone Counters, Dishwasher, Eat-in Kitchen, Disposal, Gas Range/Cooktop, Microwave, Range/Oven Free Standing, Refrigerator, Updated Kitchen |
| View: | Mt Diablo |
| Disclosures: | Nat Hazard Disclosure |
| Inspections/Reports: | None |
| Possession: | Close Of Escrow, Immediate |
| Occpnt Req 24 Hr Notice: | No |
| Fips Code: | 06013 |
| Tot # Parking Spaces: | 2 |
| Bathrooms Total Integer: | 3 |
| Cross Street: | Olive Dr. |
| Levels: | Two Story |
| Parcel Number: | 1160300388 |
| Property Condition: | Existing |
| Stories: | 2 |
| MLS Area Major: | Listing |
| Original List Price: | $1,475,000 |
| Exterior Features: | Back Yard, Garden/Play, Sprinklers Front, Landscape Front |
| Interior Features: | Dining Area, Family Room, Updated Kitchen |
| Sewer: | Public Sewer |
| Special Listing Conditions: | Standard |
| Building Area Total: | 2233 |
| Fencing: | Fenced, Wood |
Listing Courtesy of: Dudum Real Estate Group
Listing Agent: Marisa Cox
License #: 01343504
925-383-3084
Mortgage Calculator
Bay East ©2026. CCAR ©2026. bridgeMLS ©2026. Information Deemed Reliable But Not Guaranteed. This information is being provided by the Bay East MLS, or CCAR MLS, or bridgeMLS. The listings presented here may or may not be listed by the Broker/Agent operating this website. This information is intended for the personal use of consumers and may not be used for any purpose other than to identify prospective properties consumers may be interested in purchasing. Data last updated at October 08, 2026 02:24 PM - PT.

Property Last Updated: October 08, 2026 02:24 PM - PT
