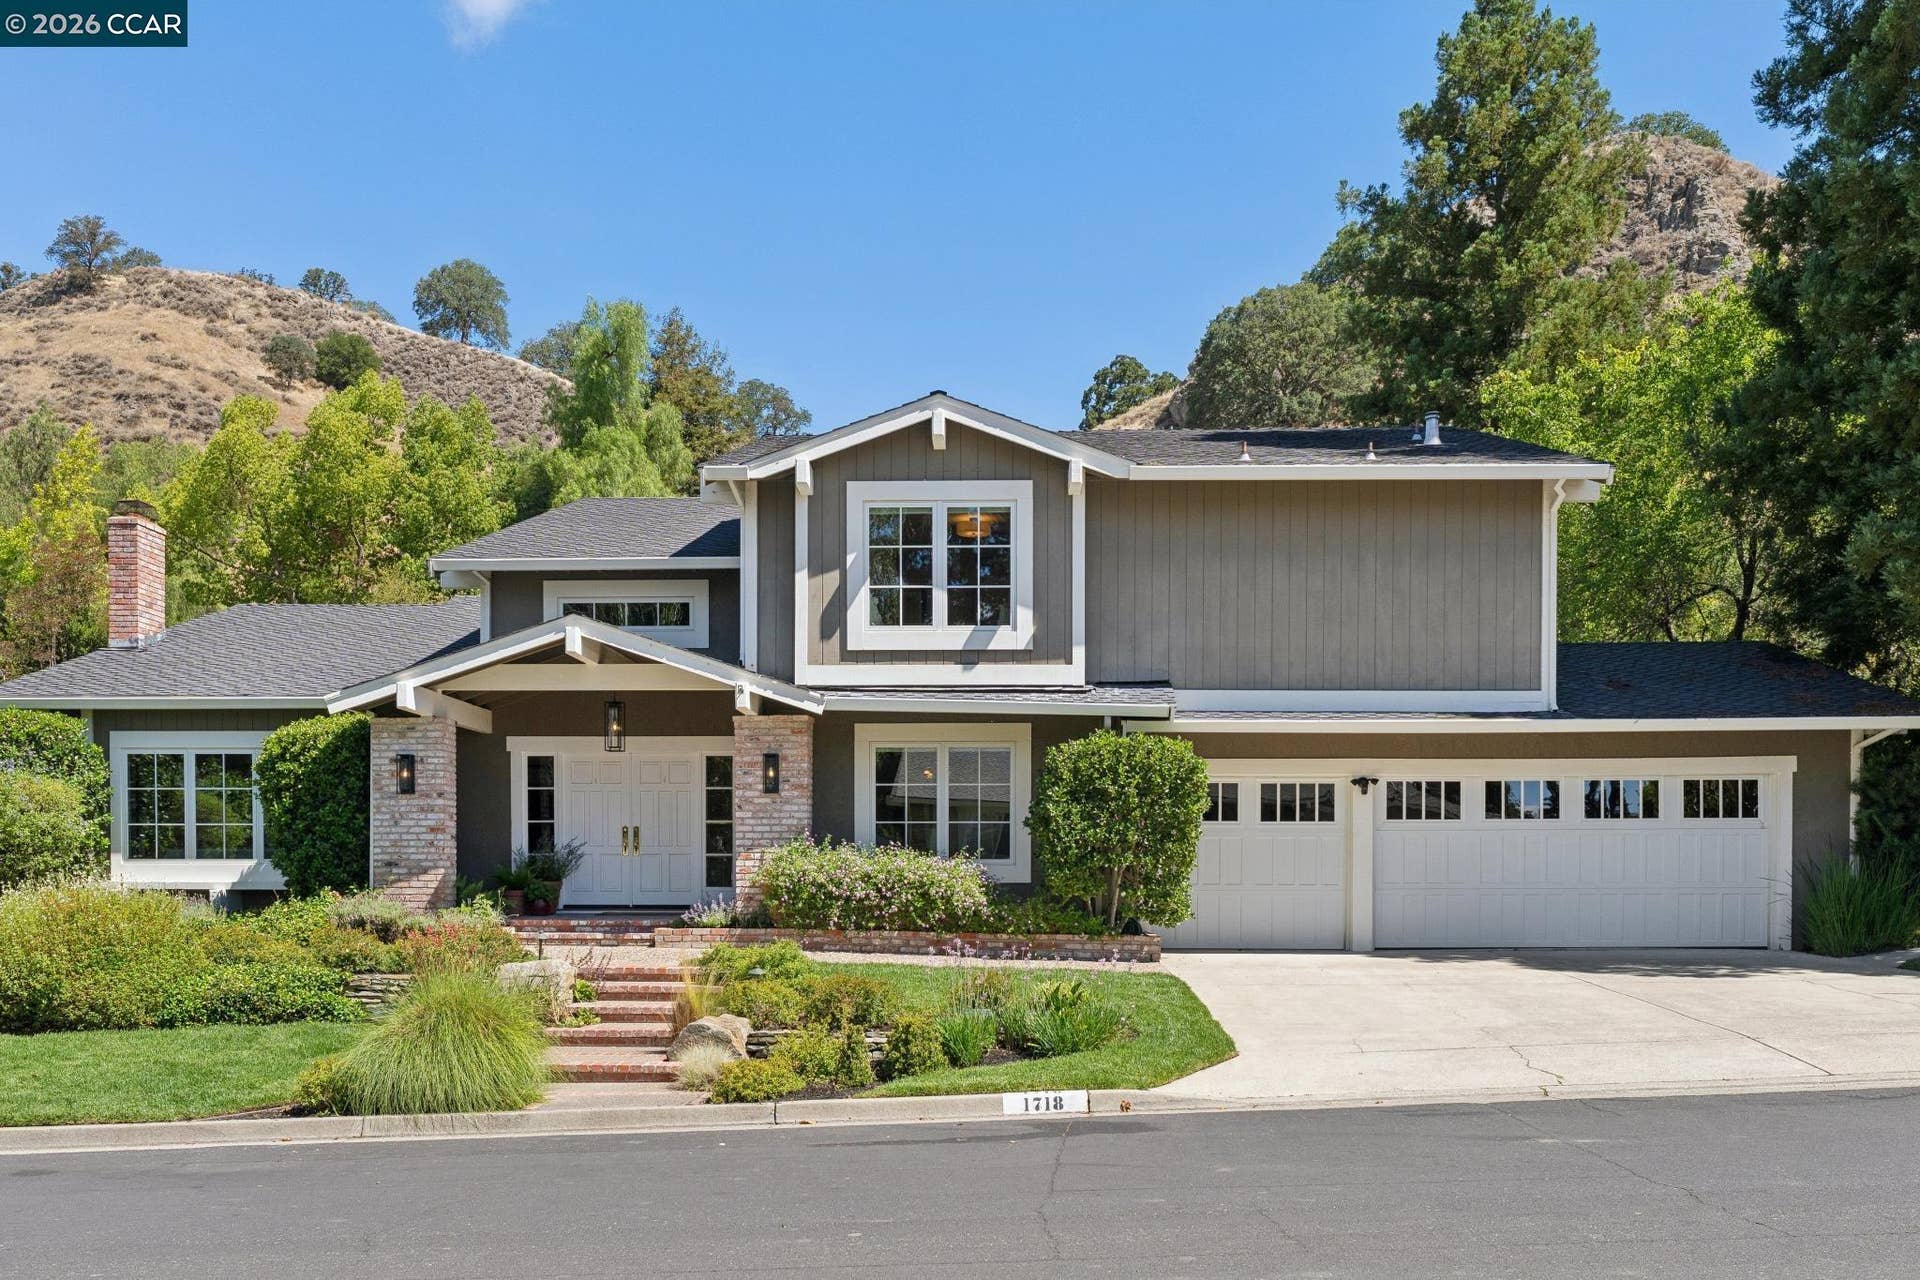
1718 Rockspring Place
Walnut Creek, CA 94596
$2,300,000
Welcome Home to Your Everyday Getaway. Backing to scenic open space, this beautifully updated Joaquin Ranch home offers a rare blend of refined interiors and extraordinary outdoor living. The resort-inspired grounds have been thoughtfully designed as a private retreat, where mature terraced gardens, expansive stone patios, a sparkling saltwater pool and spa, and inviting gathering spaces create a setting that feels worlds away from everyday life. French doors blur the line between indoors and out, allowing the beautifully remodeled chef's kitchen and family room to flow effortlessly onto the patios and beneath a charming pergola—perfect for entertaining or simply enjoying the peaceful surroundings. Inside, timeless updates include custom cabinetry, Caesarstone countertops, premium appliances, a spa-like primary bathroom, generous living spaces, flexible space for today's work-from-home lifestyle, and a private lower-level ensuite ideal for guests or extended family. Located in the highly desirable Joaquin Ranch neighborhood, just moments from scenic open space trails, top-rated Walnut Creek schools, and vibrant downtown shopping and dining, this exceptional home offers the very best of California's indoor-outdoor lifestyle.
| Listing ID: | 41142719 |
|---|---|
| List Price: | $2,400,000 |
| Close Price: | $2,300,000 |
| Close Date: | 2026-09-21 |
| Property Type: | Residential |
| Property Sub Type: | Detached |
| Status: | Sold |
| Bedrooms Total: | 5 |
| Bathrooms Full: | 4 |
| Living Area: | 3,105 |
| Association Fee: | $125 |
| Lot Size Square Feet: | 18,000 |
| Lot Size Acres: | 0.41 |
| Architectural Style: | Traditional |
| Waterfront?: | No |
| City: | Walnut Creek |
| County Or Parish: | Contra Costa |
| Subdivision Name: | Joaquin Ranch |
| Postal Code: | 94596 |
| Year Built: | 1982 |
| Appliances: | Dishwasher, Double Oven, Gas Range, Microwave, Refrigerator, Dryer, Washer, Gas Water Heater |
| Cooling: | Central Air |
| Flooring: | Hardwood, Tile, Carpet |
| Garage Spaces: | 3 |
| Heating: | Forced Air |
| Lot Features: | Secluded, Sloped Up, Back Yard, Front Yard, Landscaped |
| Parking Features: | Attached, Garage Door Opener |
| Pool Features: | In Ground, Pool/Spa Combo |
| Status: | Closed |
| State Or Province: | CA |
| Water Source: | Public |
| Accessibility Features: | None |
| Association Fee Frequency: | Annually |
| Pool Private?: | Yes |
| Roof: | Composition Shingles |
| Window Features: | Window Coverings |
| Directions: | Walnut Blvd to Rockspring Pl |
| Laundry Features: | Dryer, Laundry Room, Washer |
| Electric: | No Solar |
| High School District: | Acalanes (925) 280-3900 |
| Construction Materials: | Wood Siding |
| Fireplace Features: | Family Room, Living Room |
| Listing Contract Date: | 2026-07-24 |
| Cooling?: | Yes |
| Fireplace?: | Yes |
| Garage?: | Yes |
| Heating?: | Yes |
| Lot Size Area: | 18,000 |
| Fireplaces Total: | 2 |
| Pets Allowed: | Yes |
| Rooms Total: | 10 |
| Association Amenities: | Other |
| Association Fee Includes: | Other |
| Association Name: | JOAQUIN RANCH HOA |
| Association Phone: | 925-323-4135 |
| Bath Non Prmy Include: | Shower Over Tub, Tile, Updated Baths |
| Bath Primary Includes: | Solid Surface, Stall Shower, Tub, Updated Baths, Double Vanity, Walk-In Closet(s) |
| Hoa Transfer Fees: | Paid by Seller |
| Level Street: | 1 Bedroom, 1 Bath, Main Entry |
| Level Upper: | 2 Bedrooms, 2 Baths, Primary Bedrm Suite - 1 |
| City Transfer Tax: | No |
| Age: | 44 |
| List $/Sq Ft: | $773 |
| Buyer Agent Dre Num.: | 02101181 |
| Co List Agent Dre Num.: | 01389346 |
| List Agent Dre Num.: | 00805132 |
| Sale/Rent: | For Sale |
| Room Kitchen Features: | Breakfast Nook, Counter - Solid Surface, Dishwasher, Double Oven, Disposal, Gas Range/Cooktop, Microwave, Refrigerator, Updated Kitchen |
| View: | None |
| Association?: | Yes |
| Disclosures: | Nat Hazard Disclosure |
| Inspections/Reports: | Home, Structural Pest Control |
| Possession: | Close Of Escrow |
| Occpnt Req 24 Hr Notice: | No |
| Pending Litigation: | No |
| Sale/Last List $: | $96 |
| Sale/Original $: | $96 |
| Sale Coop: | LA & BA different company/franchise |
| Fips Code: | 06013 |
| Tot # Parking Spaces: | 3 |
| Bathrooms Total Integer: | 4 |
| Cross Street: | Walnut Blvd |
| Elementary School District: | Walnut Creek (925) 944-6850 |
| Levels: | Tri-Level |
| Parcel Number: | 1823810070 |
| Property Condition: | Existing |
| MLS Area Major: | Listing |
| Original List Price: | $2,400,000 |
| Exterior Features: | Garden, Back Yard, Front Yard, Garden/Play, Side Yard, Sprinklers Automatic, Terraced Back |
| Interior Features: | Dining Area, Family Room, Formal Dining Room, Breakfast Nook, Counter - Solid Surface, Updated Kitchen |
| Sewer: | Public Sewer |
| Special Listing Conditions: | Standard |
| Building Area Total: | 3105 |
| Fencing: | Fenced |
| Unbranded Media Link 2: | https://www.zillow.com/view-imx/b6ae0a38-e059-40fb-a762-a5925a775246?wl=true&setAttribution=mls&initialViewType=pano |
| Spa?: | Yes |
Listing Courtesy of: Dudum Real Estate Group
Listing Agent: Lori Legler
License #: 00805132
925-286-1244
Mortgage Calculator
Bay East ©2026. CCAR ©2026. bridgeMLS ©2026. Information Deemed Reliable But Not Guaranteed. This information is being provided by the Bay East MLS, or CCAR MLS, or bridgeMLS. The listings presented here may or may not be listed by the Broker/Agent operating this website. This information is intended for the personal use of consumers and may not be used for any purpose other than to identify prospective properties consumers may be interested in purchasing. Data last updated at October 08, 2026 02:24 PM - PT.

Property Last Updated: October 08, 2026 02:24 PM - PT
