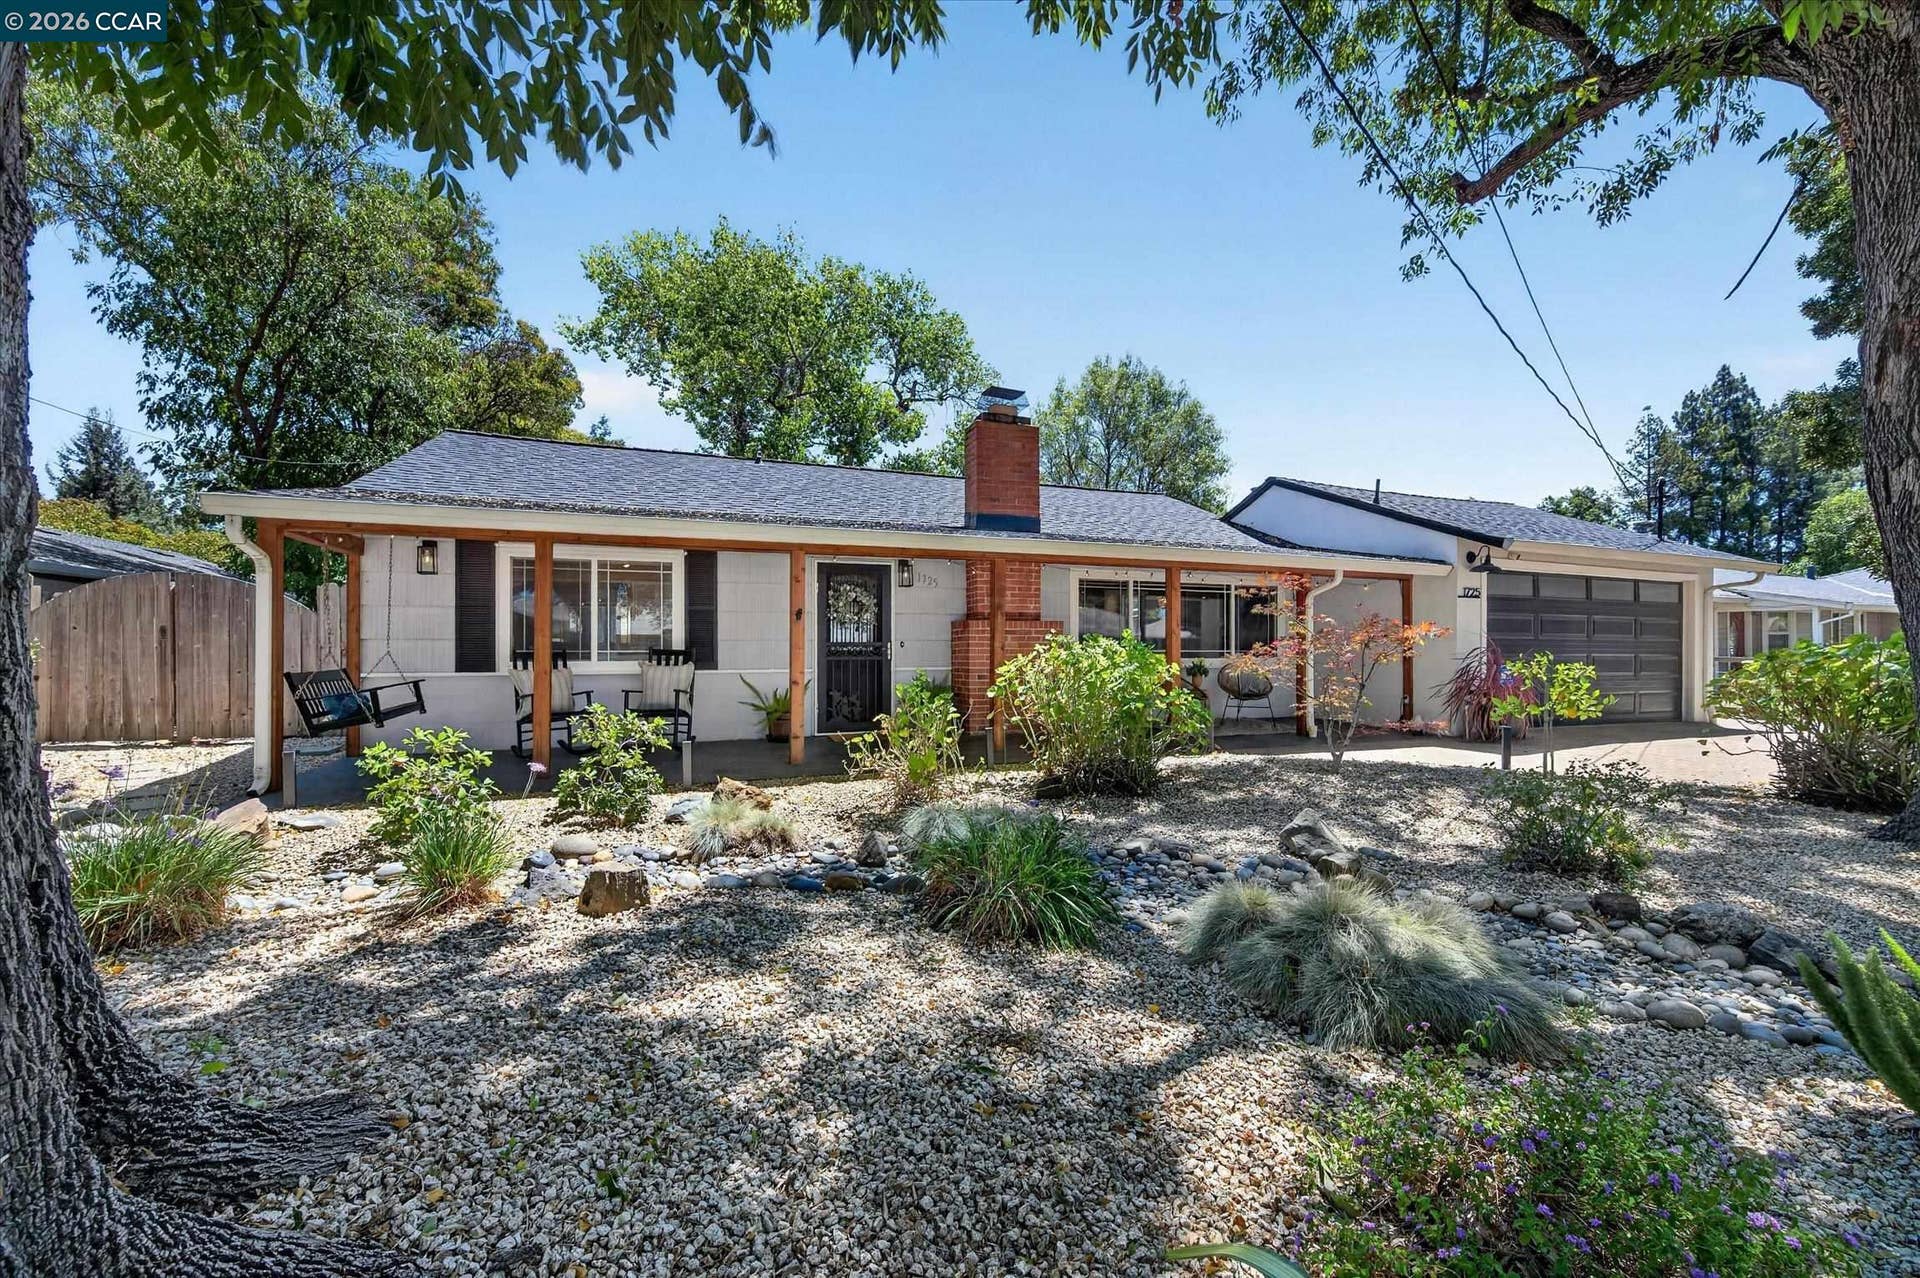
Beautiful home inside and out. Plenty of tasteful updates. Inside, the updated kitchen offers stone counters, a gas range, and an eat-in dining area, the kind of space that makes everyday cooking and casual meals feel easy. The home's single-level layout keeps things simple, with central air and comfortable living spaces throughout. Outside, the level, 7,500 sq ftlot gives you room to spread out, whether that means weekend gardening, backyard gatherings, or just having the space to make it your own. Automatic sprinklers keep the front and back yards low maintenance year round. Location is where this one really shines, just minutes from downtown Pleasant Hill's shops and restaurants, with quick access to the freeway, nearby schools, and everyday conveniences. This is Gregory Gardens living at its most straightforward, comfortable, updated, and close to everything that matters.
| Listing ID: | 41141323 |
|---|---|
| List Price: | $849,000 |
| Close Price: | $839,000 |
| Close Date: | 2026-08-21 |
| Property Type: | Residential |
| Property Sub Type: | Detached |
| Status: | Sold |
| Bedrooms Total: | 3 |
| Bathrooms Full: | 1 |
| Living Area: | 1,040 |
| Lot Size Square Feet: | 7,500 |
| Lot Size Acres: | 0.17 |
| Architectural Style: | Ranch |
| Waterfront?: | No |
| City: | Pleasant Hill |
| County Or Parish: | Contra Costa |
| Subdivision Name: | Gregory Gardens |
| Postal Code: | 94523 |
| Year Built: | 1950 |
| Appliances: | Dishwasher, Gas Range, Microwave, Free-Standing Range |
| Cooling: | Central Air |
| Flooring: | Tile, Carpet |
| Garage Spaces: | 2 |
| Heating: | Forced Air |
| Lot Features: | Level, Rectangular Lot |
| Parking Features: | Attached, Drive Through |
| Pool Features: | None |
| Status: | Closed |
| State Or Province: | CA |
| Water Source: | Public |
| Accessibility Features: | None |
| Roof: | Composition Shingles |
| Window Features: | Double Pane Windows, Window Coverings |
| Directions: | Contra Costa Blvd. > Harriet Dr. > Shirley Dr. |
| Laundry Features: | In Garage |
| Foundation Details: | Slab |
| Green Energy Efficient: | Other |
| Electric: | No Solar |
| High School District: | Mount Diablo (925) 682-8000 |
| Construction Materials: | Stucco |
| Fireplace Features: | Brick, Living Room |
| Listing Contract Date: | 2026-07-17 |
| Cooling?: | Yes |
| Fireplace?: | Yes |
| Garage?: | Yes |
| Heating?: | Yes |
| Lot Size Area: | 7,500 |
| Fireplaces Total: | 1 |
| Pets Allowed: | Unknown |
| Rooms Total: | 6 |
| Bath Non Prmy Include: | Other |
| Level Street: | 3 Bedrooms, 1 Bath, Main Entry |
| City Transfer Tax: | No |
| Age: | 76 |
| List $/Sq Ft: | $816 |
| Buyer Agent Dre Num.: | 01865252 |
| List Agent Dre Num.: | 01013517 |
| Sale/Rent: | For Sale |
| Other Equipment: | Other |
| Room Kitchen Features: | Stone Counters, Dishwasher, Eat-in Kitchen, Gas Range/Cooktop, Microwave, Range/Oven Free Standing, Updated Kitchen |
| Disclosures: | Mello-Roos District, Disclosure Package Avail |
| Inspections/Reports: | Home, Structural Pest Control |
| Possession: | Close Of Escrow |
| Occpnt Req 24 Hr Notice: | No |
| Sale/Last List $: | $99 |
| Sale/Original $: | $99 |
| Sale Coop: | LA & BA different company/franchise |
| Fips Code: | 06013 |
| Tot # Parking Spaces: | 1 |
| Bathrooms Total Integer: | 1 |
| Cross Street: | Beverly Dr |
| Elementary School District: | Mount Diablo (925) 682-8000 |
| Levels: | One Story |
| Parcel Number: | 1532230016 |
| Property Condition: | Existing |
| Stories: | 1 |
| MLS Area Major: | Listing |
| Original List Price: | $849,000 |
| Exterior Features: | Back Yard, Front Yard, Sprinklers Automatic |
| Interior Features: | Dining Area, Updated Kitchen |
| Sewer: | Public Sewer |
| Special Listing Conditions: | Standard |
| Utilities: | Internet Available, Natural Gas Connected |
| Building Area Total: | 1040 |
| Fencing: | Fenced |
| Unbranded Media Link 2: | https://youriguide.com/1725_shirley_dr_pleasant_hill_ca |
Listing Courtesy of: Compass
Listing Agent: Glenn E Allen
License #: 01013517
925-639-2969
Mortgage Calculator
Bay East ©2026. CCAR ©2026. bridgeMLS ©2026. Information Deemed Reliable But Not Guaranteed. This information is being provided by the Bay East MLS, or CCAR MLS, or bridgeMLS. The listings presented here may or may not be listed by the Broker/Agent operating this website. This information is intended for the personal use of consumers and may not be used for any purpose other than to identify prospective properties consumers may be interested in purchasing. Data last updated at October 08, 2026 02:24 PM - PT.

Property Last Updated: October 08, 2026 02:24 PM - PT
