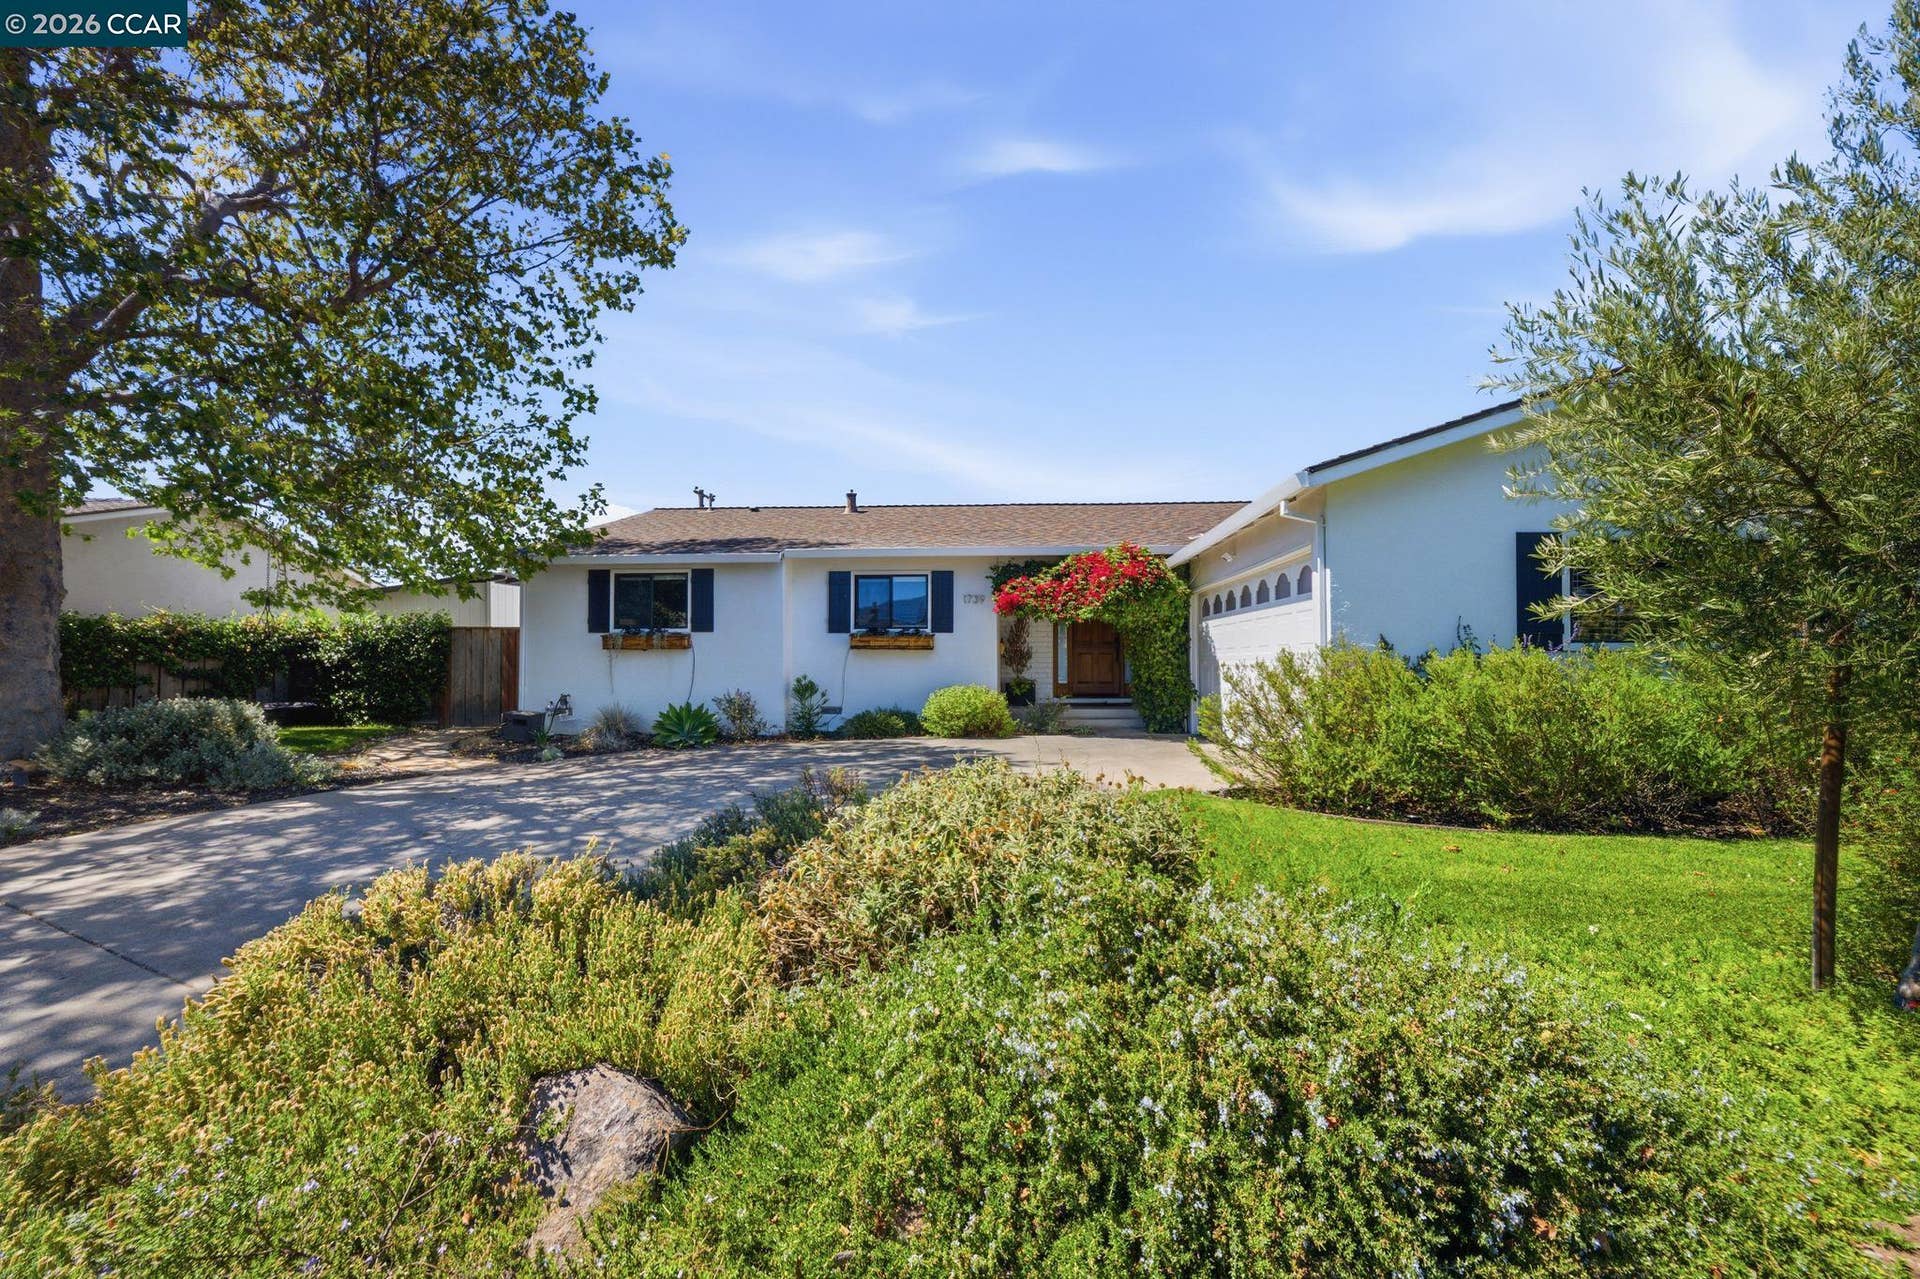
Welcome to this beautifully updated single-level home, where impeccable style, thoughtful improvements, and a seamless indoor-outdoor connection come together. Filled with natural light, the home features gorgeous hardwood floors and a warm, inviting layout designed for comfortable everyday living and effortless entertaining. The main living spaces look out to the thoughtfully landscaped backyard, creating a peaceful backdrop from nearly every room. Low-maintenance, drought-resistant landscaping provides both beauty and privacy, while garden beds and multiple sitting and recreation areas create inviting spaces to relax, gather, and enjoy the outdoors. Solar panels add to the home’s energy-efficient appeal. The spacious primary suite is a true retreat, featuring an updated bathroom and charming bay window overlooking the backyard. Two additional bedrooms each have their own unique personality, while the large secondary bathroom features a dual vanity and convenient indoor laundry. Throughout the home, tasteful updates and abundant natural light create a fresh, polished feel while preserving its welcoming character. Close to schools, shopping, nature, and more, this special home offers an exceptional combination of style, comfort, and easy California living.
| Listing ID: | 41145252 |
|---|---|
| List Price: | $849,000 |
| Close Price: | $849,000 |
| Close Date: | 2026-10-02 |
| Property Type: | Residential |
| Property Sub Type: | Detached |
| Status: | Sold |
| Bedrooms Total: | 3 |
| Bathrooms Full: | 2 |
| Living Area: | 1,692 |
| Lot Size Square Feet: | 8,000 |
| Lot Size Acres: | 0.18 |
| Architectural Style: | Ranch |
| Waterfront?: | No |
| City: | Concord |
| County Or Parish: | Contra Costa |
| Subdivision Name: | Crestwood |
| Postal Code: | 94521 |
| Year Built: | 1965 |
| Appliances: | Dishwasher, Gas Range, Microwave, Oven, Refrigerator, Dryer, Washer, Tankless Water Heater, ENERGY STAR Qualified Appliances |
| Cooling: | Central Air |
| Flooring: | Hardwood, Laminate |
| Garage Spaces: | 2 |
| Heating: | Forced Air |
| Lot Features: | Level, Landscaped |
| Parking Features: | Attached, Garage Door Opener |
| Pool Features: | None |
| Status: | Closed |
| State Or Province: | CA |
| Water Source: | Public |
| Roof: | Composition Shingles |
| Window Features: | Window Coverings, Weather Stripping |
| Directions: | Treat Blvd > Denkinger Rd > E. Henning Dr > Woodcrest Dr. |
| Laundry Features: | Dryer, Washer, Inside, Washer/Dryer Stacked Incl |
| Green Energy Efficient: | Caulked/Sealed |
| Electric: | Other Solar, 220 Volts in Kitchen |
| Construction Materials: | Stucco |
| Fireplace Features: | Brick, Family Room, Gas Starter |
| Listing Contract Date: | 2026-08-17 |
| Cooling?: | Yes |
| Fireplace?: | Yes |
| Garage?: | Yes |
| Heating?: | Yes |
| Lot Size Area: | 8,000 |
| Fireplaces Total: | 1 |
| Rooms Total: | 6 |
| Bath Non Prmy Include: | Shower Over Tub, Tile, Tub, Double Vanity, Window |
| Bath Primary Includes: | Stall Shower, Tile, Updated Baths, Closet, Window |
| Level Street: | 3 Bedrooms, 2 Baths, Main Entry |
| City Transfer Tax: | No |
| Age: | 61 |
| List $/Sq Ft: | $502 |
| Buyer Agent Dre Num.: | 00982431 |
| Co List Agent Dre Num.: | 02176725 |
| List Agent Dre Num.: | 01376412 |
| Sale/Rent: | For Sale |
| Green Energy Generation: | Solar |
| Room Kitchen Features: | 220 Volt Outlet, Breakfast Nook, Stone Counters, Dishwasher, Eat-in Kitchen, Gas Range/Cooktop, Microwave, Oven Built-in, Pantry, Refrigerator |
| Disclosures: | Nat Hazard Disclosure, Other - Call/See Agent, Disclosure Package Avail |
| Inspections/Reports: | Home, Structural Pest Control, Roof |
| Possession: | Close Of Escrow |
| Occpnt Req 24 Hr Notice: | No |
| Sale/Last List $: | $100 |
| Sale/Original $: | $94 |
| Sale Coop: | None |
| Fips Code: | 06013 |
| Co Buy Agent DRE Num: | 01386010 |
| Tot # Parking Spaces: | 2 |
| Bathrooms Total Integer: | 2 |
| Cross Street: | Henning Dr |
| Levels: | One Story |
| Parcel Number: | 1153010101 |
| Power Production Type: | Photovoltaics |
| Property Condition: | Existing |
| Stories: | 1 |
| MLS Area Major: | Listing |
| Original List Price: | $905,000 |
| Exterior Features: | Back Yard, Garden, Low Maintenance |
| Interior Features: | Dining Area, Family Room, Breakfast Nook, Pantry, Smart Thermostat |
| Sewer: | Public Sewer |
| Special Listing Conditions: | Standard |
| Building Area Total: | 1692 |
| Fencing: | Fenced |
Listing Courtesy of: Coldwell Banker
Listing Agent: Kelly Copland
License #: 01376412
925-487-4517
Mortgage Calculator
Bay East ©2026. CCAR ©2026. bridgeMLS ©2026. Information Deemed Reliable But Not Guaranteed. This information is being provided by the Bay East MLS, or CCAR MLS, or bridgeMLS. The listings presented here may or may not be listed by the Broker/Agent operating this website. This information is intended for the personal use of consumers and may not be used for any purpose other than to identify prospective properties consumers may be interested in purchasing. Data last updated at October 08, 2026 02:11 PM - PT.

Property Last Updated: October 08, 2026 02:11 PM - PT
