





















Open Houses
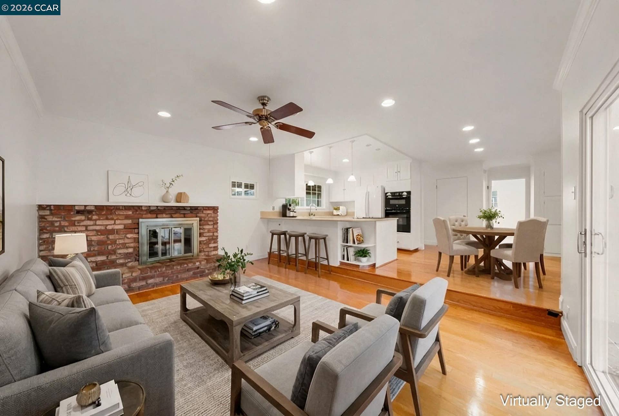
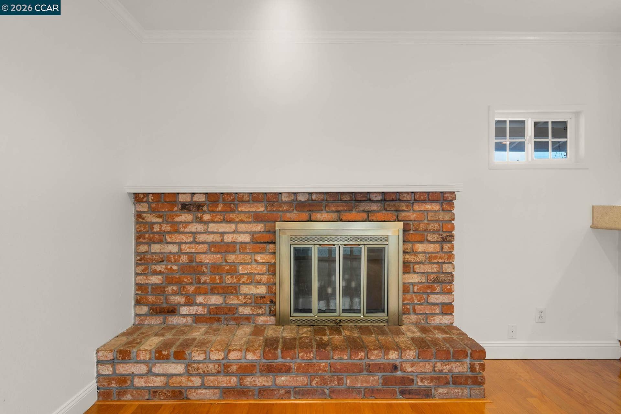
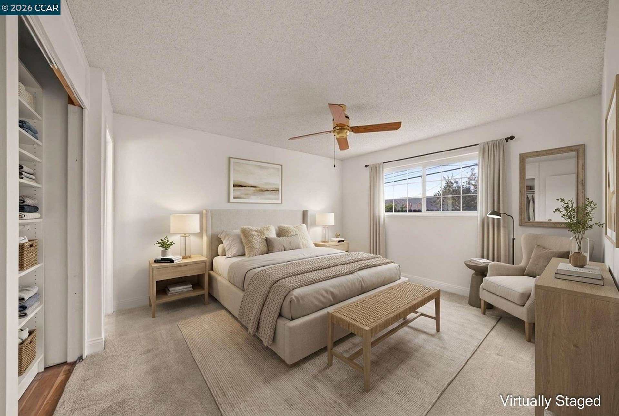
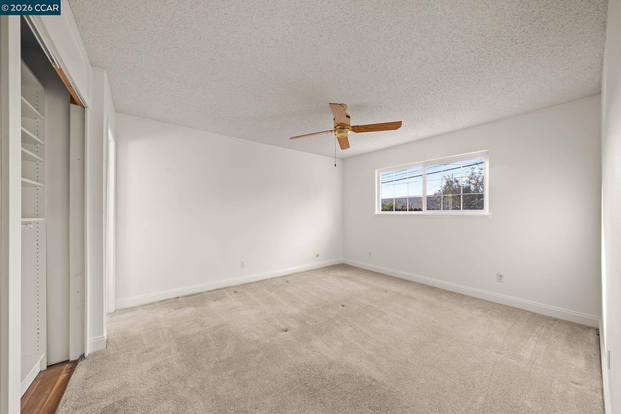
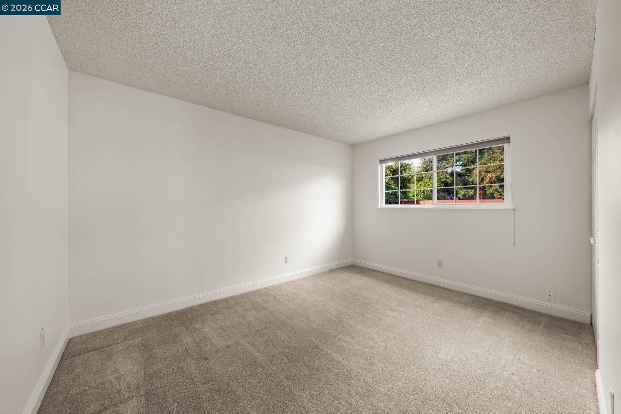
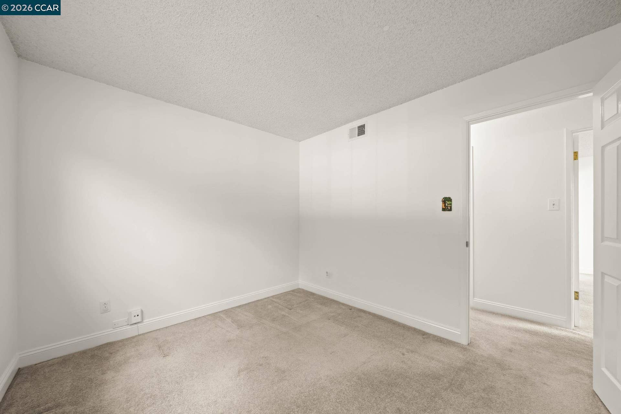
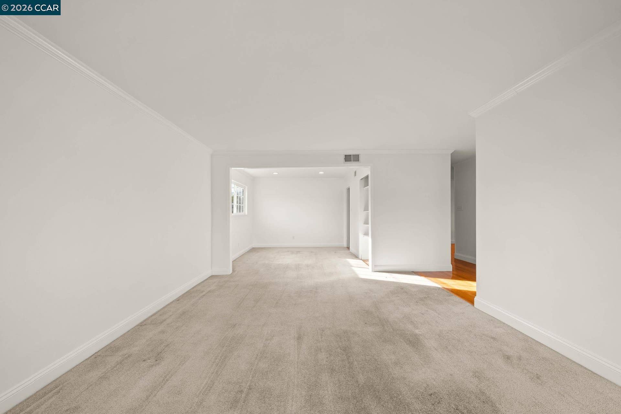
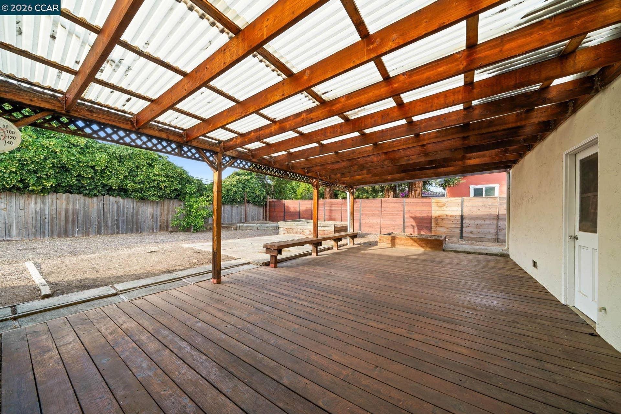
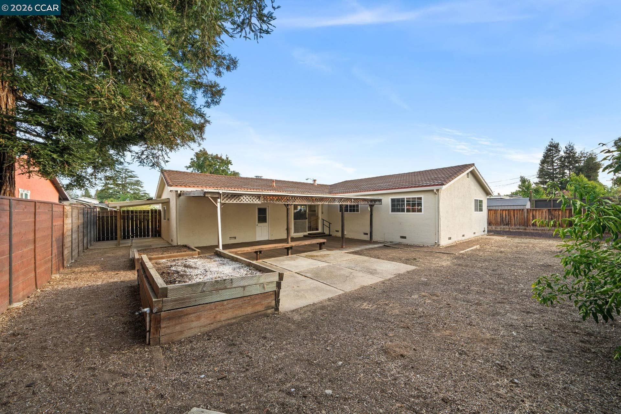
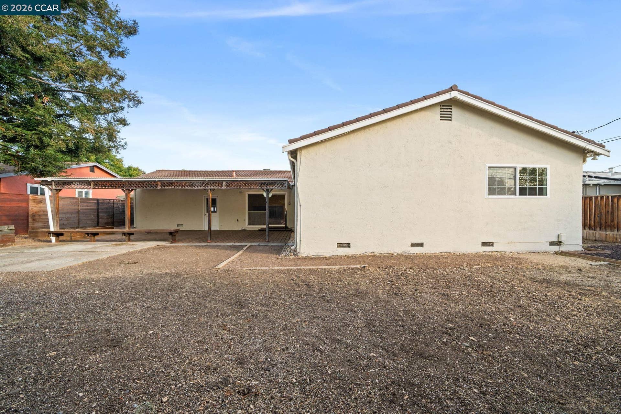
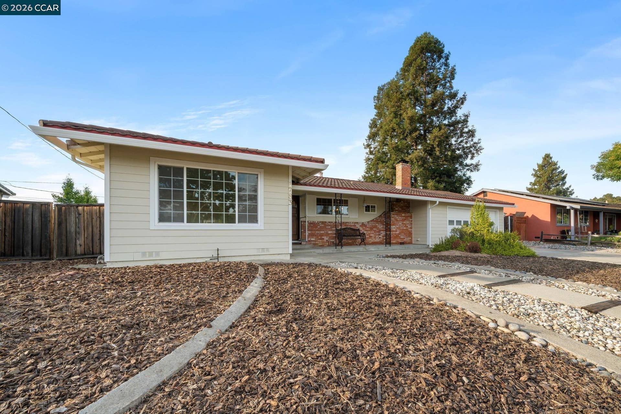
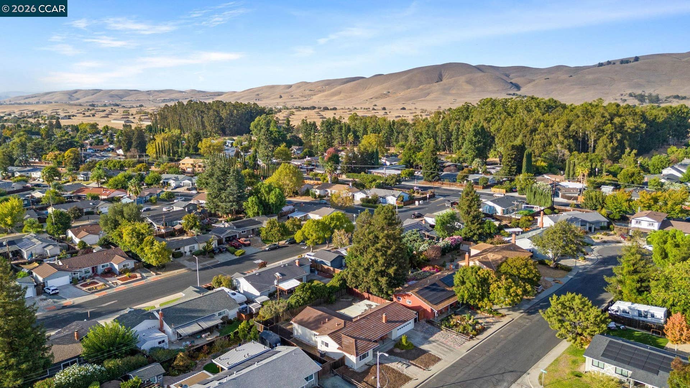
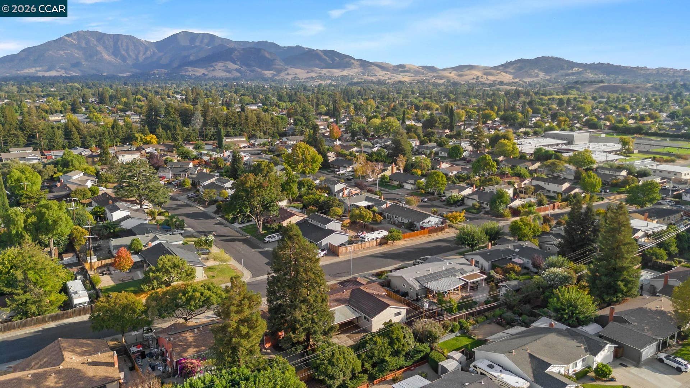
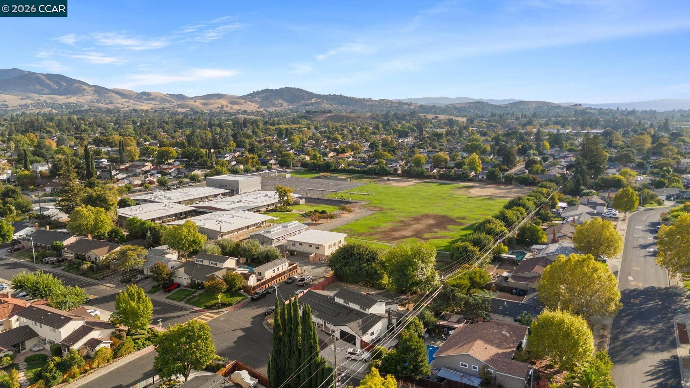
Charming single-story rancher with a spacious floorplan! Large formal living room offers crown moulding and a sunny window. The kitchen features all white cabinets, newer appliances and opens to a large casual dining area. The family room offers a classic brick fireplace, hardwood flooring and slider leading to the expansive covered deck, creating an easy indoor/outdoor flow for entertaining, weekend BBQ's or relaxing outside. Big secondary bedrooms, some with closets oganizers. The primary bedroom offers a ceiling fan and big closet and opens to the primary bath featuring sink/vanity, tile flooring and separate stall shower. Step outside to a large backyard featuring an expansive covered deck and plenty of yard space for gardening, play or creating your own outdoor retreat. This inviting home features many possibilities to make it your own. New Inteior Paint. Conveniently located near shopping, dining, parks, schools and commuter routes.
| Listing ID: | 41150166 |
|---|---|
| List Price: | $749,000 |
| Property Type: | Residential |
| Property Sub Type: | Detached |
| Status: | New |
| Bedrooms Total: | 4 |
| Bathrooms Full: | 2 |
| Living Area: | 1,560 |
| Lot Size Square Feet: | 8,200 |
| Lot Size Acres: | 0.19 |
| Architectural Style: | Ranch |
| Waterfront?: | No |
| City: | Concord |
| County Or Parish: | Contra Costa |
| Subdivision Name: | Springwood |
| Postal Code: | 94521 |
| Year Built: | 1963 |
| Appliances: | Dishwasher, Electric Range, Microwave, Oven |
| Cooling: | Ceiling Fan(s), Central Air |
| Flooring: | Tile, Carpet, Wood |
| Garage Spaces: | 2 |
| Heating: | Forced Air |
| Lot Features: | Level |
| Parking Features: | Attached, Int Access From Garage, Side Yard Access |
| Pool Features: | None |
| Status: | Active |
| State Or Province: | CA |
| Water Source: | Public |
| Roof: | Metal |
| Directions: | Concord Blvd to Thornwood to Satinwood |
| Laundry Features: | In Garage |
| Electric: | No Solar |
| Construction Materials: | Stucco, Wood Siding |
| Fireplace Features: | Family Room |
| Listing Contract Date: | 2026-10-02 |
| Cooling?: | Yes |
| Fireplace?: | Yes |
| Garage?: | Yes |
| Heating?: | Yes |
| Lot Size Area: | 8,276.4 |
| Fireplaces Total: | 1 |
| Rooms Total: | 7 |
| Bath Non Prmy Include: | Shower Over Tub |
| Bath Primary Includes: | Stall Shower |
| Level Street: | 3 Bedrooms, 2 Baths, Primary Bedrm Suite - 1, Main Entry |
| City Transfer Tax: | No |
| Age: | 63 |
| List $/Sq Ft: | $480 |
| List Agent Dre Num.: | 01446062 |
| Sale/Rent: | For Sale |
| Other Equipment: | None |
| Room Kitchen Features: | Breakfast Nook, Counter - Solid Surface, Dishwasher, Eat-in Kitchen, Electric Range/Cooktop, Microwave, Oven Built-in |
| Disclosures: | Other - Call/See Agent |
| Possession: | Close Of Escrow |
| Occpnt Req 24 Hr Notice: | No |
| Fips Code: | 06013 |
| Tot # Parking Spaces: | 2 |
| Bathrooms Total Integer: | 2 |
| Cross Street: | Satinwood |
| Levels: | One Story |
| Parcel Number: | 1153850068 |
| Property Condition: | Existing |
| Stories: | 1 |
| MLS Area Major: | Listing |
| Original List Price: | $749,000 |
| Exterior Features: | Back Yard, Side Yard |
| Interior Features: | Dining Area, Family Room, Breakfast Nook, Counter - Solid Surface |
| Sewer: | Public Sewer |
| Special Listing Conditions: | Standard |
| Building Area Total: | 1560 |
Listing Courtesy of: Better Homes Realty
Listing Agent: Jennifer Stojanovich
License #: 02102698
925-567-6170
Mortgage Calculator
Bay East ©2026. CCAR ©2026. bridgeMLS ©2026. Information Deemed Reliable But Not Guaranteed. This information is being provided by the Bay East MLS, or CCAR MLS, or bridgeMLS. The listings presented here may or may not be listed by the Broker/Agent operating this website. This information is intended for the personal use of consumers and may not be used for any purpose other than to identify prospective properties consumers may be interested in purchasing. Data last updated at October 08, 2026 02:11 PM - PT.

Property Last Updated: October 08, 2026 02:11 PM - PT
