
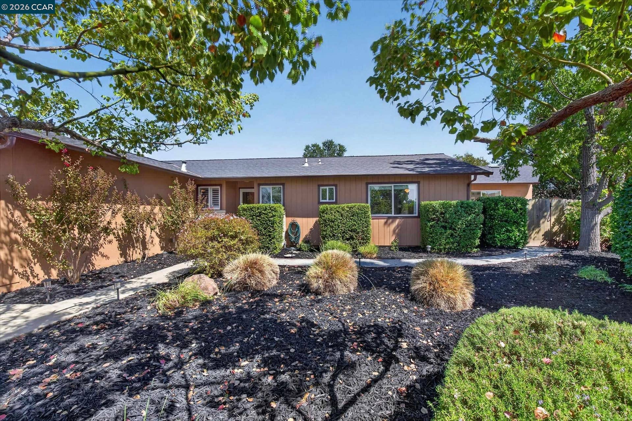


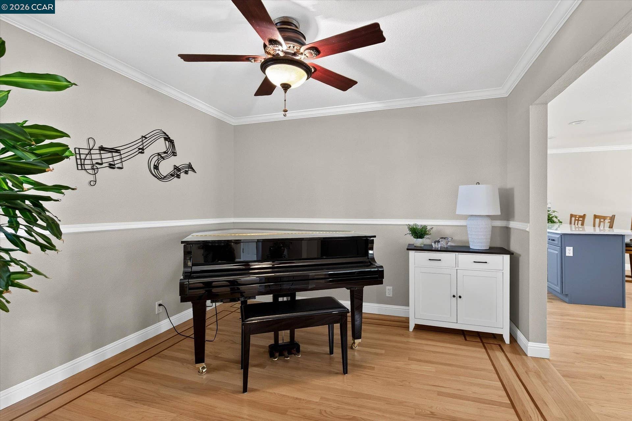


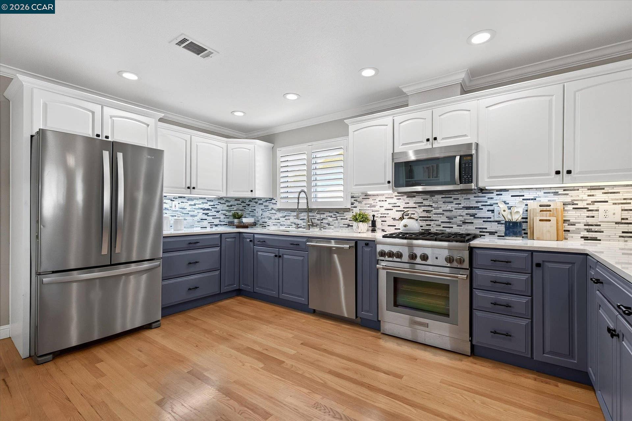


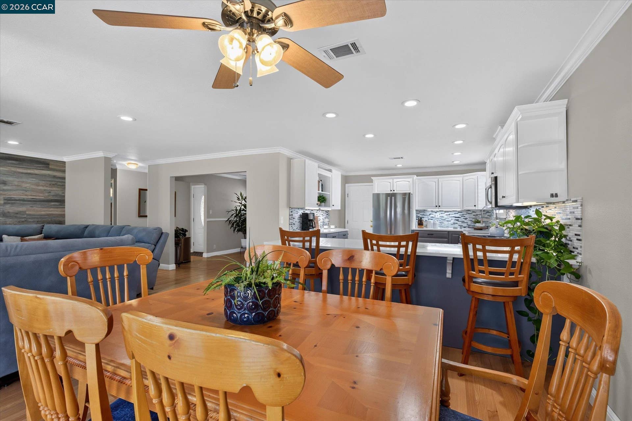
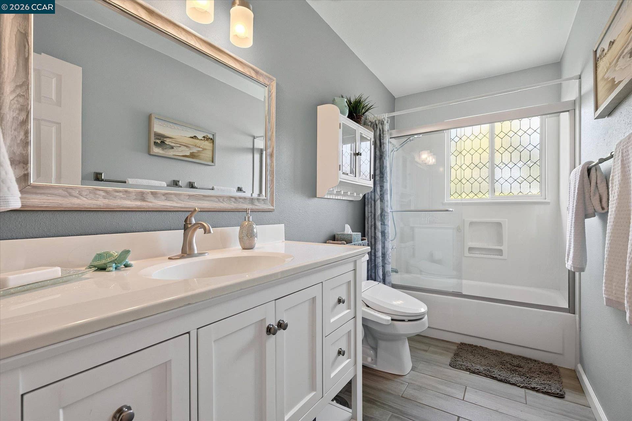


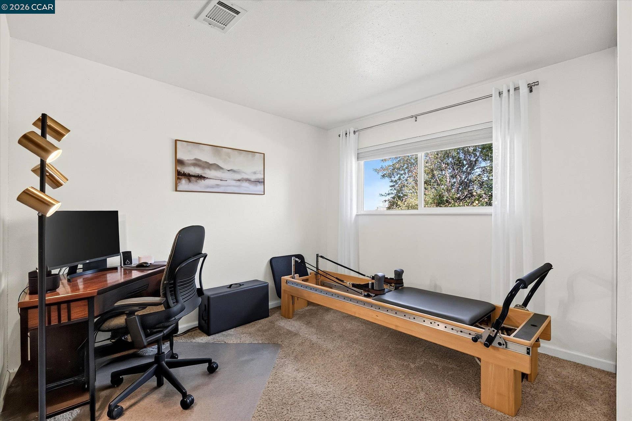


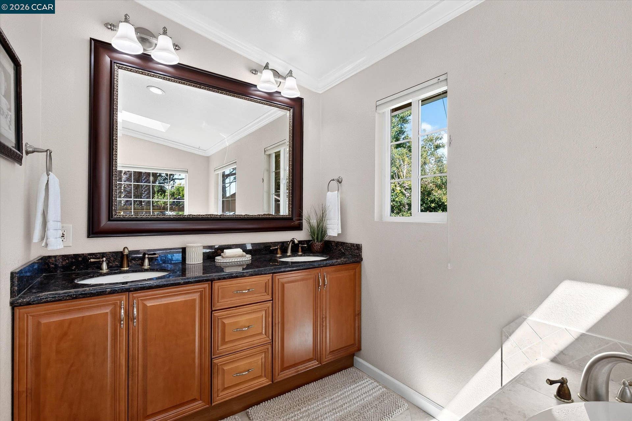

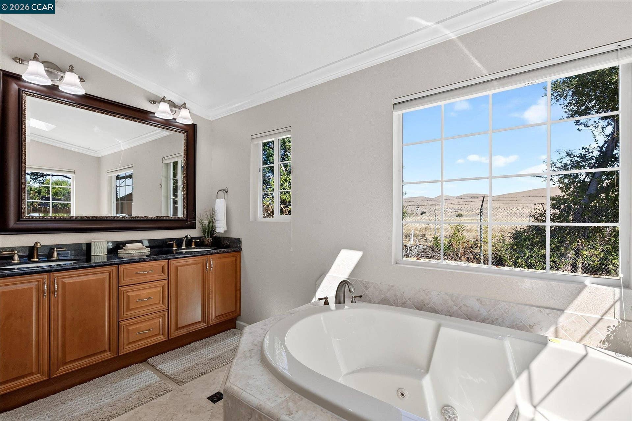


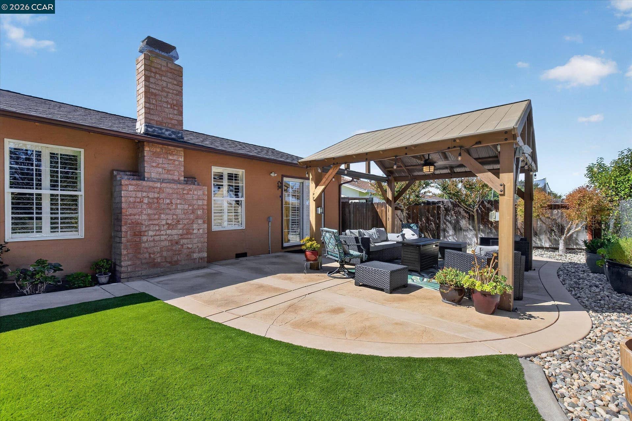
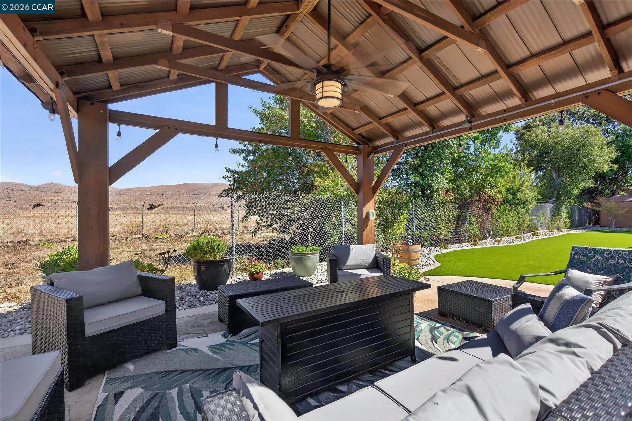


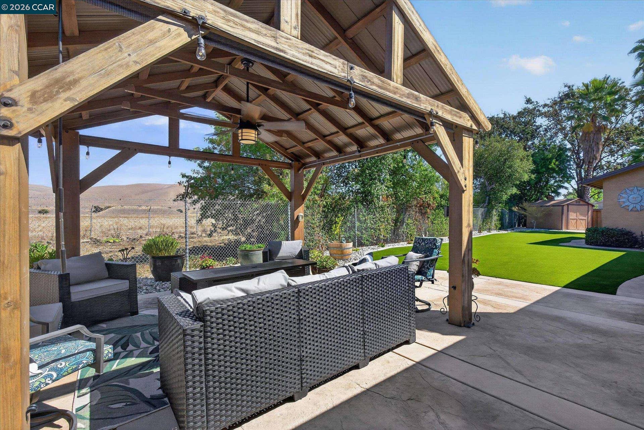
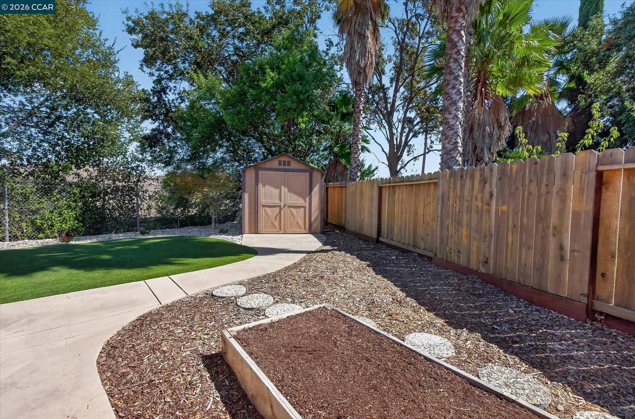


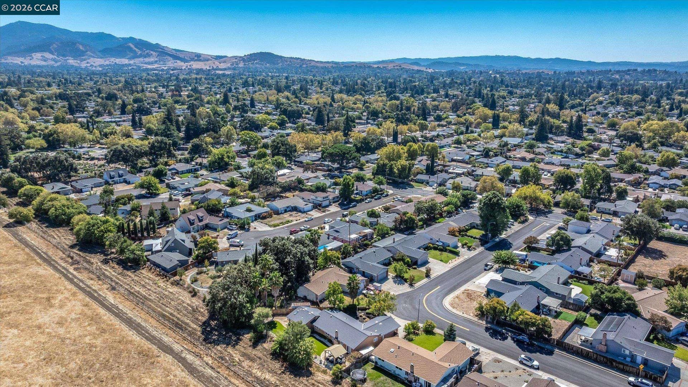

Thoughtfully designed with an inviting blend of comfort, style and functionality, this spacious residence offers refined finishes and an easy, comfortable lifestyle. Abundant natural light fills the home, complemented by hardwood floors, crown molding, recessed lighting and plantation shutters in the kitchen, living and dining areas. At the heart of the home, the well-appointed kitchen showcases quartz countertops, mosaic backsplash, abundant cabinetry, stainless steel appliances and a Thermador five-burner gas range. An expansive peninsula with generous counter seating creates an ideal setting for casual dining, conversation and entertaining. Adjacent to the kitchen, the casual dining area overlooks the backyard, creating a light-filled setting for everyday meals and relaxed gatherings. The spacious living room features a wood-burning fireplace, creating a welcoming gathering space. Retreat to the generously sized primary suite, where high ceilings and two walk-in closets provide an abundance of space. Bathed in natural light, the spacious primary bathroom features thoughtful details and generous proportions, including a large stall shower, sunken jetted tub, skylight and double vanity. A spacious secondary primary suite offers excellent flexibility for guests, extended family or multigenerational living, complemented by a full bathroom for added comfort and convenience. Additional features include a reverse osmosis water system and water softener. The generous side yard, extra-large driveway, large storage shed and additional covered storage provide plenty of space for everyday needs, hobbies and storage. Step outdoors to a private, low-maintenance setting featuring a large expanse of artificial turf, ...
+ Read More| Listing ID: | 41149278 |
|---|---|
| List Price: | $950,000 |
| Property Type: | Residential |
| Property Sub Type: | Detached |
| Status: | Active |
| Bedrooms Total: | 4 |
| Bathrooms Full: | 3 |
| Living Area: | 1,967 |
| Lot Size Square Feet: | 7,125 |
| Lot Size Acres: | 0.16 |
| Architectural Style: | Traditional |
| Waterfront?: | No |
| City: | Concord |
| County Or Parish: | Contra Costa |
| Subdivision Name: | Dana Estates |
| Postal Code: | 94519 |
| Year Built: | 1972 |
| Appliances: | Dishwasher, Gas Range, Plumbed For Ice Maker, Microwave, Refrigerator, Self Cleaning Oven, Dryer, Washer, Gas Water Heater, Water Softener |
| Cooling: | Central Air |
| Flooring: | Hardwood, Tile, Carpet |
| Garage Spaces: | 2 |
| Heating: | Forced Air |
| Lot Features: | Level |
| Parking Features: | Attached, Garage Door Opener |
| Pool Features: | None |
| Status: | Active |
| State Or Province: | CA |
| Water Source: | Public |
| Roof: | Composition Shingles |
| Directions: | Willow Pass Rd. to Lynwood Dr. to Elkwood Dr. |
| Laundry Features: | 220 Volt Outlet, Dryer, In Garage, Washer |
| Electric: | No Solar |
| Construction Materials: | Stucco |
| Fireplace Features: | Living Room, Wood Burning |
| Listing Contract Date: | 2026-09-24 |
| Cooling?: | Yes |
| Fireplace?: | Yes |
| Garage?: | Yes |
| Heating?: | Yes |
| Lot Size Area: | 7,125 |
| Fireplaces Total: | 1 |
| Rooms Total: | 9 |
| Bath Non Prmy Include: | Shower Over Tub, Tile |
| Level Street: | 4 Bedrooms, 3 Baths, Main Entry |
| City Transfer Tax: | No |
| Age: | 54 |
| List $/Sq Ft: | $483 |
| List Agent Dre Num.: | 01292997 |
| Sale/Rent: | For Sale |
| Room Kitchen Features: | Stone Counters, Dishwasher, Disposal, Gas Range/Cooktop, Ice Maker Hookup, Microwave, Refrigerator, Self-Cleaning Oven, Updated Kitchen |
| View: | Hills |
| Disclosures: | None |
| Inspections/Reports: | Home, Structural Pest Control, Roof |
| Possession: | Close Of Escrow, Negotiable |
| Occpnt Req 24 Hr Notice: | No |
| Fips Code: | 06013 |
| Tot # Parking Spaces: | 2 |
| Bathrooms Total Integer: | 3 |
| Cross Street: | Lynwood Drive |
| Levels: | One Story |
| Parcel Number: | 1146420060 |
| Property Condition: | Existing |
| Stories: | 1 |
| MLS Area Major: | Listing |
| Original List Price: | $950,000 |
| Exterior Features: | Back Yard, Front Yard, Side Yard, Sprinklers Automatic |
| Interior Features: | Dining Area, Updated Kitchen |
| Sewer: | Public Sewer |
| Special Listing Conditions: | Standard |
| Building Area Total: | 1967 |
Listing Courtesy of: Better Homes and Gardens RP
Listing Agent: Renee Wagner
License #: 01292997
925-250-5440
Mortgage Calculator
Bay East ©2026. CCAR ©2026. bridgeMLS ©2026. Information Deemed Reliable But Not Guaranteed. This information is being provided by the Bay East MLS, or CCAR MLS, or bridgeMLS. The listings presented here may or may not be listed by the Broker/Agent operating this website. This information is intended for the personal use of consumers and may not be used for any purpose other than to identify prospective properties consumers may be interested in purchasing. Data last updated at October 08, 2026 02:24 PM - PT.

Property Last Updated: October 08, 2026 02:24 PM - PT
