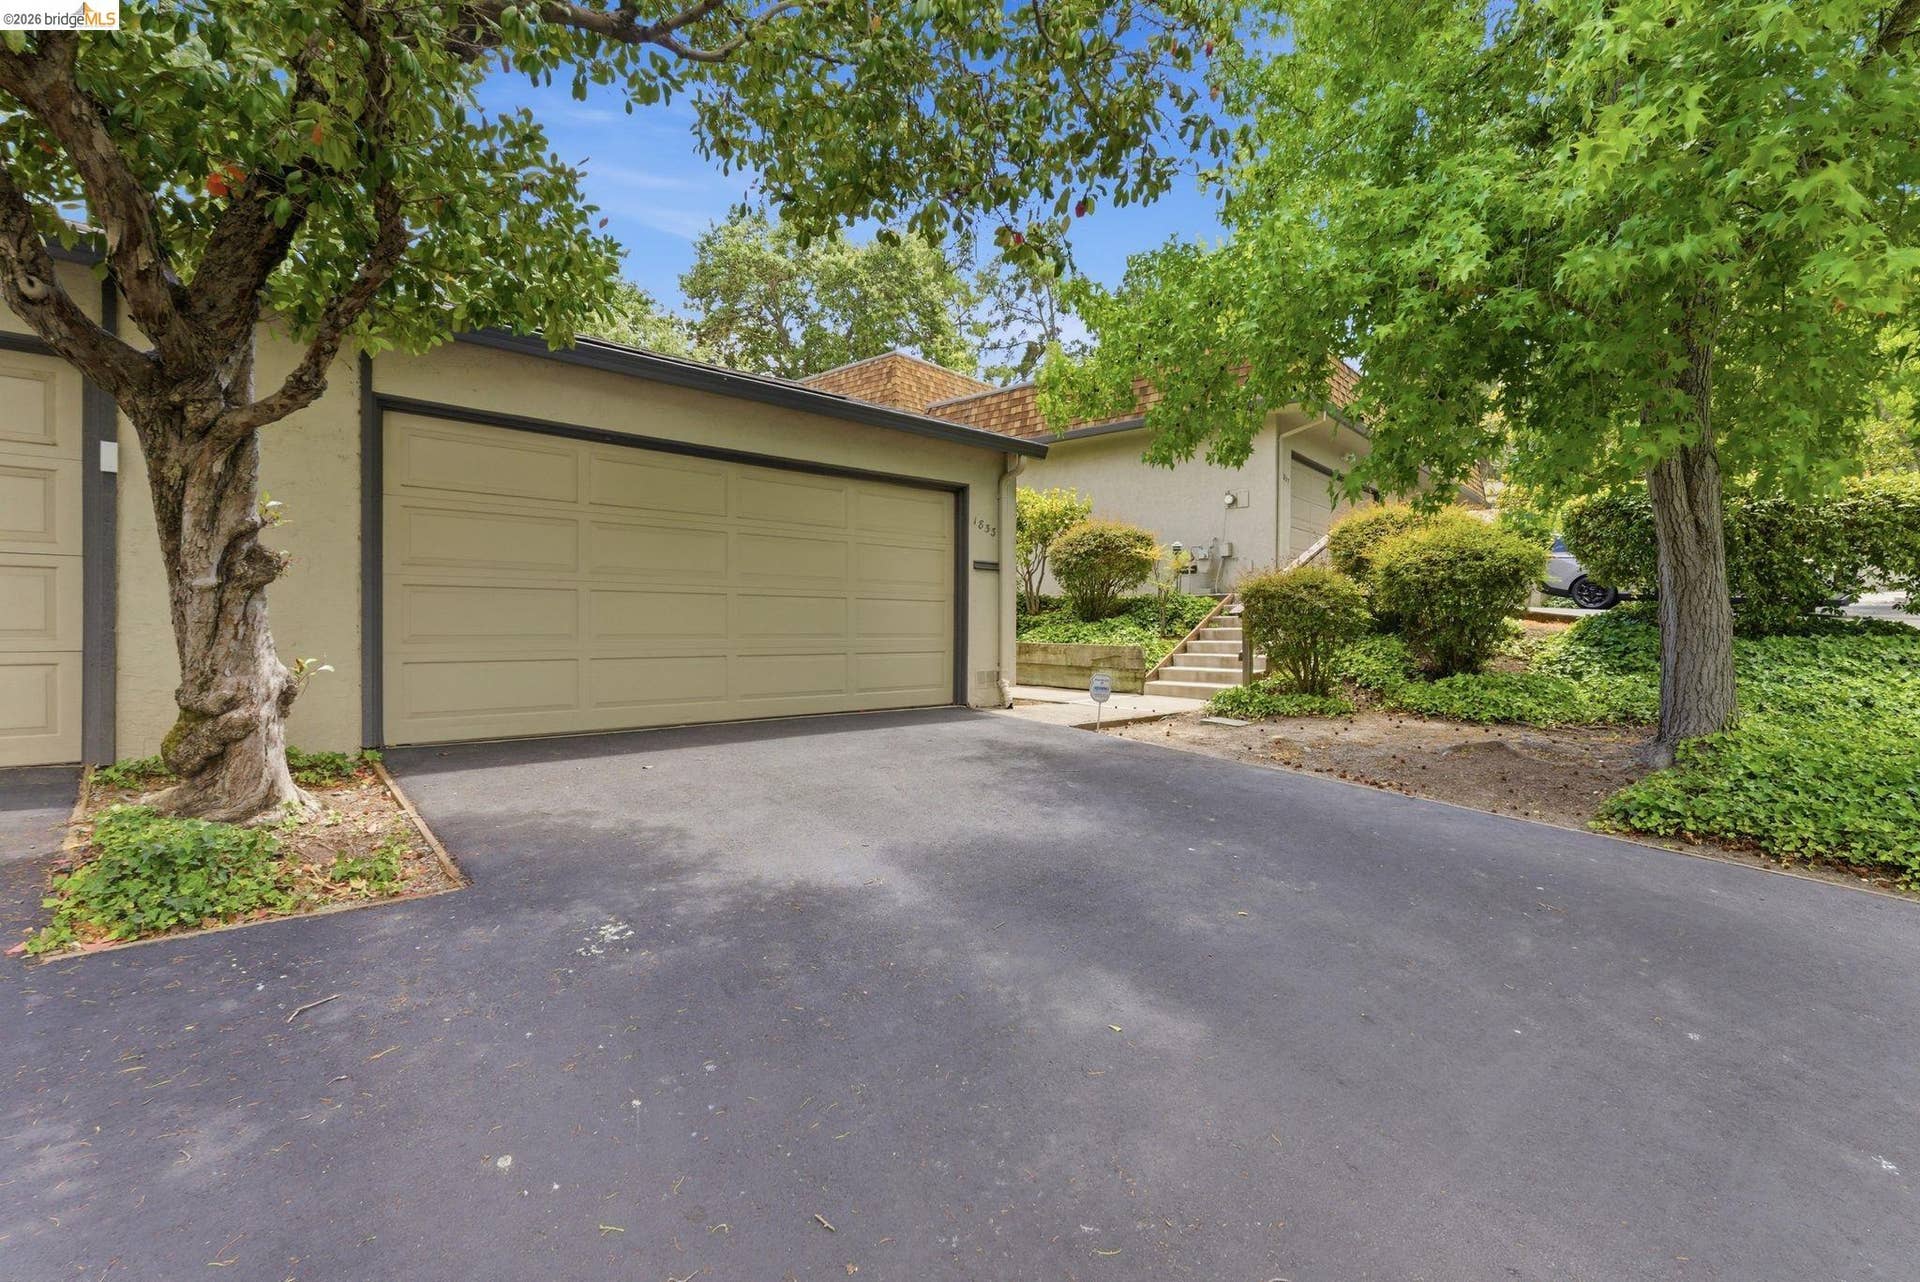
1833 Holland Dr
Walnut Creek, CA 94596
$635,000
Here's your chance to get into one of Walnut Creek's most sought-after communities at an accessible price point and make it exactly your own. Tucked among mature trees with beautifully maintained grounds, this end-unit at 1833 Holland Drive offers the kind of setting that's genuinely hard to find. At 1,339 square feet, the home lives larger than it looks. The main level features an open living and dining area with rich hardwood floors throughout, a kitchen appointed with granite countertops, full granite backsplash, solid wood cabinetry, and a complete stainless steel suite including a gas range and Bosch dishwasher plus a convenient half bath. A flexible den creates the perfect home office, reading room, or creative space. Two semi-private patios extend your living outdoors — one opening to a peaceful setting with a mature tree canopy, one gated for privacy. Upstairs, two large bedrooms and a full bath with soaking tub. Additional highlights include in-unit washer/dryer, central A/C, and a two-car garage with extra storage. The community offers a pool, tennis courts and ample guest parking all set within a quiet, well-kept neighborhood that feels removed from the bustle without actually being far from anything. Minutes to downtown Walnut Creek, BART, Lafayette, and Pleasant Hill, with easy access to top dining, shopping, parks, and freeways.
| Listing ID: | 41136915 |
|---|---|
| List Price: | $635,000 |
| Close Price: | $635,000 |
| Close Date: | 2026-08-07 |
| Property Type: | Residential |
| Property Sub Type: | Condominium |
| Status: | Sold |
| Bedrooms Total: | 2 |
| Bathrooms Full: | 1 |
| Bathrooms Partial: | 1 |
| Living Area: | 1,339 |
| Association Fee: | $689 |
| Lot Size Square Feet: | 1,000 |
| Lot Size Acres: | 0.023 |
| Architectural Style: | Other |
| Waterfront?: | No |
| City: | Walnut Creek |
| County Or Parish: | Contra Costa |
| Subdivision Name: | Sky West |
| Postal Code: | 94596 |
| Year Built: | 1971 |
| Appliances: | Dishwasher, Gas Range, Microwave, Refrigerator, Dryer, Washer, Gas Water Heater |
| Cooling: | Central Air |
| Flooring: | Carpet, Wood, Other |
| Garage Spaces: | 2 |
| Heating: | Forced Air |
| Lot Features: | Corner Lot, Level |
| Parking Features: | Attached, Off Street, Space Per Unit - 2, Guest, Garage Door Opener |
| Pool Features: | In Ground, Community |
| Status: | Closed |
| State Or Province: | CA |
| Water Source: | Public |
| Association Fee Frequency: | Monthly |
| Roof: | Bitumen, Composition |
| Directions: | |
| Laundry Features: | In Unit |
| Electric: | No Solar |
| Construction Materials: | Composition Shingles, Stucco, Wood Shingles |
| Fireplace Features: | None |
| Listing Contract Date: | 2026-06-02 |
| Cooling?: | Yes |
| Garage?: | Yes |
| Heating?: | Yes |
| Lot Size Area: | 1,001.88 |
| Rooms Total: | 5 |
| Association Amenities: | Clubhouse, Greenbelt, Pool, Tennis Court(s), Trail(s) |
| Association Fee Includes: | Common Area Maint, Reserves, Water/Sewer, Maintenance Grounds |
| Association Name: | SKYWEST HOA |
| Association Phone: | 866-946-0800 |
| Level Street: | Main Entry |
| City Transfer Tax: | No |
| Age: | 55 |
| List $/Sq Ft: | $474 |
| Buyer Agent Dre Num.: | 02082081 |
| List Agent Dre Num.: | 02008798 |
| Sale/Rent: | For Sale |
| Room Kitchen Features: | Stone Counters, Dishwasher, Gas Range/Cooktop, Microwave, Refrigerator |
| Association?: | Yes |
| Disclosures: | Disclosure Package Avail |
| Possession: | Close Of Escrow |
| Occpnt Req 24 Hr Notice: | No |
| Pending Litigation: | No |
| Sale/Last List $: | $100 |
| Sale/Original $: | $98 |
| Sale Coop: | LA & BA same company different office |
| Fips Code: | 06013 |
| Tot # Parking Spaces: | 2 |
| Bathrooms Total Integer: | 2 |
| Cross Street: | Monte Vista Ave |
| Levels: | Two Story |
| Property Condition: | Existing |
| Stories: | 2 |
| MLS Area Major: | Listing |
| Original List Price: | $650,000 |
| Interior Features: | Dining Area, Family Room, Library, Office |
| Sewer: | Public Sewer |
| Special Listing Conditions: | Standard |
| Building Area Total: | 1339 |
| Entry Level: | 1 |
| Fencing: | Fenced, Wood |
| Number Of Units In Community: | 187 |
Listing Courtesy of: COMPASS
Listing Agent: Myron Potter
License #: 02008798
617-596-1751
Mortgage Calculator
Bay East ©2026. CCAR ©2026. bridgeMLS ©2026. Information Deemed Reliable But Not Guaranteed. This information is being provided by the Bay East MLS, or CCAR MLS, or bridgeMLS. The listings presented here may or may not be listed by the Broker/Agent operating this website. This information is intended for the personal use of consumers and may not be used for any purpose other than to identify prospective properties consumers may be interested in purchasing. Data last updated at October 08, 2026 02:24 PM - PT.

Property Last Updated: October 08, 2026 02:24 PM - PT
