1837 Reliez Valley Road
Lafayette, CA 94549
$2,095,000
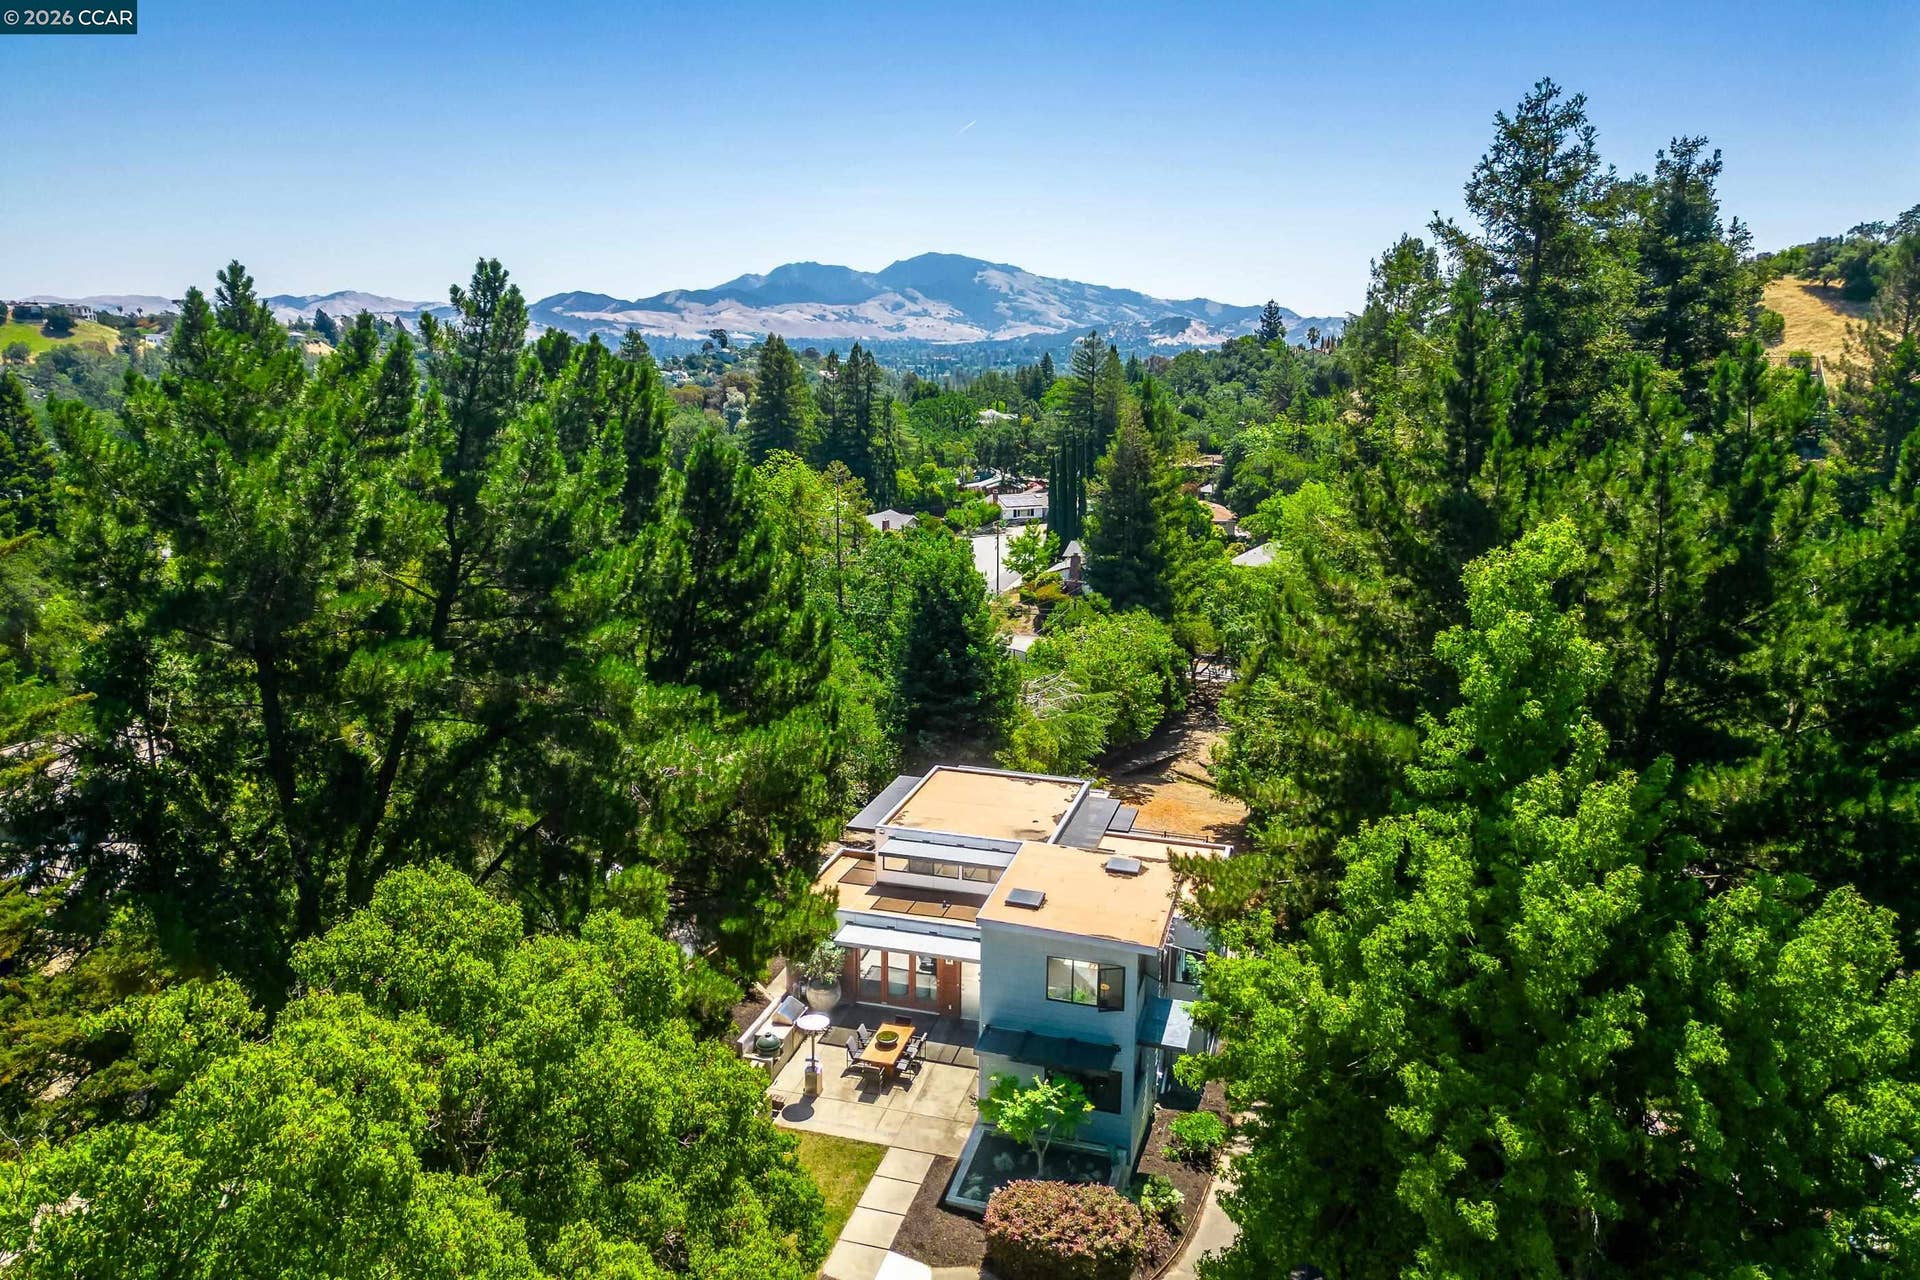
Tucked away in the heart of Reliez Valley, this newer-built modern home offers privacy, Mt. Diablo views, and endless potential on a .70-acre lot. Approx. 3,300 sqft, the light-filled floor plan features vaulted ceilings, expansive windows, and trifold doors for seamless indoor-outdoor living. The chef’s kitchen is the centerpiece of the home with dual islands, stainless steel appliances, walk-in pantry, and generous entertaining spaces. The adjoining living room opens to a view deck framed by Mt. Diablo, while the dining area flows to a backyard patio with outdoor BBQ setup. Flexible layout includes a main-level bedroom and full bath, plus office/sitting area with loft. Downstairs features a spacious primary suite with soaking tub and walk-in shower, an additional bedroom, laundry area, and bonus/media room. The expansive yard offers incredible future possibilities with room for an ADU, pool, sport court, or garden. Existing plans for a detached 3-car garage may offer potential for additional living space above. Conveniently located near top-rated Lafayette schools, downtown Lafayette, BART, Hwy 24, and Briones Regional Park trails, this is a rare opportunity to own a newer modern home with views, privacy, and future upside in one of Lafayette’s most desirable neighborhoods.
| Listing ID: | 41141798 |
|---|---|
| List Price: | $2,095,000 |
| Close Price: | $2,095,000 |
| Close Date: | 2026-08-13 |
| Property Type: | Residential |
| Property Sub Type: | Detached |
| Status: | Sold |
| Bedrooms Total: | 4 |
| Bathrooms Full: | 3 |
| Living Area: | 3,306 |
| Lot Size Square Feet: | 30,660 |
| Lot Size Acres: | 0.7 |
| Architectural Style: | Custom |
| Waterfront?: | No |
| City: | Lafayette |
| County Or Parish: | Contra Costa |
| Subdivision Name: | Reliez Valley |
| Postal Code: | 94549 |
| Year Built: | 2009 |
| Appliances: | Dishwasher, Gas Range, Microwave, Free-Standing Range, Refrigerator, Dryer, Washer |
| Cooling: | Central Air |
| Flooring: | Laminate, Linoleum, Tile, Carpet |
| Heating: | Forced Air |
| Lot Features: | Premium Lot, Private |
| Parking Features: | Parking Spaces, Electric Vehicle Charging Station(s), No Garage |
| Pool Features: | Possible Pool Site |
| Status: | Closed |
| State Or Province: | CA |
| Water Source: | Public |
| Roof: | Flat |
| Window Features: | Double Pane Windows |
| Directions: | Reliez Valley / Kim Rd / 1st Driveway on Left |
| Laundry Features: | Dryer, Laundry Closet, Washer |
| Electric: | No Solar |
| High School District: | Acalanes (925) 280-3900 |
| Construction Materials: | Fiber Cement |
| Fireplace Features: | None |
| Listing Contract Date: | 2026-07-16 |
| Cooling?: | Yes |
| Heating?: | Yes |
| Lot Size Area: | 30,660 |
| Rooms Total: | 12 |
| Bath Non Prmy Include: | Shower Over Tub, Stall Shower |
| Bath Primary Includes: | Stall Shower, Tile, Tub, Double Vanity |
| Level Street: | 2 Bedrooms, 1 Bath, No Steps to Entry, Main Entry |
| City Transfer Tax: | No |
| Age: | 17 |
| List $/Sq Ft: | $634 |
| Buyer Agent Dre Num.: | 01409330 |
| List Agent Dre Num.: | 01470068 |
| Sale/Rent: | For Sale |
| Room Kitchen Features: | Counter - Solid Surface, Dishwasher, Eat-in Kitchen, Disposal, Gas Range/Cooktop, Kitchen Island, Microwave, Pantry, Range/Oven Free Standing, Refrigerator |
| View: | Hills, Mt Diablo, Trees/Woods |
| Disclosures: | Nat Hazard Disclosure, Disclosure Package Avail |
| Inspections/Reports: | Home, Structural Pest Control, Roof, Sewer Lateral Test |
| Possession: | Close Of Escrow, Immediate, Negotiable |
| Occpnt Req 24 Hr Notice: | No |
| Supra Box?: | Yes |
| Sale/Last List $: | $100 |
| Sale/Original $: | $100 |
| Sale Coop: | LA & BA different company/franchise |
| Fips Code: | 06013 |
| Bathrooms Total Integer: | 3 |
| Cross Street: | Kim |
| Elementary School District: | Lafayette (925) 280-3900 |
| Levels: | Two Story |
| Parcel Number: | 1670400165 |
| Property Condition: | Existing |
| Stories: | 2 |
| MLS Area Major: | Listing |
| Original List Price: | $2,095,000 |
| Exterior Features: | Back Yard, Front Yard |
| Interior Features: | Dining Area, Office, Storage, Study, Counter - Solid Surface, Pantry |
| Sewer: | Public Sewer |
| Special Listing Conditions: | Standard |
| Building Area Total: | 3306 |
Listing Courtesy of: Rochford Real Estate
Listing Agent: Brian Rochford
License #: 01470068
925-285-0439
Mortgage Calculator
Bay East ©2026. CCAR ©2026. bridgeMLS ©2026. Information Deemed Reliable But Not Guaranteed. This information is being provided by the Bay East MLS, or CCAR MLS, or bridgeMLS. The listings presented here may or may not be listed by the Broker/Agent operating this website. This information is intended for the personal use of consumers and may not be used for any purpose other than to identify prospective properties consumers may be interested in purchasing. Data last updated at October 08, 2026 02:24 PM - PT.

Property Last Updated: October 08, 2026 02:24 PM - PT
