














1840 Tice Creek Dr, #2345
Walnut Creek, CA 94595
$220,000
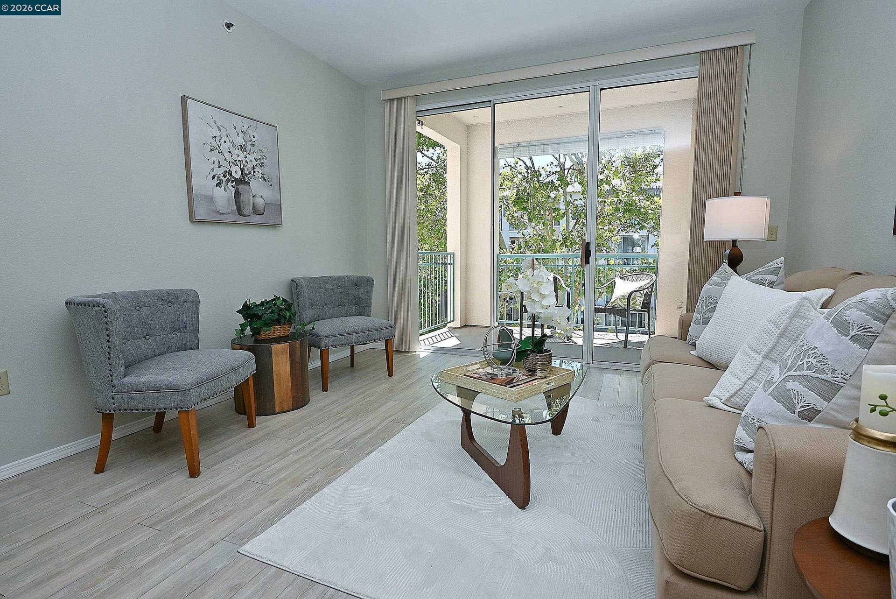
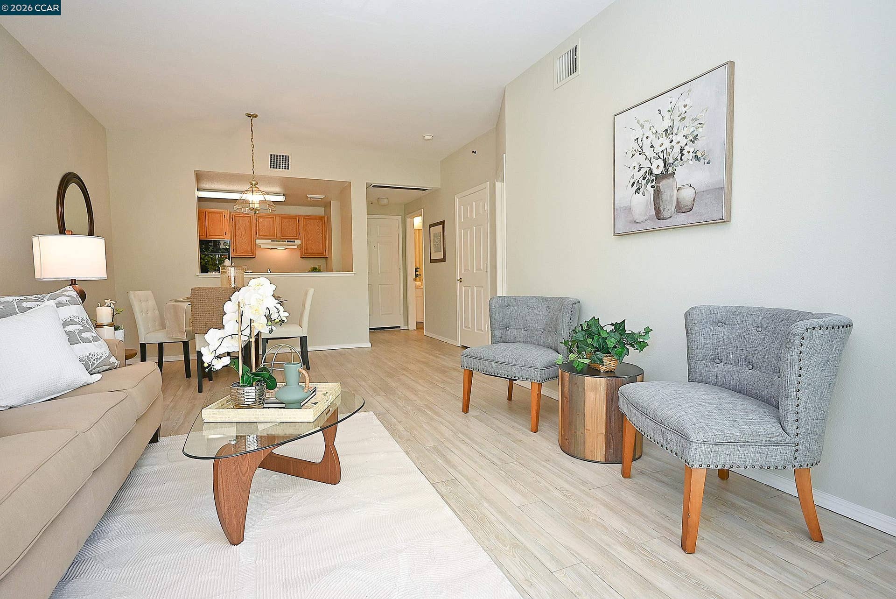
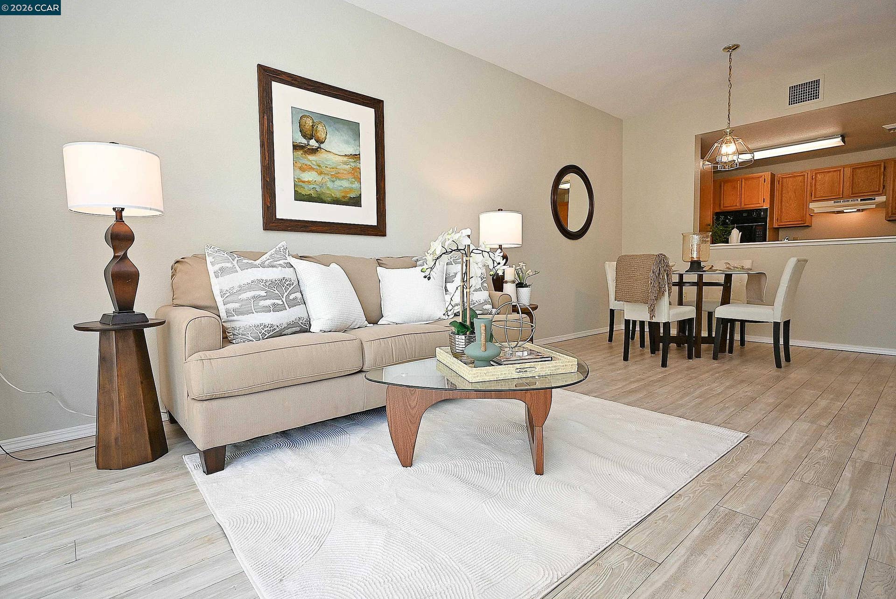
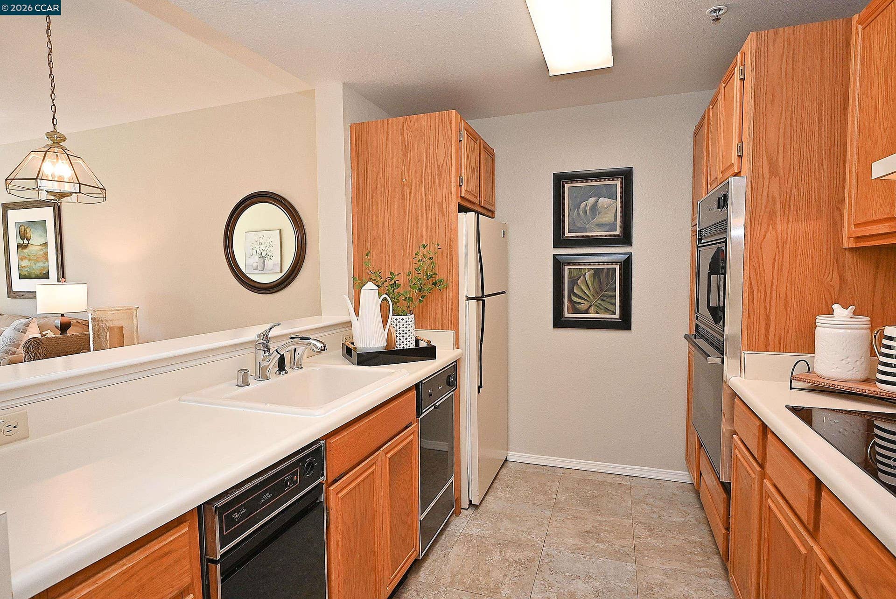
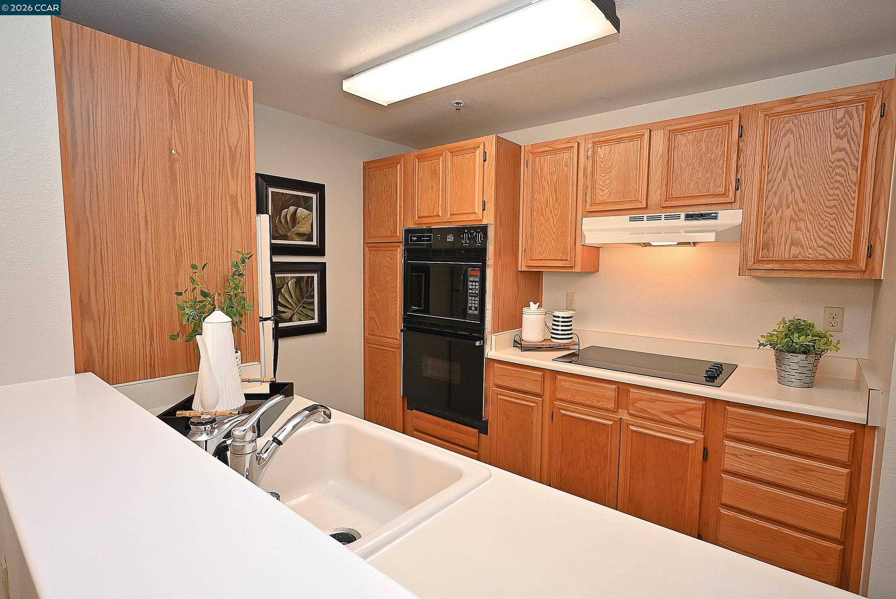
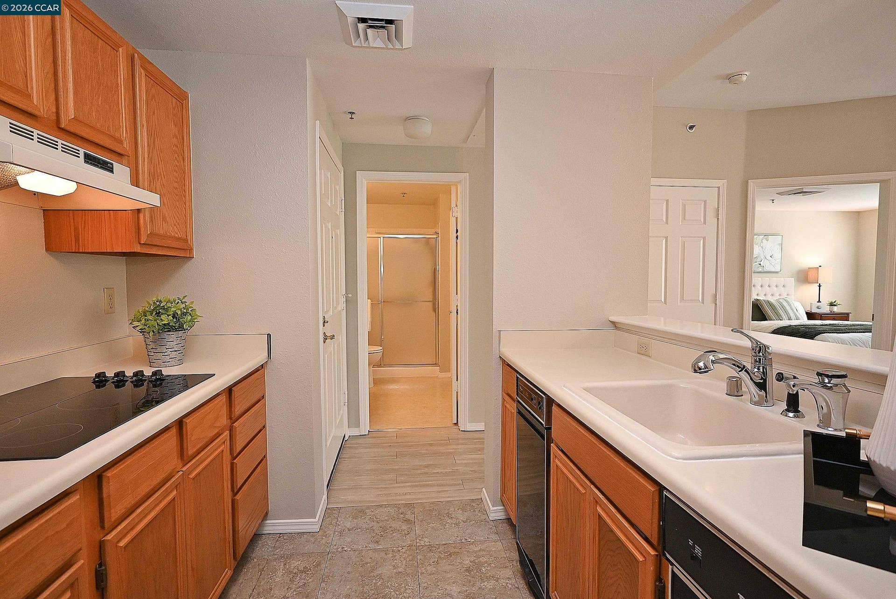
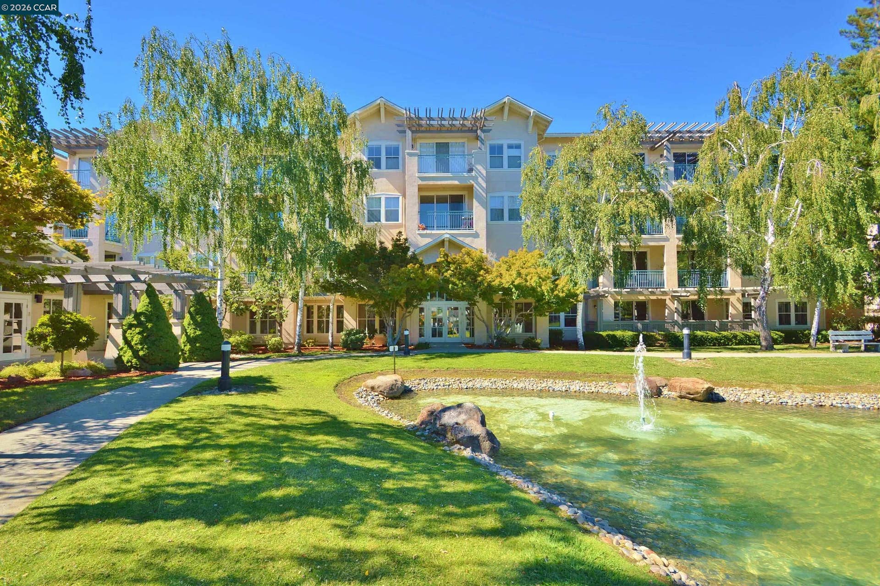
Unexpectedly back on the market! This desirable third-floor Waterford residence offers wonderful natural light, an appealing west-facing outlook and an elevated location overlooking the surrounding trees and grounds. Updated plank flooring in the living and dining areas and a new glass cooktop add to the home's fresh, inviting feel. Enjoy the ease and convenience of Waterford living, with the added advantage of a sought-after third-floor location. A wonderful opportunity to enjoy comfort, community, and carefree living in Rossmoor.
| Listing ID: | 41141512 |
|---|---|
| List Price: | $220,000 |
| Close Date: | 2026-09-21 |
| Property Type: | Residential |
| Property Sub Type: | Condominium |
| Status: | Back on Market |
| Bedrooms Total: | 1 |
| Bathrooms Full: | 1 |
| Living Area: | 698 |
| Association Fee: | $3,152 |
| Architectural Style: | Contemporary |
| Waterfront?: | No |
| City: | Walnut Creek |
| County Or Parish: | Contra Costa |
| Subdivision Name: | Rossmoor |
| Postal Code: | 94595 |
| Year Built: | 1991 |
| Appliances: | Dishwasher, Electric Range, Plumbed For Ice Maker, Microwave, Oven, Refrigerator, Self Cleaning Oven, Trash Compactor, Dryer, Washer, Electric Water Heater |
| Cooling: | Central Air |
| Flooring: | Vinyl, Carpet, Engineered Wood |
| Heating: | Electric, Forced Air, Central |
| Lot Features: | Level |
| Parking Features: | Int Access From Garage, Space Per Unit - 1, Guest, Below Building Parking |
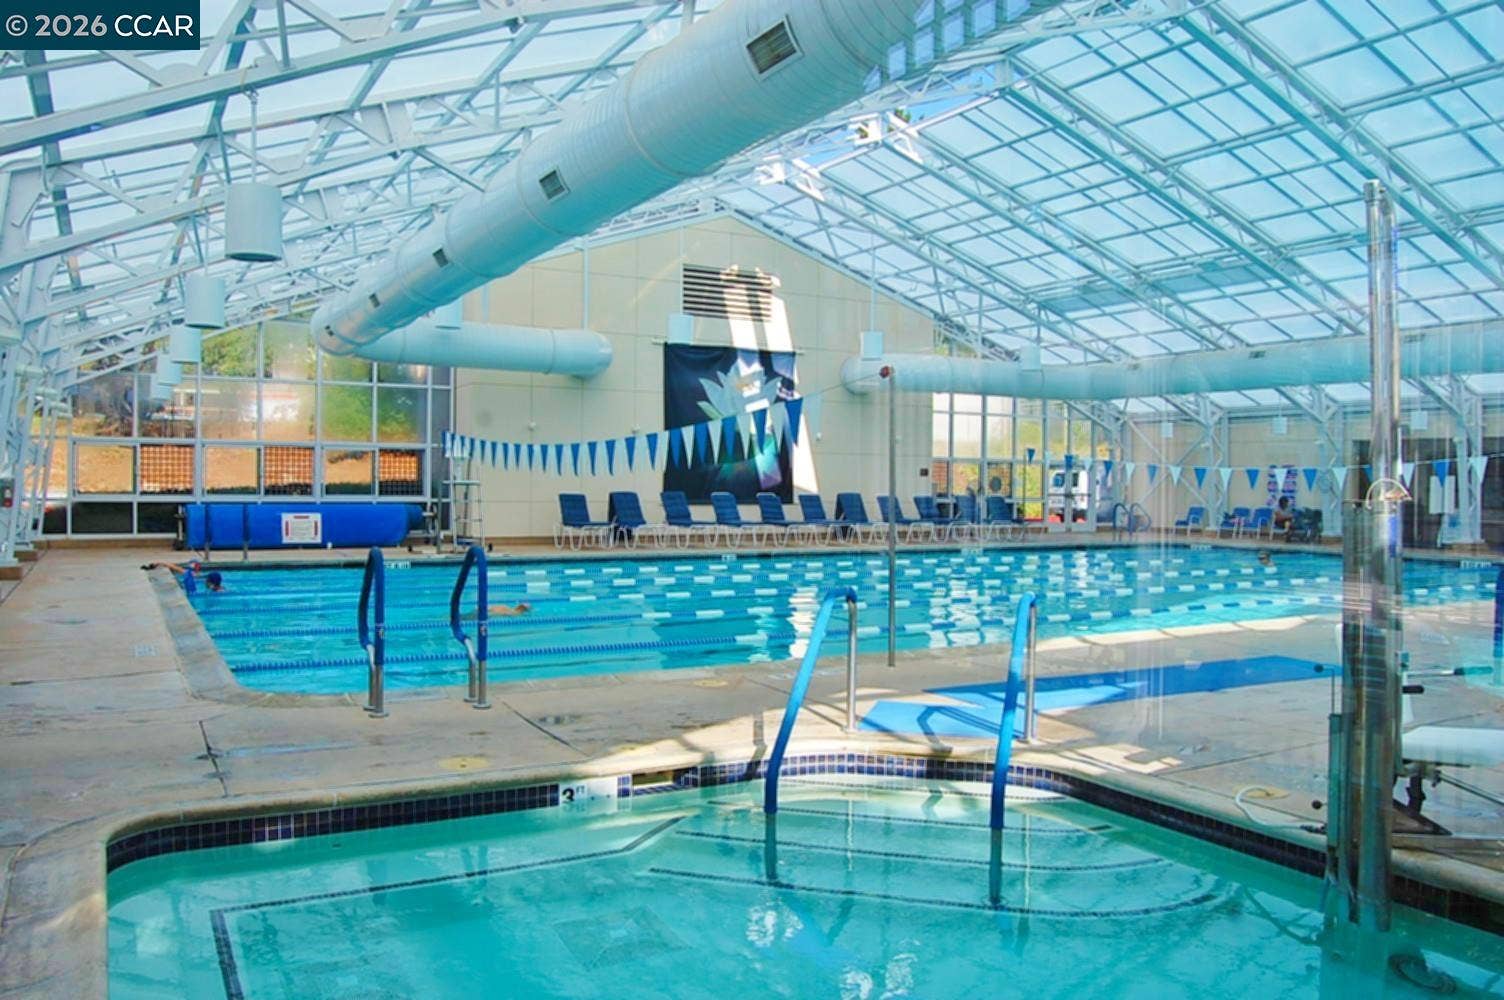
| Pool Features: | In Ground, Community |
| Status: | Active |
| State Or Province: | CA |
| Water Source: | Public |
| Association Fee Frequency: | Monthly |
| Roof: | Unknown |
| Window Features: | Window Coverings |
| Directions: | NE entry of 2nd Waterford building |
| Laundry Features: | Laundry Closet, Washer, In Unit, Washer/Dryer Stacked Incl |
| Foundation Details: | See Remarks |
| Electric: | No Solar |
| Construction Materials: | Stucco |
| Fireplace Features: | None |
| Listing Contract Date: | 2026-07-13 |
| Cooling?: | Yes |
| Garage?: | Yes |
| Heating?: | Yes |
| Pets Allowed: | Cats OK, Dogs OK, Number Limit, Size Limit |
| Rooms Total: | 3 |
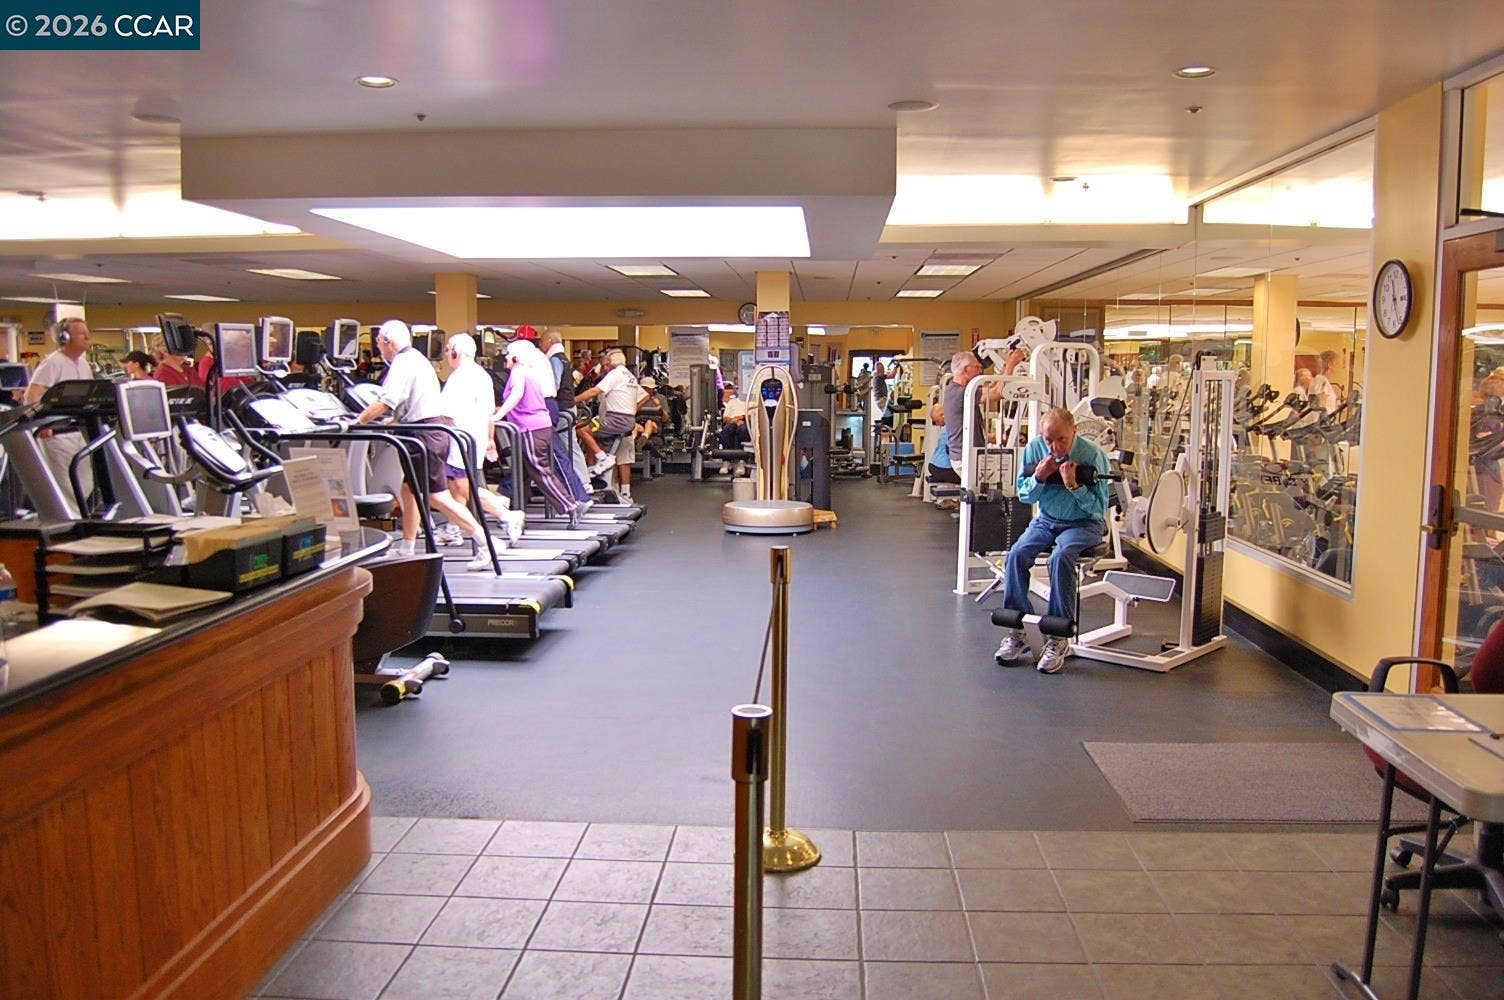
| Association Amenities: | Clubhouse, Golf Course, Fitness Center, Pool, Gated, Tennis Court(s), Picnic Area, RV Parking, Trail(s), Workshop Area |
| Association Fee Includes: | Cable TV, Common Area Maint, Exterior Maintenance, Hazard Insurance, Management Fee, Reserves, Security/Gate Fee, Trash, Water/Sewer, Other, Maintenance Grounds, Street |
| Association Name: | NOT LISTED |
| Association Phone: | 925-977-7700 |
| Bath Primary Includes: | Stall Shower |
| Hoa Transfer Fees: | Paid by Buyer, Paid by Seller |
| Level Street: | Main Entry |
| Level Upper: | 1 Bedroom, 1 Bath, Primary Bedrm Suite - 1, No Steps to Entry, Main Entry |
| City Transfer Tax: | No |
| Age: | 35 |
| List $/Sq Ft: | $315 |
| List Agent Dre Num.: | 01869982 |
| Sale/Rent: | For Sale |
| Model: | Expanded Brookgreen |
| Room Kitchen Features: | Dishwasher, Electric Range/Cooktop, Disposal, Ice Maker Hookup, Microwave, Oven Built-in, Refrigerator, Self-Cleaning Oven, Trash Compactor |
| View: | Trees/Woods |
| Association?: | Yes |
| Disclosures: | Building Restrictions, Nat Hazard Disclosure, HOA Rental Restrictions, Senior Living, Shopping Cntr Nearby, Restaurant Nearby, Disclosure Package Avail |
| Possession: | Close Of Escrow |
| Occpnt Req 24 Hr Notice: | No |
| Pending Litigation: | No |
| Fips Code: | 06013 |
| Bathrooms Total Integer: | 1 |
| Cross Street: | Goldlen Rain |
| Levels: | One Story, One |
| Parcel Number: | 1863501092 |
| Property Condition: | Existing |
| Stories: | 1 |
| MLS Area Major: | Listing |
| Original List Price: | $235,000 |
| Exterior Features: | Unit Faces Common Area, No Yard |
| Interior Features: | Elevator, No Additional Rooms |
| Sewer: | Public Sewer |
| Special Listing Conditions: | Successor Trustee Sale |
| Utilities: | All Electric, Cable Connected |
| Building Area Total: | 698 |
| Entry Level: | 3 |
| Number Of Units In Community: | 300 |
Listing Courtesy of: BHHS Drysdale Properties
Listing Agent: Jackie Giffin
License #: 01869982
925-951-7021
Mortgage Calculator
Bay East ©2026. CCAR ©2026. bridgeMLS ©2026. Information Deemed Reliable But Not Guaranteed. This information is being provided by the Bay East MLS, or CCAR MLS, or bridgeMLS. The listings presented here may or may not be listed by the Broker/Agent operating this website. This information is intended for the personal use of consumers and may not be used for any purpose other than to identify prospective properties consumers may be interested in purchasing. Data last updated at October 08, 2026 02:24 PM - PT.

Property Last Updated: October 08, 2026 02:24 PM - PT
