1894 Sagewood Ct
Concord, CA 94521
$1,009,973
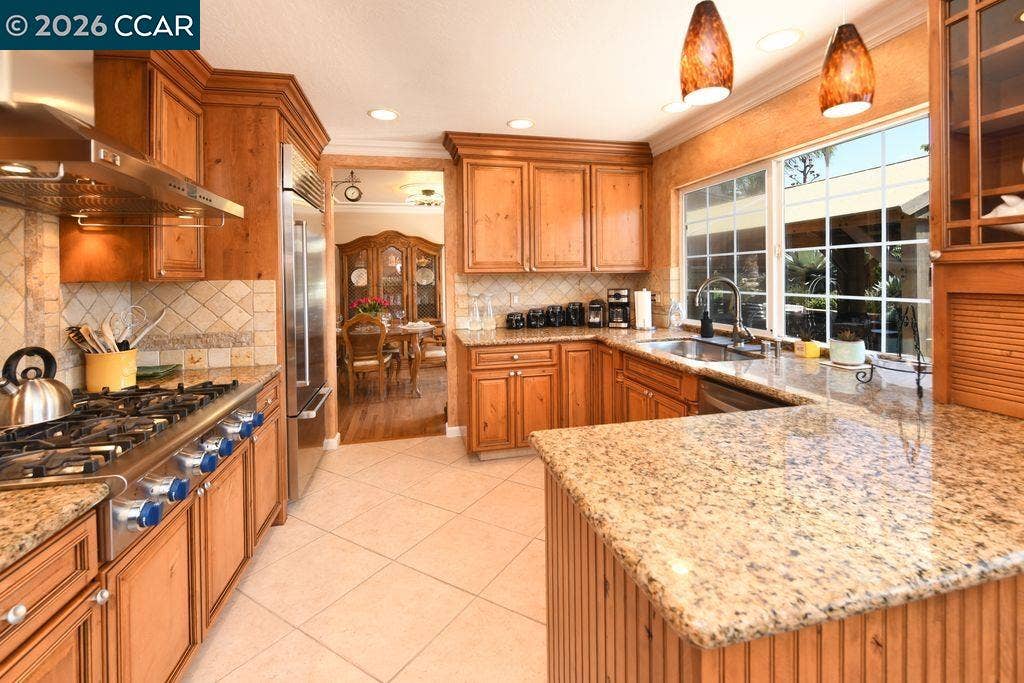
WOW! An extraordinary property, on a court, that has been meticulously upgraded & maintained with uncompromising attention to detail. A rare opportunity to own a highly upgraded home where quality craftsmanship & pride of ownership shine at every turn. Owners invested nearly $600,000 in high-end improvements, creating a truly one-of-a-kind residence that seamlessly blends luxury, comfort, & functionality. The chef’s kitchen is appointed with premium built-in appliances: a Sub-Zero refrigerator, Thermador 6-burner gas cooktop & convection oven, GE Monogram hood, & LG dishwasher. Custom Knotty Alder cabinetry, natural stone countertops, tumbled marble backsplash, designer lighting, & an oversized Franke stainless sink complete the space. The adjoining dining area & formal dining room offer elegant finishes including crown molding, hardwood flooring, & French doors leading to the upper patio. The spacious living room features vaulted ceilings, abundant natural light, & rich hardwood flooring, while the lower-level family room is designed for entertaining with a custom wet bar, built-in Knotty Alder cabinetry, stone fireplace with remote start, surround entertainment center, & French doors opening to the backyard retreat. The luxurious primary suite includes hardwood flooring, plantation shutters, recessed lighting, walk-in closet, & a beautifully remodeled spa-inspired bath with custom tile shower, Cherrywood cabinetry, & premium fixtures. Additional bedrooms feature crown molding, recessed lighting, ceiling fans, plantation shutters, & custom finishes throughout. Outside, the professionally designed front & rear grounds showcase California-inspired drought-tolerant landscaping, extensive drainage systems, custom lighting, RV/boat access, paver walkways, ...
+ Read More| Listing ID: | 41134685 |
|---|---|
| List Price: | $1,019,946 |
| Close Price: | $1,009,973 |
| Close Date: | 2026-07-27 |
| Property Type: | Residential |
| Property Sub Type: | Detached |
| Status: | Sold |
| Bedrooms Total: | 4 |
| Bathrooms Full: | 2 |
| Bathrooms Partial: | 1 |
| Living Area: | 1,921 |
| Lot Size Square Feet: | 8,000 |
| Lot Size Acres: | 0.18 |
| Architectural Style: | Contemporary |
| Waterfront?: | No |
| City: | Concord |
| County Or Parish: | Contra Costa |
| Subdivision Name: | Not Listed |
| Postal Code: | 94521 |
| Year Built: | 1975 |
| Appliances: | Dishwasher, Gas Range, Plumbed For Ice Maker, Microwave, Range, Refrigerator, Gas Water Heater |
| Cooling: | Ceiling Fan(s), Central Air |
| Flooring: | Tile, Wood |
| Garage Spaces: | 2 |
| Heating: | Forced Air, Natural Gas |
| Lot Features: | Court, Back Yard, Front Yard, Landscaped, Sprinklers In Rear |
| Parking Features: | Attached, Int Access From Garage, RV/Boat Parking, Garage Faces Front, Garage Door Opener |
| Pool Features: | None |
| Status: | Closed |
| State Or Province: | CA |
| Water Source: | Public |
| Accessibility Features: | None |
| Roof: | Composition Shingles |
| Window Features: | Double Pane Windows, Screens, Window Coverings |
| Directions: | Ayers RoadMyrtle Dr. to Sagewood Ct. Sagewood is a court on the west side of Myrtle Dr... |
| Laundry Features: | Hookups Only, In Garage |
| Foundation Details: | Raised |
| Electric: | Photovoltaics Seller Owned |
| Construction Materials: | Stucco |
| Fireplace Features: | Family Room, Raised Hearth, Stone, Wood Burning |
| Listing Contract Date: | 2026-05-14 |
| Cooling?: | Yes |
| Fireplace?: | Yes |
| Garage?: | Yes |
| Heating?: | Yes |
| Lot Size Area: | 8,000 |
| Fireplaces Total: | 1 |
| Pets Allowed: | Yes |
| Rooms Total: | 9 |
| Bath Non Prmy Include: | Stall Shower, Tile, Updated Baths, Window |
| Bath Primary Includes: | Stall Shower, Tile, Updated Baths, Window |
| Level Street: | Main Entry |
| Level Upper: | 4 Bedrooms, 2 Baths, Primary Bedrm Suite - 1 |
| City Transfer Tax: | No |
| Age: | 51 |
| List $/Sq Ft: | $531 |
| Buyer Agent Dre Num.: | 02139419 |
| List Agent Dre Num.: | 00593831 |
| Sale/Rent: | For Sale |
| Room Kitchen Features: | Stone Counters, Dishwasher, Disposal, Gas Range/Cooktop, Ice Maker Hookup, Microwave, Range/Oven Built-in, Refrigerator, Updated Kitchen |
| View: | Hills, Mt Diablo |
| Disclosures: | Nat Hazard Disclosure |
| Inspections/Reports: | Home, Pest Control Report |
| Possession: | Negotiable |
| Occpnt Req 24 Hr Notice: | No |
| Supra Box?: | Yes |
| Sale/Last List $: | $99 |
| Sale/Original $: | $99 |
| Sale Coop: | LA & BA different company/franchise |
| Fips Code: | 06013 |
| Tot # Parking Spaces: | 2 |
| Bathrooms Total Integer: | 3 |
| Cross Street: | Myrtle Drive |
| Levels: | Tri-Level |
| Parcel Number: | 1173010099 |
| Power Production Type: | Photovoltaics |
| Property Condition: | Existing |
| MLS Area Major: | Listing |
| Original List Price: | $1,019,946 |
| Exterior Features: | Back Yard, Front Yard, Sprinklers Automatic, Sprinklers Front |
| Interior Features: | Family Room, Formal Dining Room, Updated Kitchen |
| Sewer: | Public Sewer, Sewer Connected |
| Special Listing Conditions: | Standard |
| Utilities: | Natural Gas Connected |
| Building Area Total: | 1921 |
| Fencing: | Fenced |
| Other Structures: | Shed(s) |
Listing Courtesy of: Re/max Accord
Listing Agent: David J Nardi
License #: 00593831
925-899-9516
Mortgage Calculator
Bay East ©2026. CCAR ©2026. bridgeMLS ©2026. Information Deemed Reliable But Not Guaranteed. This information is being provided by the Bay East MLS, or CCAR MLS, or bridgeMLS. The listings presented here may or may not be listed by the Broker/Agent operating this website. This information is intended for the personal use of consumers and may not be used for any purpose other than to identify prospective properties consumers may be interested in purchasing. Data last updated at October 08, 2026 02:24 PM - PT.

Property Last Updated: October 08, 2026 02:24 PM - PT
