











1954 Trinity Ave, #302
Walnut Creek, CA 94596
$1,449,000
Open Houses
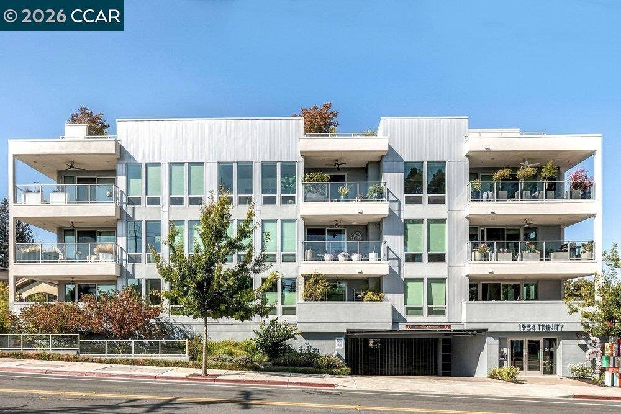
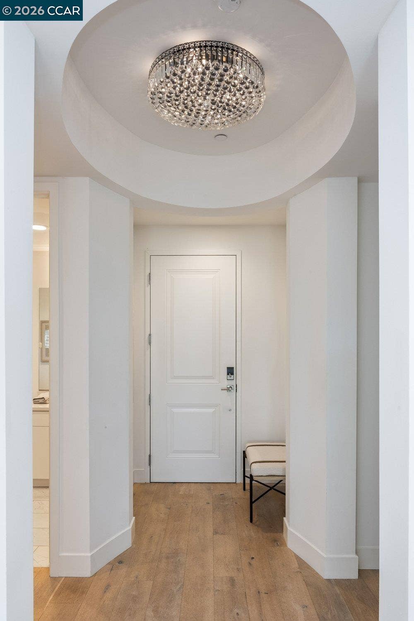
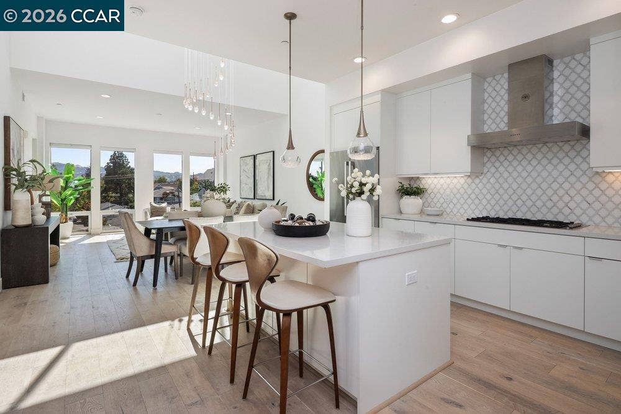
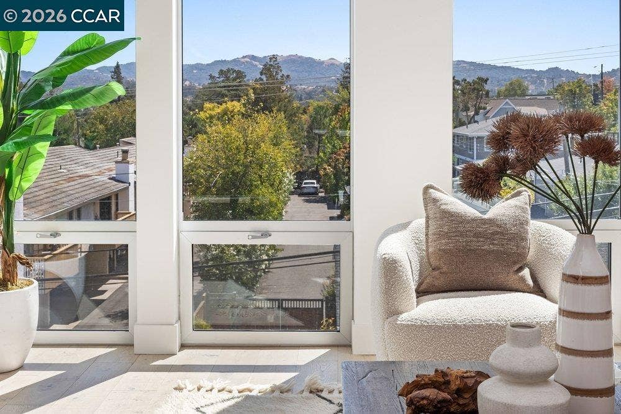
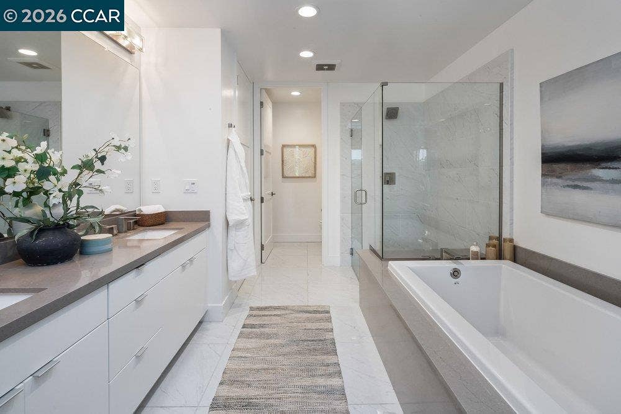
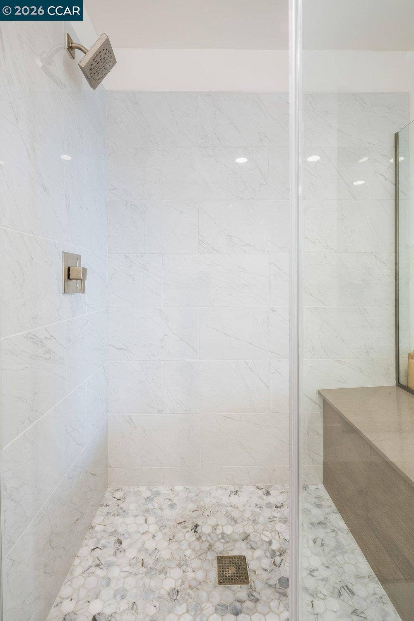
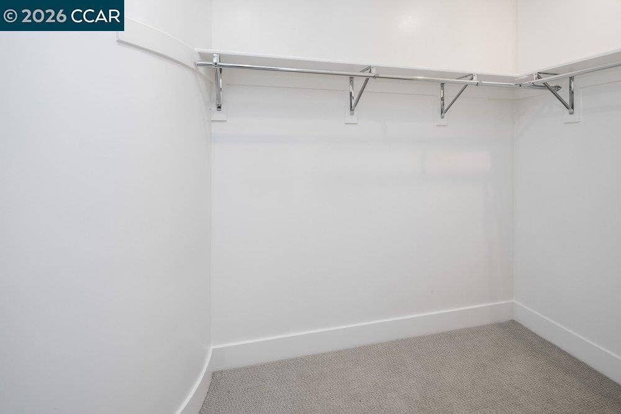
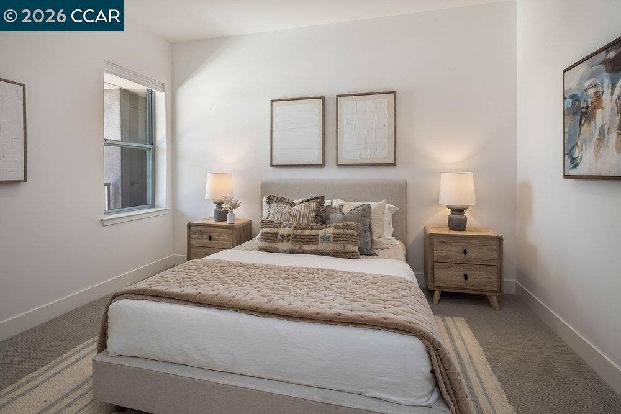
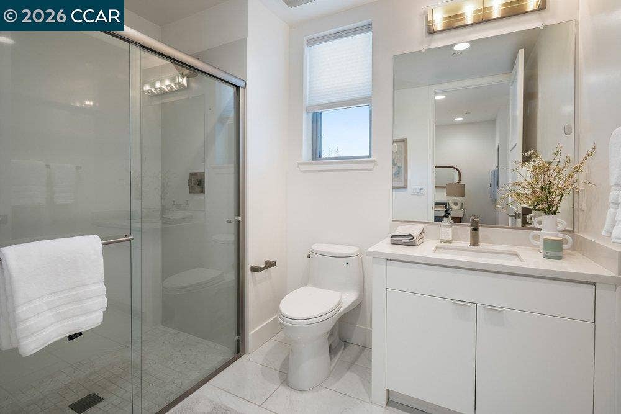
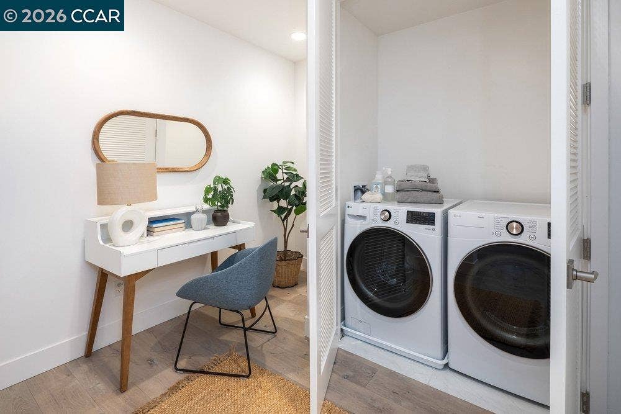
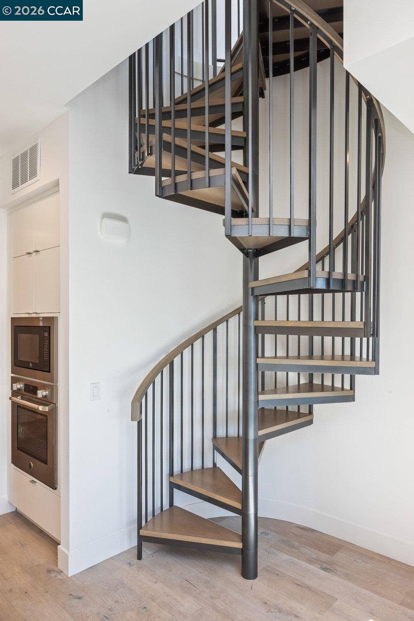
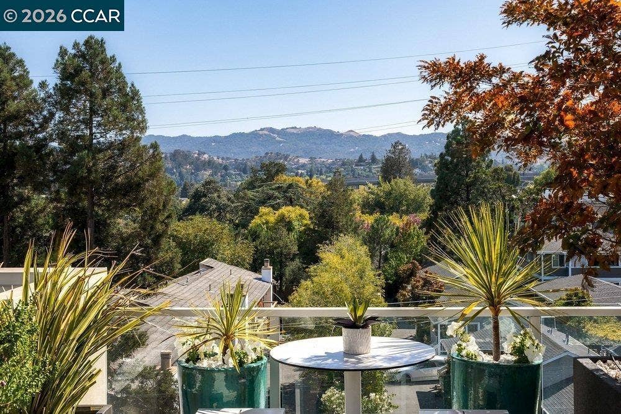
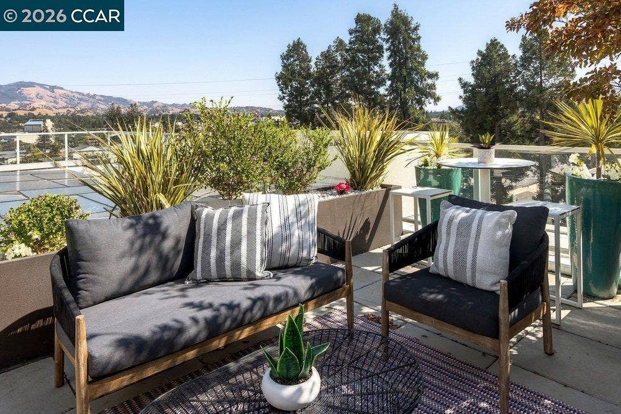
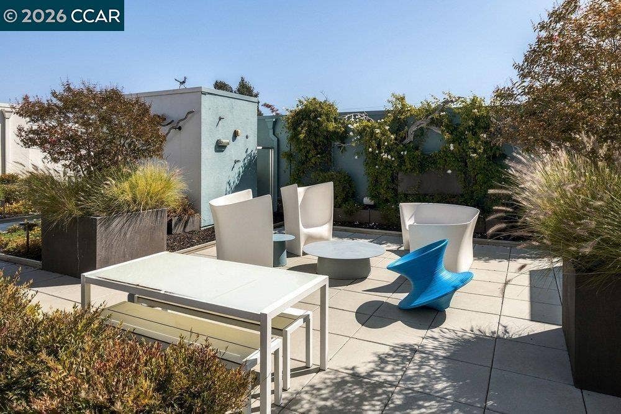
This top-floor penthouse residence, set within a striking 2021-built condominium tower in the heart of downtown Walnut Creek, offers a rare combination of privacy, views, and outdoor living. Because no adjoining walls or neighboring units touch this residence, the home enjoys the best floor plan in the building. Floor-to-ceiling windows flood the 2-bedroom, 2-bathroom interior with natural light and frame grand views of Mt. Diablo, while automatic Hunter Douglas shades assure privacy at the touch of a button. A private rooftop deck extends the living space outdoors, a rare and memorable setting for entertaining, dining, or simply taking in the surrounding views, and residents also enjoy access to the building's exceptional 3,000-square-foot sky deck. Engineered hardwood floors run throughout, and the kitchen impresses with a full-wall backsplash, complemented by ceiling fans and contemporary light fixtures. A dedicated office makes work from home easy, and an in-unit washer and dryer adds everyday convenience. The primary suite offers two spacious walk-in closets and a large primary bathroom. Park in the two dedicated spaces in the building's enclosed garage. The location could not be more central: the Lesher Center for the Arts and Walnut Creek BART are just a 5-minute walk away, and Broadway Plaza's shops and downtown Walnut Creek's celebrated dining lie an easy stroll from the front door. Commuters will appreciate quick access to Interstate 680 and Highway 24. This is elevated downtown Walnut Creek living, distinguished by privacy, views, and ...
+ Read More| Listing ID: | 41148216 |
|---|---|
| List Price: | $1,449,000 |
| Property Type: | Residential |
| Property Sub Type: | Condominium |
| Status: | Active |
| Bedrooms Total: | 2 |
| Bathrooms Full: | 2 |
| Living Area: | 1,518 |
| Association Fee: | $1,070 |
| Lot Size Square Feet: | 12,545 |
| Lot Size Acres: | 0.29 |
| Architectural Style: | Contemporary, Modern/High Tech |
| Waterfront?: | No |
| City: | Walnut Creek |
| County Or Parish: | Contra Costa |
| Subdivision Name: | Downtown |
| Postal Code: | 94596 |
| Year Built: | 2020 |
| Appliances: | Dishwasher, Microwave, Oven, Free-Standing Range, Refrigerator, Dryer |
| Cooling: | Central Air, Heat Pump |
| Flooring: | Tile, Carpet, Engineered Wood |
| Garage Spaces: | 2 |
| Heating: | Forced Air, Heat Pump |
| Lot Features: | Other |
| Parking Features: | Parking Spaces |
| Pool Features: | None |
| Status: | Active |
| State Or Province: | CA |
| Water Source: | Public |
| Association Fee Frequency: | Monthly |
| Roof: | Other |
| Directions: | N. Main > Trinity |
| Laundry Features: | Dryer, Laundry Closet, Washer, In Unit |
| Electric: | Other Solar |
| Construction Materials: | Aluminum Siding, Stucco |
| Fireplace Features: | None |
| Listing Contract Date: | 2026-09-14 |
| Cooling?: | Yes |
| Heating?: | Yes |
| Lot Size Area: | 12,632.4 |
| Rooms Total: | 6 |
| Association Amenities: | Pet Restrictions |
| Association Fee Includes: | Common Area Maint, Exterior Maintenance, Water/Sewer, Other |
| Association Name: | NOT LISTED |
| Association Phone: | 925-283-8470 |
| Bath Non Prmy Include: | Shower Over Tub |
| Bath Primary Includes: | Solid Surface, Tile, Double Vanity, Walk-In Closet(s) |
| Level Street: | 2 Bedrooms, 2 Baths, Laundry Facility, No Steps to Entry |
| City Transfer Tax: | No |
| Age: | 6 |
| List $/Sq Ft: | $955 |
| List Agent Dre Num.: | 02084093 |
| Sale/Rent: | For Sale |
| Room Kitchen Features: | Counter - Solid Surface, Dishwasher, Disposal, Kitchen Island, Microwave, Oven Built-in, Pantry, Range/Oven Free Standing, Refrigerator |
| Association?: | Yes |
| Disclosures: | Disclosure Package Avail |
| Possession: | Close Of Escrow |
| Occpnt Req 24 Hr Notice: | No |
| Pending Litigation: | No |
| Fips Code: | 06013 |
| Tot # Parking Spaces: | 2 |
| Bathrooms Total Integer: | 2 |
| Cross Street: | Oakland Blvd |
| Levels: | One Story |
| Parcel Number: | 1780710297 |
| Property Condition: | Existing |
| Stories: | 1 |
| MLS Area Major: | Listing |
| Original List Price: | $1,449,000 |
| Exterior Features: | No Yard |
| Interior Features: | Penthouse Location, Counter - Solid Surface, Pantry |
| Sewer: | Public Sewer |
| Special Listing Conditions: | Standard |
| Utilities: | Cable Connected, Individual Electric Meter, Individual Gas Meter |
| Building Area Total: | 1518 |
| Entry Level: | 3 |
| Number Of Units In Community: | 12 |
| Unbranded Media Link 2: | https://www.1954trinitypenthouse.com/mls/265248236 |
Listing Courtesy of: Golden Gate Sotheby's Int'l Re
Listing Agent: Ann G Newton Cane
License #: 02084093
415-999-0253
Mortgage Calculator
Bay East ©2026. CCAR ©2026. bridgeMLS ©2026. Information Deemed Reliable But Not Guaranteed. This information is being provided by the Bay East MLS, or CCAR MLS, or bridgeMLS. The listings presented here may or may not be listed by the Broker/Agent operating this website. This information is intended for the personal use of consumers and may not be used for any purpose other than to identify prospective properties consumers may be interested in purchasing. Data last updated at October 08, 2026 02:11 PM - PT.

Property Last Updated: October 08, 2026 02:11 PM - PT
