













204 Abigail Cir
Danville, CA 94506
$5,100
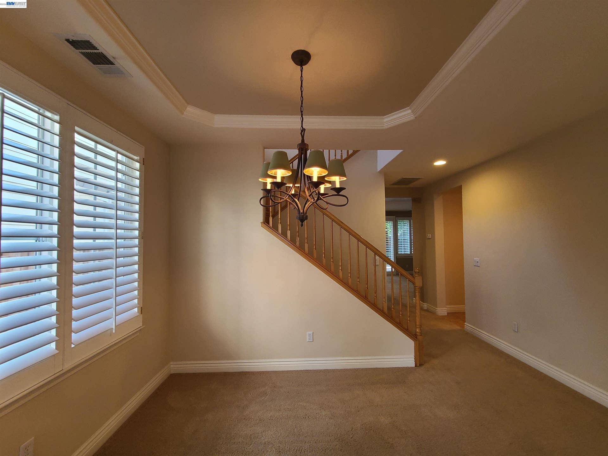
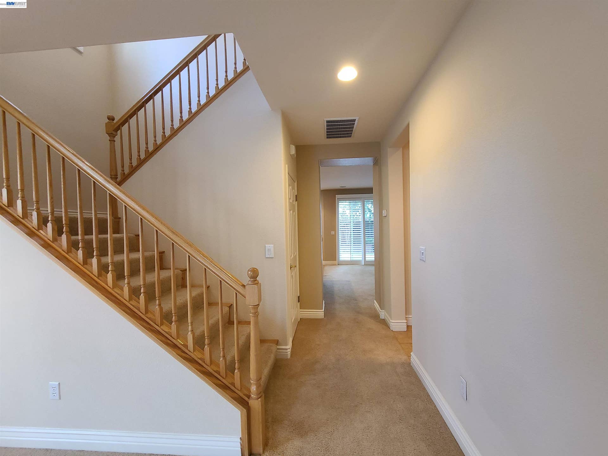
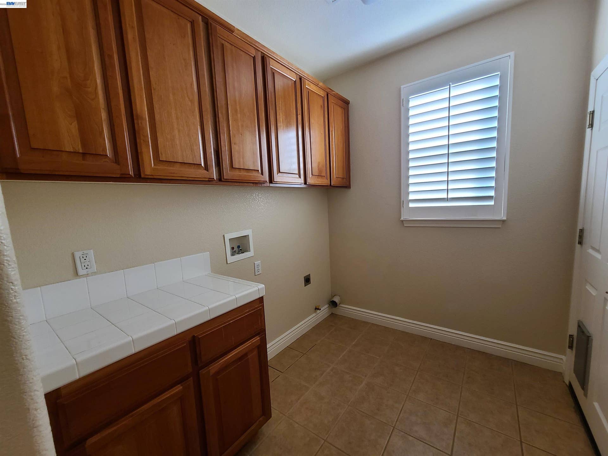
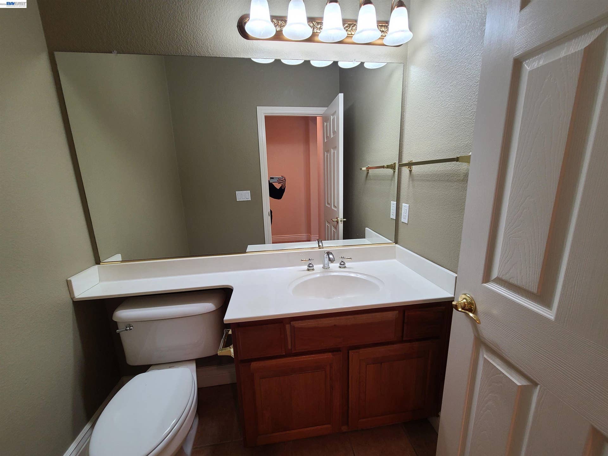
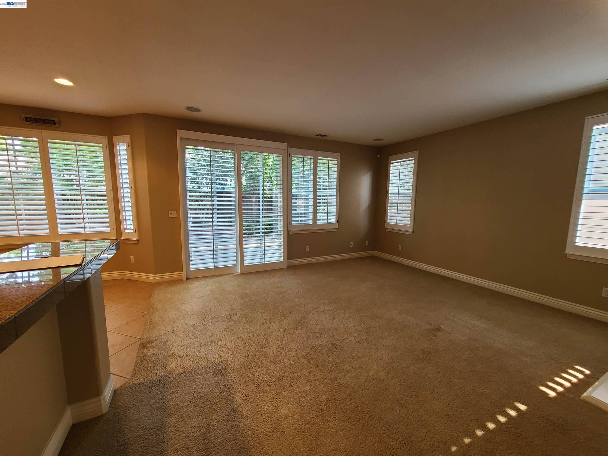
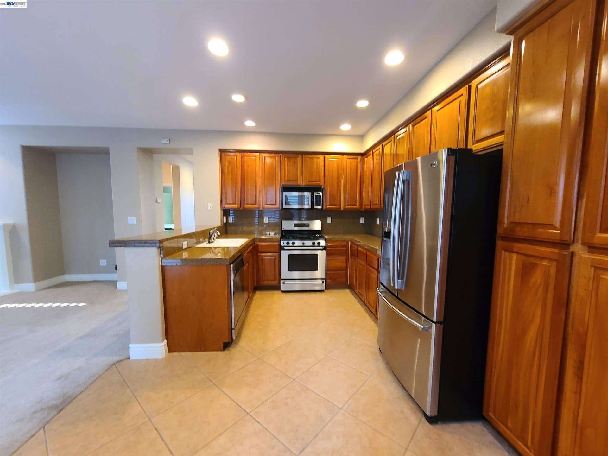
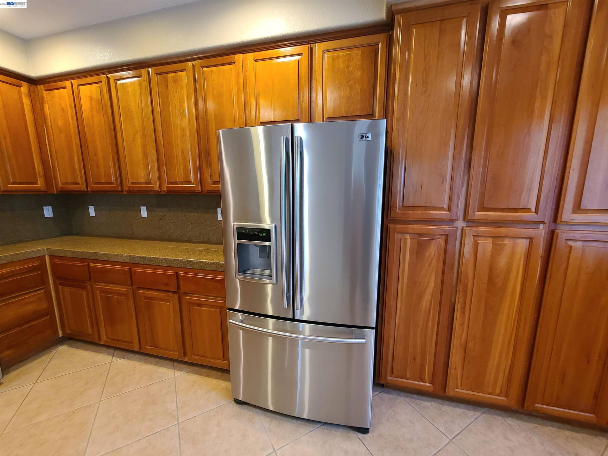
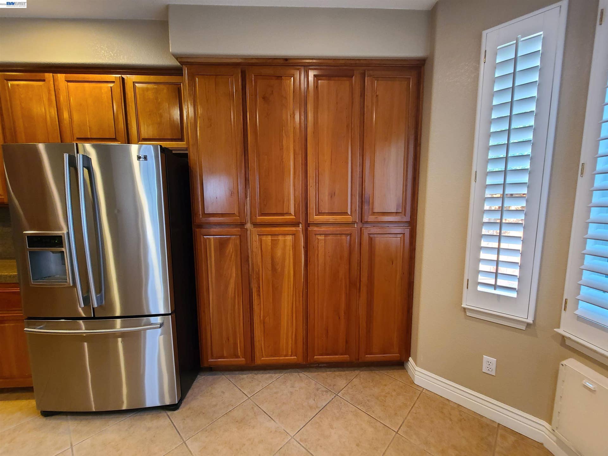
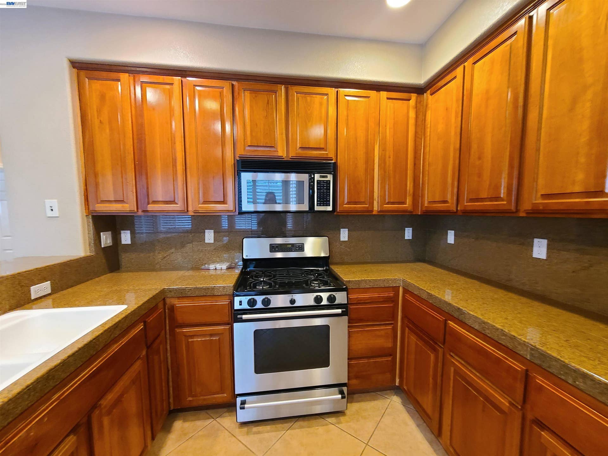
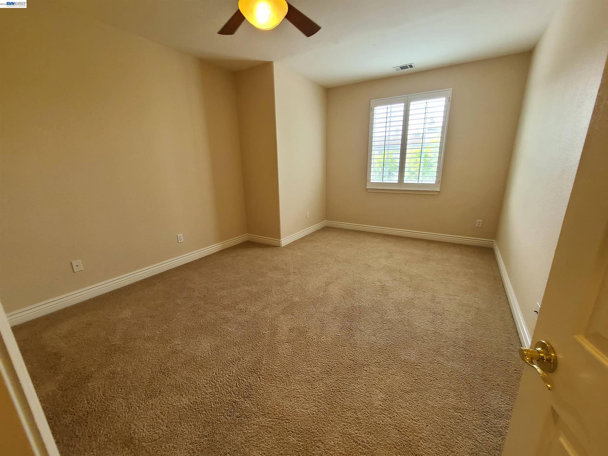
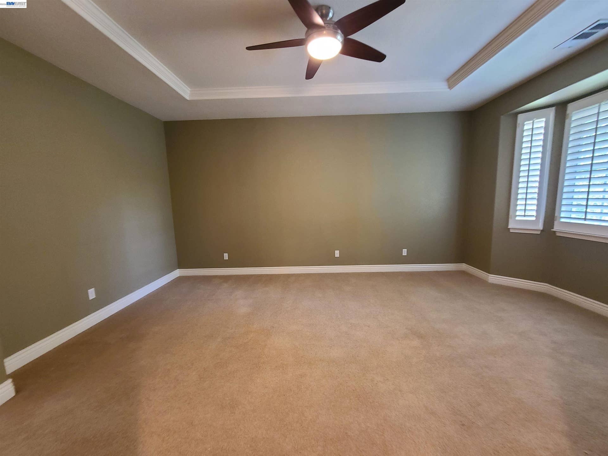
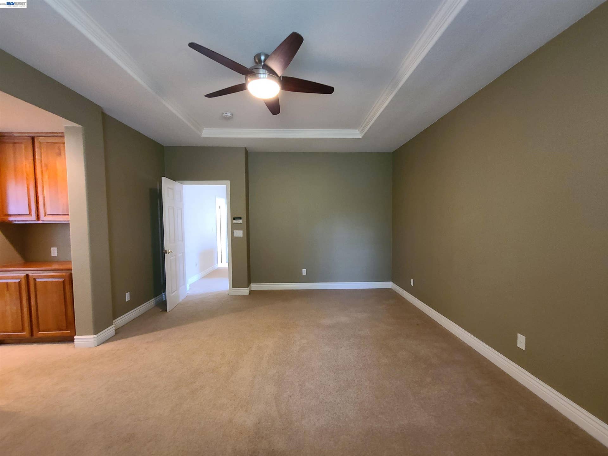
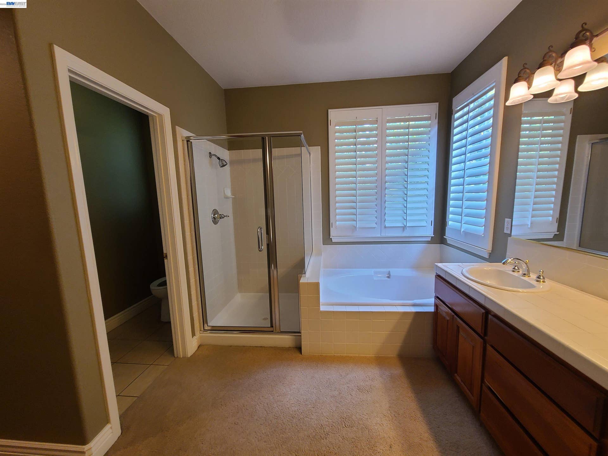
Spacious 4BR home available in the Quail Gardens community of Danville. This two-story house offers 2,396 sqft. of living space with 4 bedrooms, 2.5 bathrooms, and a two-car garage. Flooring consists of carpet and newer LVP flooring throughout. The kitchen comes equipped with stone counter tops, double sinks, cherry wood cabinets and stainless steel appliances including, gas range, refrigerator, microwave and dishwasher. The master suite features a walk in closet with custom storage system and bathroom with dual sinks, luxurious tub and roomy shower! Additional amenities include: hookups for washer & dryer, central A/C, forced air heat, fireplace, patio and access to the community pool. Close to Blackhawk Plaza, movie theatre, shopping, parks & great schools. This amazing house is a great example of comfort living; the perfect place to call home! INFORMATION IS DEEMED RELIABLE, BUT IS NOT GUARANTEED!
| Listing ID: | 41150132 |
|---|---|
| List Price: | $5,100 |
| Property Type: | Residential Lease |
| Property Sub Type: | Detached |
| Status: | New |
| Bedrooms Total: | 4 |
| Bathrooms Full: | 2 |
| Bathrooms Partial: | 1 |
| Living Area: | 2,396 |
| Lot Size Square Feet: | 3,854 |
| Lot Size Acres: | 0.09 |
| Architectural Style: | Traditional |
| Waterfront?: | No |
| City: | Danville |
| County Or Parish: | Contra Costa |
| Subdivision Name: | Quail Gardens |
| Postal Code: | 94506 |
| Year Built: | 2000 |
| Appliances: | Dishwasher, Gas Range, Microwave, Refrigerator |
| Cooling: | Central Air |
| Flooring: | Tile, Carpet |
| Garage Spaces: | 2 |
| Heating: | Forced Air |
| Lot Features: | Rectangular Lot |
| Parking Features: | Attached, Garage Door Opener |
| Pool Features: | Community, In Ground |
| Status: | Active |
| State Or Province: | CA |
| Water Source: | Public |
| Roof: | Composition Shingle |
| Window Features: | Window Coverings |
| Directions: | Old Blackhawk Rd to Maison Dr |
| Laundry Features: | 220 Volt Outlet, Gas Dryer Hookup, Hookups Only, Cabinets |
| Construction Materials: | Stucco |
| Fireplace Features: | Gas |
| Listing Contract Date: | 2026-10-02 |
| Cooling?: | Yes |
| Fireplace?: | Yes |
| Heating?: | Yes |
| Lot Size Area: | 3,920.4 |
| Fireplaces Total: | 1 |
| Pets Allowed: | No |
| Rooms Total: | 10 |
| Association Amenities: | Pool |
| Association Fee Includes: | Common Area Maint |
| Level Street: | 0.5 Bath, Laundry Facility, Main Entry |
| Level Upper: | 4 Bedrooms, 2 Baths |
| Age: | 26 |
| List $/Sq Ft: | $2 |
| List Agent Dre Num.: | 01120923 |
| Sale/Rent: | For Rent |
| Room Kitchen Features: | Counter - Solid Surface, Dishwasher, Gas Range/Cooktop, Microwave, Refrigerator, Upgraded Kitchen |
| View: | Hills |
| Association?: | Yes |
| Occpnt Req 24 Hr Notice: | Yes |
| Fips Code: | 06013 |
| Tot # Parking Spaces: | 2 |
| Bathrooms Total Integer: | 3 |
| Cross Street: | Maison Dr |
| Levels: | Two Story |
| Parcel Number: | 2032000685 |
| Property Condition: | Existing |
| Stories: | 2 |
| MLS Area Major: | Listing |
| Original List Price: | $5,100 |
| Interior Features: | Counter - Solid Surface, Upgraded Kitchen, No Additional Rooms |
| Sewer: | Public Sewer |
| Building Area Total: | 2396 |
| Fencing: | Fenced |
Listing Courtesy of: Wilson Property Management
Listing Agent: Kandy C Wilson
License #: 01120923
925-462-1101
Bay East ©2026. CCAR ©2026. bridgeMLS ©2026. Information Deemed Reliable But Not Guaranteed. This information is being provided by the Bay East MLS, or CCAR MLS, or bridgeMLS. The listings presented here may or may not be listed by the Broker/Agent operating this website. This information is intended for the personal use of consumers and may not be used for any purpose other than to identify prospective properties consumers may be interested in purchasing. Data last updated at October 08, 2026 02:24 PM - PT.

Property Last Updated: October 08, 2026 02:24 PM - PT
