2048 Drysdale St
Danville, CA 94506
$2,588,000
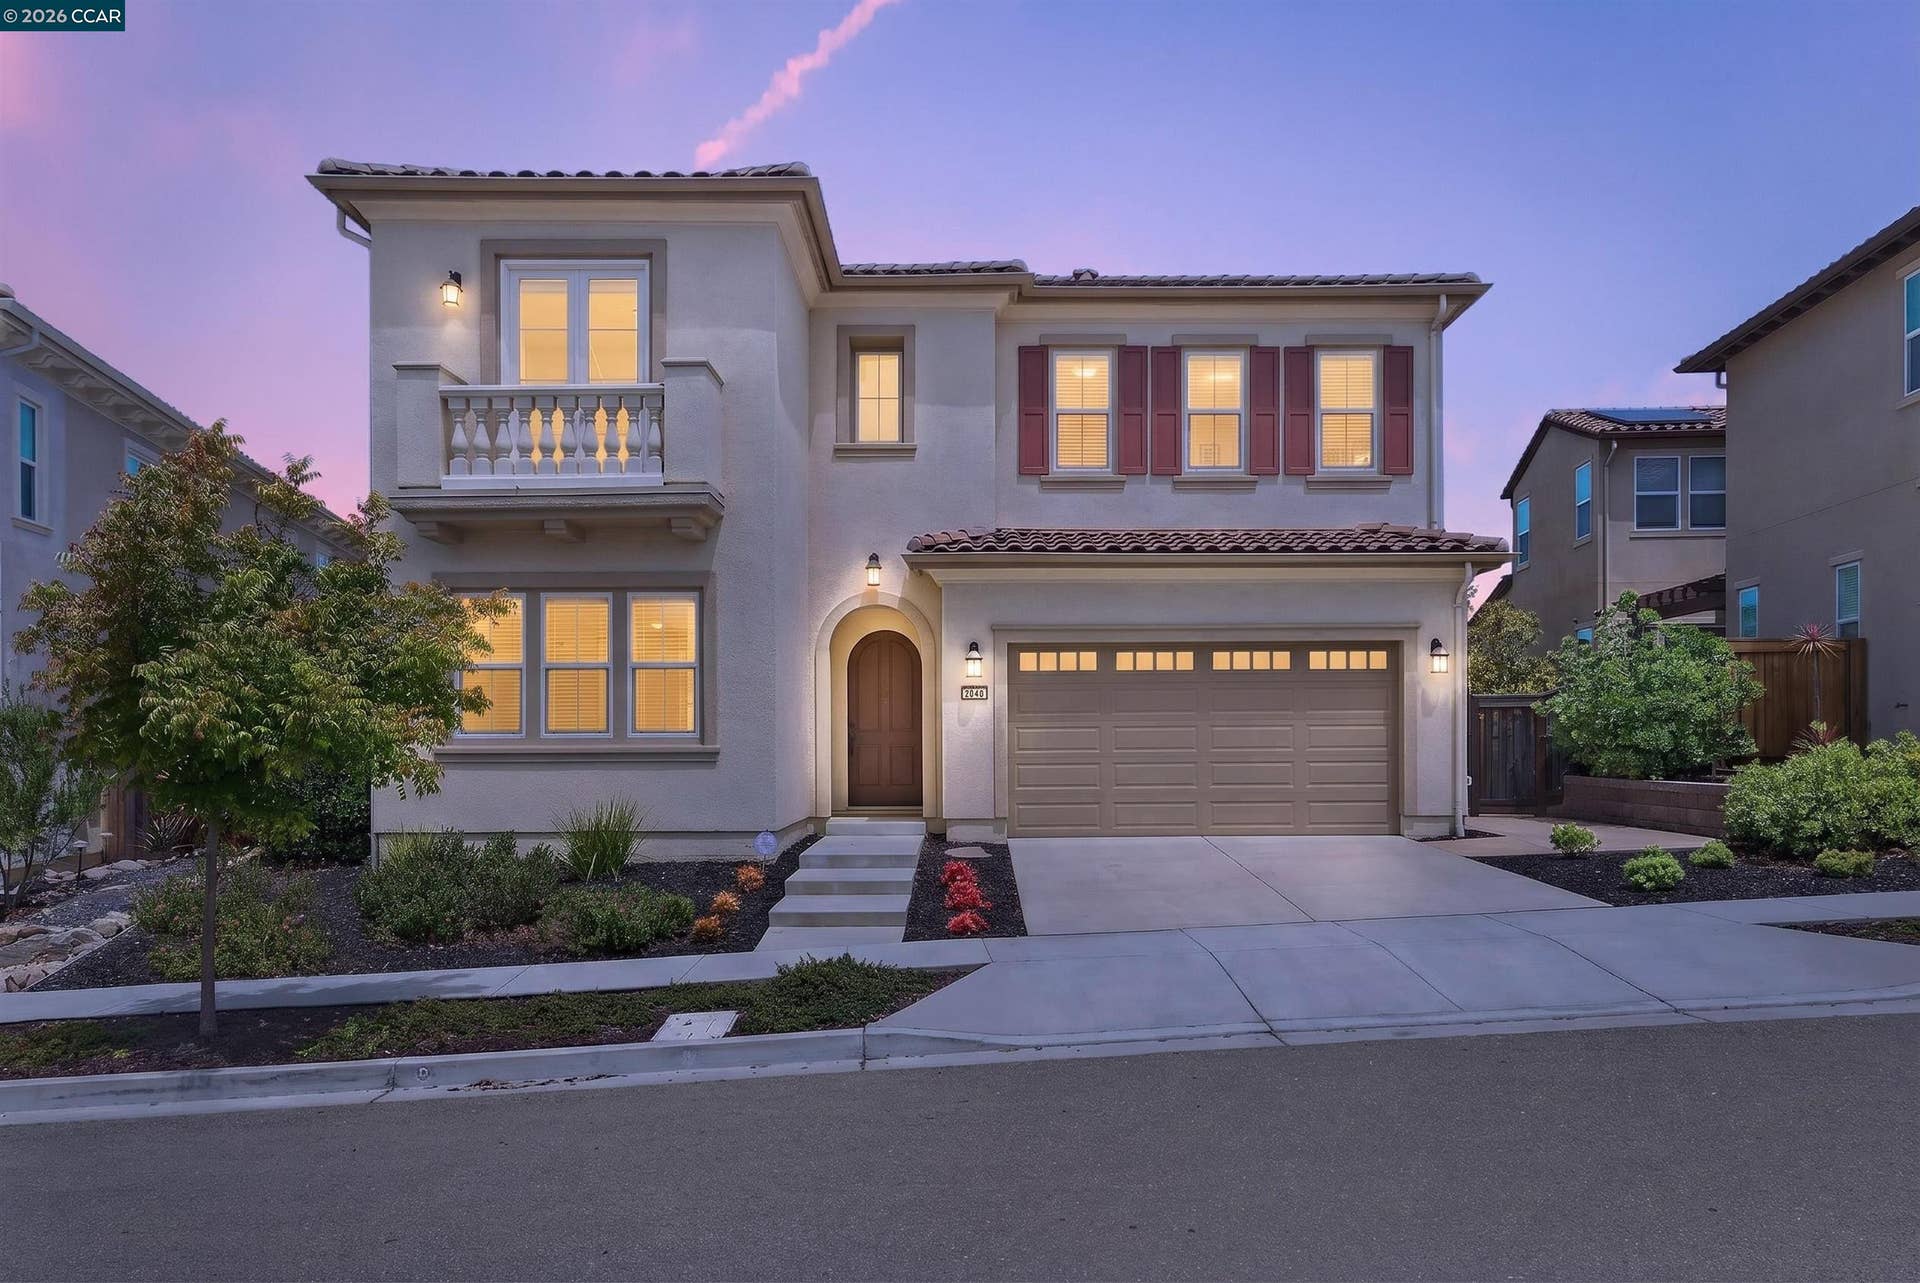
Immaculate, like-new Seabrook model, the largest in the Toll Brothers’ Avery collection of distinguished homes in Danville’s Alamo Creek neighborhood. Premium Mt. Diablo/hillside view property. Quality craftsmanship, exceptional amenities, upgrades, and a spacious floor plan all meticulously maintained by the original owner. 4215+/- SF on two levels. Behind an entrance are elegant finishes, including Brazilian cherry wood floors, tiled flooring, and plush stair carpet. Two-toned wall paint. Hunter Douglas wood, Silhouette, Luminette blinds, and plantation shutters. Recessed lighting in every room. Crown molding. 5 bedrooms. 5.5 bathrooms include a main-level guest suite. The great room with a one-touch gas fireplace also features 16 ft of stackable glass doors that slides open for a seamless indoor/outdoor flow. The room is also wired for surround sound speakers. Chef’s kitchen sparkles with granite counters, Beechwood cabinetry with pullout shelves, crown molding, and an oversized island/breakfast bar. Stainless 4-door Samsung refrigerator. KitchenAid oven, microwave, 6-burner cooktop, dishwasher. Walk-in pantry, butler’s pantry. Spacious dining area with slider to backyard patio. Executive office behind a glass French door entry. Spacious loft at the top of a sweeping staircase with upgraded decorative ironwork. Large primary suite with inspiring views, a private view balcony, an upgraded feature, sitting room area, walk-in closet, en suite w/dual vanities, soaking tub, and an oversized shower. 3 more bedrooms on the upper level have en suite bathrooms. One bedroom has a front-facing Juliet balcony and a walk-in closet. Gather in the inviting ...
+ Read More| Listing ID: | 41137386 |
|---|---|
| List Price: | $2,598,800 |
| Close Price: | $2,588,000 |
| Close Date: | 2026-08-28 |
| Property Type: | Residential |
| Property Sub Type: | Detached |
| Status: | Sold |
| Bedrooms Total: | 5 |
| Bathrooms Full: | 5 |
| Bathrooms Partial: | 1 |
| Living Area: | 4,215 |
| Association Fee: | $130 |
| Lot Size Square Feet: | 6,303 |
| Lot Size Acres: | 0.15 |
| Architectural Style: | Contemporary |
| Waterfront?: | No |
| City: | Danville |
| County Or Parish: | Contra Costa |
| Subdivision Name: | Alamo Creek |
| Postal Code: | 94506 |
| Year Built: | 2015 |
| Appliances: | Dishwasher, Gas Range, Plumbed For Ice Maker, Microwave, Oven, Range, Refrigerator, Self Cleaning Oven, Dryer, Washer, Gas Water Heater, Tankless Water Heater, ENERGY STAR Qualified Appliances |
| Cooling: | Central Air |
| Flooring: | Tile, Carpet, Engineered Wood |
| Garage Spaces: | 3 |
| Heating: | Zoned |
| Lot Features: | Close to Clubhouse, Level, Premium Lot, Back Yard, Front Yard, Landscaped, Street Light(s), Sprinklers In Rear |
| Parking Features: | Attached, Int Access From Garage, Side Yard Access, Tandem, Garage Faces Front, Garage Door Opener, Side By Side |
| Pool Features: | None, Community |
| Status: | Closed |
| State Or Province: | CA |
| Water Source: | Public |
| Association Fee Frequency: | Monthly |
| Roof: | Tile |
| Window Features: | Double Pane Windows, Screens, Window Coverings, Weather Stripping, ENERGY STAR Qualified Windows |
| Directions: | Camino Tassajara > Charbray St > Massara St > Drysdale St |
| Laundry Features: | 220 Volt Outlet, Dryer, Laundry Room, Washer, Cabinets, Sink, Upper Level |
| Foundation Details: | Slab |
| Green Energy Efficient: | Caulked/Sealed, Appliances, Doors, Thermostat, Water Heater |
| Electric: | Other Solar, No Solar, 220 Volts in Kitchen |
| High School District: | San Ramon Valley (925) 552-5500 |
| Construction Materials: | Stucco |
| Builder Name: | Toll Brothers |
| Fireplace Features: | Electric, Family Room, Gas |
| Listing Contract Date: | 2026-06-10 |
| Cooling?: | Yes |
| Fireplace?: | Yes |
| Garage?: | Yes |
| Heating?: | Yes |
| Lot Size Area: | 6,534 |
| Fireplaces Total: | 1 |
| Rooms Total: | 14 |
| Association Amenities: | Clubhouse, Greenbelt, Fitness Center, Playground, Pool, BBQ Area, Park, Picnic Area, Rec Room w/Fireplace |
| Association Fee Includes: | Common Area Maint, Reserves, Maintenance Grounds, Organized Activities |
| Association Name: | ALAMO CREEK |
| Association Phone: | 925-830-4848 |
| Bath Non Prmy Include: | Shower Over Tub, Solid Surface, Stall Shower, Tile, Double Vanity, Window |
| Bath Primary Includes: | Solid Surface, Stall Shower, Tile, Tub, Double Vanity, Sitting Area, Walk-In Closet(s), Window |
| Hoa Transfer Fees: | Paid by Buyer |
| Level Street: | 1 Bedroom, 1.5 Baths, Other, Main Entry |
| Level Upper: | 4 Bedrooms, 4 Baths, Primary Bedrm Suite - 1, Laundry Facility, Loft |
| City Transfer Tax: | No |
| Age: | 11 |
| List $/Sq Ft: | $617 |
| Buyer Agent Dre Num.: | 02055176 |
| List Agent Dre Num.: | 00890002 |
| Sale/Rent: | For Sale |
| Model: | Seabrook Avery Collection |
| Room Kitchen Features: | 220 Volt Outlet, Breakfast Bar, Breakfast Nook, Stone Counters, Dishwasher, Eat-in Kitchen, Disposal, Gas Range/Cooktop, Ice Maker Hookup, Kitchen Island, Microwave, Oven Built-in, Pantry, Range/Oven Built-in, Refrigerator, Self-Cleaning Oven |
| View: | Park/Greenbelt, Hills, Mountain(s), Mt Diablo |
| Association?: | Yes |
| Disclosures: | None |
| Inspections/Reports: | None |
| Possession: | Close Of Escrow, Negotiable |
| Occpnt Req 24 Hr Notice: | No |
| Pending Litigation: | No |
| Sale/Last List $: | $100 |
| Sale/Original $: | $96 |
| Sale Coop: | LA & BA same company different office |
| Fips Code: | 06013 |
| Tot # Parking Spaces: | 3 |
| Bathrooms Total Integer: | 6 |
| Cross Street: | Massara St |
| Elementary School District: | San Ramon Valley (925) 552-5500 |
| Levels: | Two Story |
| Parcel Number: | 2068100060 |
| Property Condition: | Existing |
| Stories: | 2 |
| MLS Area Major: | Listing |
| Original List Price: | $2,698,800 |
| Exterior Features: | Balcony, Garden, Back Yard, Front Yard, Garden/Play, Side Yard, Sprinklers Automatic, Sprinklers Front, Sprinklers Side, Landscape Back, Landscape Front, Low Maintenance |
| Interior Features: | Dining Area, Family Room, Office, Breakfast Bar, Breakfast Nook, Pantry, Smart Thermostat |
| Sewer: | Public Sewer |
| Special Listing Conditions: | Standard |
| Utilities: | Individual Electric Meter, Individual Gas Meter |
| Building Area Total: | 4215 |
| Fencing: | Fenced, Wood |
| Unbranded Media Link 2: | https://www.tourfactory.com/idxr3245271 |
Listing Courtesy of: Compass
Listing Agent: Joujou Chawla
License #: 00890002
510-406-4836
Mortgage Calculator
Bay East ©2026. CCAR ©2026. bridgeMLS ©2026. Information Deemed Reliable But Not Guaranteed. This information is being provided by the Bay East MLS, or CCAR MLS, or bridgeMLS. The listings presented here may or may not be listed by the Broker/Agent operating this website. This information is intended for the personal use of consumers and may not be used for any purpose other than to identify prospective properties consumers may be interested in purchasing. Data last updated at October 08, 2026 02:24 PM - PT.

Property Last Updated: October 08, 2026 02:24 PM - PT
