






























Open Houses
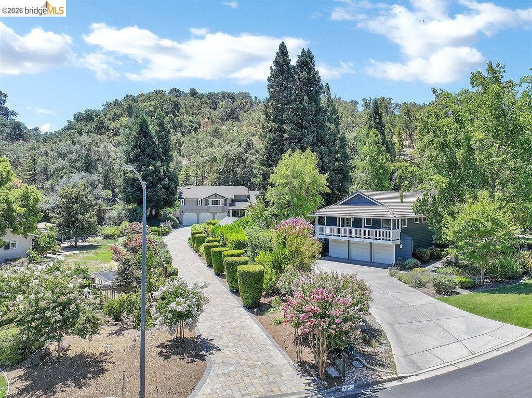
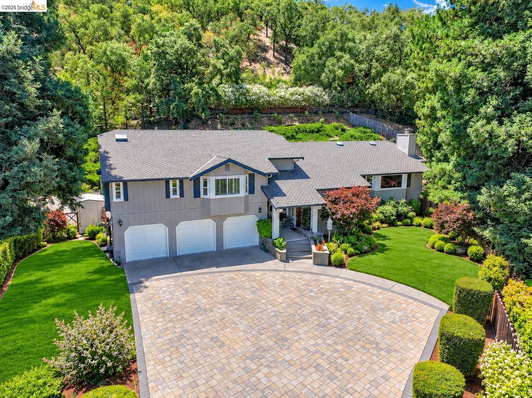
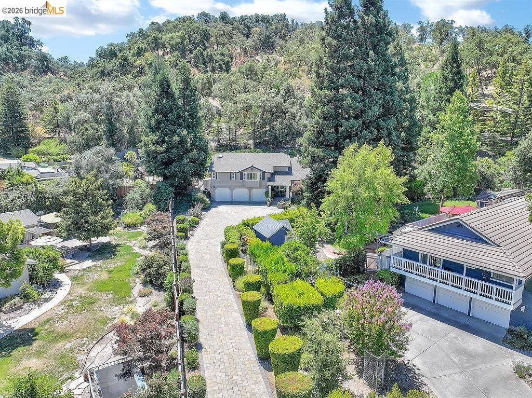
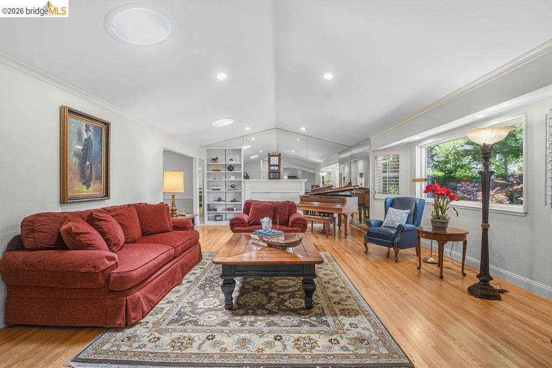
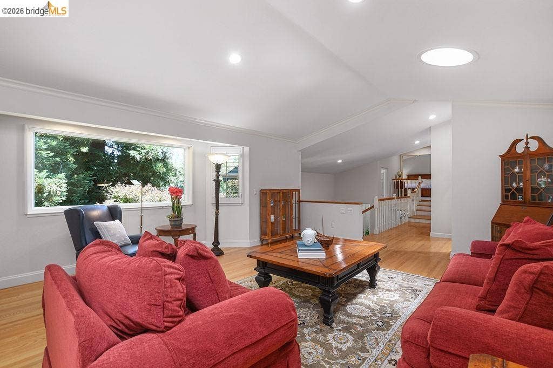
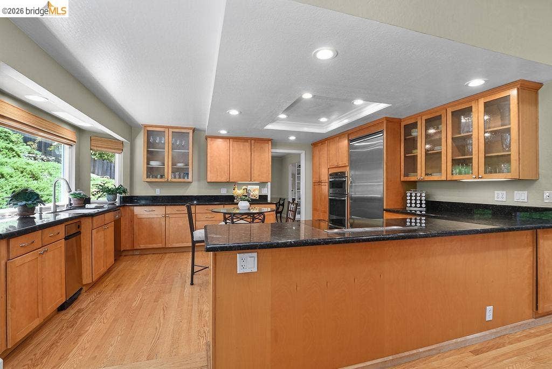
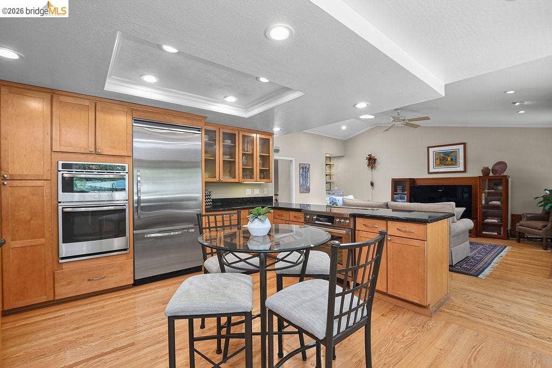
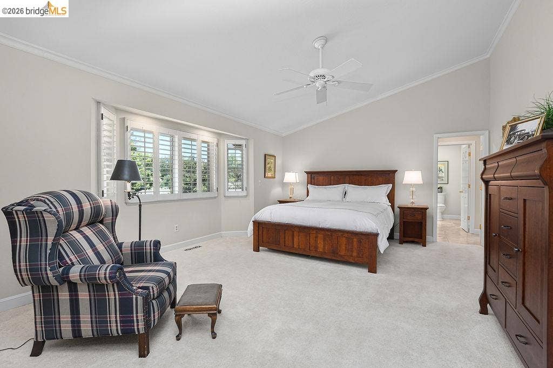
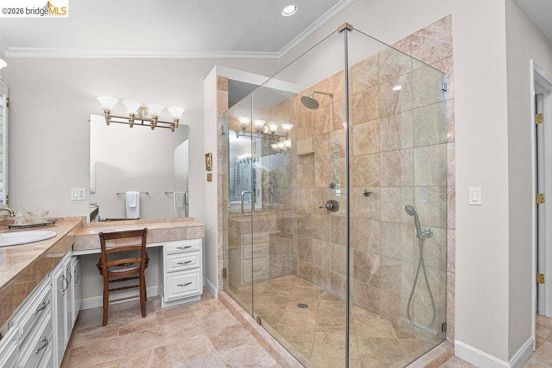
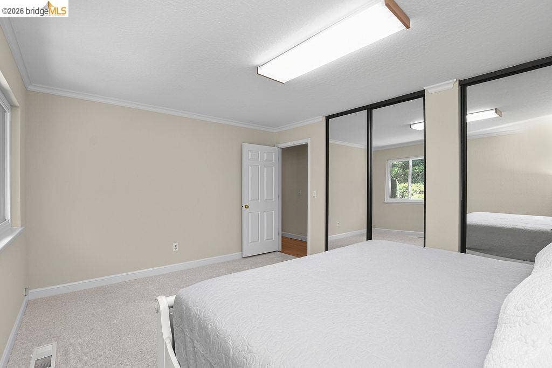
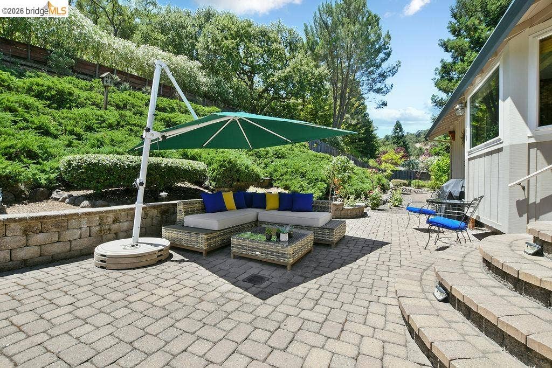
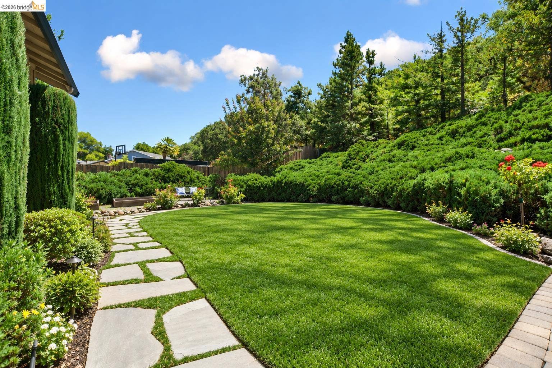
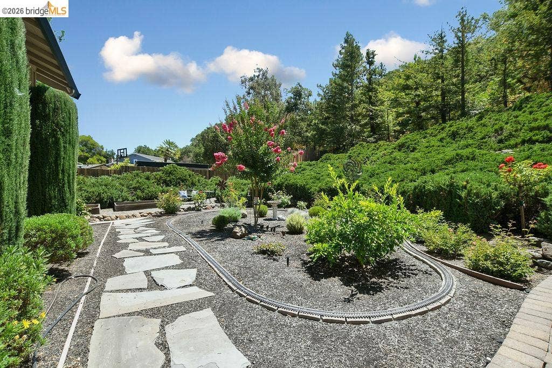
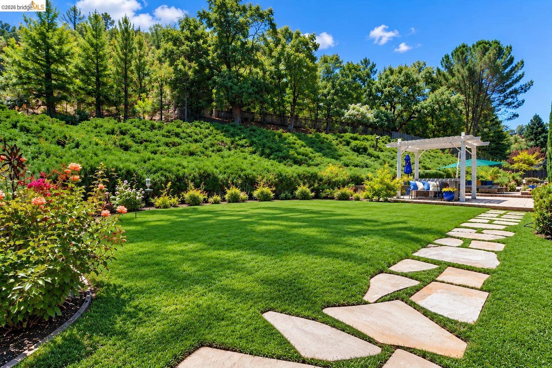
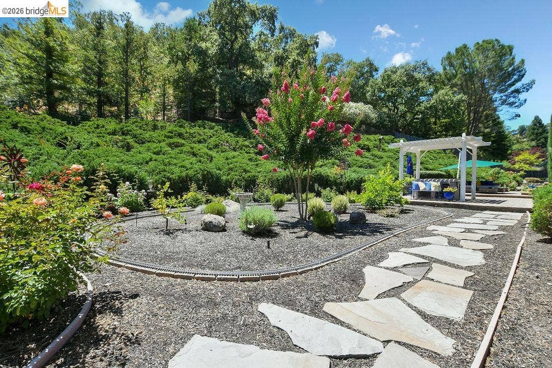
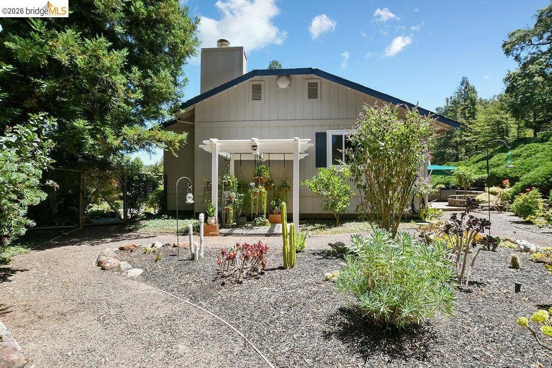
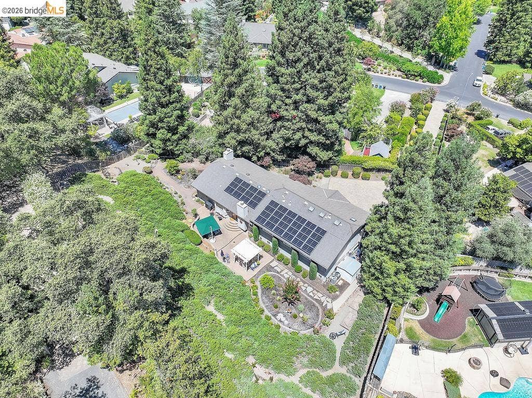
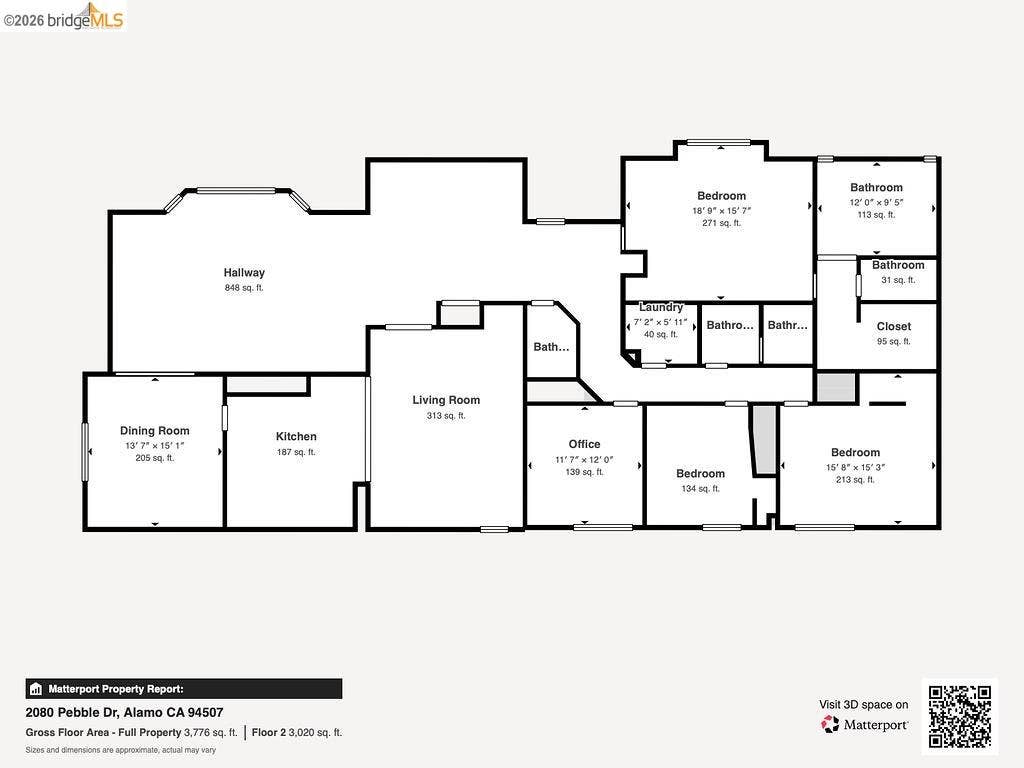
A rare combination of privacy, beautifully maintained living spaces, and exceptional versatility awaits in this impressive Alamo residence. Tucked well back from the street at the end of a long paver driveway and set on a generous 27,000± sq. ft. lot, this 4-bedroom, 2.5-bath home offers a feature that truly sets it apart: a finished three-car garage with an expansive attached workshop/flex space. The three-car garage features durable epoxy flooring and extensive built-in cabinetry, while the adjoining workshop/flex space offers incredible versatility for a home gym, game room, workshop, hobby studio, collector's space, automotive workspace, or additional storage. The main residence is equally inviting, with natural light, vaulted ceilings, elegant crown molding, beautiful oak hardwood floors throughout the main living areas, and two fireplaces. Spacious formal living and dining rooms provide an elegant setting for entertaining, while the beautifully appointed kitchen features granite countertops, stainless steel appliances, a built-in refrigerator, and custom cabinetry with glass accents. The adjoining family room opens seamlessly to the backyard for exceptional indoor-outdoor living. The luxurious primary suite offers a peaceful retreat with a generous walk-in closet and beautifully remodeled ensuite bath featuring dual vanities, a dedicated makeup area, and an oversized marble walk-in shower. Outside, a private backyard oasis unfolds through meandering garden pathways and vibrant landscaping, leading to inviting paver patio, charming stone walls, a pergola, and a relaxing hot tub. The home is equipped with 36 solar panels to help offset energy ...
+ Read More| Listing ID: | 41142356 |
|---|---|
| List Price: | $2,499,900 |
| Property Type: | Residential |
| Property Sub Type: | Detached |
| Status: | Active |
| Bedrooms Total: | 4 |
| Bathrooms Full: | 2 |
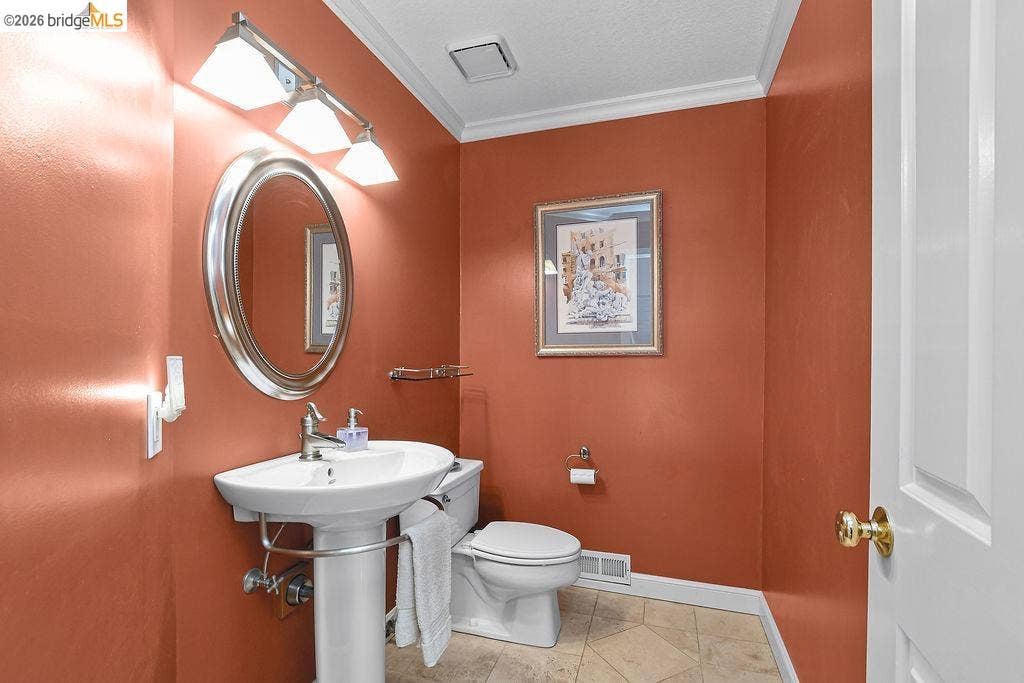
| Bathrooms Partial: | 1 |
| Living Area: | 2,872 |
| Lot Size Square Feet: | 27,000 |
| Lot Size Acres: | 0.62 |
| Architectural Style: | Contemporary |
| Waterfront?: | No |
| City: | Alamo |
| County Or Parish: | Contra Costa |
| Subdivision Name: | Alamo |
| Postal Code: | 94507 |
| Year Built: | 1984 |
| Appliances: | Dishwasher, Electric Range, Microwave, Free-Standing Range, Refrigerator, Trash Compactor, Dryer, Washer, Gas Water Heater |
| Cooling: | Ceiling Fan(s), Central Air |
| Flooring: | Hardwood, Tile, Carpet |
| Garage Spaces: | 3 |
| Heating: | Zoned |
| Lot Features: | Premium Lot, Secluded, Sloped Up, Back Yard, Front Yard, Private, Sprinklers In Rear, Landscaped |
| Parking Features: | Attached, Int Access From Garage, Workshop in Garage, Garage Faces Front, Garage Door Opener |
| Pool Features: | None |
| Status: | Active |
| State Or Province: | CA |
| Water Source: | Public |
| Roof: | Composition |
| Window Features: | Window Coverings |
| Directions: | Stone Valley E/High Eagle/Pebble Drive.. |
| Laundry Features: | Dryer, Laundry Room, Washer, Electric |
| Electric: | Photovoltaics Third-Party Owned |
| High School District: | San Ramon Valley (925) 552-5500 |
| Construction Materials: | Wood Siding |
| Fireplace Features: | Family Room, Gas Starter, Living Room |
| Listing Contract Date: | 2026-07-21 |
| Cooling?: | Yes |
| Fireplace?: | Yes |
| Garage?: | Yes |
| Heating?: | Yes |
| Lot Size Area: | 27,007.2 |
| Fireplaces Total: | 2 |
| Rooms Total: | 10 |
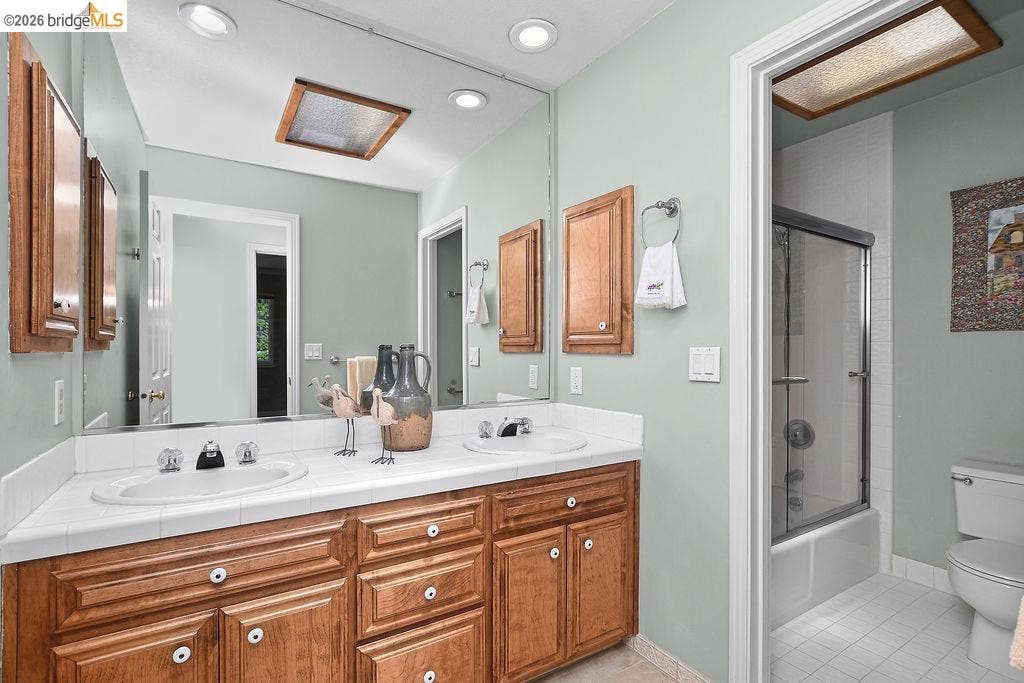
| Bath Non Prmy Include: | Shower Over Tub, Tile |
| Bath Primary Includes: | Stall Shower, Updated Baths, Other, Closet, Double Vanity, Marble, Stone, Walk-In Closet(s), Window |
| Level Street: | None |
| Level Upper: | 3 Bedrooms, Primary Bedrm Suite - 1, Laundry Facility, Other |
| City Transfer Tax: | No |
| Age: | 42 |
| List $/Sq Ft: | $870 |
| List Agent Dre Num.: | 01509831 |
| Sale/Rent: | For Sale |
| Green Energy Generation: | Solar |
| Other Equipment: | Other |
| Room Kitchen Features: | Stone Counters, Dishwasher, Electric Range/Cooktop, Disposal, Microwave, Range/Oven Free Standing, Refrigerator, Trash Compactor, Updated Kitchen |
| Disclosures: | Nat Hazard Disclosure |
| Possession: | Close Of Escrow |
| Occpnt Req 24 Hr Notice: | No |
| Fips Code: | 06013 |
| Tot # Parking Spaces: | 3 |
| Bathrooms Total Integer: | 3 |
| Cross Street: | High Eagle |
| Elementary School District: | San Ramon Valley (925) 552-5500 |
| Levels: | Multi/Split |
| Parcel Number: | 1973900044 |
| Power Production Type: | Photovoltaics |
| Property Condition: | Existing |
| MLS Area Major: | Listing |
| Original List Price: | $2,499,900 |
| Exterior Features: | Back Yard, Sprinklers Automatic, Sprinklers Front, Terraced Up |
| Interior Features: | Dining Area, Family Room, Formal Dining Room, Storage, Workshop, Updated Kitchen, Solar Tube(s) |
| Sewer: | Public Sewer |
| Special Listing Conditions: | Standard |
| Building Area Total: | 2872 |
| Fencing: | Fenced |
| Other Structures: | Shed(s) |
Listing Courtesy of: Keller Williams
Listing Agent: Dana Huelga
License #: 01509831
925-487-7322
Mortgage Calculator
Bay East ©2026. CCAR ©2026. bridgeMLS ©2026. Information Deemed Reliable But Not Guaranteed. This information is being provided by the Bay East MLS, or CCAR MLS, or bridgeMLS. The listings presented here may or may not be listed by the Broker/Agent operating this website. This information is intended for the personal use of consumers and may not be used for any purpose other than to identify prospective properties consumers may be interested in purchasing. Data last updated at October 08, 2026 02:11 PM - PT.

Property Last Updated: October 08, 2026 02:11 PM - PT
