










2122 Wilmington Drive
Walnut Creek, CA 94596
$1,368,000
Open Houses
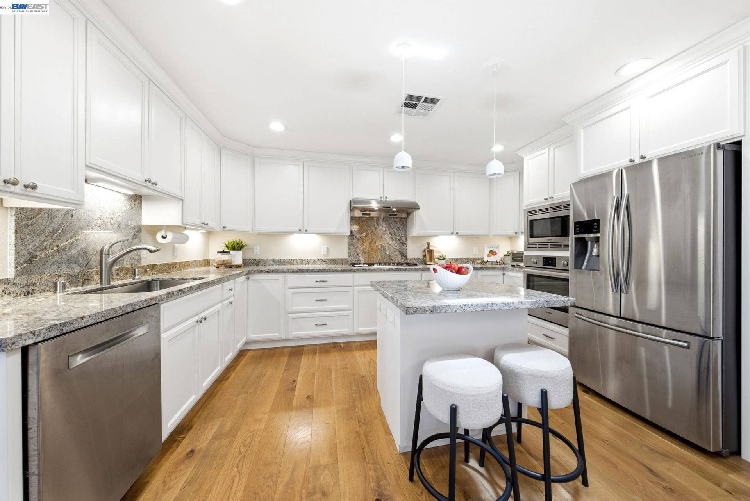
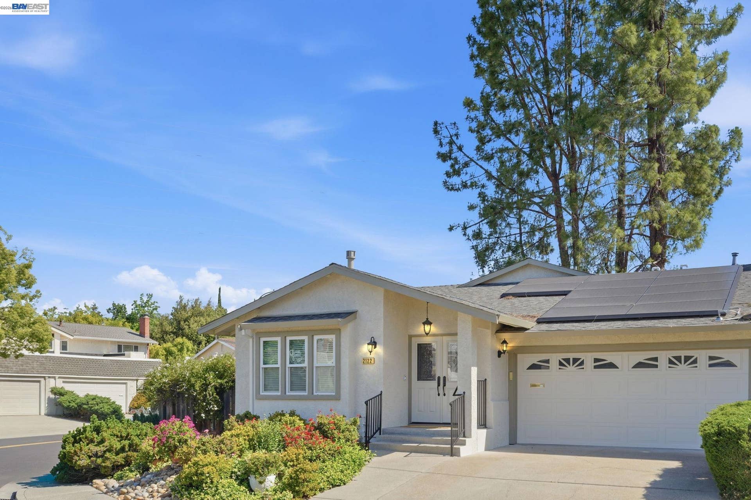
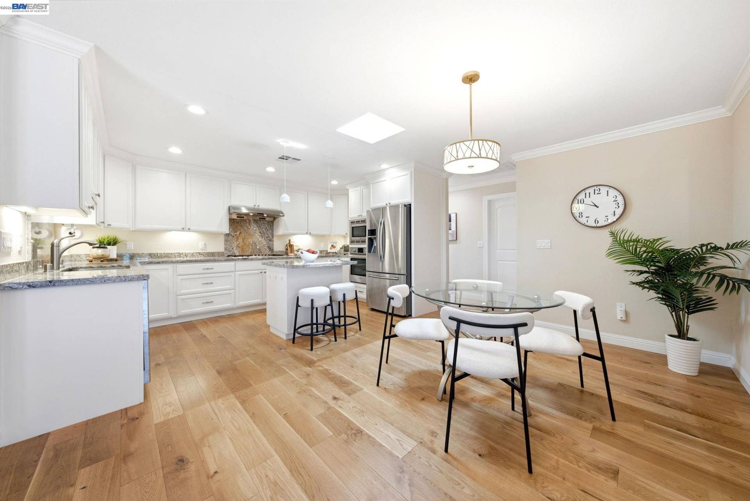
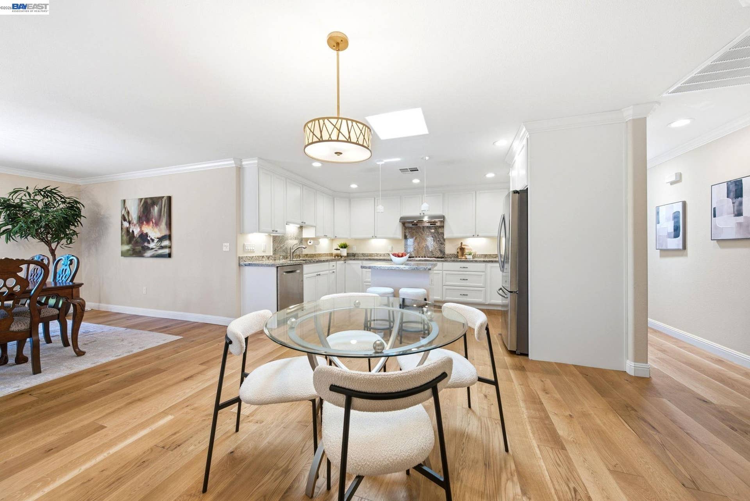
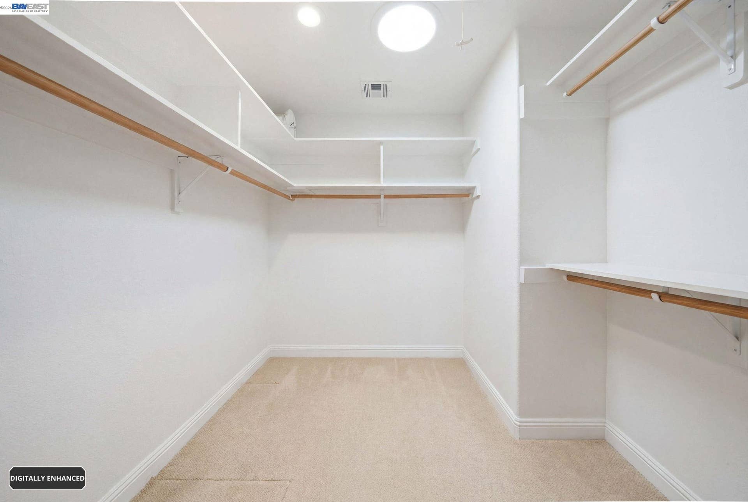
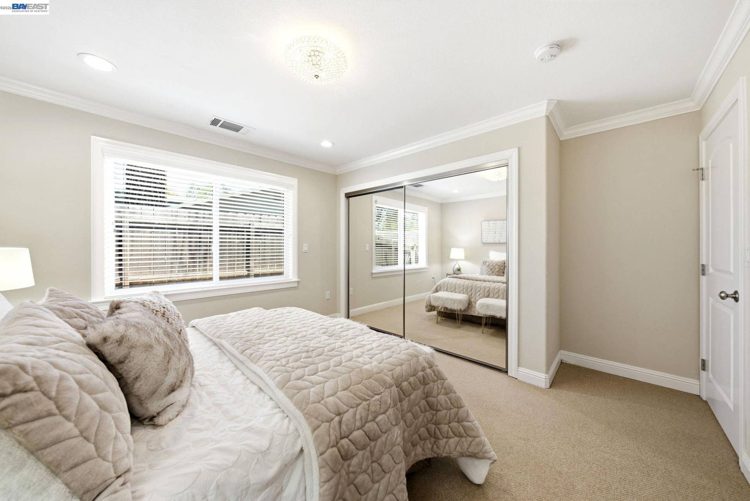
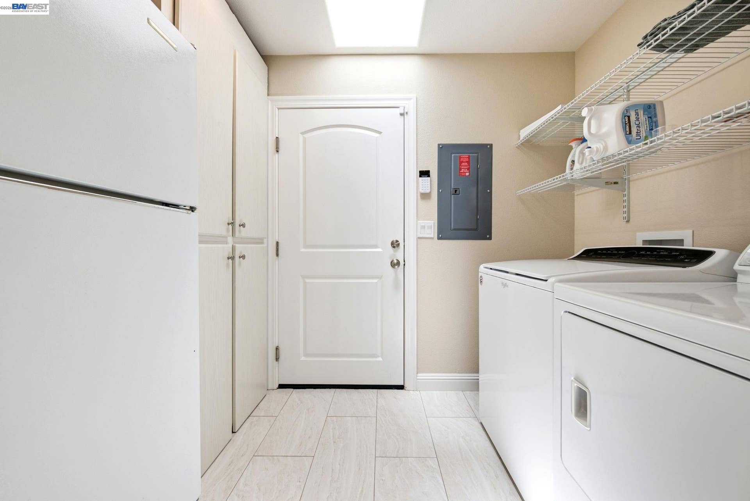
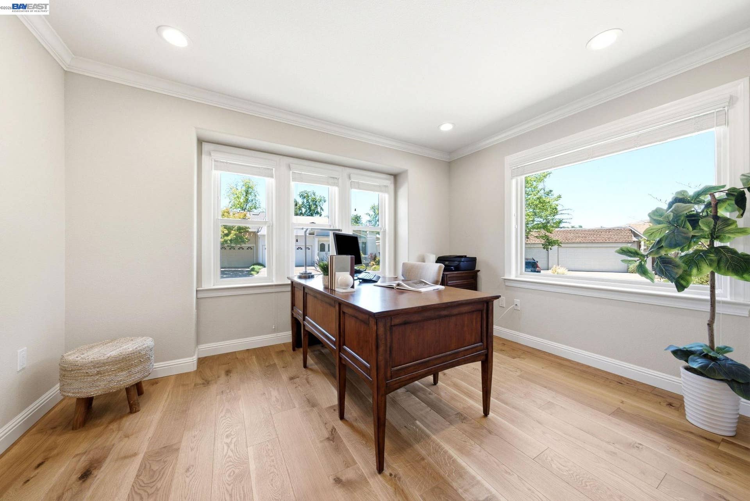
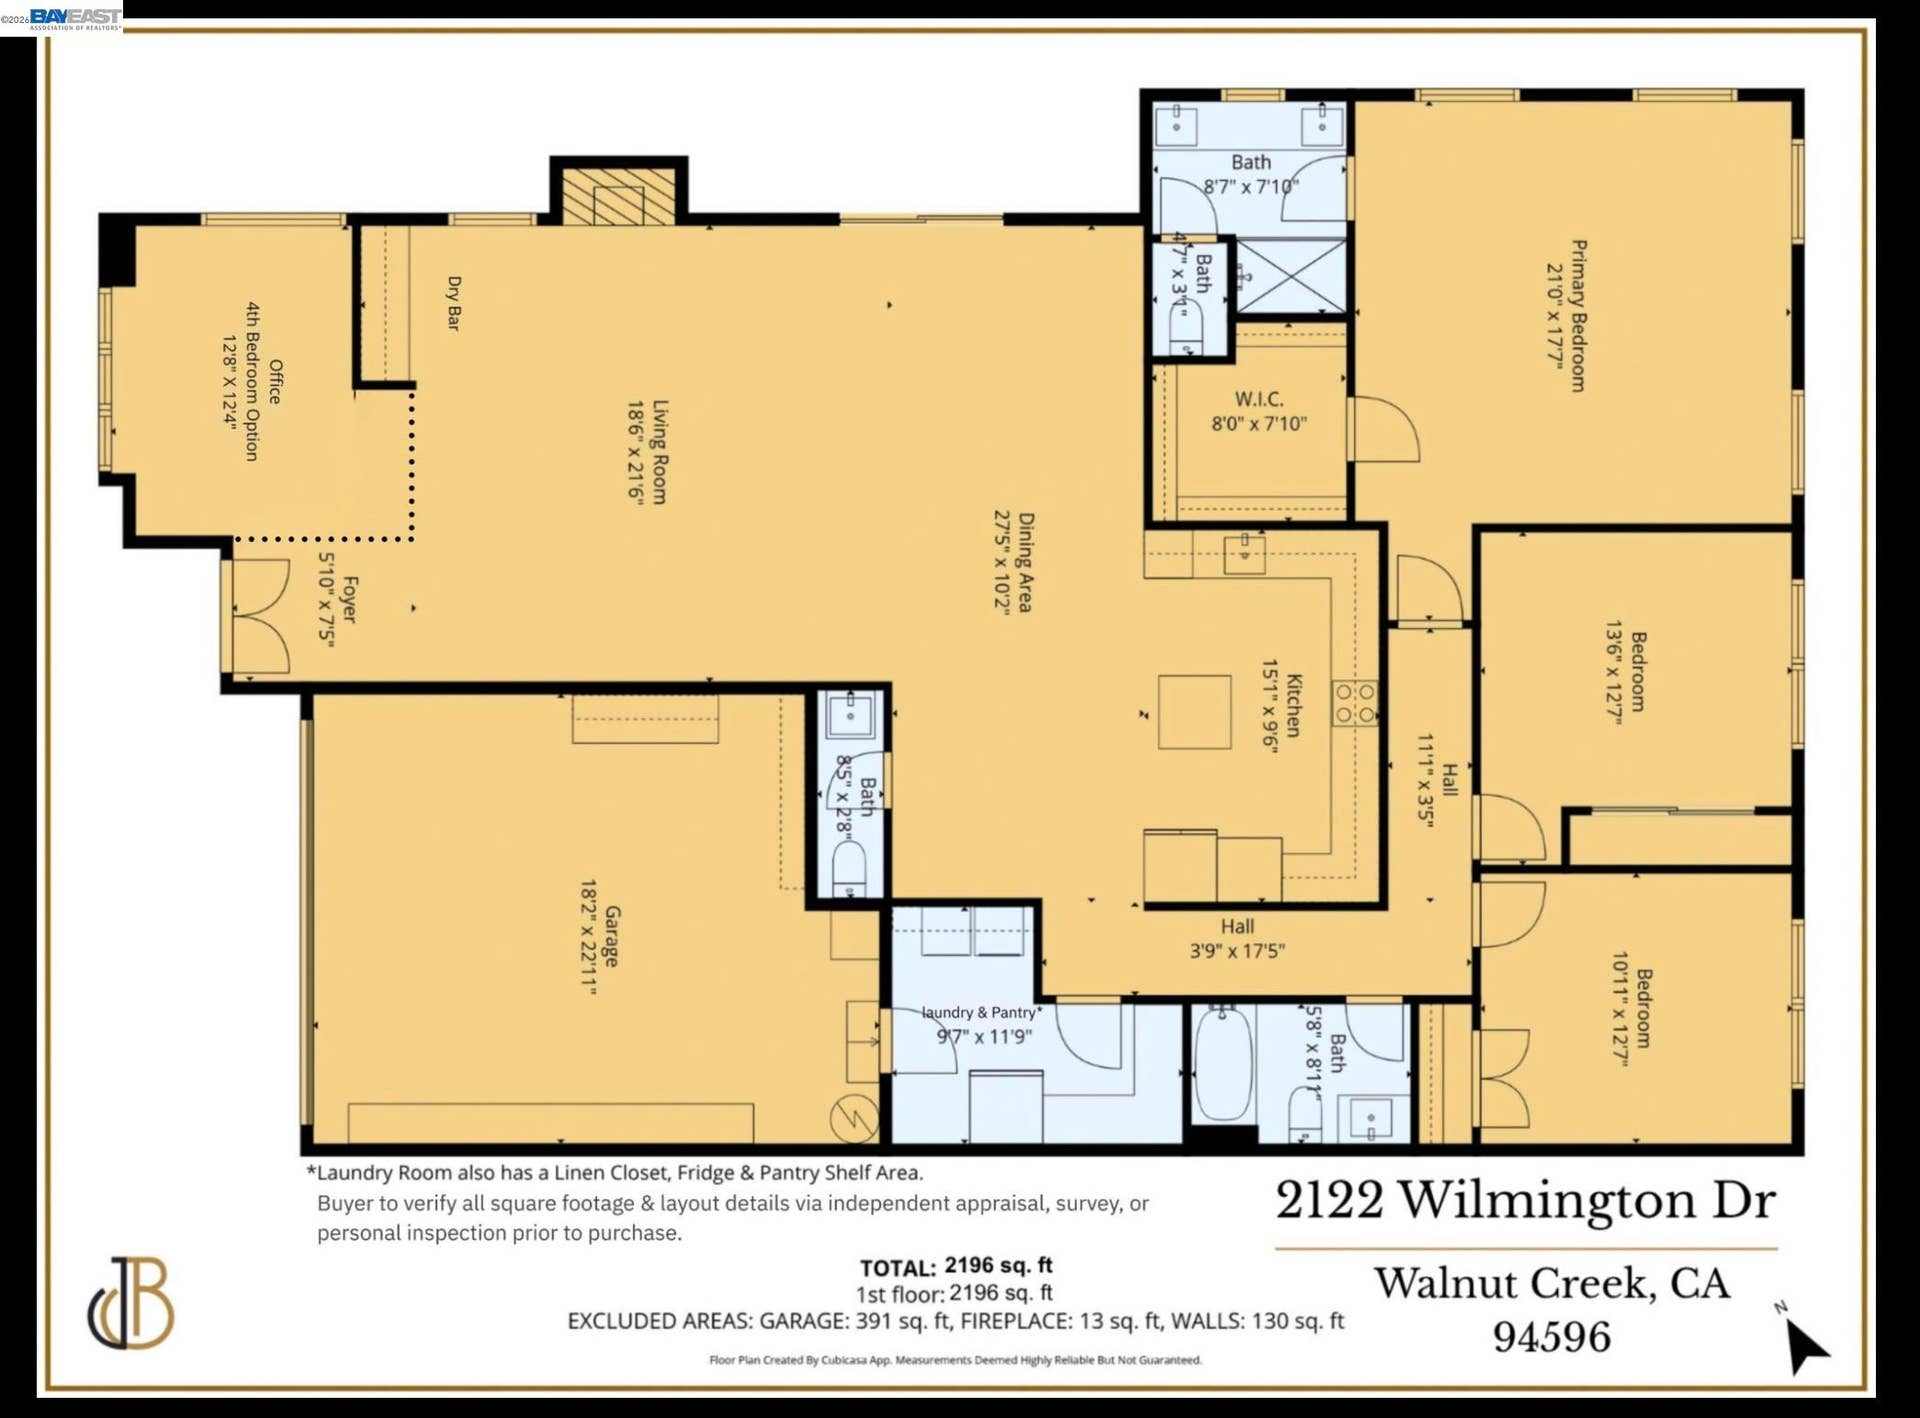
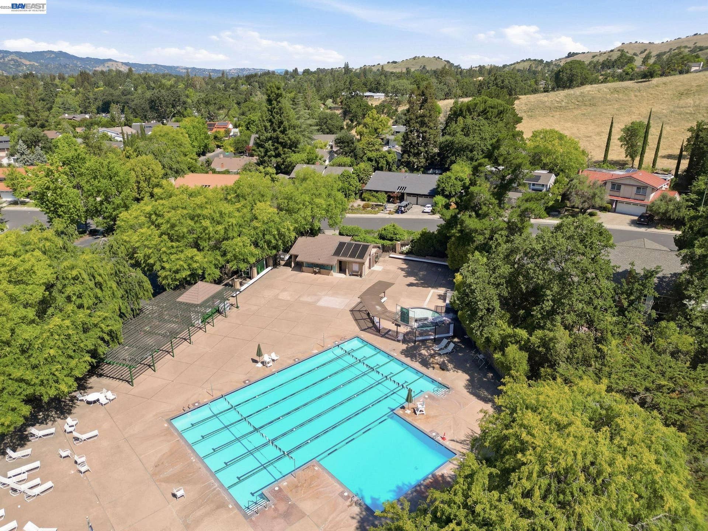
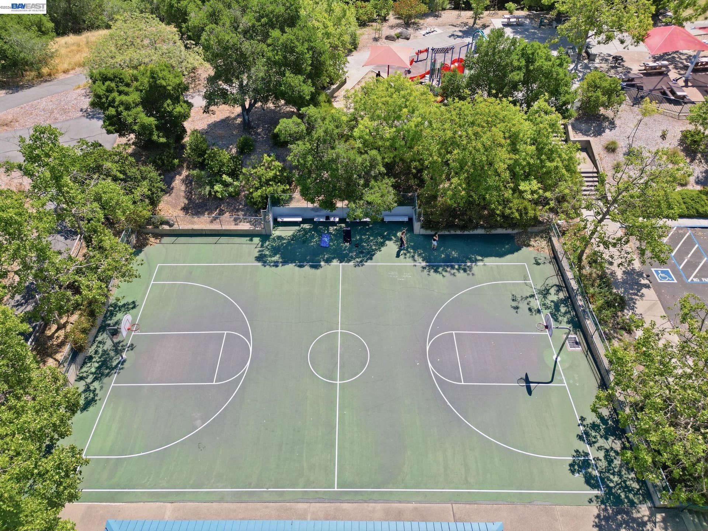
Welcome to this fully remodeled single story retreat in the highly sought-after Rudgear Estates neighborhood. Featuring 3 spacious bedrooms, 2.5 bathrooms, plus a versatile office/den, optional 4th bedroom conversion option. This 1 story home seamlessly blends modern luxury with timeless design—perfect for today’s lifestyle. The oversized primary bedroom also has a very generous sized walk-in closet. At the heart of the home is an open-concept living space anchored by a chef’s kitchen with sleek stainless steel appliances, a massive walk-in pantry, and a generously sized laundry room just steps away—flowing effortlessly into the dining and living areas, ideal for both everyday living and entertaining. Rich hardwood flooring, classic crown molding, updated doors and windows enhance the home’s refined character, while an abundance of skylights fills the interior with natural light, creating a bright and inviting atmosphere throughout. Step outside to a private, low-maintenance backyard oasis featuring extensive premium paver work—perfect for relaxing or hosting without the upkeep. Residents also enjoy access to a community swimming pool through the HOA, ( only $116 per month )making warm-weather living effortless. The two-car garage is ideal for storage or hobbies, complete with custom built-in cabinetry. A newer roof, LeafFilter gutter guards, and fully paid-off solar "Tesla" this 1 story duet home delivers energy efficiency ( recently updated hvac/furnace, water heater ) will give you lasting peace of mind for years to come. Ideally located just minutes from top-rated schools, community park nearby, ...
+ Read More| Listing ID: | 41147036 |
|---|---|
| List Price: | $1,368,000 |
| Property Type: | Residential |
| Property Sub Type: | Detached |
| Status: | Active |
| Bedrooms Total: | 3 |
| Bathrooms Full: | 2 |
| Bathrooms Partial: | 1 |
| Living Area: | 2,196 |
| Association Fee: | $116 |
| Lot Size Square Feet: | 5,400 |
| Lot Size Acres: | 0.12 |
| Architectural Style: | Other, Ranch |
| Waterfront?: | No |
| City: | Walnut Creek |
| County Or Parish: | Contra Costa |
| Subdivision Name: | Rudgear Estates |
| Postal Code: | 94596 |
| Year Built: | 1975 |
| Appliances: | Dishwasher, Microwave, Oven, Range, Self Cleaning Oven, Dryer, Washer |
| Cooling: | Central Air |
| Flooring: | Hardwood, Carpet |
| Garage Spaces: | 2 |
| Heating: | Floor Furnace, Forced Air, Natural Gas, Solar, Hot Water, Central, Fireplace(s) |
| Lot Features: | Corner Lot, Back Yard, Paved |
| Parking Features: | Garage, Off Street, Other, Garage Faces Front, On Street, Garage Door Opener, Side By Side |
| Pool Features: | Other, See Remarks, Community |
| Status: | Active |
| State Or Province: | CA |
| Water Source: | Public |
| Association Fee Frequency: | Monthly |
| Roof: | Other |
| Directions: | Rudgear Rd to Kristin Way, left on Wilmington. |
| Laundry Features: | Dryer, Laundry Room, Washer, Cabinets |
| Electric: | Photovoltaics Seller Owned |
| Construction Materials: | Other |
| Fireplace Features: | Gas, Other |
| Listing Contract Date: | 2026-09-04 |
| Cooling?: | Yes |
| Fireplace?: | Yes |
| Garage?: | Yes |
| Heating?: | Yes |
| Lot Size Area: | 5,400 |
| Fireplaces Total: | 1 |
| Rooms Total: | 8 |
| Association Amenities: | Clubhouse, Pool, Other |
| Association Fee Includes: | Common Area Maint, Reserves, Other |
| Association Name: | RUDGEAR ESTATES HOA |
| Association Phone: | 925-417-7100 |
| Level Street: | 3 Bedrooms, 2.5 Baths, Primary Bedrm Suite - 1, Laundry Facility, Other, Main Entry |
| City Transfer Tax: | No |
| Age: | 51 |
| List $/Sq Ft: | $623 |
| List Agent Dre Num.: | 01962589 |
| Sale/Rent: | For Sale |
| Other Equipment: | Other |
| Room Kitchen Features: | Dishwasher, Disposal, Kitchen Island, Microwave, Oven Built-in, Pantry, Range/Oven Built-in, Self-Cleaning Oven, Updated Kitchen, Other |
| Association?: | Yes |
| Disclosures: | Other - Call/See Agent |
| Possession: | Close Of Escrow |
| Occpnt Req 24 Hr Notice: | No |
| Pending Litigation: | No |
| Fips Code: | 06013 |
| Tot # Parking Spaces: | 2 |
| Bathrooms Total Integer: | 3 |
| Cross Street: | Kristin Way |
| Levels: | One Story |
| Parcel Number: | 1822820138 |
| Power Production Type: | Photovoltaics |
| Property Condition: | Existing |
| Stories: | 1 |
| MLS Area Major: | Listing |
| Original List Price: | $1,368,000 |
| Exterior Features: | Back Yard, Front Yard, Side Yard, Low Maintenance |
| Interior Features: | Den, Dining Area, Family Room, Office, Utility Room, Pantry, Updated Kitchen |
| Sewer: | Public Sewer |
| Special Listing Conditions: | Standard |
| Building Area Total: | 2196 |
| Fencing: | Fenced, Wood |
Listing Courtesy of: Compass
Listing Agent: David Weiss
License #: 01962589
510-755-3019
Mortgage Calculator
Bay East ©2026. CCAR ©2026. bridgeMLS ©2026. Information Deemed Reliable But Not Guaranteed. This information is being provided by the Bay East MLS, or CCAR MLS, or bridgeMLS. The listings presented here may or may not be listed by the Broker/Agent operating this website. This information is intended for the personal use of consumers and may not be used for any purpose other than to identify prospective properties consumers may be interested in purchasing. Data last updated at October 08, 2026 02:24 PM - PT.

Property Last Updated: October 08, 2026 02:24 PM - PT
