
















Open Houses
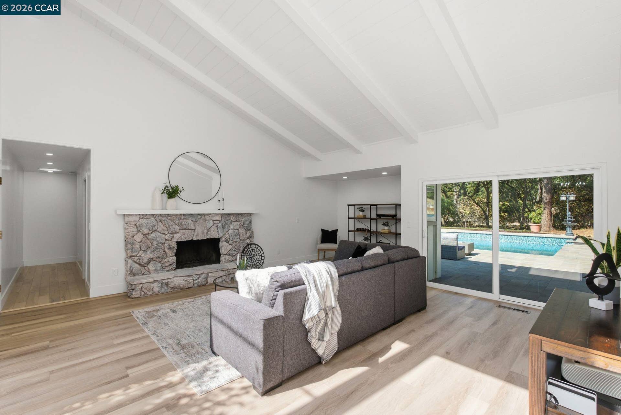
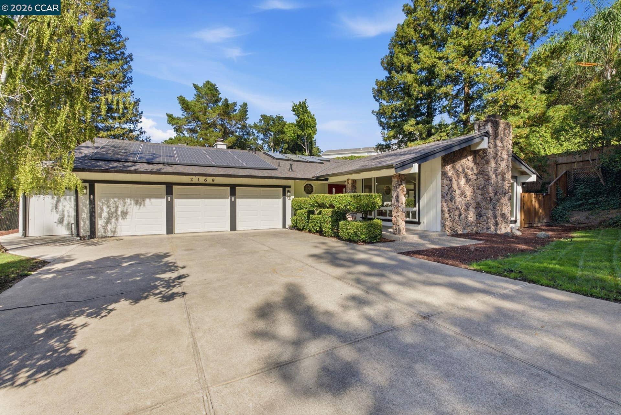
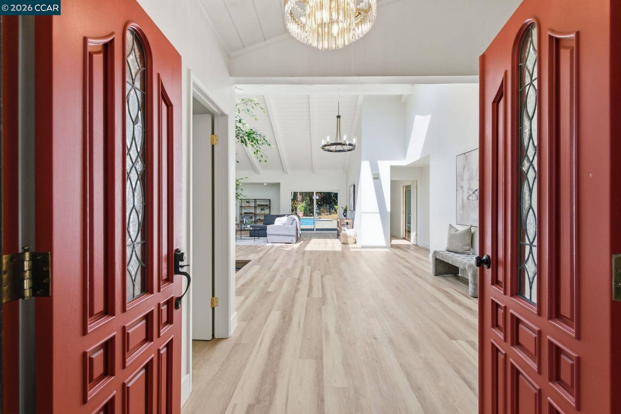
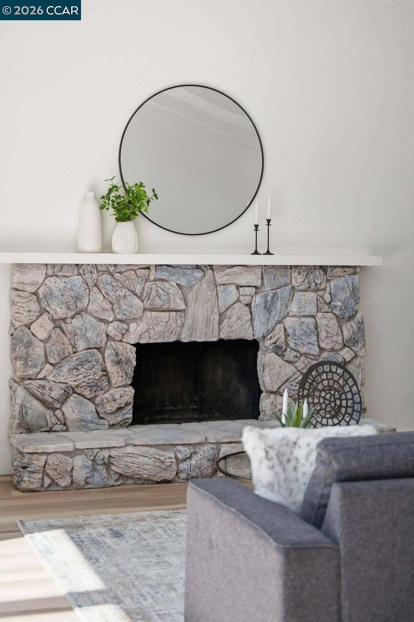
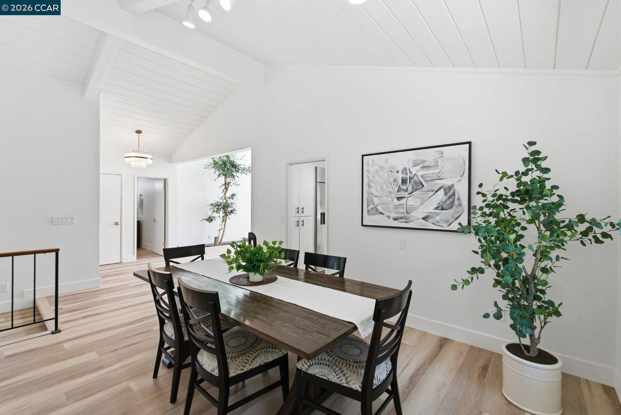
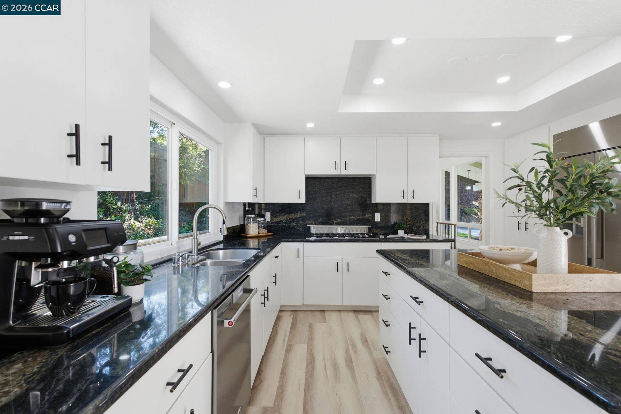
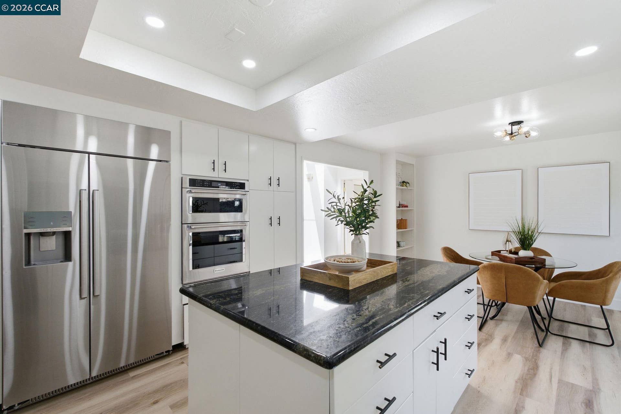
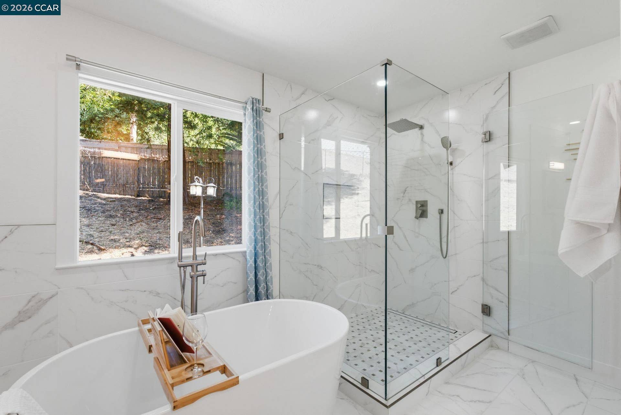
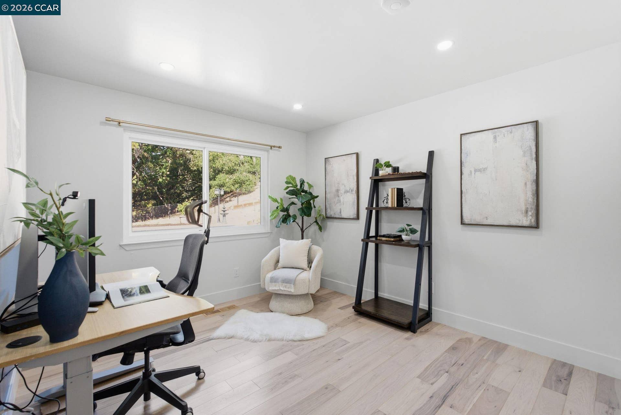
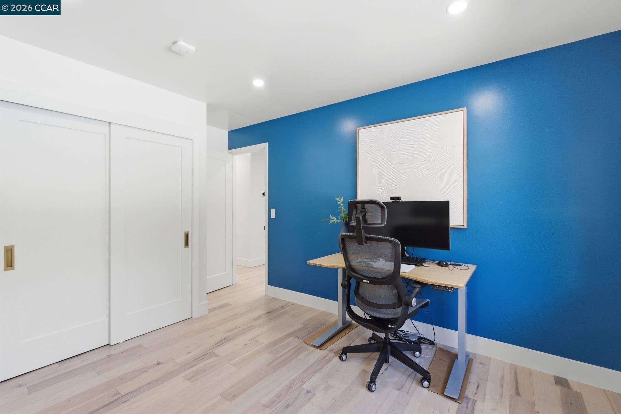
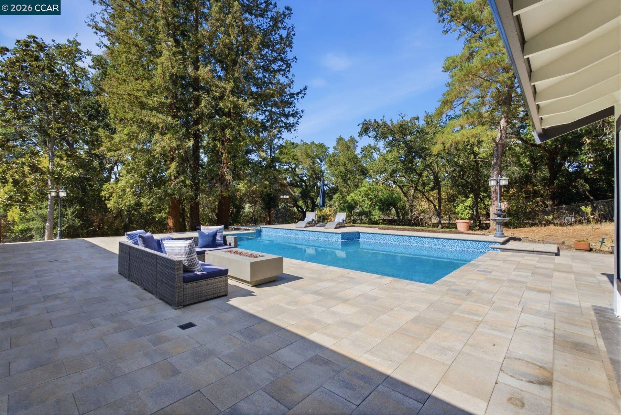
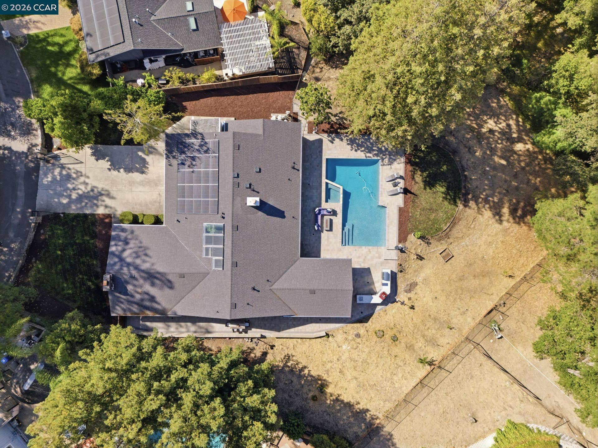
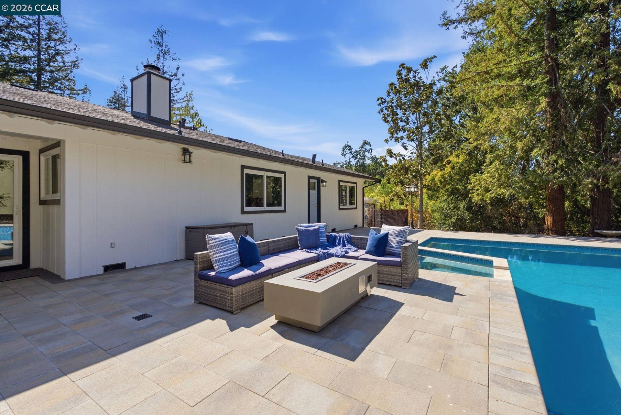
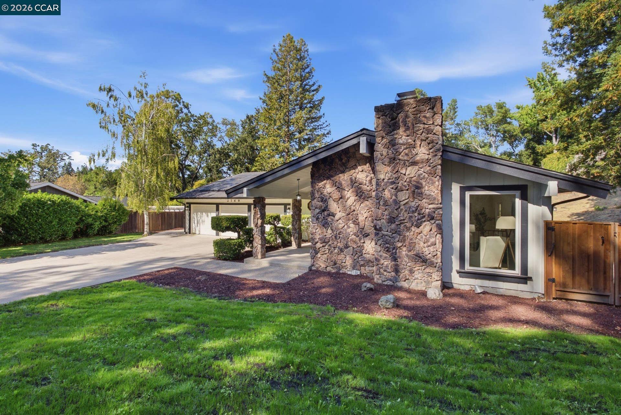
Price Reduction! Nestled near prestigious Round Hill Country Club, this exceptional Traditional residence offers timeless elegance, refined comfort and effortless indoor-outdoor living on a private .72-acre lot. Thoughtfully custom-designed, the light-filled home features an expansive, highly functional floor plan with picturesque views of mature trees, lush grounds and the sparkling pool. A charming garden-lined entry welcomes you to vaulted ceilings, soaring windows and abundant natural light enhanced by a dramatic bank of skylights above the natural atrium. The impressive living room features soaring ceilings, custom lighting, recently updated flooring and a striking fireplace, while the adjacent dining room offers vaulted ceilings, a large picture window and seamless access to the kitchen. Beautifully remodeled, the kitchen combines style and functionality with a generous center island, abundant cabinetry and pantry storage. A sunlit breakfast nook opens to a paver patio through sliding glass doors, creating an inviting setting for casual dining and outdoor enjoyment. The expansive primary suite is a serene private retreat with walls of windows, ambient lighting, multiple closets and sliding glass doors opening to the yard. The spa-inspired bath features dual vanities, an oversized shower, pedestal soaking tub and additional closet. The exceptional outdoor spaces are designed for entertaining and relaxation. A sparkling pool is surrounded by an expansive paver terrace and complemented by an impressive outdoor kitchen/entertaining island with BBQ, pizza oven, sink, refrigerator, side-burner cooktop and ample storage. The rear yard offers ...
+ Read More| Listing ID: | 41144779 |
|---|---|
| List Price: | $2,699,000 |
| Property Type: | Residential |
| Property Sub Type: | Detached |
| Status: | Price Change |
| Bedrooms Total: | 4 |
| Bathrooms Full: | 2 |
| Bathrooms Partial: | 1 |
| Living Area: | 3,181 |
| Lot Size Square Feet: | 31,200 |
| Lot Size Acres: | 0.72 |
| Architectural Style: | Contemporary |
| Waterfront?: | No |
| City: | Alamo |
| County Or Parish: | Contra Costa |
| Subdivision Name: | Roundhill |
| Postal Code: | 94507 |
| Year Built: | 1979 |
| Appliances: | Dishwasher, Gas Range, Plumbed For Ice Maker, Oven, Refrigerator, Self Cleaning Oven, Dryer, Washer, Gas Water Heater |
| Cooling: | Central Air |
| Flooring: | Hardwood, Laminate, Tile |
| Garage Spaces: | 4 |
| Heating: | Zoned |
| Lot Features: | Cul-De-Sac, Level, Premium Lot, Front Yard |
| Parking Features: | Attached, Int Access From Garage, Side Yard Access, Golf Cart Garage, Electric Vehicle Charging Station(s), Garage Door Opener |
| Pool Features: | Gas Heat, Gunite, In Ground |
| Status: | Active |
| State Or Province: | CA |
| Water Source: | Public |
| Pool Private?: | Yes |
| Roof: | Composition Shingles |
| Window Features: | Double Pane Windows |
| Directions: | Danville Blvd to Stone Valley Road to Valley Oaks to Nelda.. |
| Laundry Features: | Dryer, Laundry Room, Washer, Cabinets, Sink, Stacked Only, Washer/Dryer Stacked Incl |
| Foundation Details: | Raised |
| Electric: | Photovoltaics Seller Owned |
| Construction Materials: | Wood Siding |
| Fireplace Features: | Family Room, Gas Starter, Living Room, Wood Burning |
| Listing Contract Date: | 2026-08-12 |
| Cooling?: | Yes |
| Fireplace?: | Yes |
| Garage?: | Yes |
| Heating?: | Yes |
| Lot Size Area: | 31,363.2 |
| Fireplaces Total: | 2 |
| Pets Allowed: | Yes |
| Rooms Total: | 12 |
| Bath Non Prmy Include: | Solid Surface, Stall Shower, Tile, Updated Baths, Double Vanity, Outside Access |
| Bath Primary Includes: | Solid Surface, Stall Shower, Tile, Tub, Updated Baths, Closet, Double Vanity, Dual Flush Toilet |
| Level Street: | 4 Bedrooms, 2.5 Baths |
| City Transfer Tax: | No |
| Age: | 47 |
| List $/Sq Ft: | $848 |
| List Agent Dre Num.: | 01333422 |
| Sale/Rent: | For Sale |
| Room Kitchen Features: | Breakfast Nook, Stone Counters, Dishwasher, Disposal, Gas Range/Cooktop, Ice Maker Hookup, Kitchen Island, Oven Built-in, Refrigerator, Self-Cleaning Oven, Updated Kitchen |
| View: | Hills, Trees/Woods |
| Disclosures: | Nat Hazard Disclosure |
| Possession: | Close Of Escrow, Negotiable |
| Occpnt Req 24 Hr Notice: | No |
| Fips Code: | 06013 |
| Tot # Parking Spaces: | 4 |
| Bathrooms Total Integer: | 3 |
| Cross Street: | Valley Oaks Driv |
| Levels: | One Story |
| Parcel Number: | 1973400045 |
| Property Condition: | Existing |
| Stories: | 1 |
| MLS Area Major: | Listing |
| Original List Price: | $2,795,000 |
| Exterior Features: | Garden, Back Yard, Front Yard, Side Yard, Sprinklers Automatic |
| Interior Features: | Family Room, Formal Dining Room, Breakfast Nook, Updated Kitchen |
| Sewer: | Sewer System - Private |
| Special Listing Conditions: | Standard |
| Building Area Total: | 3181 |
| Fencing: | Chain Link, Fenced |
| Unbranded Media Link 2: | https://my.matterport.com/show/?m=bpHEztPURKr&brand=0 |
Listing Courtesy of: Village Associates Real Estate
Listing Agent: Jeff Snell
License #: 01333422
925-765-8700
Mortgage Calculator
Bay East ©2026. CCAR ©2026. bridgeMLS ©2026. Information Deemed Reliable But Not Guaranteed. This information is being provided by the Bay East MLS, or CCAR MLS, or bridgeMLS. The listings presented here may or may not be listed by the Broker/Agent operating this website. This information is intended for the personal use of consumers and may not be used for any purpose other than to identify prospective properties consumers may be interested in purchasing. Data last updated at October 08, 2026 02:11 PM - PT.

Property Last Updated: October 08, 2026 02:11 PM - PT
