




















2175 Cactus Ct, #1
Walnut Creek, CA 94595
$755,000
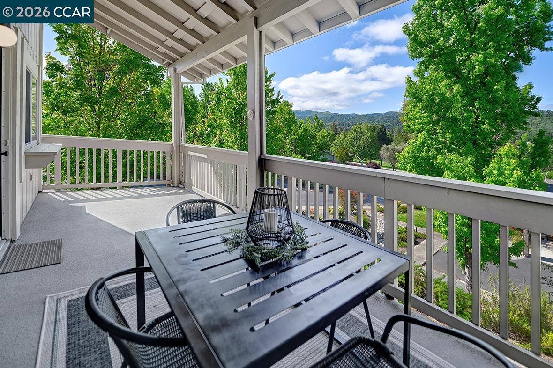
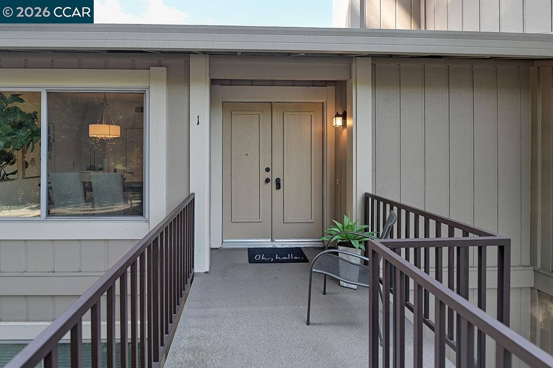
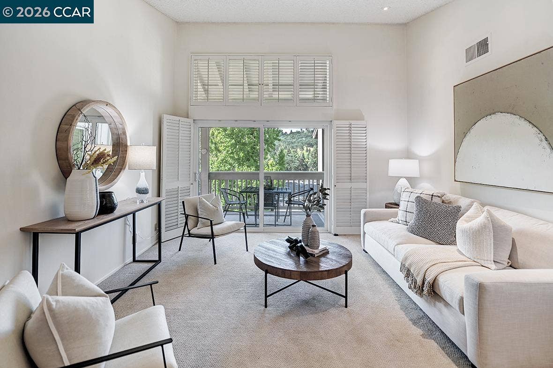
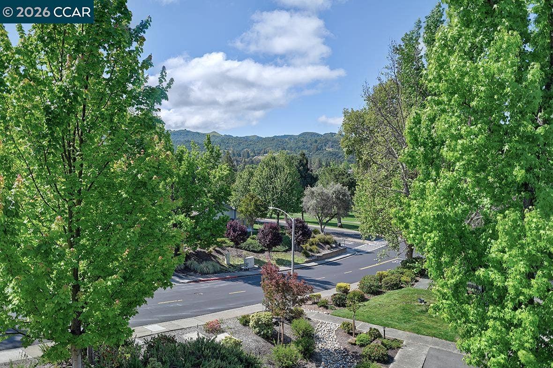
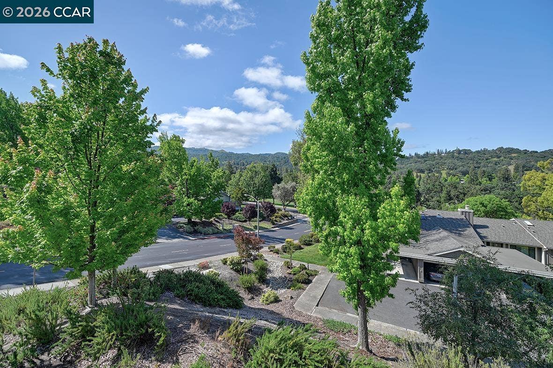
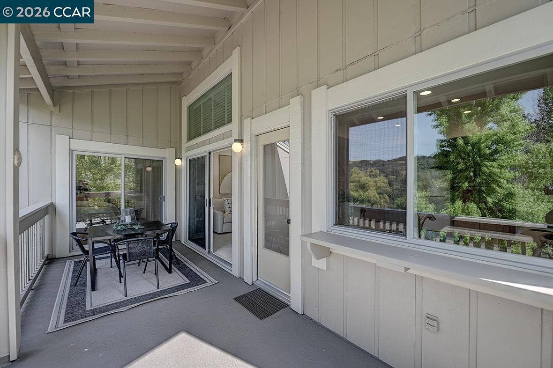
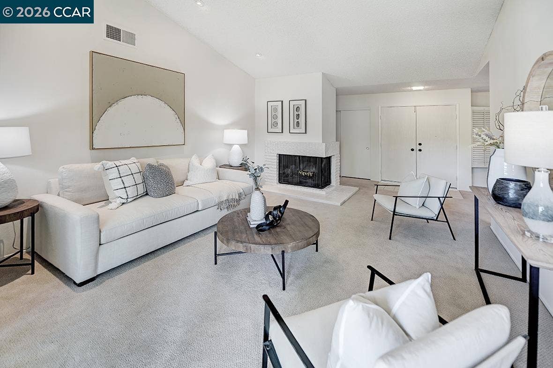
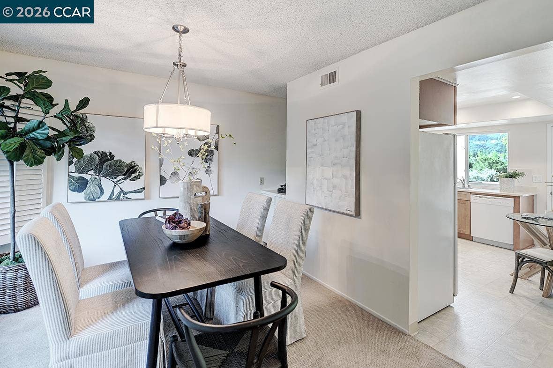
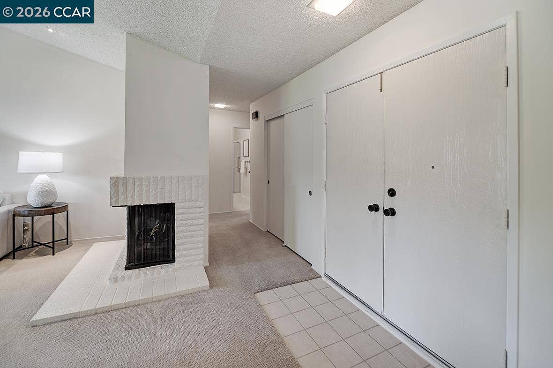
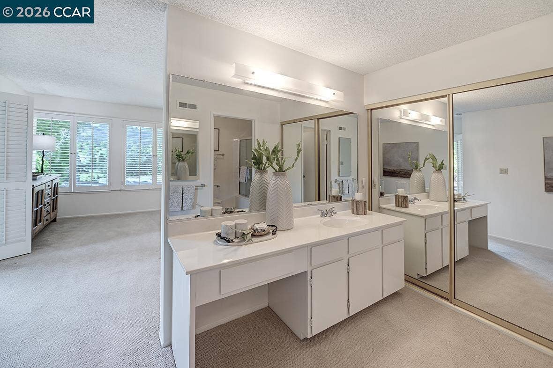
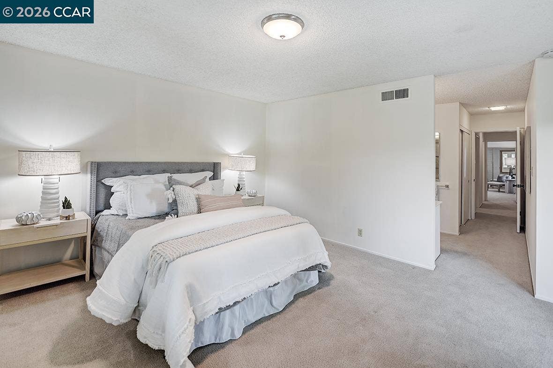
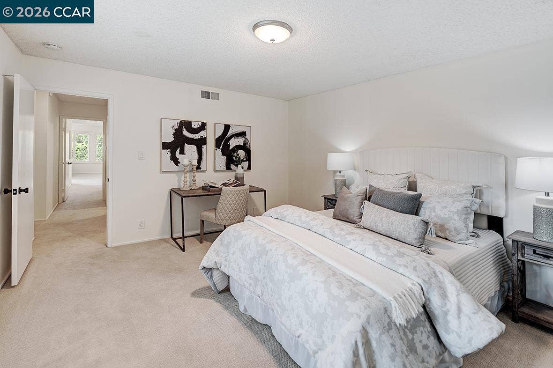
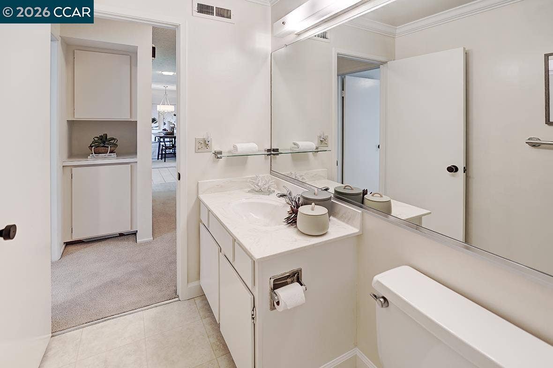
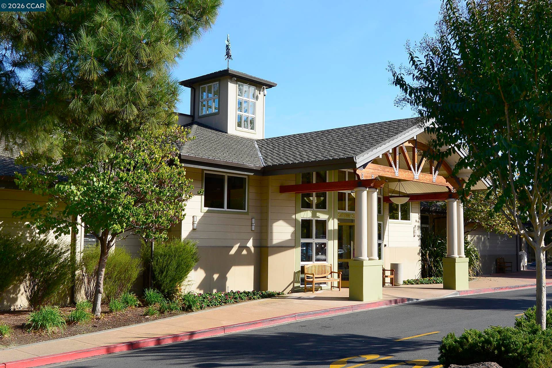
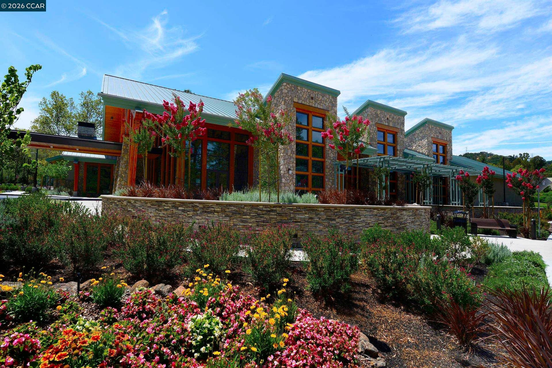
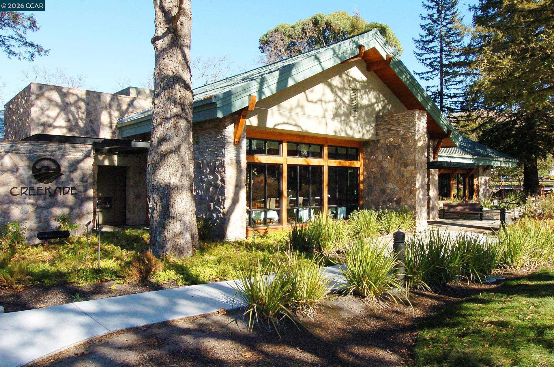
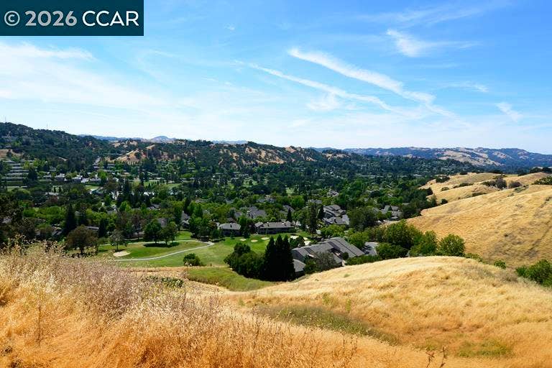
Nestled among the redwoods , this upper-level end unit has an expansive view of the western hills. The living room sports a vaulted ceiling, recessed lighting and a slider door opening to the large deck running the entire length of the rear of the condo. The inviting kitchen has a window with another awesome view, a door accessing the deck, recessed lighting and natural wood drawers and cabinets. Enjoy a special private retreat and gorgeous view in the primary bedroom suite. Double pane windows throughout and plantation shutters add extra charm. Conveniently located at the bottom of the stairs leading up to the unit is a one car garage with a side door for easy access and an extra storage closet. This home is perfectly situated close to the Gateway Clubhouse and Rossmoor’s numerous amenities, freshly painted, professionally cleaned and ready to welcome its new owners.
| Listing ID: | 41133780 |
|---|---|
| List Price: | $755,000 |
| Property Type: | Residential |
| Property Sub Type: | Condominium |
| Status: | Active |
| Bedrooms Total: | 2 |
| Bathrooms Full: | 2 |
| Living Area: | 1,364 |
| Association Fee: | $1,395 |
| Architectural Style: | Contemporary |
| Waterfront?: | No |
| City: | Walnut Creek |
| County Or Parish: | Contra Costa |
| Subdivision Name: | Rossmoor |
| Postal Code: | 94595 |
| Year Built: | 1974 |
| Appliances: | Dishwasher, Range, Refrigerator, Dryer, Washer, Electric Water Heater |
| Cooling: | Central Air |
| Flooring: | Linoleum, Tile, Carpet |
| Garage Spaces: | 1 |
| Heating: | Electric, Forced Air |
| Lot Features: | Corner Lot |
| Parking Features: | Detached, Garage, Space Per Unit - 1, Guest |
| Pool Features: | Other, Community |
| Status: | Active |
| State Or Province: | CA |
| Water Source: | Public |
| Association Fee Frequency: | Monthly |
| Roof: | Unknown |
| Window Features: | Window Coverings |
| Directions: | Entry 1. |
| Laundry Features: | 220 Volt Outlet, Dryer, Laundry Room, Washer, In Unit |
| Green Energy Efficient: | Other |
| Electric: | Solar Unknown |
| High School District: | Walnut Creek (925) 944-6850 |
| Construction Materials: | Wood Siding |
| Fireplace Features: | Living Room, Wood Burning |
| Listing Contract Date: | 2026-05-07 |
| Cooling?: | Yes |
| Fireplace?: | Yes |
| Garage?: | Yes |
| Heating?: | Yes |
| Fireplaces Total: | 1 |
| Pets Allowed: | Yes, Number Limit, Size Limit, Upon Approval |
| Rooms Total: | 7 |
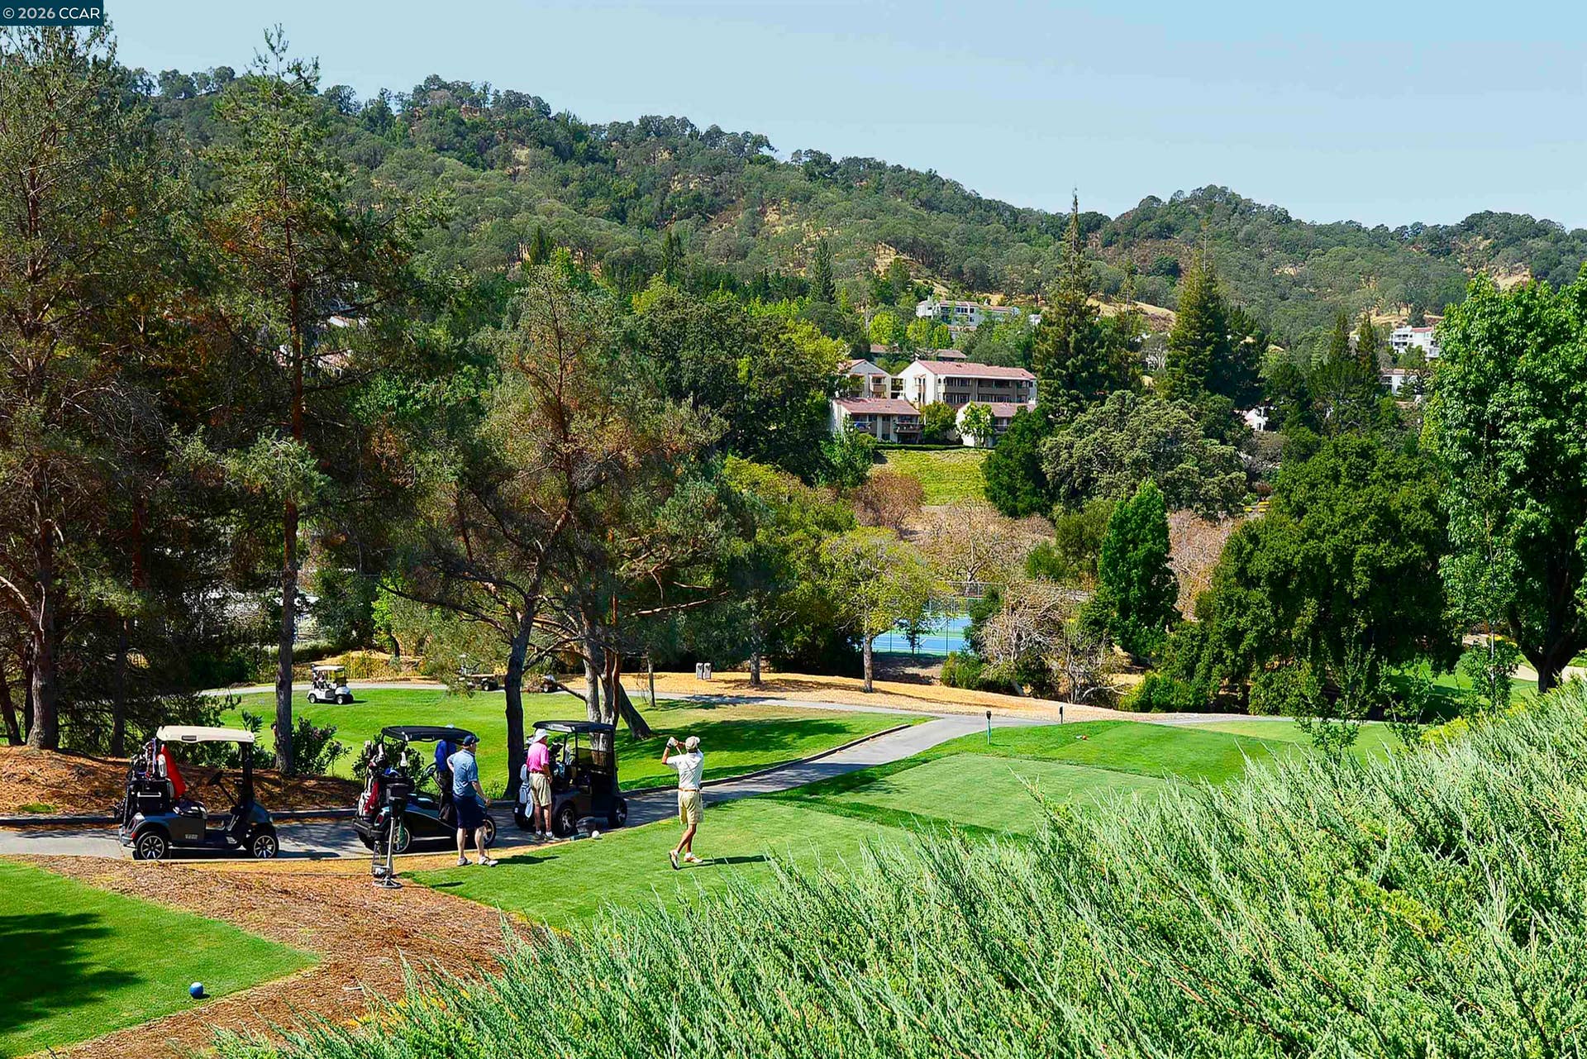
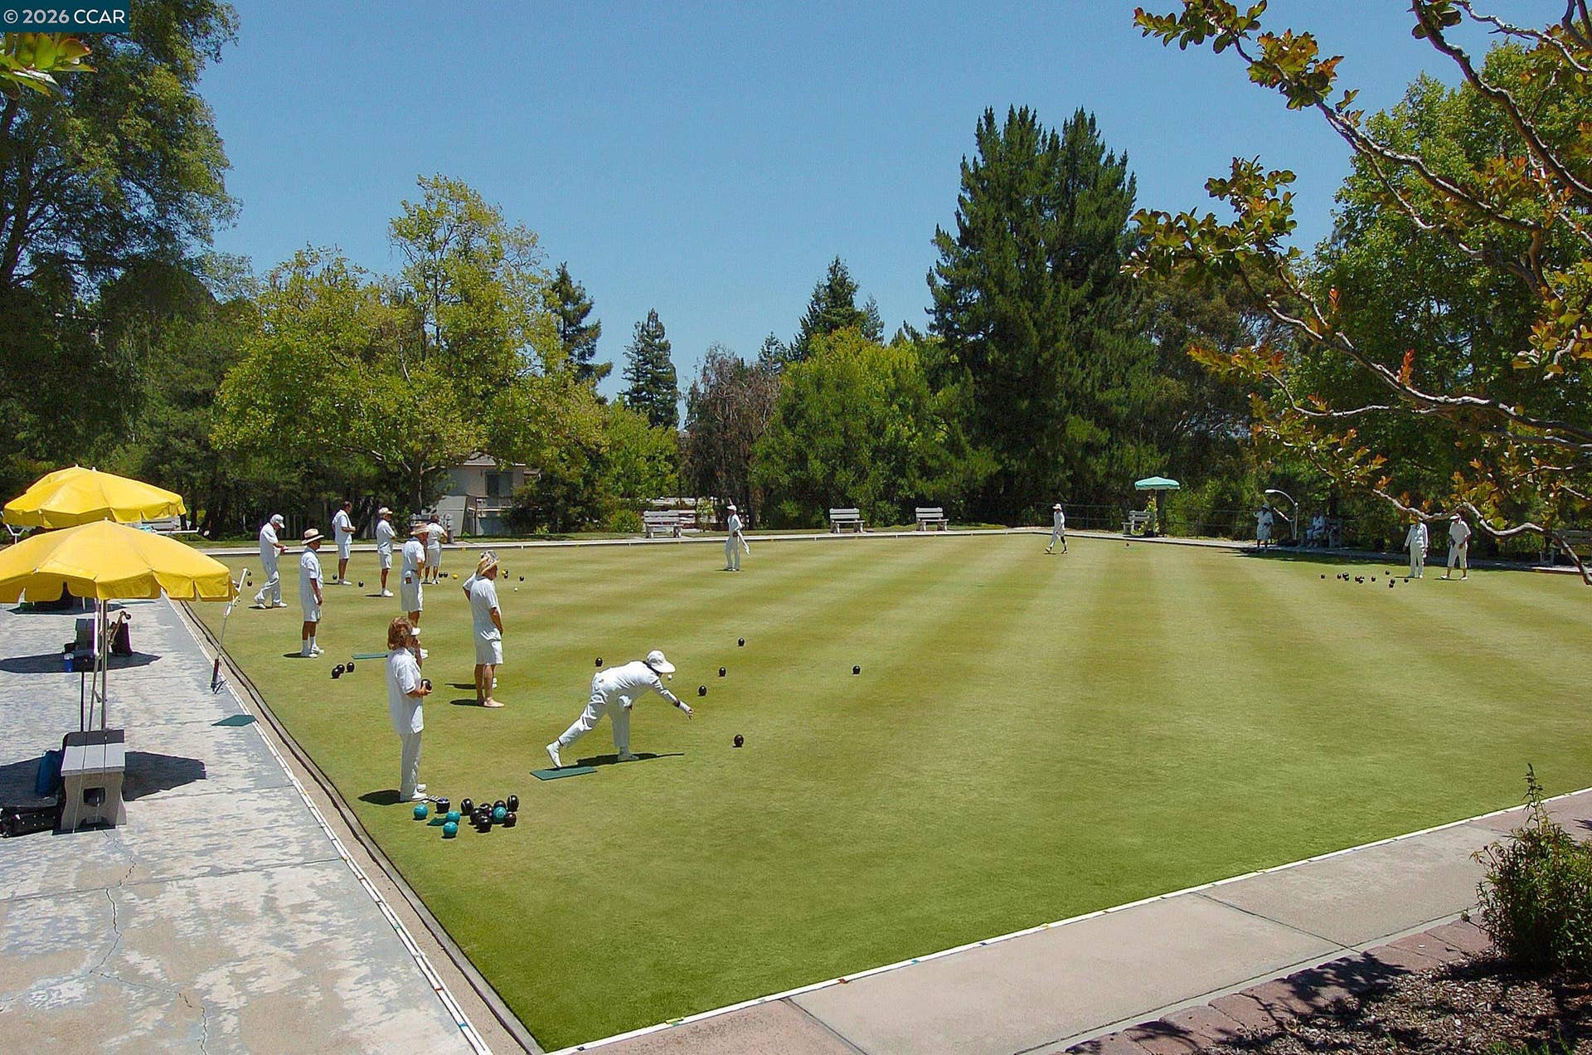
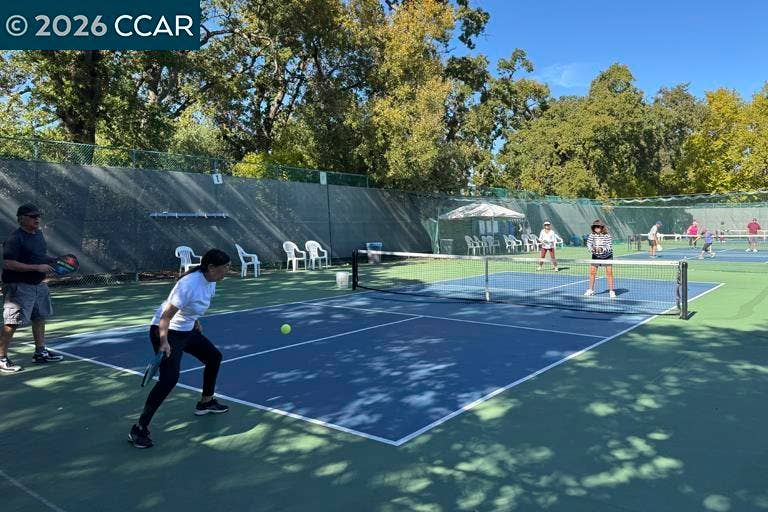
| Association Amenities: | Clubhouse, Golf Course, Greenbelt, Fitness Center, Pool, Gated, Tennis Court(s), Other, Activities Available |
| Association Fee Includes: | Cable TV, Common Area Maint, Exterior Maintenance, Management Fee, Reserves, Security/Gate Fee, Trash, Water/Sewer, Other |
| Association Name: | 3RD WALNUT CREEK MUT |
| Association Phone: | 925-988-7700 |
| Bath Non Prmy Include: | Solid Surface, Stall Shower, Tile |
| Bath Primary Includes: | Shower Over Tub, Solid Surface, Tile |
| Hoa Transfer Fees: | Paid by Buyer, Paid by Seller |
| Level Street: | Other |
| Level Upper: | 2 Bedrooms, 2 Baths, Primary Bedrm Suite - 1, Laundry Facility |
| City Transfer Tax: | No |
| Age: | 52 |
| List $/Sq Ft: | $554 |
| List Agent Dre Num.: | 01180786 |
| Sale/Rent: | For Sale |
| Model: | Sierra |
| Room Kitchen Features: | Counter - Solid Surface, Dishwasher, Range/Oven Built-in, Refrigerator |
| View: | Hills, Valley |
| Association?: | Yes |
| Disclosures: | Senior Living |
| Inspections/Reports: | Other |
| Possession: | Close Of Escrow |
| Occpnt Req 24 Hr Notice: | No |
| Pending Litigation: | No |
| Fips Code: | 06013 |
| Tot # Parking Spaces: | 1 |
| Bathrooms Total Integer: | 2 |
| Cross Street: | Terra California |
| Elementary School District: | Walnut Creek (925) 944-6850 |
| Levels: | One Story, One |
| Parcel Number: | 1861800777 |
| Property Condition: | Existing |
| Stories: | 1 |
| MLS Area Major: | Listing |
| Original List Price: | $789,000 |
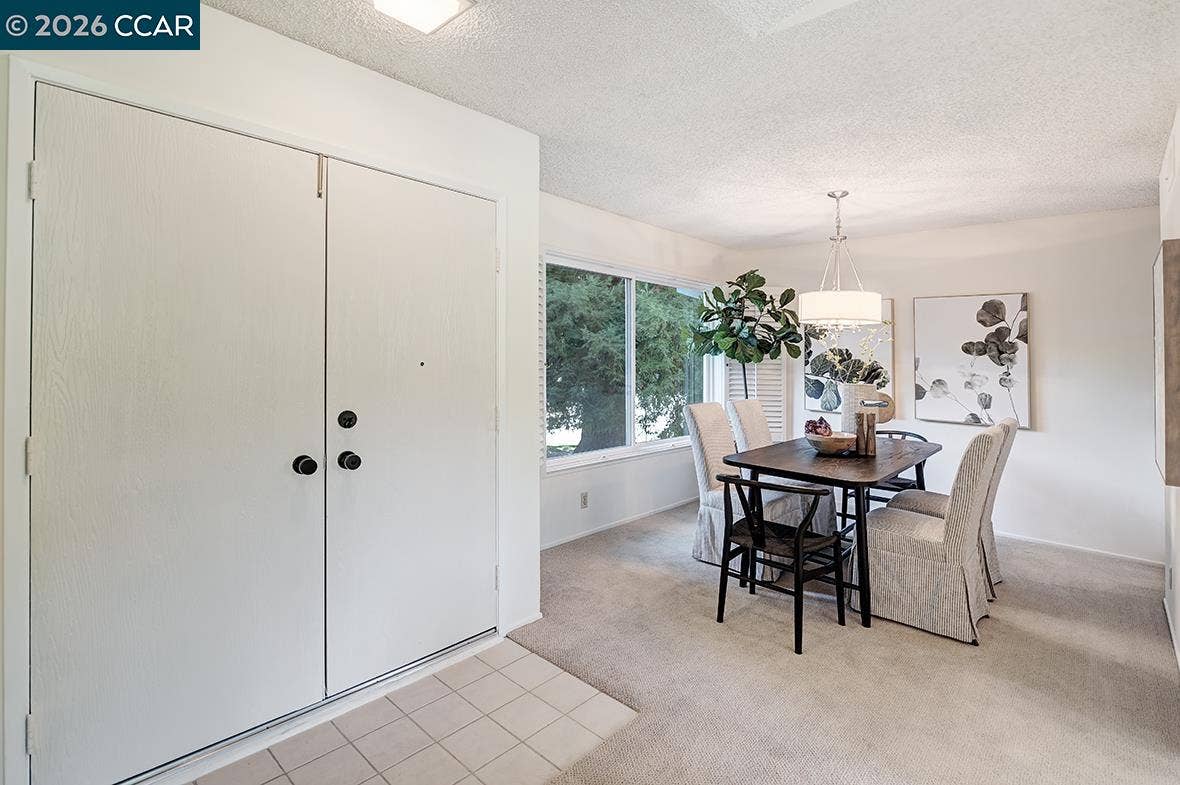
| Interior Features: | Formal Dining Room, Storage, Counter - Solid Surface |
| Sewer: | Public Sewer |
| Special Listing Conditions: | Standard |
| Building Area Total: | 1364 |
| Entry Level: | 1 |
| Number Of Units In Community: | 8 |
Listing Courtesy of: Rossmoor Realty / J.H. Russell
Listing Agent: Christine Dastous
License #: 01180786
925-286-4772
Mortgage Calculator
Bay East ©2026. CCAR ©2026. bridgeMLS ©2026. Information Deemed Reliable But Not Guaranteed. This information is being provided by the Bay East MLS, or CCAR MLS, or bridgeMLS. The listings presented here may or may not be listed by the Broker/Agent operating this website. This information is intended for the personal use of consumers and may not be used for any purpose other than to identify prospective properties consumers may be interested in purchasing. Data last updated at October 08, 2026 02:24 PM - PT.

Property Last Updated: October 08, 2026 02:24 PM - PT
