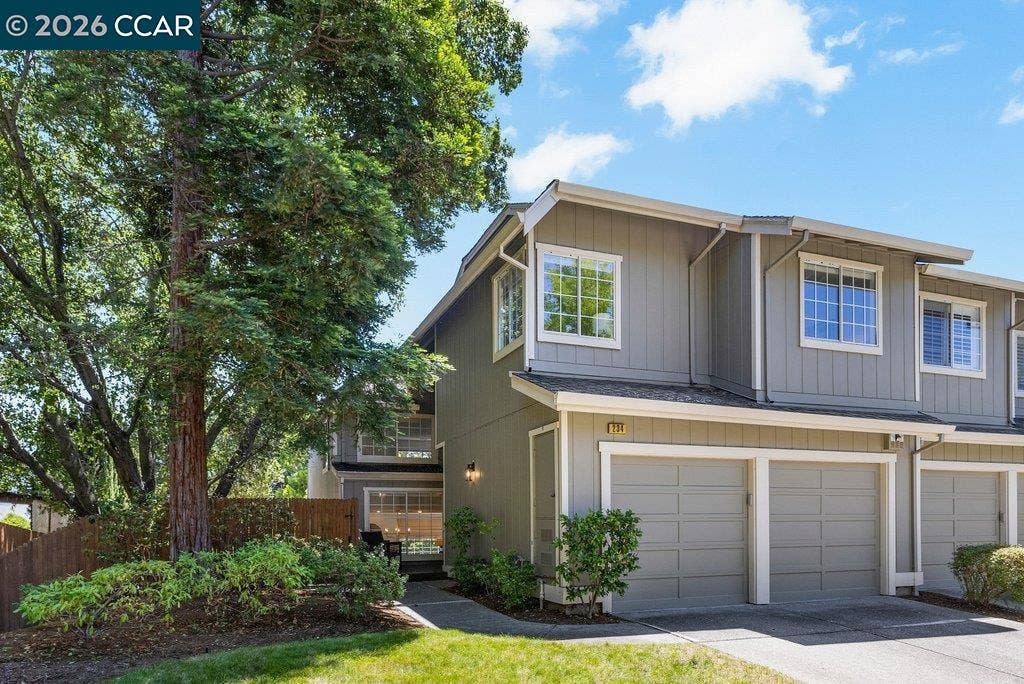
234 Hillcrest Ln
Pleasant Hill, CA 94523
$860,000
Tucked away in a private setting, this beautifully updated end-unit townhome offers the perfect blend of space, comfort, and convenience. The home lives more like a single-family residence with a private entry, front porch, lots of windows, natural light, big backyard and a 2 car attached garage with inside access-plus guest parking too! The open family room w/fireplace and dining area is generous in size and adjacent to the updated kitchen, with granite counters, large walk in pantry, bar top seating & dining area overlooking and with access to the back deck and yard. Spacious primary suite features a large walk-in closet, mirrored doors and a well-appointed ensuite bathroom complete w/a double-sink vanity, granite slab countertops and soaking tub. The thoughtfully designed floor plan features spacious living areas, updated finishes, and a warm, inviting atmosphere throughout and with inside laundry. Almost all new light fixtures, new carpet, and a freshly painted interior make this home truly move-in ready. Ideally located near shopping, dining, parks, trails, BART, and vibrant Downtown Pleasant Hill and quick access to 24/680 too! A unique feature of this home is the private backyard patio and multiple sitting areas, complete with an arbor that creates the perfect setting for outdoor BBQ's, entertaining, or gardening or simply relaxing in a peaceful retreat. Abundant storage throughout the home AND a bonus...additional flex space located on the lower level w/access from the backyard—perfect for a hobby room, workshop, creative studio, ...
+ Read More| Listing ID: | 41137552 |
|---|---|
| List Price: | $869,000 |
| Close Price: | $860,000 |
| Close Date: | 2026-07-27 |
| Property Type: | Residential |
| Property Sub Type: | Townhouse |
| Status: | Sold |
| Bedrooms Total: | 3 |
| Bathrooms Full: | 2 |
| Bathrooms Partial: | 1 |
| Living Area: | 1,912 |
| Association Fee: | $585 |
| Lot Size Square Feet: | 3,683 |
| Lot Size Acres: | 0.09 |
| Architectural Style: | Contemporary |
| Waterfront?: | No |
| City: | Pleasant Hill |
| County Or Parish: | Contra Costa |
| Subdivision Name: | Cresthill |
| Postal Code: | 94523 |
| Year Built: | 1988 |
| Appliances: | Dishwasher, Microwave, Refrigerator, Washer |
| Cooling: | Central Air |
| Flooring: | Tile, Vinyl, Carpet |
| Garage Spaces: | 2 |
| Heating: | Forced Air |
| Lot Features: | Back Yard, Dead End, Front Yard |
| Parking Features: | Attached, Garage, Int Access From Garage, Other |
| Pool Features: | Other, Community |
| Status: | Closed |
| State Or Province: | CA |
| Water Source: | Public |
| Association Fee Frequency: | Monthly |
| Roof: | Other |
| Directions: | Mercury to Hillcrest Ln |
| Laundry Features: | Laundry Closet, In Unit |
| Electric: | No Solar |
| Construction Materials: | Other |
| Fireplace Features: | Living Room |
| Listing Contract Date: | 2026-06-08 |
| Cooling?: | Yes |
| Fireplace?: | Yes |
| Garage?: | Yes |
| Heating?: | Yes |
| Lot Size Area: | 3,920.4 |
| Fireplaces Total: | 1 |
| Rooms Total: | 9 |
| Association Amenities: | Pool, Tennis Court(s) |
| Association Fee Includes: | Common Area Maint, Other |
| Association Name: | CRESTHILL |
| Level Street: | 0.5 Bath, Main Entry |
| Level Upper: | 1 Bedroom, 1 Bath |
| City Transfer Tax: | No |
| Age: | 38 |
| List $/Sq Ft: | $454 |
| Buyer Agent Dre Num.: | 01367466 |
| List Agent Dre Num.: | 01279164 |
| Sale/Rent: | For Sale |
| Room Kitchen Features: | Breakfast Bar, Stone Counters, Dishwasher, Eat-in Kitchen, Microwave, Refrigerator, Updated Kitchen |
| Association?: | Yes |
| Disclosures: | Other - Call/See Agent |
| Possession: | Close Of Escrow, Immediate, Negotiable |
| Occpnt Req 24 Hr Notice: | No |
| Pending Litigation: | No |
| Supra Box?: | No |
| Sale/Last List $: | $99 |
| Sale/Original $: | $99 |
| Sale Coop: | LA & BA different company/franchise |
| Fips Code: | 06013 |
| Tot # Parking Spaces: | 2 |
| Bathrooms Total Integer: | 3 |
| Cross Street: | mercury |
| Levels: | Three or More Stories |
| Parcel Number: | 1523600250 |
| Property Condition: | Existing |
| Stories: | 3 |
| MLS Area Major: | Listing |
| Original List Price: | $869,000 |
| Exterior Features: | Back Yard, Front Yard, Side Yard |
| Interior Features: | Breakfast Bar, Updated Kitchen |
| Sewer: | Public Sewer |
| Special Listing Conditions: | Standard |
| Building Area Total: | 1912 |
| Entry Level: | 1 |
| Fencing: | Fenced |
| Number Of Units In Community: | 106 |
Listing Courtesy of: The Agency
Listing Agent: Mary Ellen Mancino Dudum
License #: 01279164
925-708-2800
Mortgage Calculator
Bay East ©2026. CCAR ©2026. bridgeMLS ©2026. Information Deemed Reliable But Not Guaranteed. This information is being provided by the Bay East MLS, or CCAR MLS, or bridgeMLS. The listings presented here may or may not be listed by the Broker/Agent operating this website. This information is intended for the personal use of consumers and may not be used for any purpose other than to identify prospective properties consumers may be interested in purchasing. Data last updated at October 08, 2026 02:24 PM - PT.

Property Last Updated: October 08, 2026 02:24 PM - PT
