




























242 Portola Dr
Danville, CA 94506
$1,098,800
Open Houses
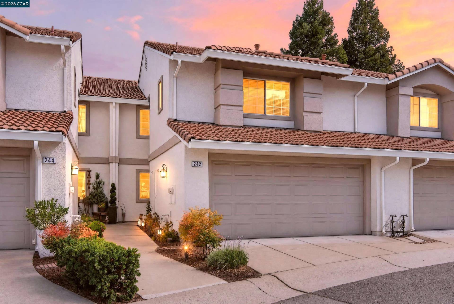
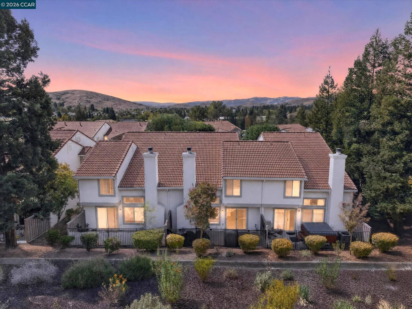
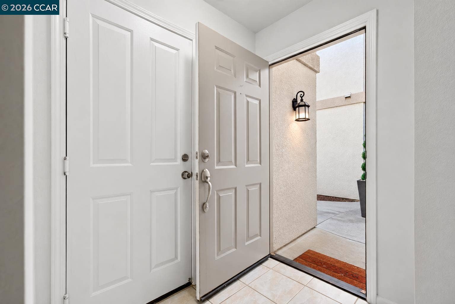
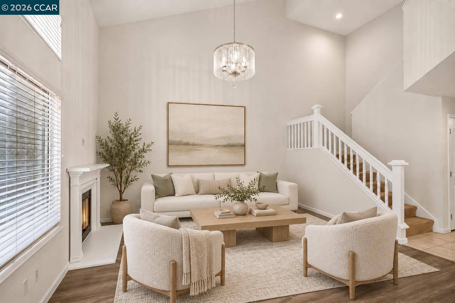
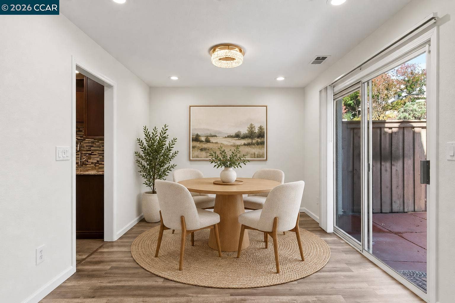
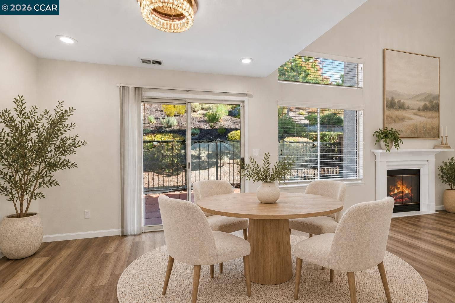
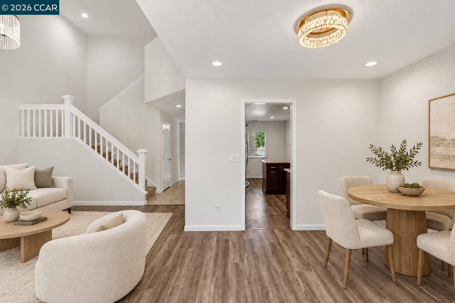
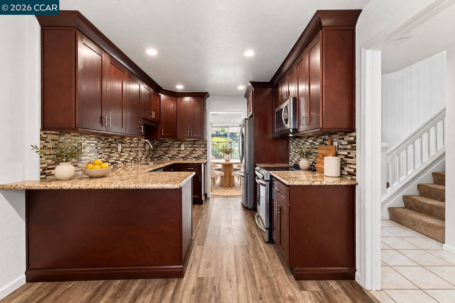
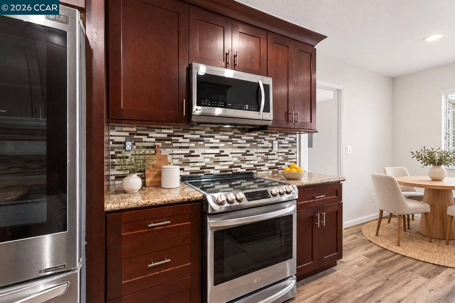
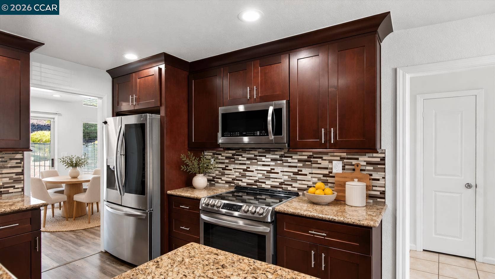
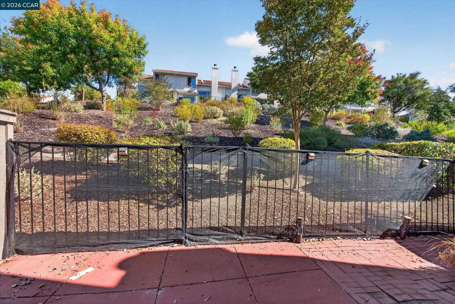
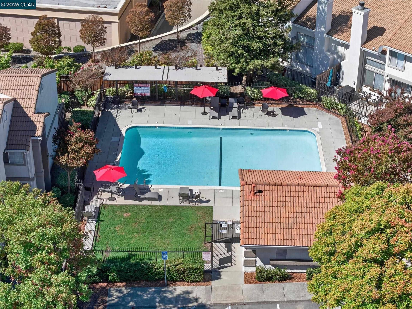
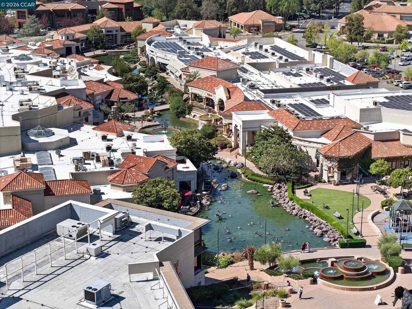
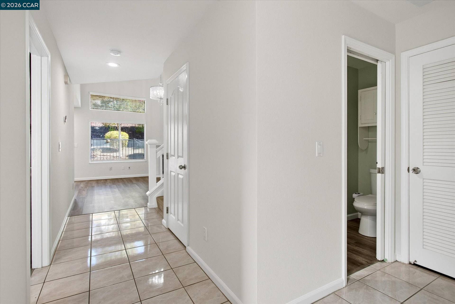
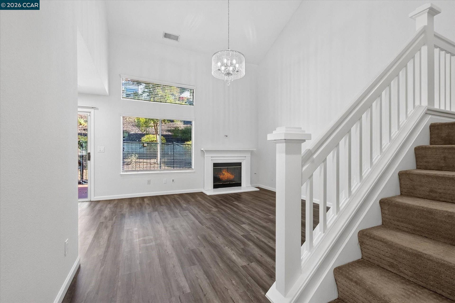
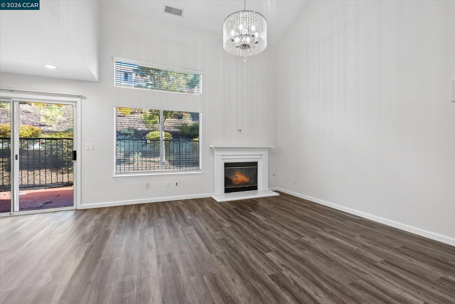
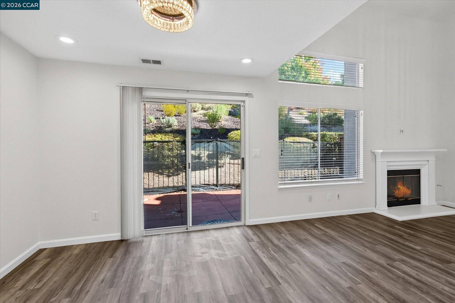
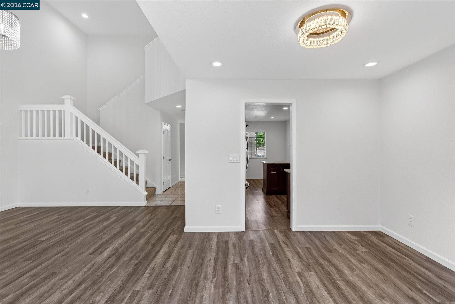
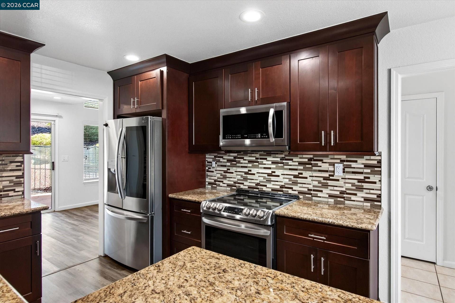
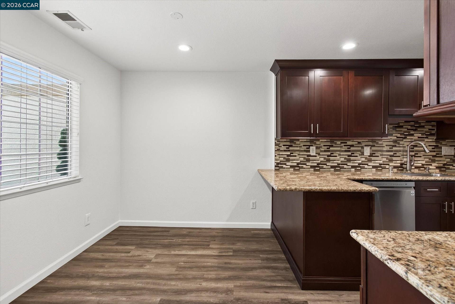
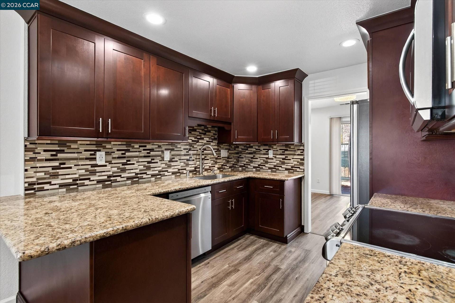
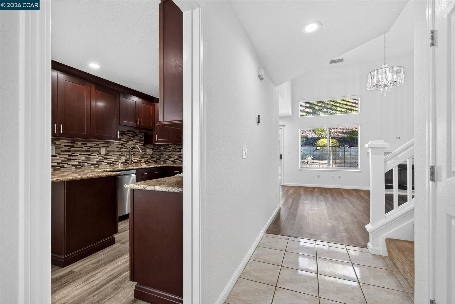
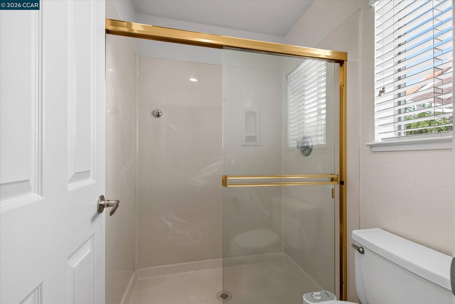
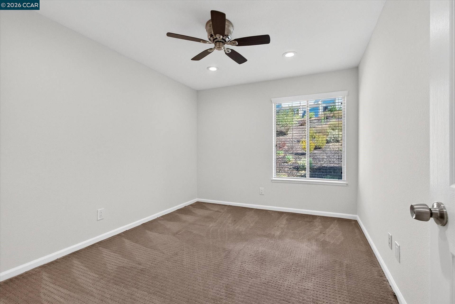
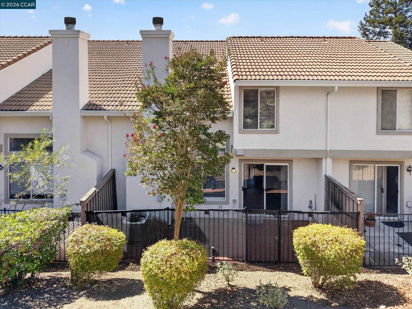
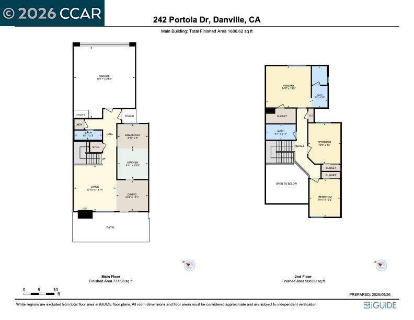
Charming Somerset townhome in Danville’s scenic Tassajara Valley combining a comfortable 2-level design, desirable community amenities and a convenient location within walking distance of the shops and restaurants at Tassajara Commons and Blackhawk Plaza. 1598+/- SF. Freshly painted interior with wood-look laminate flooring, upper-level carpeting, vaulted ceilings, recessed lighting, wood blinds, ceiling fans, custom chandeliers in formal living and dining rooms. 3 bedrooms. 2.5 bathrooms. Living room with a gas fireplace. Dining room with a sliding glass door to the backyard patio. A casual dining area opens to the kitchen, which is updated with granite counters, a peninsula island, a decorative mosaic tile backsplash, a stainless-steel sink, and LG appliances, including an electric range, microwave, dishwasher, and InstaView refrigerator. Upper-level bedrooms. Primary suite with front-facing windows, a walk-in closet, and an en suite bathroom with a dual-sink vanity and a shower. Secondary bedrooms with reach-in closets share a full bathroom with a single-sink vanity and a tub/shower combination. Smart-controlled switches. Smart sprinkler system. 2-car garage, built-in cabinets and shelving. Indoor laundry niche. Ecobee thermostats. Updated water heater. Central air conditioning. Easy access to downtown Danville, San Ramon’s City Center, farmers markets, freeways, and multiple parks. Danville is located about 30 miles east of San Francisco and within commuting distance of Silicon Valley. Enjoy ample guest parking, community pool, spa, and playground. Within 2 miles of Tassajara Hills Elementary School and Diablo Vista Middle School.
| Listing ID: | 41149705 |
|---|---|
| List Price: | $1,098,800 |
| Property Type: | Residential |
| Property Sub Type: | Townhouse |
| Status: | Active |
| Bedrooms Total: | 3 |
| Bathrooms Full: | 2 |
| Bathrooms Partial: | 1 |
| Living Area: | 1,598 |
| Association Fee: | $386 |
| Lot Size Square Feet: | 1,790 |
| Lot Size Acres: | 0.04 |
| Architectural Style: | Contemporary |
| Waterfront?: | No |
| City: | Danville |
| County Or Parish: | Contra Costa |
| Subdivision Name: | Summerset |
| Postal Code: | 94506 |
| Year Built: | 1995 |
| Appliances: | Dishwasher, Electric Range, Plumbed For Ice Maker, Microwave, Refrigerator, Self Cleaning Oven, Gas Water Heater |
| Cooling: | Ceiling Fan(s), Central Air |
| Flooring: | Laminate, Tile, Carpet |
| Garage Spaces: | 2 |
| Heating: | Forced Air |
| Lot Features: | Private |
| Parking Features: | Attached, Int Access From Garage, Guest, Garage Faces Front, Garage Door Opener, Side By Side |
| Pool Features: | None, Community |
| Status: | Active |
| State Or Province: | CA |
| Water Source: | Public |
| Association Fee Frequency: | Monthly |
| Roof: | Tile |
| Window Features: | Double Pane Windows, Screens |
| Directions: | Camino Tassajara > Conejo Dr > Portola Dr.. |
| Laundry Features: | 220 Volt Outlet, Hookups Only, Laundry Closet, Stacked Only |
| Foundation Details: | Slab |
| Green Energy Efficient: | Caulked/Sealed, Thermostat |
| Electric: | No Solar, 220 Volts in Kitchen |
| High School District: | San Ramon Valley (925) 552-5500 |
| Construction Materials: | Stucco |
| Fireplace Features: | Gas Starter, Living Room |
| Listing Contract Date: | 2026-09-30 |
| Cooling?: | Yes |
| Fireplace?: | Yes |
| Garage?: | Yes |
| Heating?: | Yes |
| Lot Size Area: | 1,790 |
| Fireplaces Total: | 1 |
| Rooms Total: | 7 |
| Association Amenities: | Playground, Pool, Guest Parking |
| Association Fee Includes: | Common Area Maint, Exterior Maintenance, Reserves, Maintenance Grounds |
| Association Name: | DANVILLE SOMERSET ASSO |
| Association Phone: | 925-901-0225 |
| Bath Non Prmy Include: | Shower Over Tub, Solid Surface |
| Bath Primary Includes: | Solid Surface, Split Bath, Stall Shower, Double Vanity, Walk-In Closet(s), Window |
| Hoa Transfer Fees: | Paid by Buyer |
| Level Street: | 0.5 Bath, Laundry Facility, No Steps to Entry, Main Entry |
| Level Upper: | 3 Bedrooms, 2 Baths, Primary Bedrm Suite - 1 |
| City Transfer Tax: | No |
| Age: | 31 |
| List $/Sq Ft: | $688 |
| List Agent Dre Num.: | 00890002 |
| Sale/Rent: | For Sale |
| Room Kitchen Features: | 220 Volt Outlet, Breakfast Bar, Breakfast Nook, Stone Counters, Dishwasher, Eat-in Kitchen, Electric Range/Cooktop, Disposal, Ice Maker Hookup, Microwave, Refrigerator, Self-Cleaning Oven, Updated Kitchen |
| View: | Hills |
| Association?: | Yes |
| Disclosures: | None |
| Inspections/Reports: | None |
| Possession: | Close Of Escrow, Negotiable |
| Occpnt Req 24 Hr Notice: | No |
| Pending Litigation: | No |
| Fips Code: | 06013 |
| Tot # Parking Spaces: | 2 |
| Bathrooms Total Integer: | 3 |
| Cross Street: | Conejo Dr |
| Elementary School District: | San Ramon Valley (925) 552-5500 |
| Levels: | Two Story, Two |
| Parcel Number: | 2030610311 |
| Property Condition: | Existing |
| Stories: | 2 |
| MLS Area Major: | Listing |
| Original List Price: | $1,098,800 |
| Exterior Features: | Back Yard, Sprinklers Automatic |
| Interior Features: | Dining Area, Breakfast Bar, Breakfast Nook, Updated Kitchen, Smart Thermostat |
| Sewer: | Public Sewer |
| Special Listing Conditions: | Standard |
| Utilities: | Individual Electric Meter, Individual Gas Meter |
| Building Area Total: | 1598 |
| Entry Level: | 1 |
| Fencing: | Fenced |
| Number Of Units In Community: | 150 |
| Unbranded Media Link 2: | https://www.tourfactory.com/idxr3253392 |
Listing Courtesy of: Compass
Listing Agent: Joujou Chawla
License #: 00890002
510-406-4836
Mortgage Calculator
Bay East ©2026. CCAR ©2026. bridgeMLS ©2026. Information Deemed Reliable But Not Guaranteed. This information is being provided by the Bay East MLS, or CCAR MLS, or bridgeMLS. The listings presented here may or may not be listed by the Broker/Agent operating this website. This information is intended for the personal use of consumers and may not be used for any purpose other than to identify prospective properties consumers may be interested in purchasing. Data last updated at October 08, 2026 02:24 PM - PT.

Property Last Updated: October 08, 2026 02:24 PM - PT
