









244 Hillcrest Ct
Pleasant Hill, CA 94523
$860,000
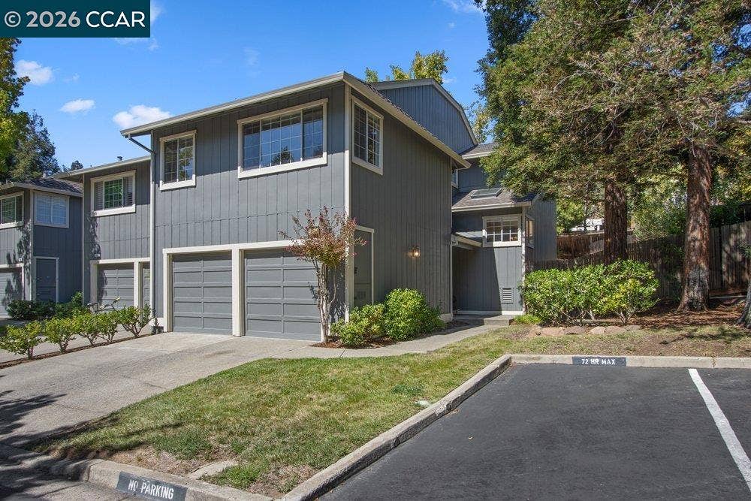
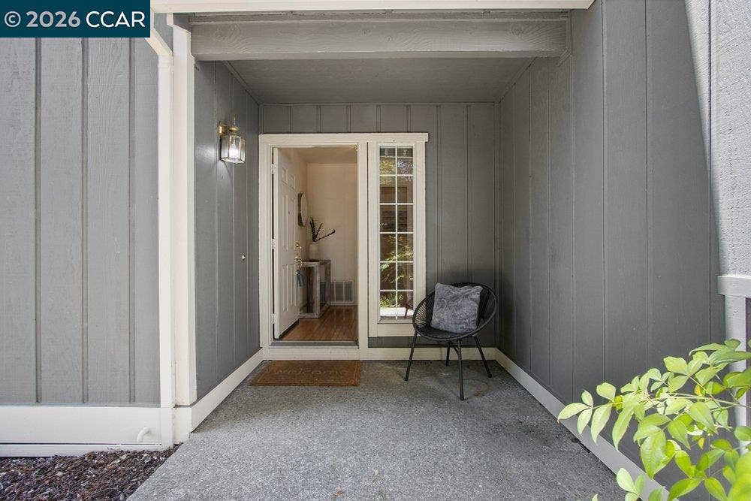
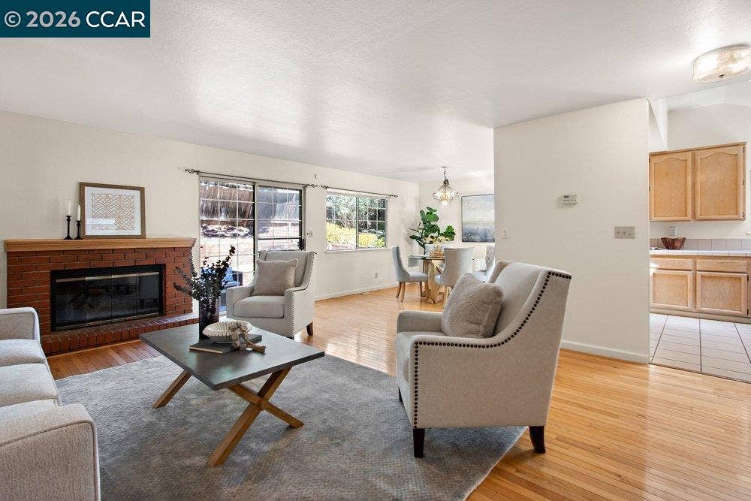
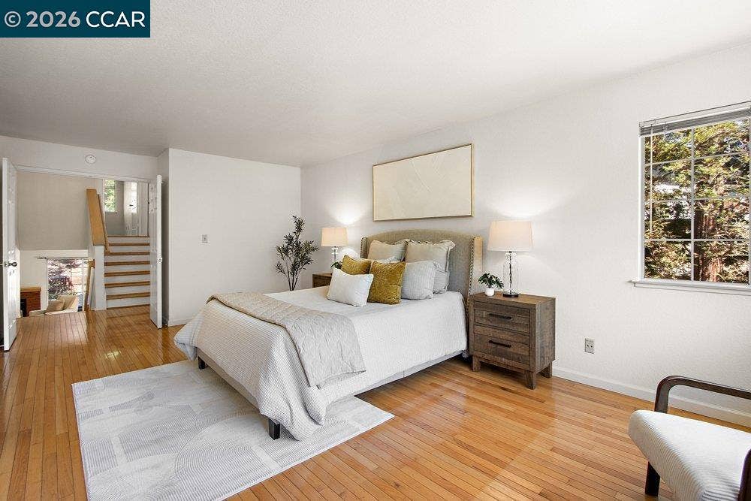
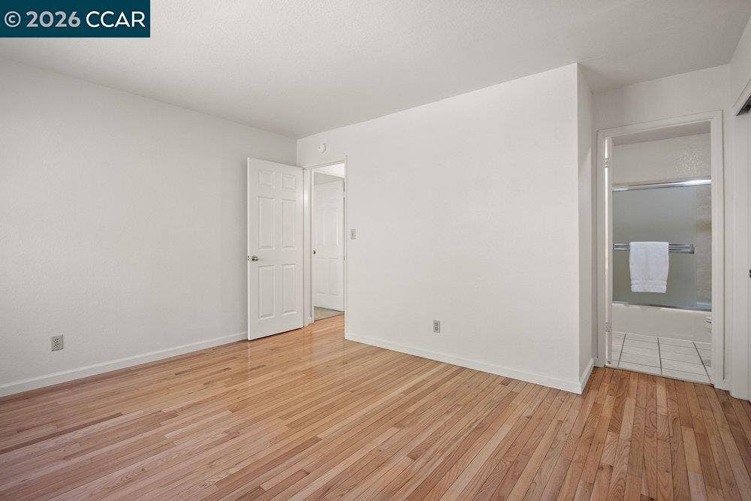
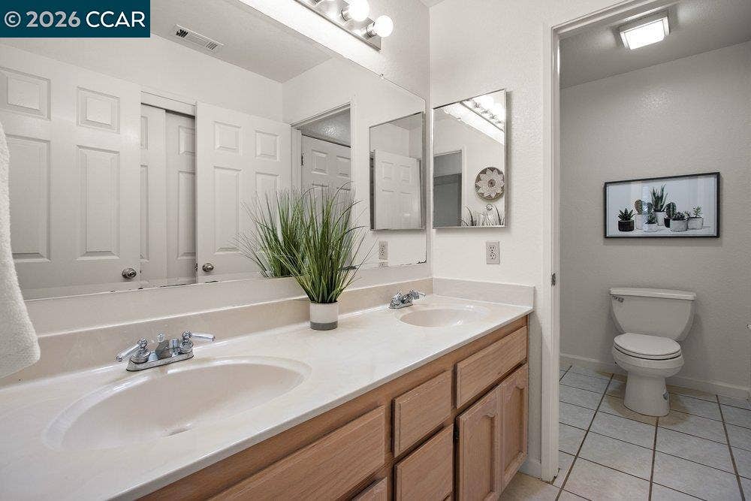
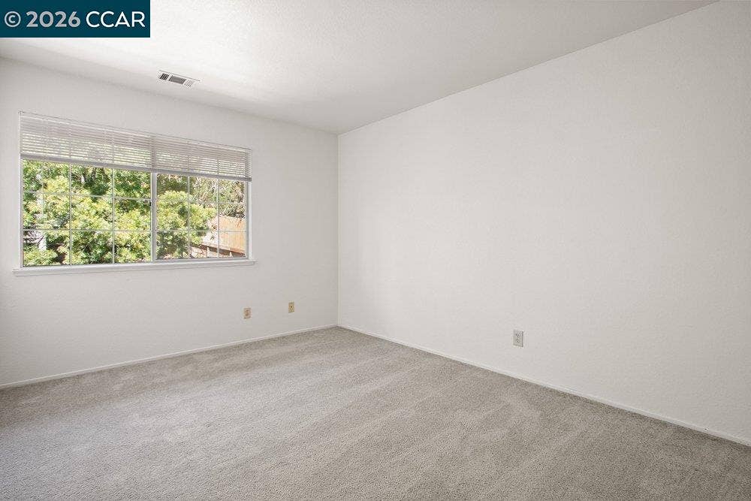
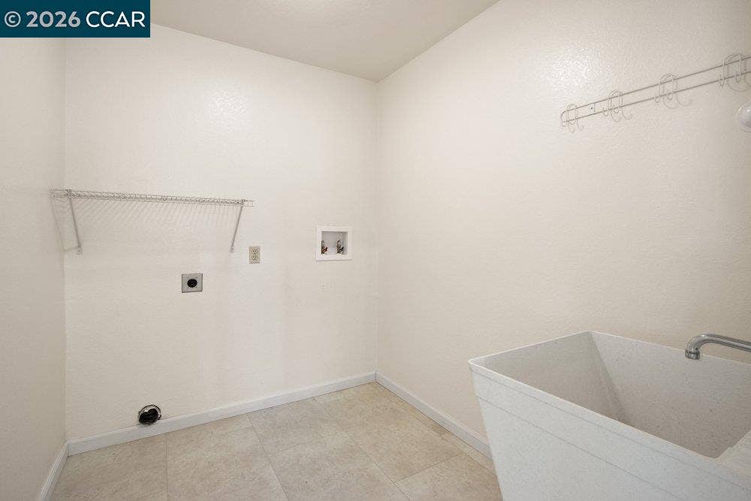
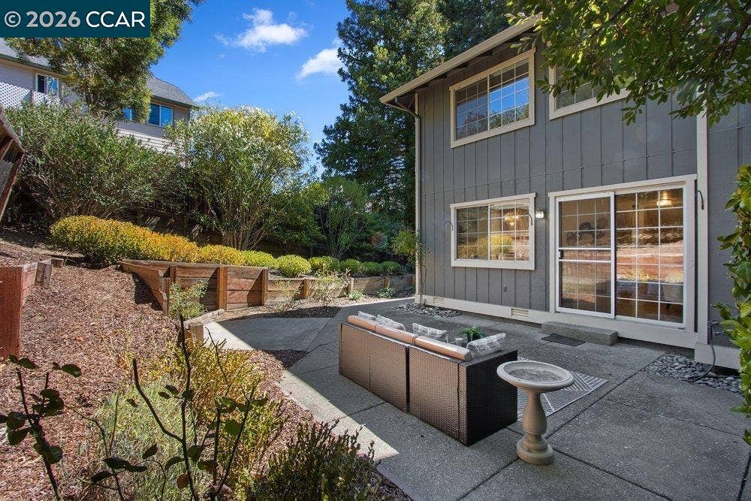
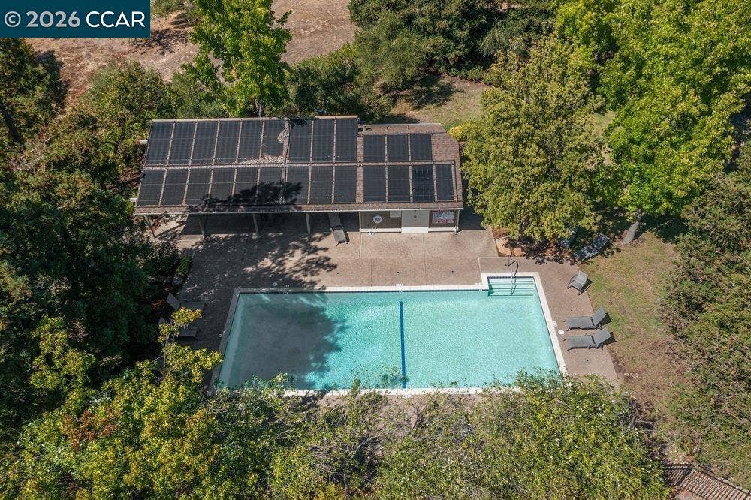
Welcome to 244 Hillcrest Ct., a spacious Pleasant Hill townhome offering the comfort and feel of a single-family residence in a private, established community. Featuring 3 bedrooms, 2.5 bathrooms and approximately 1,884 sq. ft. of living space, this inviting home offers a generous floor plan, abundant natural light, and an attached 2-car garage with convenient interior access. The main living areas provide plenty of room to gather, entertain and relax, while the kitchen and dining spaces connect easily to the outdoors. A large private patio and low-maintenance backyard create an ideal extension of the living space—perfect for outdoor dining, weekend BBQs, entertaining, gardening, or simply unwinding in your own private retreat. Upstairs, three generously sized bedrooms provide comfortable separation from the main living areas. The spacious primary suite offers ample closet space and a private ensuite bath, while interior laundry and abundant storage add to the home's everyday functionality. Residents enjoy access to community amenities including a swimming pool and tennis courts, along with guest parking. Ideally located near Downtown Pleasant Hill, shopping, dining, parks, trails and everyday conveniences, with convenient access to BART and Highways 24 and 680 for commuters. With nearly 1,900 sq. ft. of living space, private outdoor areas, an attached 2-car garage and a highly convenient Pleasant Hill location, 244 Hillcrest Ct. offers an exceptional combination of space, comfort, convenience and low-maintenance living.
| Listing ID: | 41148077 |
|---|---|
| List Price: | $860,000 |
| Property Type: | Residential |
| Property Sub Type: | Townhouse |
| Status: | Active |
| Bedrooms Total: | 3 |
| Bathrooms Full: | 2 |
| Bathrooms Partial: | 1 |
| Living Area: | 1,884 |
| Association Fee: | $585 |
| Lot Size Square Feet: | 3,025 |
| Lot Size Acres: | 0.07 |
| Architectural Style: | Contemporary |
| Waterfront?: | No |
| City: | Pleasant Hill |
| County Or Parish: | Contra Costa |
| Subdivision Name: | Cresthill |
| Postal Code: | 94523 |
| Year Built: | 1989 |
| Appliances: | Dishwasher, Gas Range, Plumbed For Ice Maker, Free-Standing Range, Refrigerator, Dryer, Washer, Gas Water Heater |
| Cooling: | Central Air |
| Flooring: | Hardwood Flrs Throughout, Tile, Carpet |
| Garage Spaces: | 2 |
| Heating: | Forced Air |
| Lot Features: | Court, Level, Secluded |
| Parking Features: | Attached, Parking Lot, Garage Door Opener |
| Pool Features: | None, Community |
| Status: | Active |
| State Or Province: | CA |
| Water Source: | Public |
| Association Fee Frequency: | Monthly |
| Roof: | Composition Shingles |
| Directions: | Taylor Blvd to Hillcrest Cir to Hillcrest Ct. |
| Laundry Features: | Laundry Room, Sink |
| Electric: | No Solar |
| Construction Materials: | Composition Shingles, Wood Siding |
| Fireplace Features: | Brick, Family Room |
| Listing Contract Date: | 2026-09-11 |
| Cooling?: | Yes |
| Fireplace?: | Yes |
| Garage?: | Yes |
| Heating?: | Yes |
| Lot Size Area: | 3,049.2 |
| Fireplaces Total: | 1 |
| Rooms Total: | 7 |
| Association Amenities: | Pool, Tennis Court(s) |
| Association Fee Includes: | Common Area Maint, Other |
| Association Name: | CRESTHILL |
| Bath Non Prmy Include: | Shower Over Tub, Solid Surface, Split Bath, Tile, Double Vanity |
| Bath Primary Includes: | Solid Surface, Stall Shower, Tile, Tub, Double Vanity |
| Hoa Transfer Fees: | Paid by Buyer |
| Level Street: | 0.5 Bath, Main Entry |
| Level Upper: | 3 Bedrooms, 2 Baths, Laundry Facility |
| City Transfer Tax: | No |
| Age: | 37 |
| List $/Sq Ft: | $456 |
| List Agent Dre Num.: | 01258438 |
| Sale/Rent: | For Sale |
| Room Kitchen Features: | Tile Counters, Dishwasher, Disposal, Gas Range/Cooktop, Ice Maker Hookup, Range/Oven Free Standing, Refrigerator |
| Association?: | Yes |
| Disclosures: | Other - Call/See Agent, Disclosure Package Avail |
| Inspections/Reports: | Home, Structural Pest Control |
| Possession: | Close Of Escrow |
| Occpnt Req 24 Hr Notice: | No |
| Pending Litigation: | No |
| Fips Code: | 06013 |
| Tot # Parking Spaces: | 2 |
| Bathrooms Total Integer: | 3 |
| Cross Street: | Hillcrest Circle |
| Levels: | Three or More Stories |
| Parcel Number: | 1523600508 |
| Property Condition: | Existing |
| Stories: | 3 |
| MLS Area Major: | Listing |
| Original List Price: | $860,000 |
| Exterior Features: | Back Yard, Terraced Back |
| Interior Features: | Dining Area, Family Room |
| Sewer: | Public Sewer |
| Special Listing Conditions: | Standard |
| Building Area Total: | 1884 |
| Entry Level: | 1 |
| Fencing: | Fenced |
| Number Of Units In Community: | 116 |
Listing Courtesy of: Coldwell Banker
Listing Agent: Alex Villasenor
License #: 01258438
925-351-4949
Mortgage Calculator
Bay East ©2026. CCAR ©2026. bridgeMLS ©2026. Information Deemed Reliable But Not Guaranteed. This information is being provided by the Bay East MLS, or CCAR MLS, or bridgeMLS. The listings presented here may or may not be listed by the Broker/Agent operating this website. This information is intended for the personal use of consumers and may not be used for any purpose other than to identify prospective properties consumers may be interested in purchasing. Data last updated at October 08, 2026 02:24 PM - PT.

Property Last Updated: October 08, 2026 02:24 PM - PT
