





















2501 Golden Rain Rd, #8
Walnut Creek, CA 94595
$599,000
Open Houses
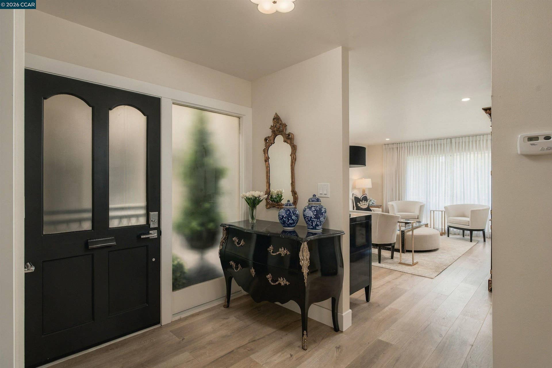
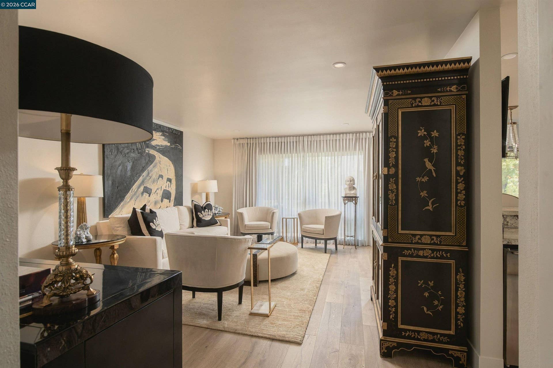
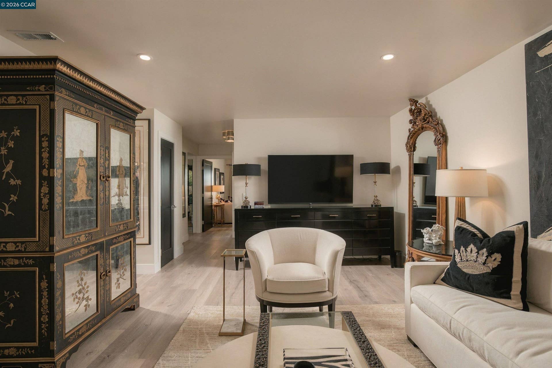
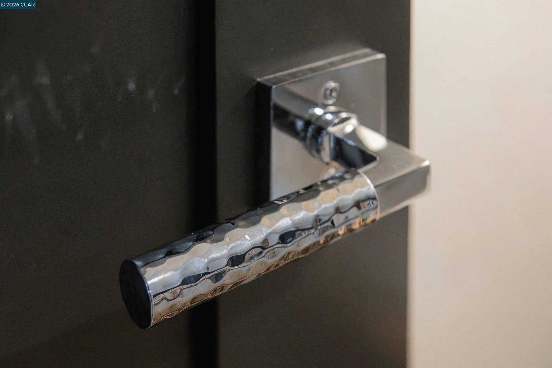
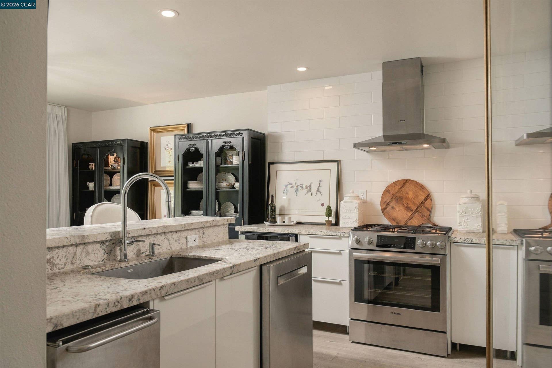
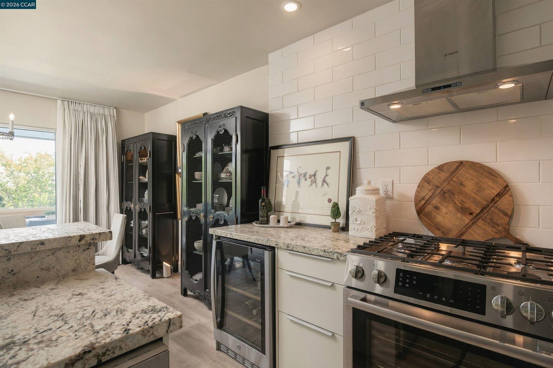
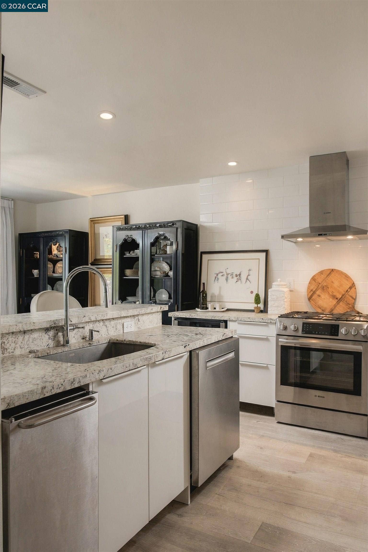
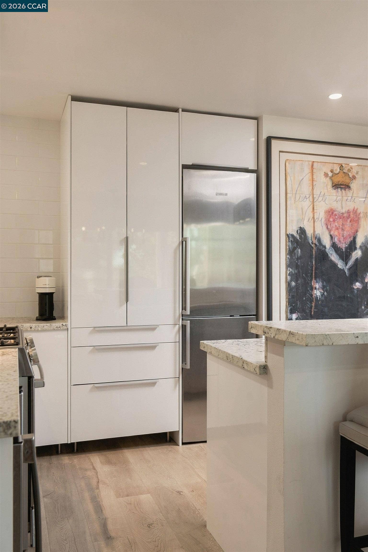
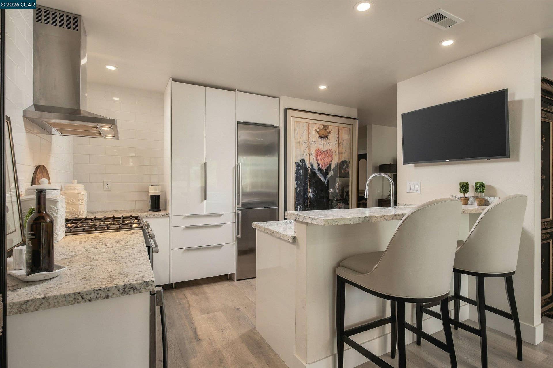
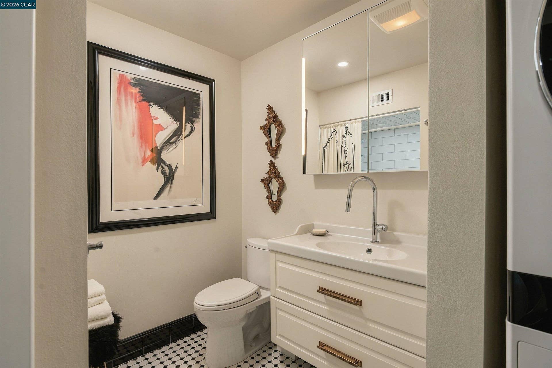
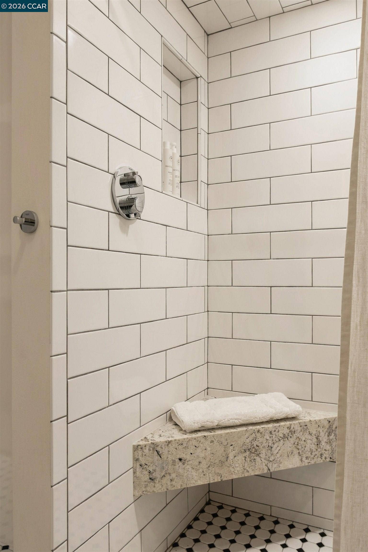
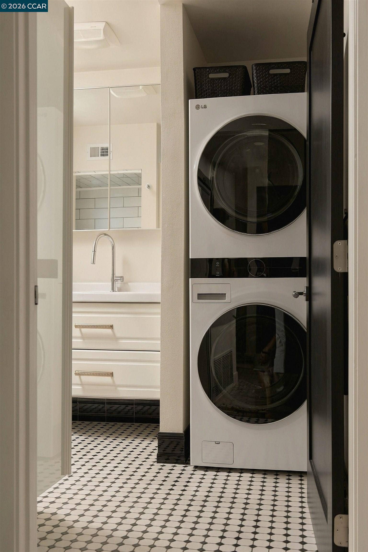
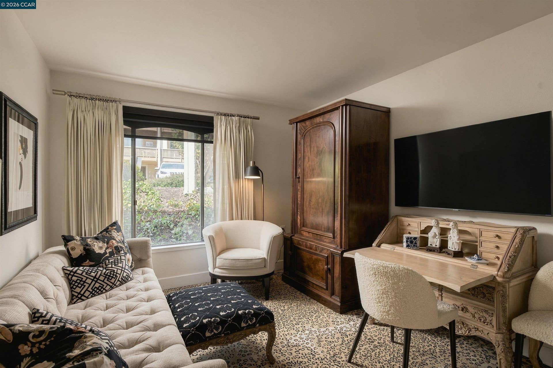
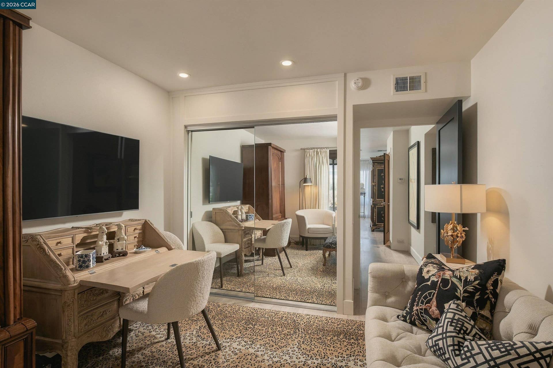
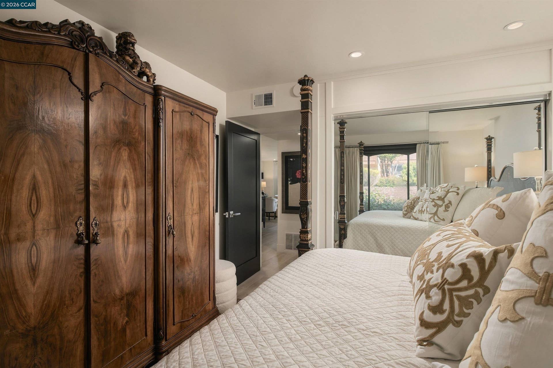
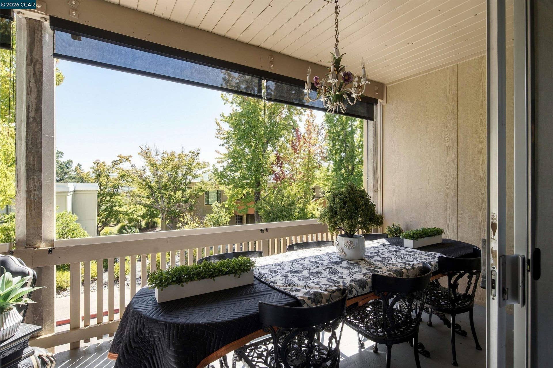
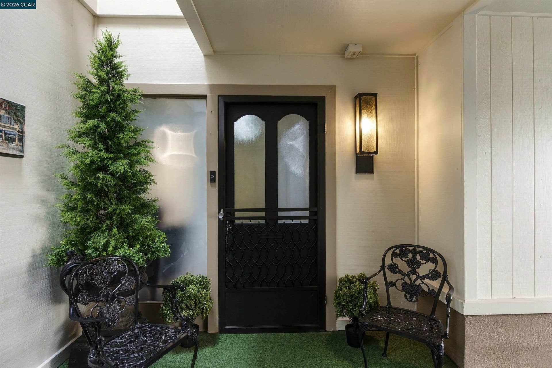
Completely taken down to the studs and thoughtfully reimagined, this sophisticated 2-bedroom, 1.5-bath Rossmoor residence offers exceptional design, quality and function. One of its most valuable features is the rare added half bath—an uncommon and highly desirable upgrade for this floor plan—along with a fully redesigned main bathroom featuring a spacious, curbless walk-in shower. White ceramic shower tile, graphic black-and-white flooring, a new vanity and generous storage complete the space. The finishes throughout are clean, polished and modern. The striking kitchen features sleek white lacquer cabinetry, high-end stainless appliances, a gas range and beautiful leathered natural-stone countertops. Wide-plank LVP flooring brings warmth and continuity throughout, while solid-core black wood doors, polished chrome hardware and a crisp black-and-white palette create a refined designer look. Doorways in the main living areas were raised to the ceiling, soffits were removed where possible, and recessed lighting was added to create a more open, elevated feel. Additional improvements include smooth ceilings, a new electrical panel, updated electrical with dimmer switches, mirrored closet doors, a front-hall pantry and conveniently relocated laundry near the primary bedroom with new gas hookups. Large windows fill the home with natural light, while the spacious covered balcony offers a peaceful treetop outlook and plenty of room for outdoor dining and entertaining. Convenient nearby parking and ample guest parking add to the ease of everyday living. Set within Rossmoor, Walnut Creek’s premier gated 55+ community, residents enjoy 27 holes of golf, swimming ...
+ Read More| Listing ID: | 41149824 |
|---|---|
| List Price: | $599,000 |
| Property Type: | Residential |
| Property Sub Type: | Condominium |
| Status: | Active |
| Bedrooms Total: | 2 |
| Bathrooms Full: | 1 |
| Bathrooms Partial: | 1 |
| Living Area: | 1,054 |
| Association Fee: | $1,778 |
| Architectural Style: | Contemporary |
| Waterfront?: | No |
| City: | Walnut Creek |
| County Or Parish: | Contra Costa |
| Subdivision Name: | Rossmoor |
| Postal Code: | 94595 |
| Year Built: | 1965 |
| Appliances: | Dishwasher, Gas Range, Refrigerator, Dryer, Washer |
| Cooling: | Central Air |
| Flooring: | Laminate, Tile, Vinyl |
| Heating: | Forced Air |
| Lot Features: | Other |
| Parking Features: | Carport, Off Street, Parking Spaces, Space Per Unit - 1, Guest |
| Pool Features: | Other, Community |
| Status: | Active |
| State Or Province: | CA |
| Water Source: | Public |
| Association Fee Frequency: | Monthly |
| Roof: | Unknown |
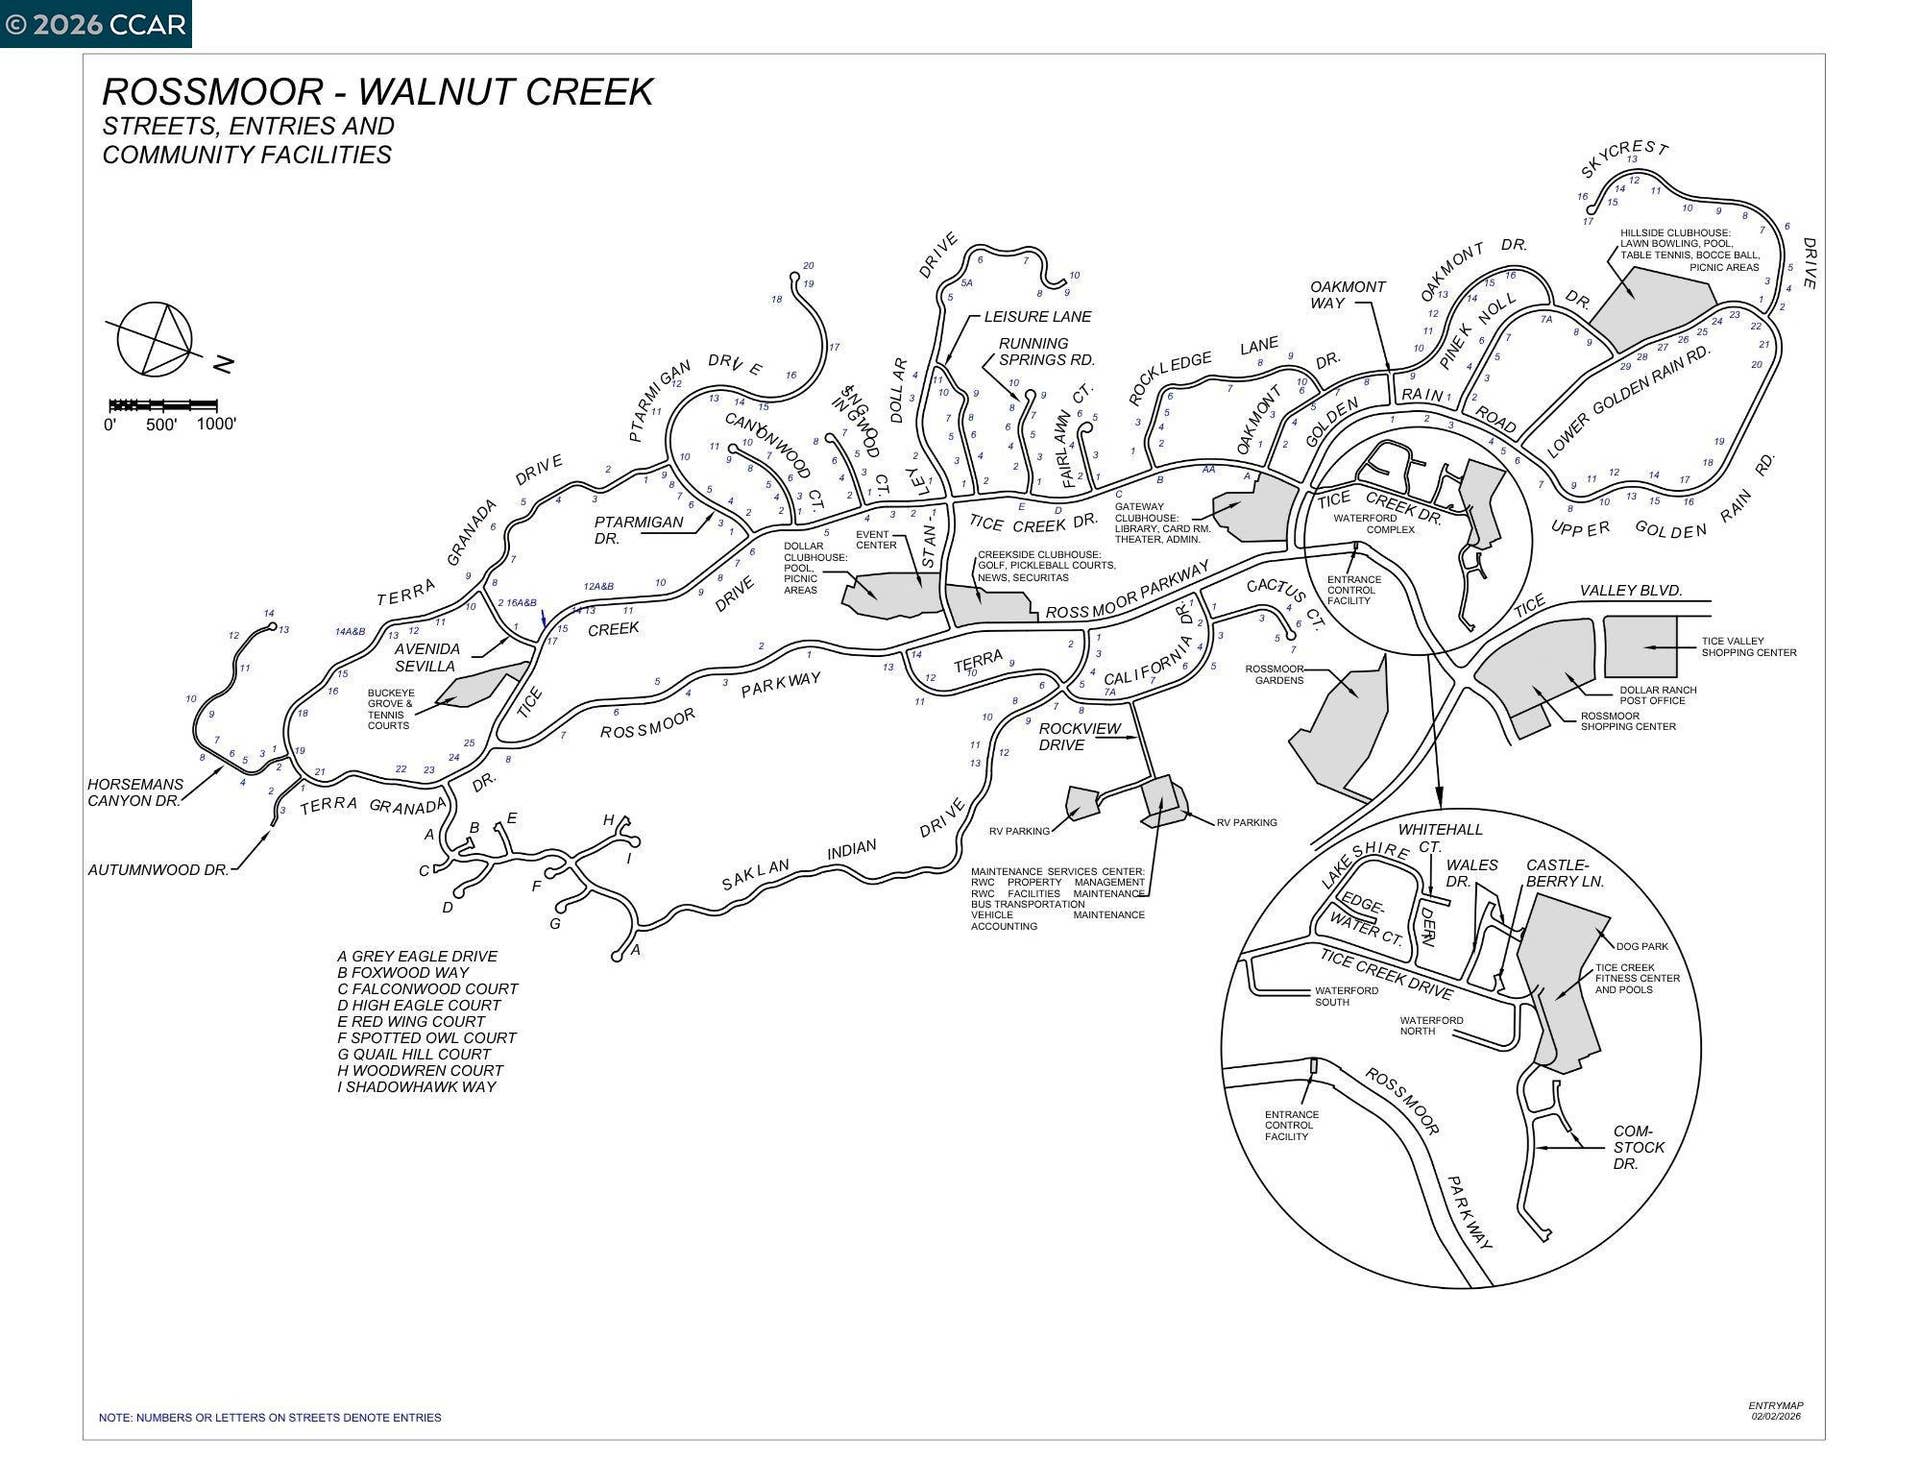
| Directions: | Rossmoor Parkway to Golden Rain, entry 18. |
| Laundry Features: | Laundry Closet, In Unit |
| Foundation Details: | Other |
| Electric: | No Solar |
| Construction Materials: | Stucco, Wood Siding |
| Fireplace Features: | None |
| Listing Contract Date: | 2026-09-30 |
| Cooling?: | Yes |
| Heating?: | Yes |
| Rooms Total: | 6 |
| Association Amenities: | Clubhouse, Golf Course, Greenbelt, Fitness Center, Pool, Gated, Spa/Hot Tub, Tennis Court(s), Other, Activities Available, Cable TV, Close to Golf Course, Guest Parking, Trail(s), Workshop Area |
| Association Fee Includes: | Cable TV, Common Area Maint, Exterior Maintenance, Hazard Insurance, Management Fee, Reserves, Security/Gate Fee, Other, Insurance, Maintenance Grounds, Organized Activities |
| Association Name: | 1ST WALNUT CREEK MUT |
| Association Phone: | 925-988-7700 |
| Bath Non Prmy Include: | Stall Shower, Tile, Updated Baths |
| Hoa Transfer Fees: | Paid by Buyer |
| Level Street: | Main Entry |
| City Transfer Tax: | No |
| Age: | 61 |
| List $/Sq Ft: | $568 |
| List Agent Dre Num.: | 01812201 |
| Sale/Rent: | For Sale |
| Model: | Sonoma |
| Room Kitchen Features: | Breakfast Bar, Counter - Solid Surface, Dishwasher, Eat-in Kitchen, Gas Range/Cooktop, Refrigerator, Updated Kitchen |
| View: | Hills, Trees/Woods, Other |
| Association?: | Yes |
| Disclosures: | None |
| Possession: | Close Of Escrow, Negotiable |
| Occpnt Req 24 Hr Notice: | No |
| Pending Litigation: | No |
| Fips Code: | 06013 |
| Bathrooms Total Integer: | 2 |
| Cross Street: | Rossmoor entry 18 |
| Levels: | One Story, One |
| Parcel Number: | 9000060443 |
| Property Condition: | Existing |
| Stories: | 1 |
| MLS Area Major: | Listing |
| Original List Price: | $599,000 |
| Exterior Features: | Balcony |
| Interior Features: | Dining Ell, Breakfast Bar, Counter - Solid Surface, Updated Kitchen |
| Sewer: | Public Sewer |
| Special Listing Conditions: | Standard |
| Building Area Total: | 1054 |
| Entry Level: | 1 |
| Number Of Units In Community: | 12 |
Listing Courtesy of: Keller Williams Realty
Listing Agent: Kelly S Gargiulo
License #: 01812201
925-286-1641
Mortgage Calculator
Bay East ©2026. CCAR ©2026. bridgeMLS ©2026. Information Deemed Reliable But Not Guaranteed. This information is being provided by the Bay East MLS, or CCAR MLS, or bridgeMLS. The listings presented here may or may not be listed by the Broker/Agent operating this website. This information is intended for the personal use of consumers and may not be used for any purpose other than to identify prospective properties consumers may be interested in purchasing. Data last updated at October 08, 2026 02:24 PM - PT.

Property Last Updated: October 08, 2026 02:24 PM - PT
